
12239 Skillen Street, Maple Ridge
1 / 27
For Sale
$1,190,000
3 bd · 2 ba · 1,880 sq ft

12239 Skillen Street, Maple Ridge V2X 4X4

MLS®# R3146894

Est. mortgage
$4,514/mo
Property taxes $7,378.90/yr

About This Home

Property Type
House, Single Family Residence, Rancher/Bungalow
Parking
6 parking
MLS #
R3146894
Size
1880 sqft
Basement
None
Lot size
8941.00 sqft
Tax
$7,378.90 /yr
Year Built
1916
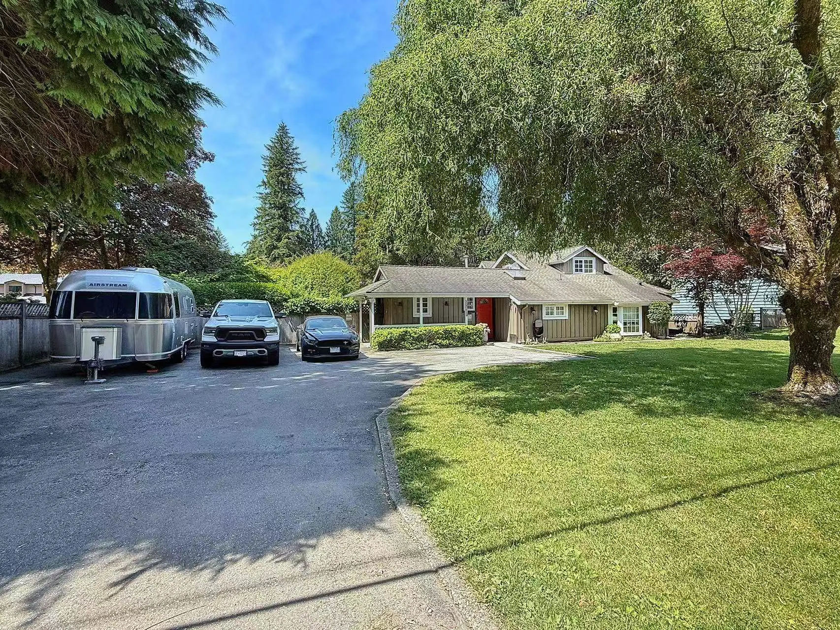
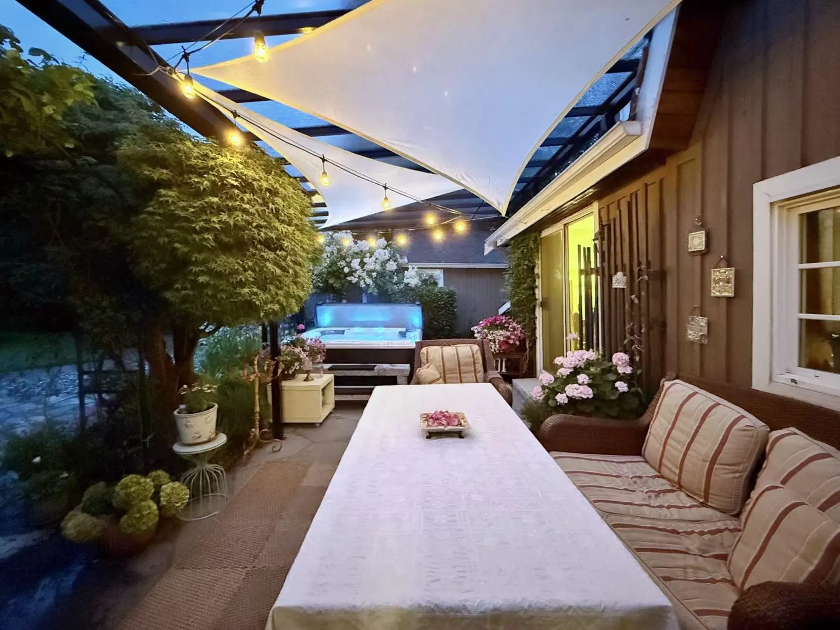
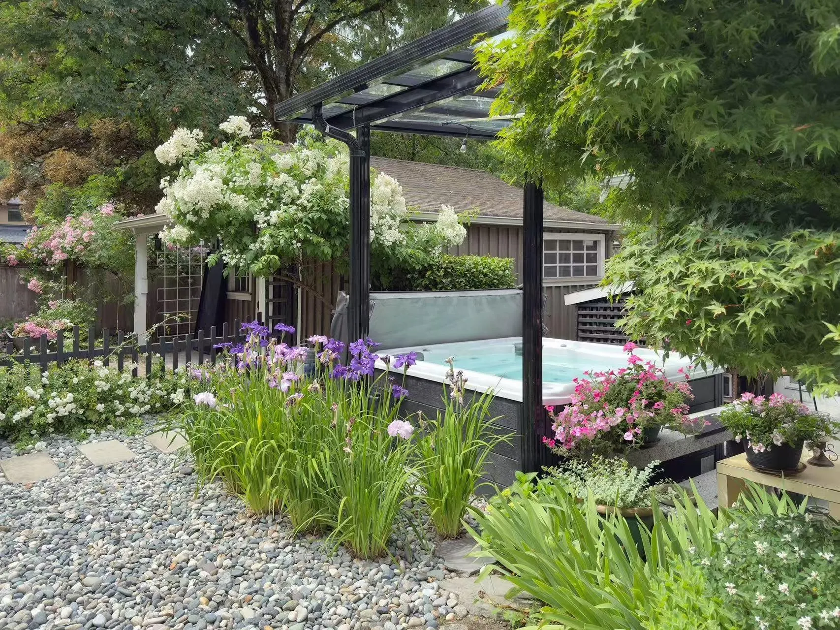
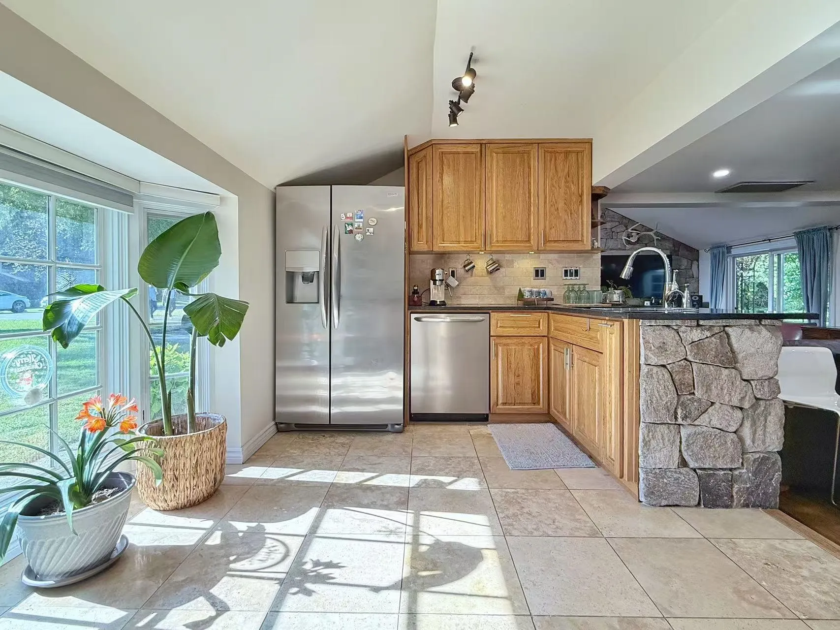
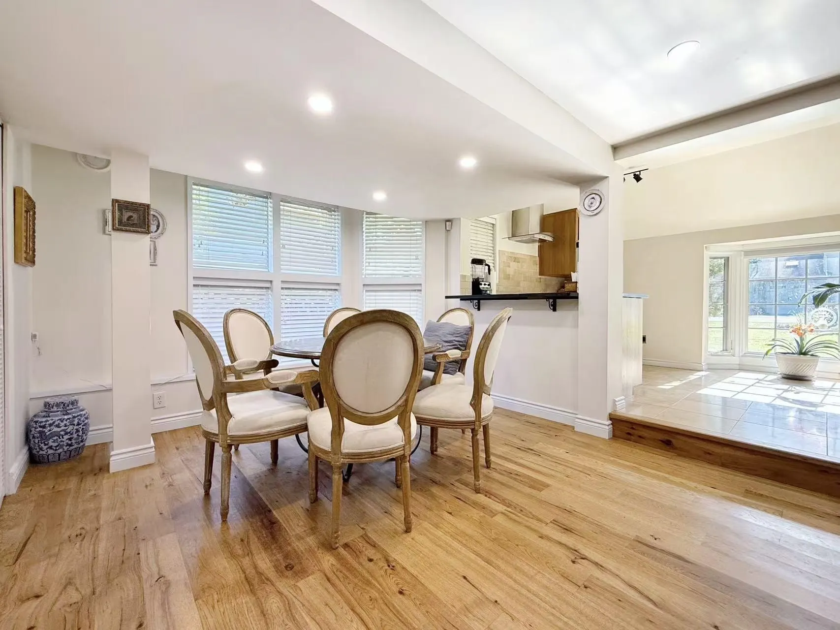
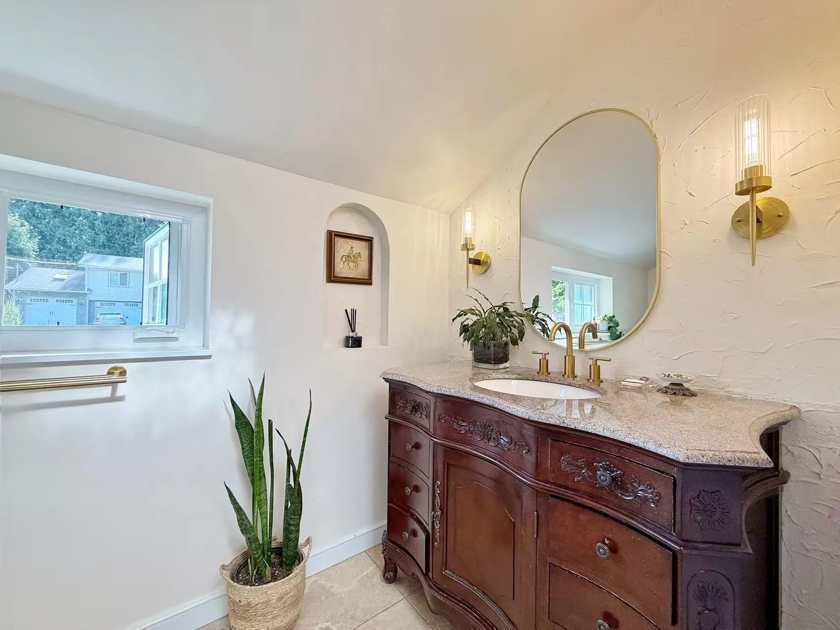
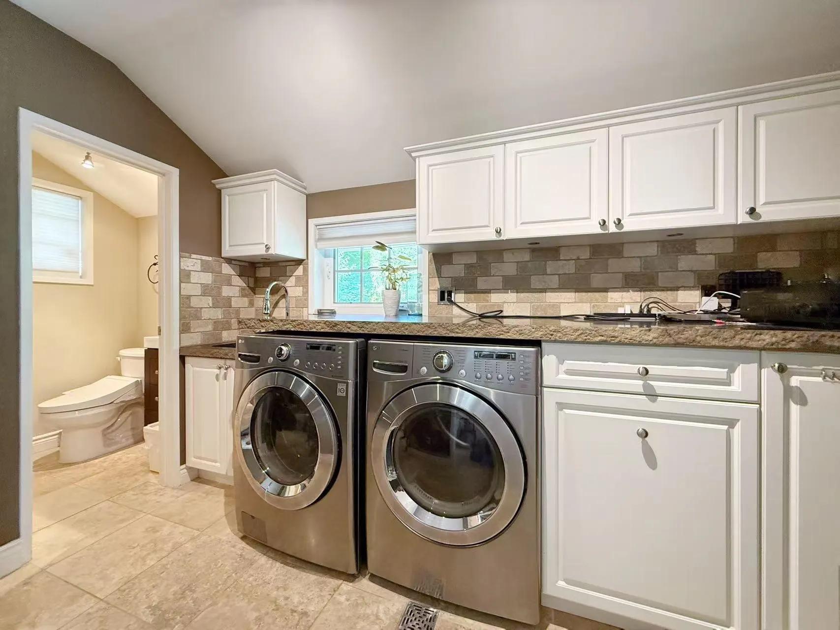
This warm in winter cool in summer, inviting character home is located on an 8941 sq flat lot. It features fir & hickory hardwood floors, heated Travertine tile floors, original claw foot tub, Italian granite counters, stainless-steel appliances, mountain chalet gas fireplace, new installed heat pump. 3 bedrooms & den; with a fully renovated master on the main. There is a spacious laundry & flex space. The west facing backyard is totally private & is a gardener's delight! There is a huge garden shed, a hot tub with LED lights & is surrounded by a basalt stone and covered patio! Steps away from Westview Secondary and walking distance to Laity View Elementary. Open house on Saturday November 14 from 2:00-4:00p.m.

Property Details

Amenities & Utilities

In Unit

Full Property Details

Interior

Bedrooms
3
Washrooms
2
Square Footage
1880 sqft
Basement
None
Heating Type
Forced Air,Heat Pump
Kitchens
1
Floor Finish
Hardwood,Tile
Den
No

Exterior

Front
86.00
Lot Size (Sq Ft)
8941.00
Waterfront
No
Parking Spaces
6
Total Parking Spaces
-
Garage Spaces
-
Zoning
RS1
Roof
Asphalt

Building Description

Style
Rancher/Bungalow
Property Type
Residential Detached
Home Type
House
Subtype
Single Family Residence
Year Built
1916
Exterior
Frame Wood,Wood Siding
Water Supply
Public
No. Floor Levels
2

Community

Community
Northwest Maple Ridge
Area Code
Maple Ridge

Taxes & Fees

Taxes
$7,378.90 /yr
Tax Year
2026

Room Types

Room Dimensions Area Description
Foyer 5'7 x 6' 33.5 sqft -
Living Room 18'11 x 21'7 408.28 sqft -
Kitchen 10'2 x 15' 152.5 sqft -
Eating Area 11'2 x 7'6 83.75 sqft -
Primary Bedroom 12'6 x 15'3 190.62 sqft -
Flex Room 7'10 x 7'6 58.75 sqft -
Laundry 6'5 x 10'1 64.7 sqft -
Bedroom 12'3 x 17'5 213.35 sqft -
Bedroom 13'6 x 10'11 147.38 sqft -
Jess Kuang
Jess Kuang
Sutton Group - 1st West Realty
Listed by Danny Shi PREC*
121 days on site
Listing Broker
Royal Pacific Realty (Kingsway) Ltd.
Courtesy
Royal Pacific Realty (Kingsway) Ltd.

Similar homes for sale in Maple Ridge

Explore Maple Ridge

This representation is based in whole or in part on data generated by the Chilliwack & District Real Estate Board, Fraser Valley Real Estate Board or Greater Vancouver REALTORS® which assumes no responsibility for its accuracy. Copyright 2026 by the Greater Vancouver REALTORS®, Fraser Valley Real Estate Board, Chilliwack and District Real Estate Board, and BC Northern Real Estate Board. All Rights Reserved.
Powered by AgentLocator







