
26996 Ferguson Avenue, Maple Ridge
1 / 40
For Sale
$2,299,900
6 bd · 4 ba · 4,247 sq ft

26996 Ferguson Avenue, Maple Ridge V2W 1R9

MLS®# R3146637

Est. mortgage
$8,725/mo
Property taxes $8,237.61/yr

About This Home

Property Type
House, Single Family Residence
Parking
3 garage, 8 parking
MLS #
R3146637
Size
4247 sqft
Basement
None
Lot size
217844.00 sqft
Tax
$8,237.61 /yr
Year Built
1978
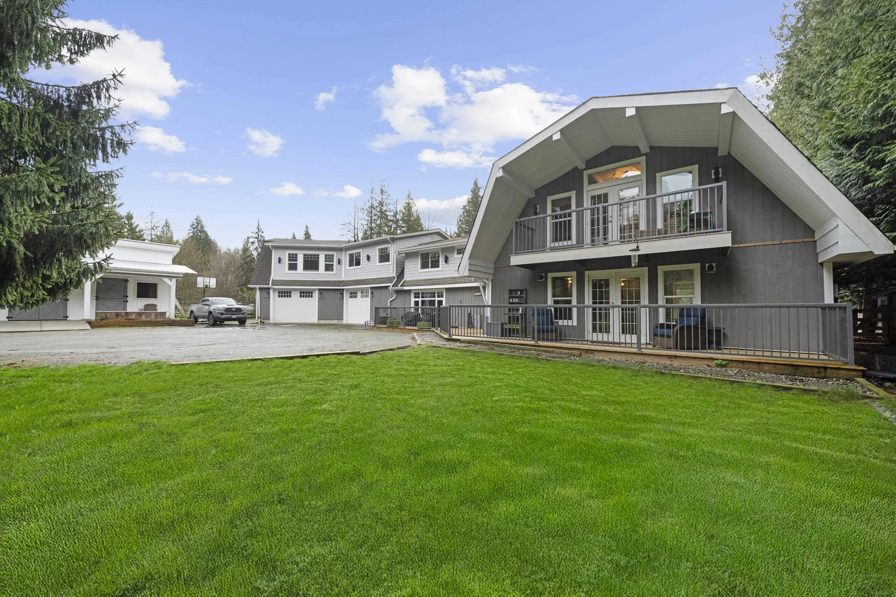
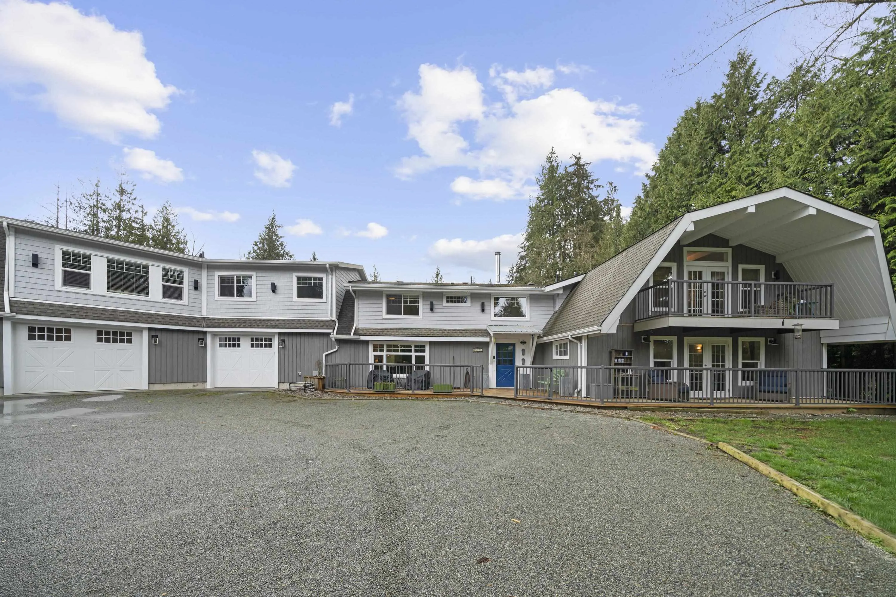
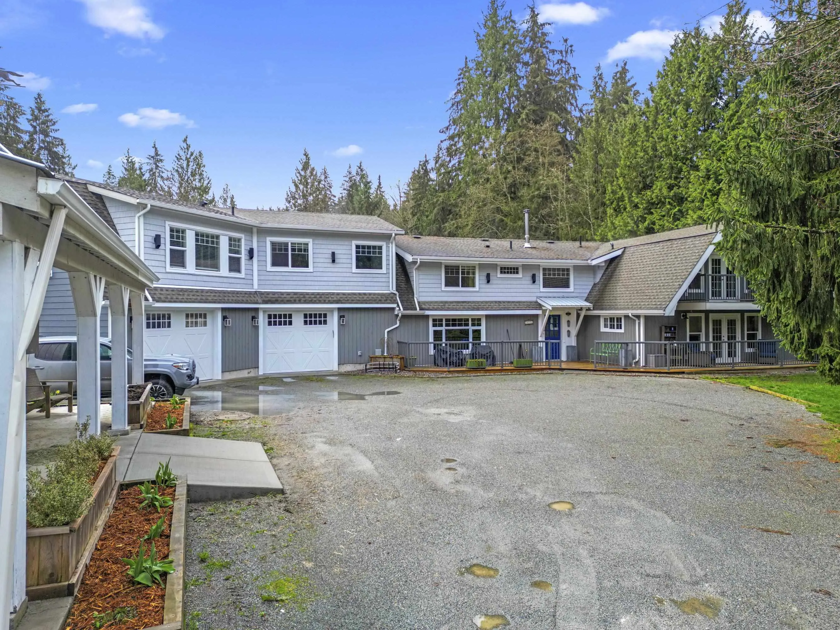
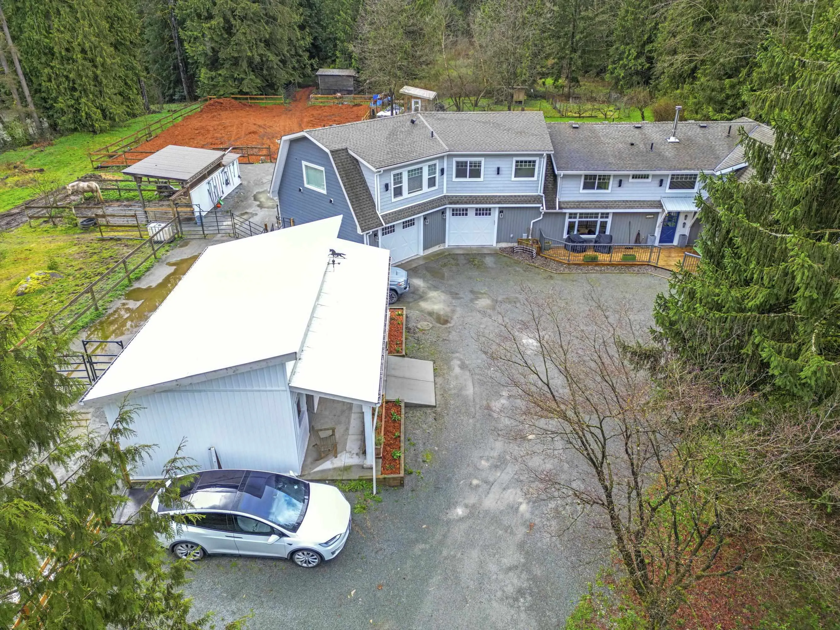
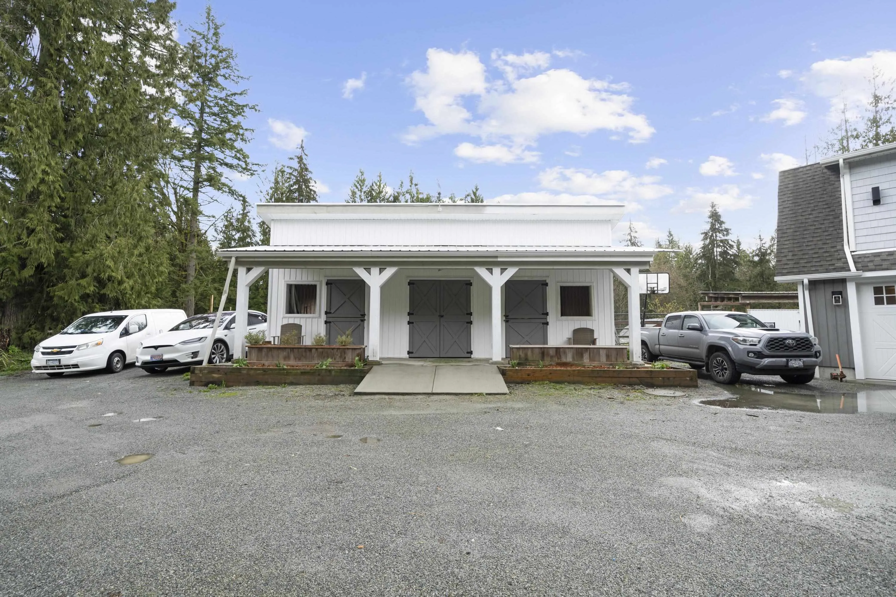
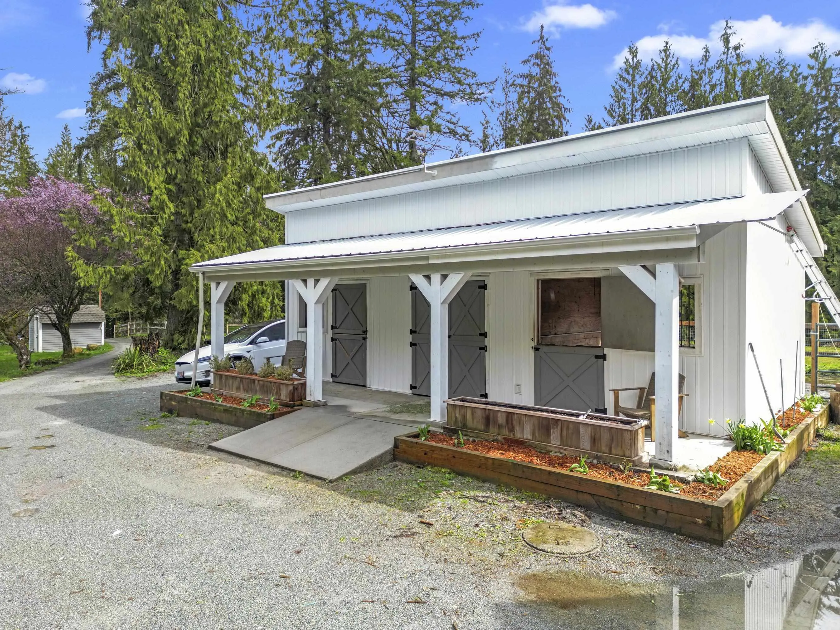
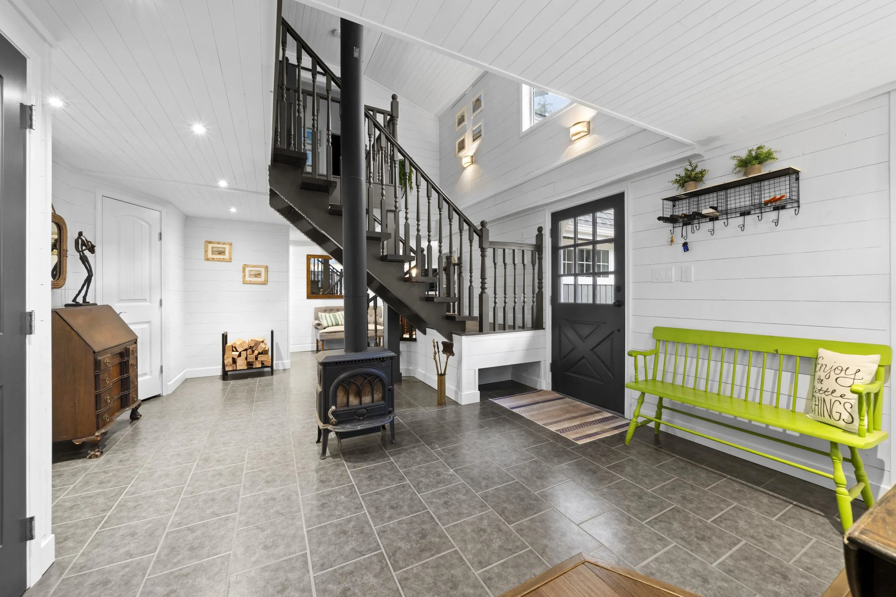
An incredible opportunity for investors or family’s to live-in and run your business, this fully updated 5-acre property in Maple Ridge offers flexibility, income potential, and rural charm. The 6-bed, 4-bath home is rich in custom character and includes a separate 2-bed suite—perfect for rental income, staff housing, or multi-family living. Set up for a variety of uses, it features a large workshop, 2-car garage, multiple outbuildings, and ample storage—ideal for trades, studios, storefronts, or equipment. A 2-stall barn, fenced paddocks, riding ring, and greenhouse expand possibilities for agri-business or hobby farming. With both a drilled and shallow well, and just minutes to town, this peaceful, functional property is ready to support your next venture or extended family lifestyle.

Property Details

Amenities & Utilities

In Unit

Full Property Details

Interior

Bedrooms
6
Washrooms
4
Square Footage
4247 sqft
Basement
None
Heating Type
Electric,Radiant
Kitchens
2
Floor Finish
Laminate,Tile,Wall/Wall/Mixed,Carpet
Den
No

Exterior

Front
255.98
Lot Size (Sq Ft)
217844.00
View
Gardens
Waterfront
No
Parking Spaces
8
Total Parking Spaces
-
Garage Spaces
3
Zoning
RS-3
Roof
Asphalt

Building Description

Property Type
Residential Detached
Home Type
House
Subtype
Single Family Residence
Year Built
1978
Exterior
Frame Wood,Fibre Cement (Exterior),Mixed (Exterior),Wood Siding
Water Supply
Other,Well Drilled
No. Floor Levels
2

Community

Community
Thornhill MR
Area Code
Maple Ridge

Taxes & Fees

Taxes
$8,237.61 /yr
Tax Year
2024

Room Types

Room Dimensions Area Description
Foyer 18' x 14'7 262.5 sqft -
Living Room 18' x 14'0 252 sqft -
Kitchen 14'6 x 13'6 195.75 sqft -
Eating Area 15' x 9'4 140 sqft -
Mud Room 14'1 x 9'6 133.79 sqft -
Family Room 28' x 20'8 578.67 sqft -
Office 10'9 x 4'8 50.17 sqft -
Primary Bedroom 18'3 x 21'5 390.85 sqft -
Walk-In Closet 6'8 x 10'5 69.44 sqft -
Bedroom 14'1 x 13' 183.08 sqft -
Bedroom 14'9 x 13' 191.75 sqft -
Bedroom 14'9 x 15'8 231.08 sqft -
Great Room 19' x 20'5 387.92 sqft -
Kitchen 9' x 17'4 156 sqft -
Bedroom 13'9 x 12' 165 sqft -
Walk-In Closet 7' x 9'3 64.75 sqft -
Bedroom 12'2 x 11'9 142.96 sqft -
Jess Kuang
Jess Kuang
Sutton Group - 1st West Realty
Listed by Mike Huber
122 days on site
Listing Broker
Royal LePage Elite West
Courtesy
Royal LePage Elite West

Similar homes for sale in Maple Ridge

Explore Maple Ridge

This representation is based in whole or in part on data generated by the Chilliwack & District Real Estate Board, Fraser Valley Real Estate Board or Greater Vancouver REALTORS® which assumes no responsibility for its accuracy. Copyright 2026 by the Greater Vancouver REALTORS®, Fraser Valley Real Estate Board, Chilliwack and District Real Estate Board, and BC Northern Real Estate Board. All Rights Reserved.
Powered by AgentLocator







