
9955 Odell Street, Maple Ridge
1 / 27
For Sale
$2,199,900
4 bd · 4 ba · 3,921 sq ft

9955 Odell Street, Maple Ridge V2W 1V9

MLS®# R3146591

Est. mortgage
$8,346/mo
Property taxes $6,762.65/yr

About This Home

Property Type
House, Single Family Residence
Parking
2 garage, 20 parking
MLS #
R3146591
Size
3921 sqft
Basement
Full
Lot size
273121.00 sqft
Tax
$6,762.65 /yr
Year Built
2000
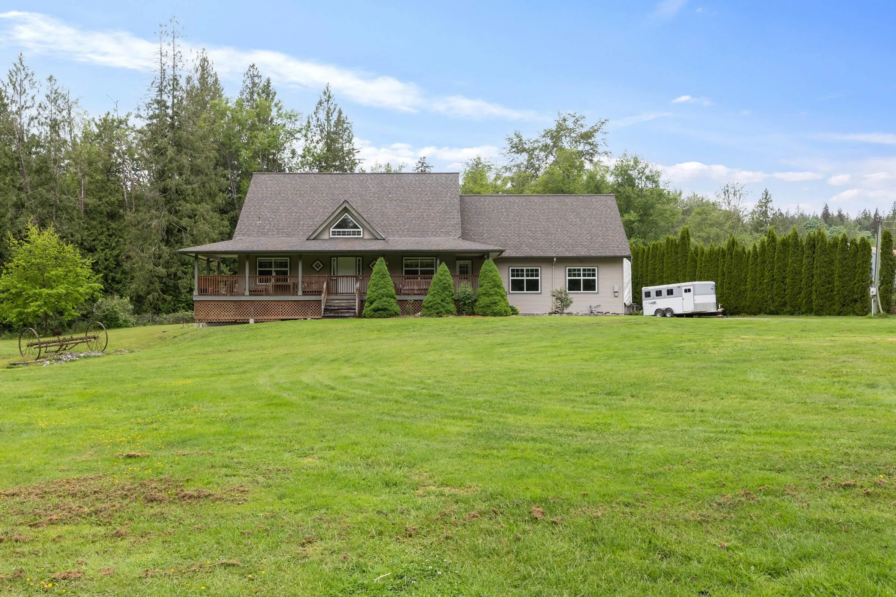
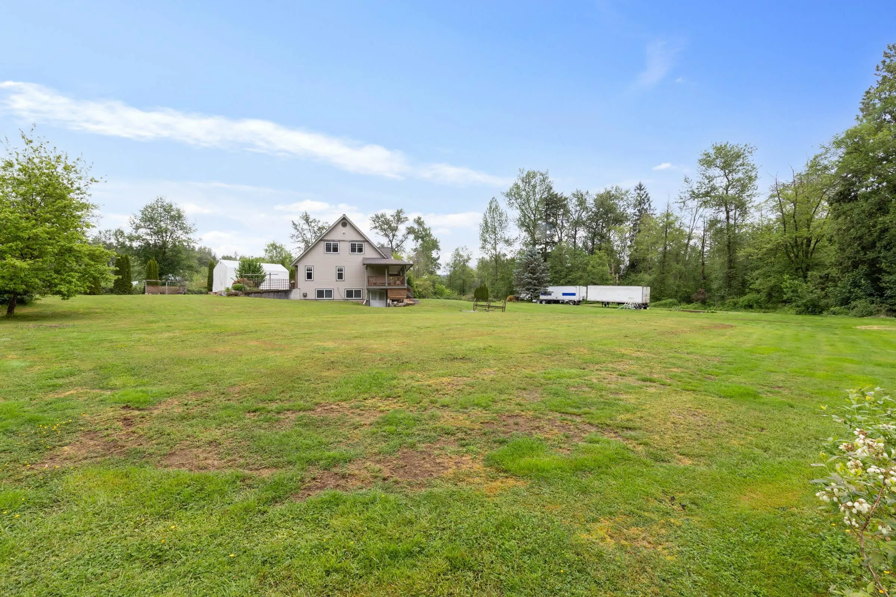
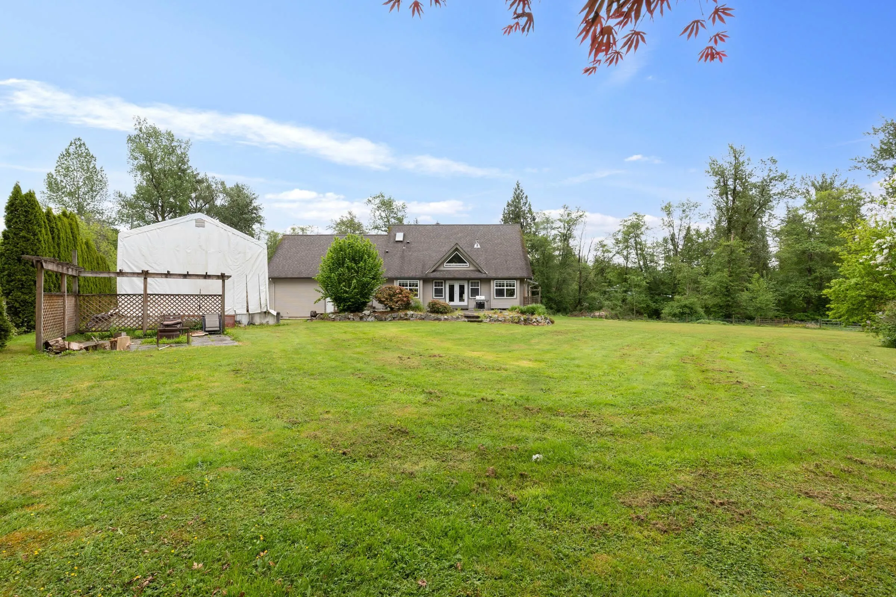
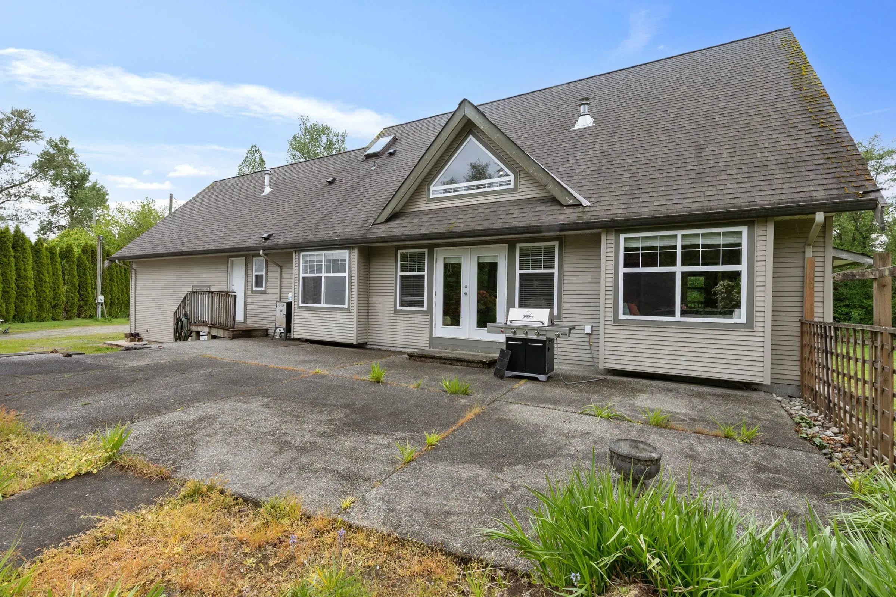
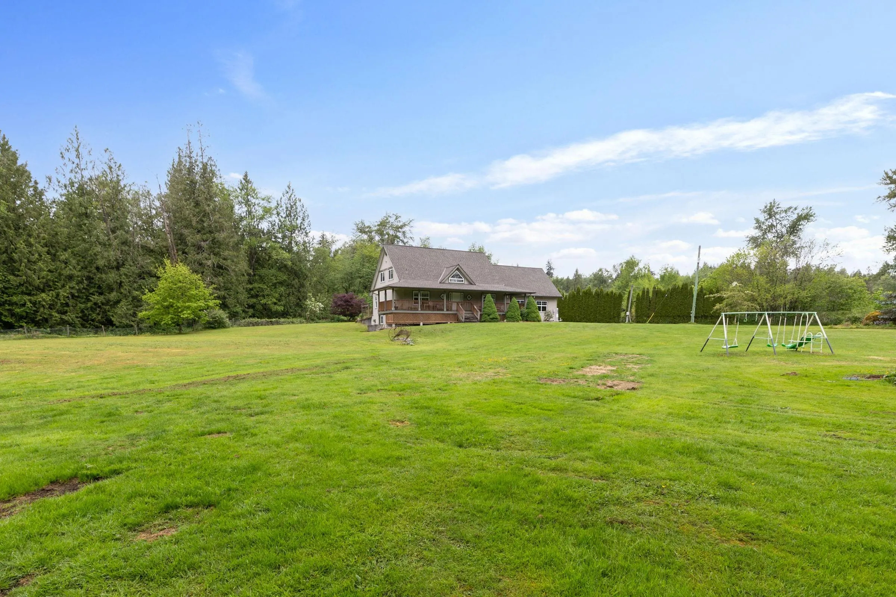
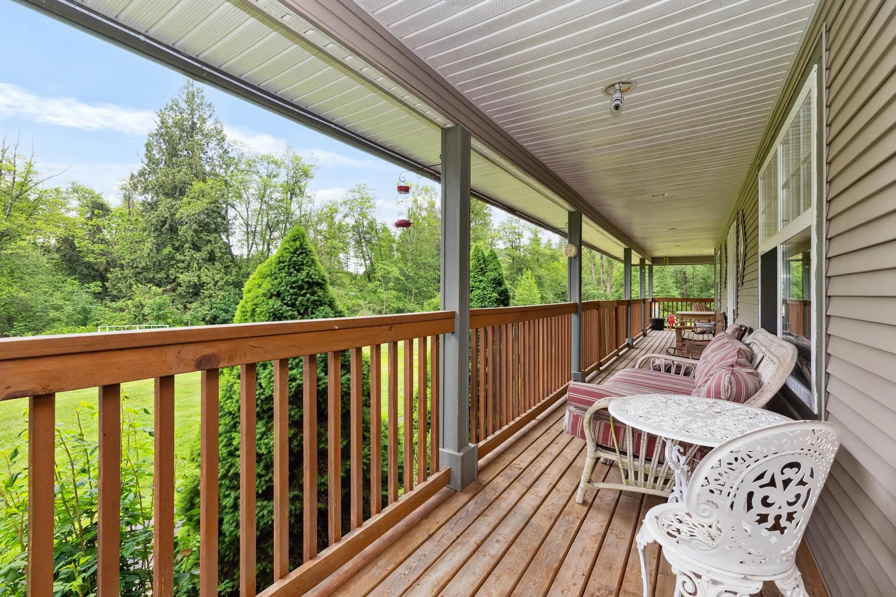
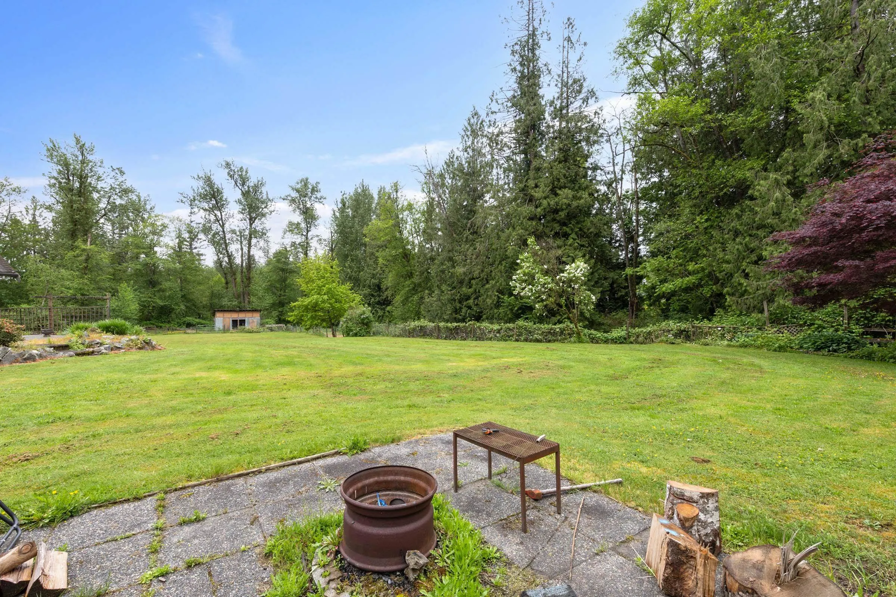
The ultimate in privacy on this 6.27 estate! Home is only 25 years old, quality built and almost 4000sf. Features include a wraparound front veranda and a party sized rear patio. The master bedroom is on the main floor with a deluxe ensuite with double sinks, a soaker tub and separate shower. For convenience the laundry is on the main. The great room has vaulted cedar post and beam ceilings and features a towering river rock gas fireplace. The kitchen has an eating bar and stainless steel appliances. There are three bedrooms up, an open area loft that overlooks the living room and a five piece bath. Downstairs is an extra large recreation room with a gas fireplace, a games room, a hobby room and a study. Roof was done in 2019. All this on a dead end road which ensures absolute privacy.

Property Details

Full Property Details

Interior

Bedrooms
4
Washrooms
4
Square Footage
3921 sqft
Basement
Full
Heating Type
Forced Air,Natural Gas
Kitchens
1
Floor Finish
Wall/Wall/Mixed
Den
Yes

Exterior

Front
330.00
Lot Size (Sq Ft)
273121.00
View
NATURE
Waterfront
No
Parking Spaces
20
Total Parking Spaces
-
Garage Spaces
2
Zoning
RS 3
Roof
Asphalt

Building Description

Property Type
Residential Detached
Home Type
House
Subtype
Single Family Residence
Year Built
2000
Exterior
Frame Wood,Vinyl Siding
Water Supply
Well Drilled
No. Floor Levels
2

Community

Community
Whonnock
Area Code
Maple Ridge

Taxes & Fees

Taxes
$6,762.65 /yr
Tax Year
2025

Room Types

Room Dimensions Area Description
Living Room 14'0 x 23'3 325.5 sqft -
Dining Room 11'2 x 12'1 134.93 sqft -
Kitchen 10'4 x 12'1 124.86 sqft -
Den 10'6 x 12'0 126 sqft -
Primary Bedroom 11'11 x 18'6 220.46 sqft -
Laundry 6'7 x 12'0 79 sqft -
Foyer 8'1 x 8'8 70.06 sqft -
Bedroom 11'0 x 12'0 132 sqft -
Loft 12'4 x 14'0 172.67 sqft -
Storage 6'4 x 12'2 77.06 sqft -
Games Room 10'4 x 18'0 186 sqft -
Recreation Room 12'0 x 30'0 360 sqft -
Hobby Room 12'0 x 19'0 228 sqft -
Study 10'4 x 12'0 124 sqft -
Utility 7'8 x 12'0 92 sqft -
Jess Kuang
Jess Kuang
Sutton Group - 1st West Realty
Listed by John Halliwell PREC*
122 days on site
Listing Broker
Royal LePage - Wolstencroft
Courtesy
Royal LePage - Wolstencroft

Similar homes for sale in Maple Ridge

Explore Maple Ridge

This representation is based in whole or in part on data generated by the Chilliwack & District Real Estate Board, Fraser Valley Real Estate Board or Greater Vancouver REALTORS® which assumes no responsibility for its accuracy. Copyright 2026 by the Greater Vancouver REALTORS®, Fraser Valley Real Estate Board, Chilliwack and District Real Estate Board, and BC Northern Real Estate Board. All Rights Reserved.
Powered by AgentLocator







