
22567 127 Avenue, Maple Ridge
1 / 40
For Sale
$2,749,000
5 bd · 3 ba · 3,432 sq ft

22567 127 Avenue, Maple Ridge V2X 4P7

MLS®# R3145694

Est. mortgage
$10,429/mo
Property taxes $8,664.50/yr

About This Home

Property Type
House, Single Family Residence, Rancher/Bungalow with Loft
Parking
10 parking
MLS #
R3145694
Size
3432 sqft
Basement
Crawl Space,Partially Finished
Lot size
47507.76 sqft
Tax
$8,664.50 /yr
Year Built
1989
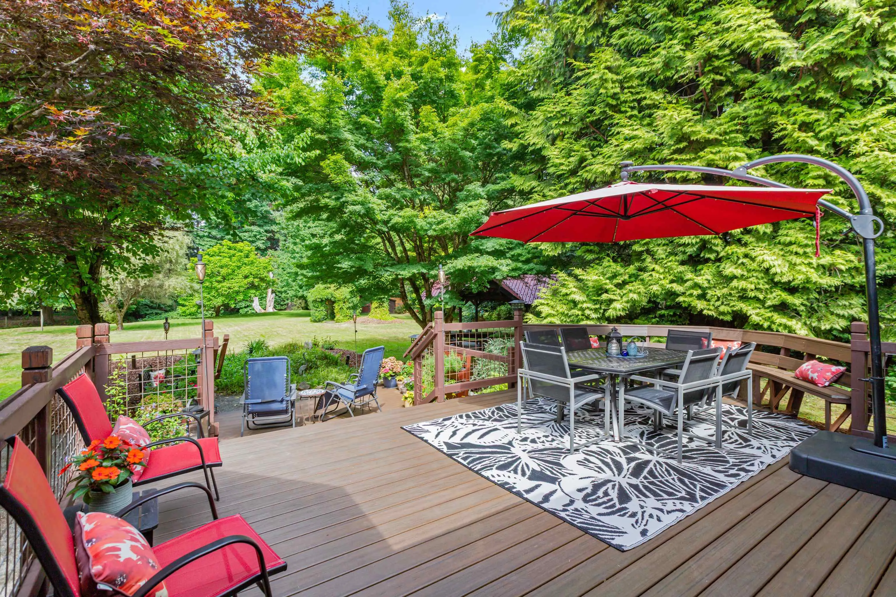
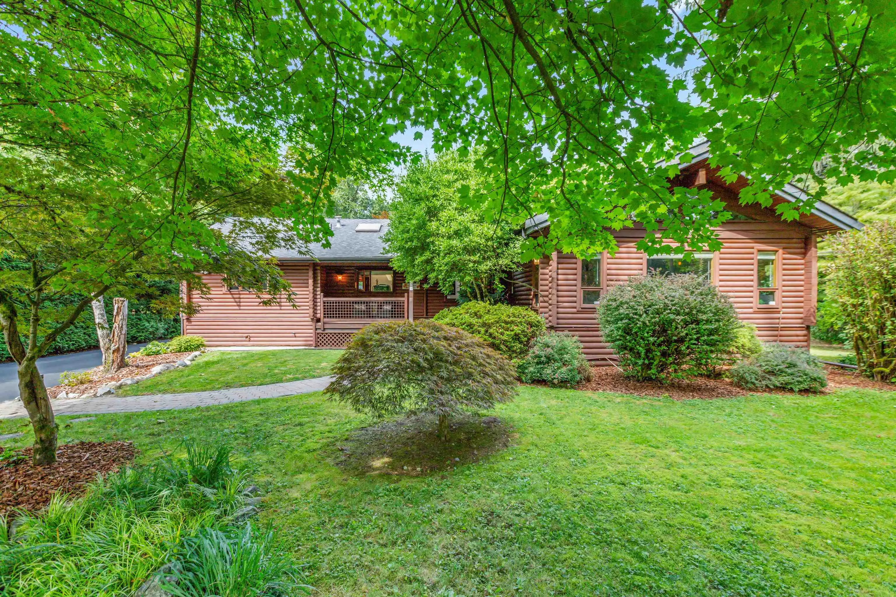
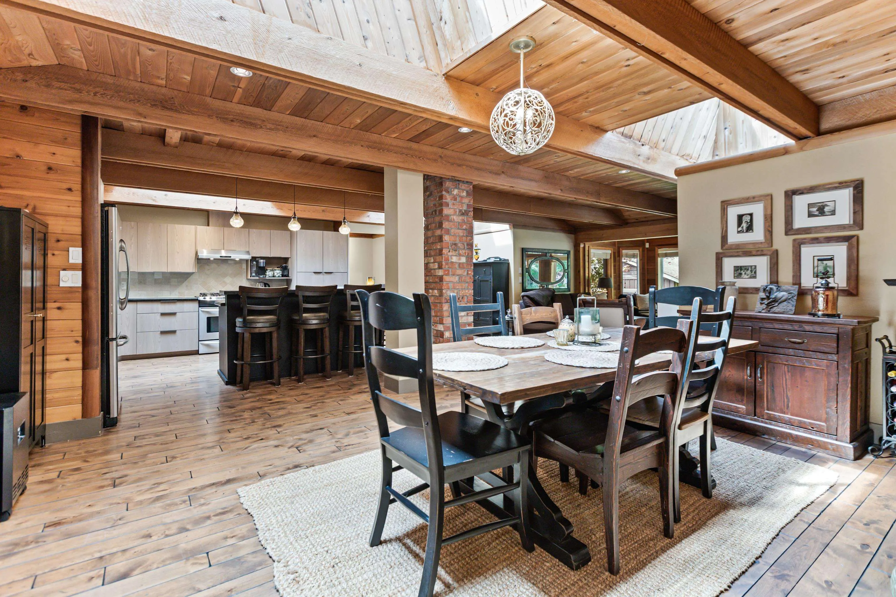
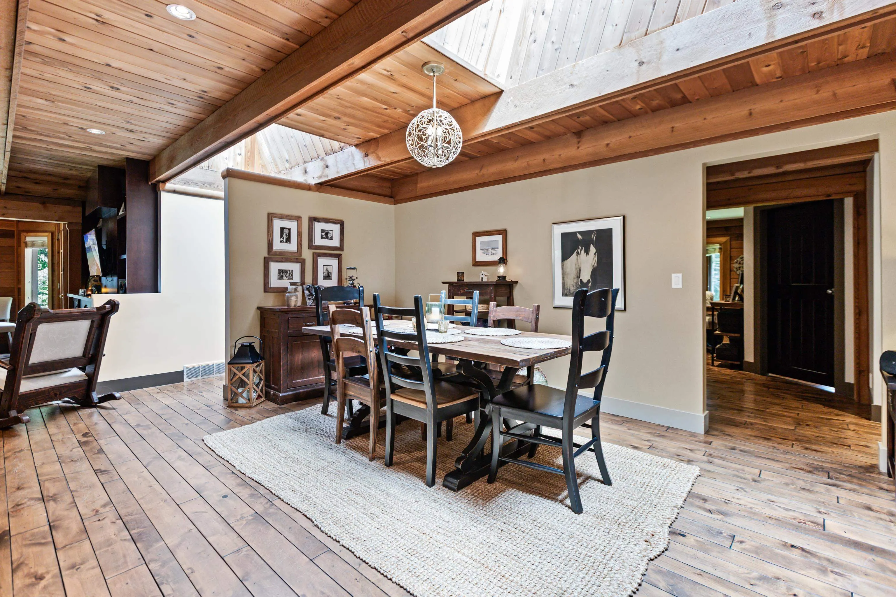
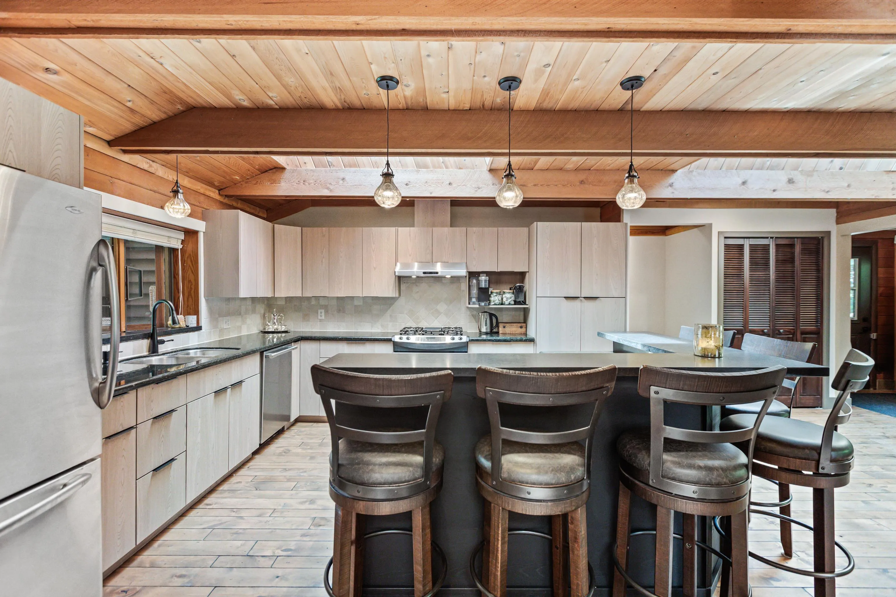
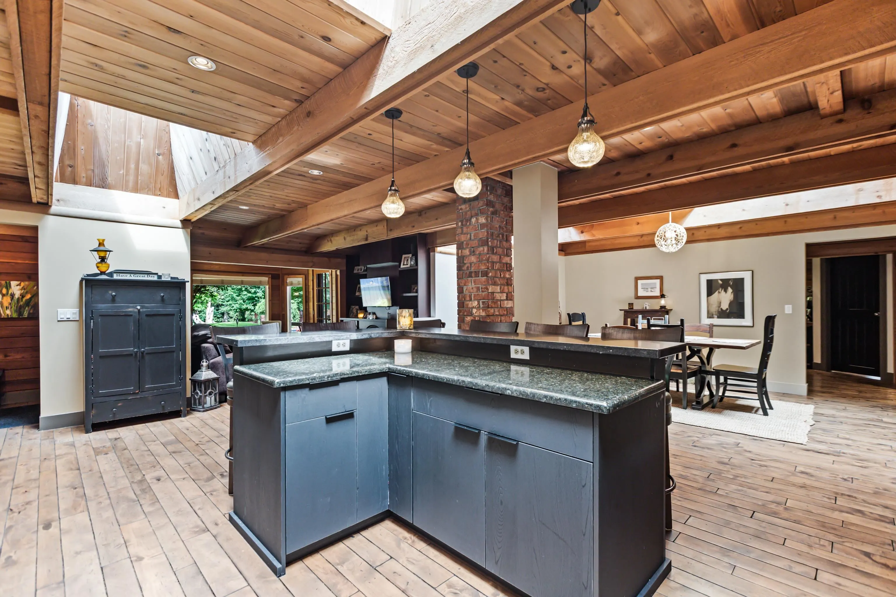
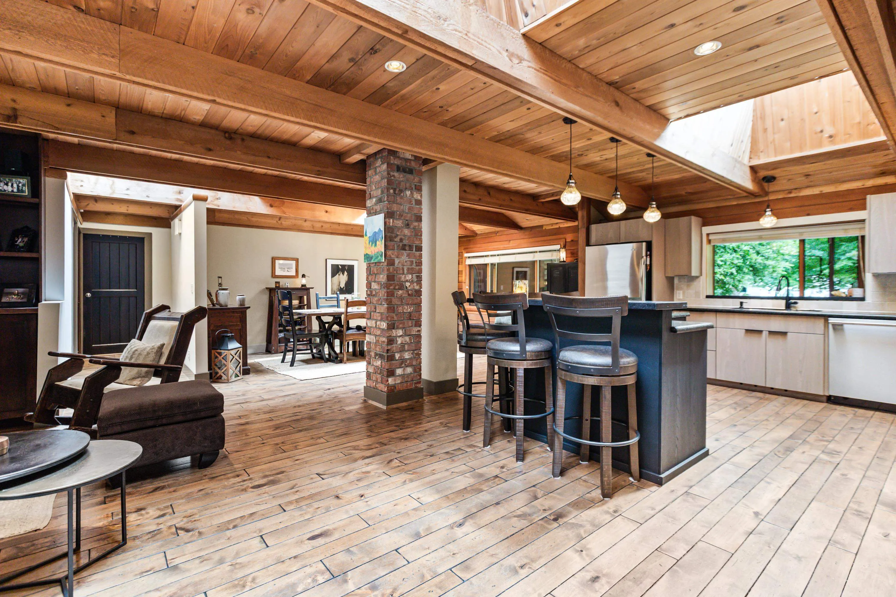
Welcome to this Lindal style rancher on 1.09 acres of flat is agriculturally zoned land backing onto the Alouette River. Open-concept main floor features vaulted ceilings, skylights, floor-to-ceiling stone fireplace & abundant natural light. Entertainer's kitchen boasts large island, S/S appliances & gas range, flowing into the spacious dining area. The primary suite offers a spa-inspired ensuite, with heated floors throughout both main floor bathrooms for added comfort. 2 additional bdrms & den complete the main level. Fully finished bsmt offers a spacious rec room, 2 more bdrms & plenty of storage, ideal for guests, teens, a home gym or media space. Detached garage includes a 314 sf office, perfect for working from home, while the emergency backup generator provides added peace of mind.

Property Details

Full Property Details

Interior

Bedrooms
5
Washrooms
3
Square Footage
3432 sqft
Basement
Crawl Space,Partially Finished
Heating Type
Forced Air,Natural Gas
Kitchens
1
Floor Finish
Mixed
Den
Yes

Exterior

Lot Size (Sq Ft)
47507.76
Waterfront
No
Parking Spaces
10
Total Parking Spaces
-
Garage Spaces
-
Zoning
RS-2
Roof
Asphalt

Building Description

Style
Rancher/Bungalow with Loft
Property Type
Residential Detached
Home Type
House
Subtype
Single Family Residence
Year Built
1989
Exterior
Log,Log Siding
Water Supply
Public
No. Floor Levels
2

Community

Community
East Central
Area Code
Maple Ridge

Taxes & Fees

Taxes
$8,664.50 /yr
Tax Year
2025

Other

Virtual Tour Link

Room Types

Room Dimensions Area Description
Living Room 16'9 x 21'4 357.33 sqft -
Dining Room 13'5 x 16'9 224.73 sqft -
Kitchen 13'3 x 13'5 177.77 sqft -
Family Room 17'6 x 21'2 370.42 sqft -
Primary Bedroom 14'1 x 17'6 246.46 sqft -
Walk-In Closet 5'8 x 11' 62.33 sqft -
Bedroom 11' x 11'1 121.92 sqft -
Bedroom 10'7 x 13'5 141.99 sqft -
Den 13'5 x 14'10 199.01 sqft -
Laundry 5'8 x 9'11 56.19 sqft -
Recreation Room 26'4 x 26'9 704.42 sqft -
Bedroom 12'6 x 15'4 191.67 sqft -
Bedroom 10'1 x 18'1 182.34 sqft -
Sauna 3'6 x 4'6 15.75 sqft -
Jess Kuang
Jess Kuang
Sutton Group - 1st West Realty
Listed by Robert Jeeves
122 days on site
Listing Broker
RE/MAX LIFESTYLES REALTY
Courtesy
RE/MAX LIFESTYLES REALTY

Similar homes for sale in Maple Ridge

Explore Maple Ridge

This representation is based in whole or in part on data generated by the Chilliwack & District Real Estate Board, Fraser Valley Real Estate Board or Greater Vancouver REALTORS® which assumes no responsibility for its accuracy. Copyright 2026 by the Greater Vancouver REALTORS®, Fraser Valley Real Estate Board, Chilliwack and District Real Estate Board, and BC Northern Real Estate Board. All Rights Reserved.
Powered by AgentLocator







