
11809 230 Street, Maple Ridge
1 / 40
For Sale
$969,900
4 bd · 2 ba · 1,861 sq ft

11809 230 Street, Maple Ridge V2X 6R3

MLS®# R3145564

Est. mortgage
$3,680/mo
Property taxes $5,865.92/yr

About This Home

Property Type
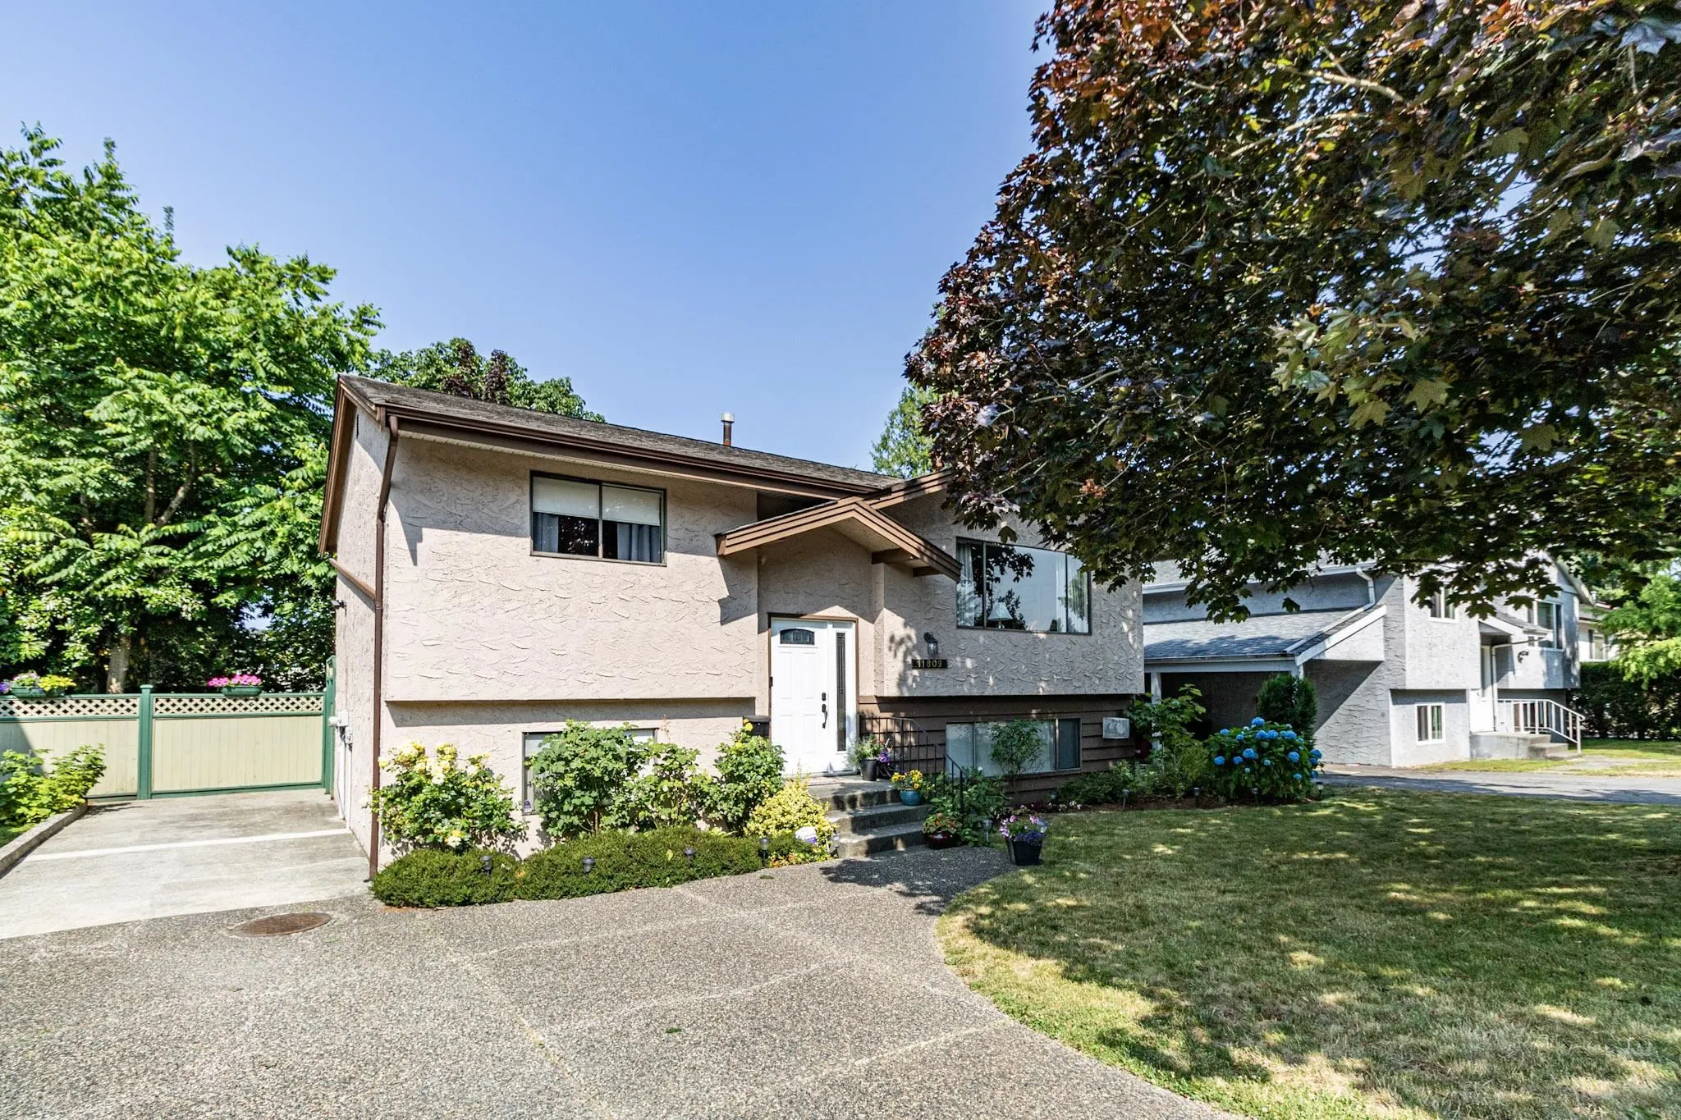
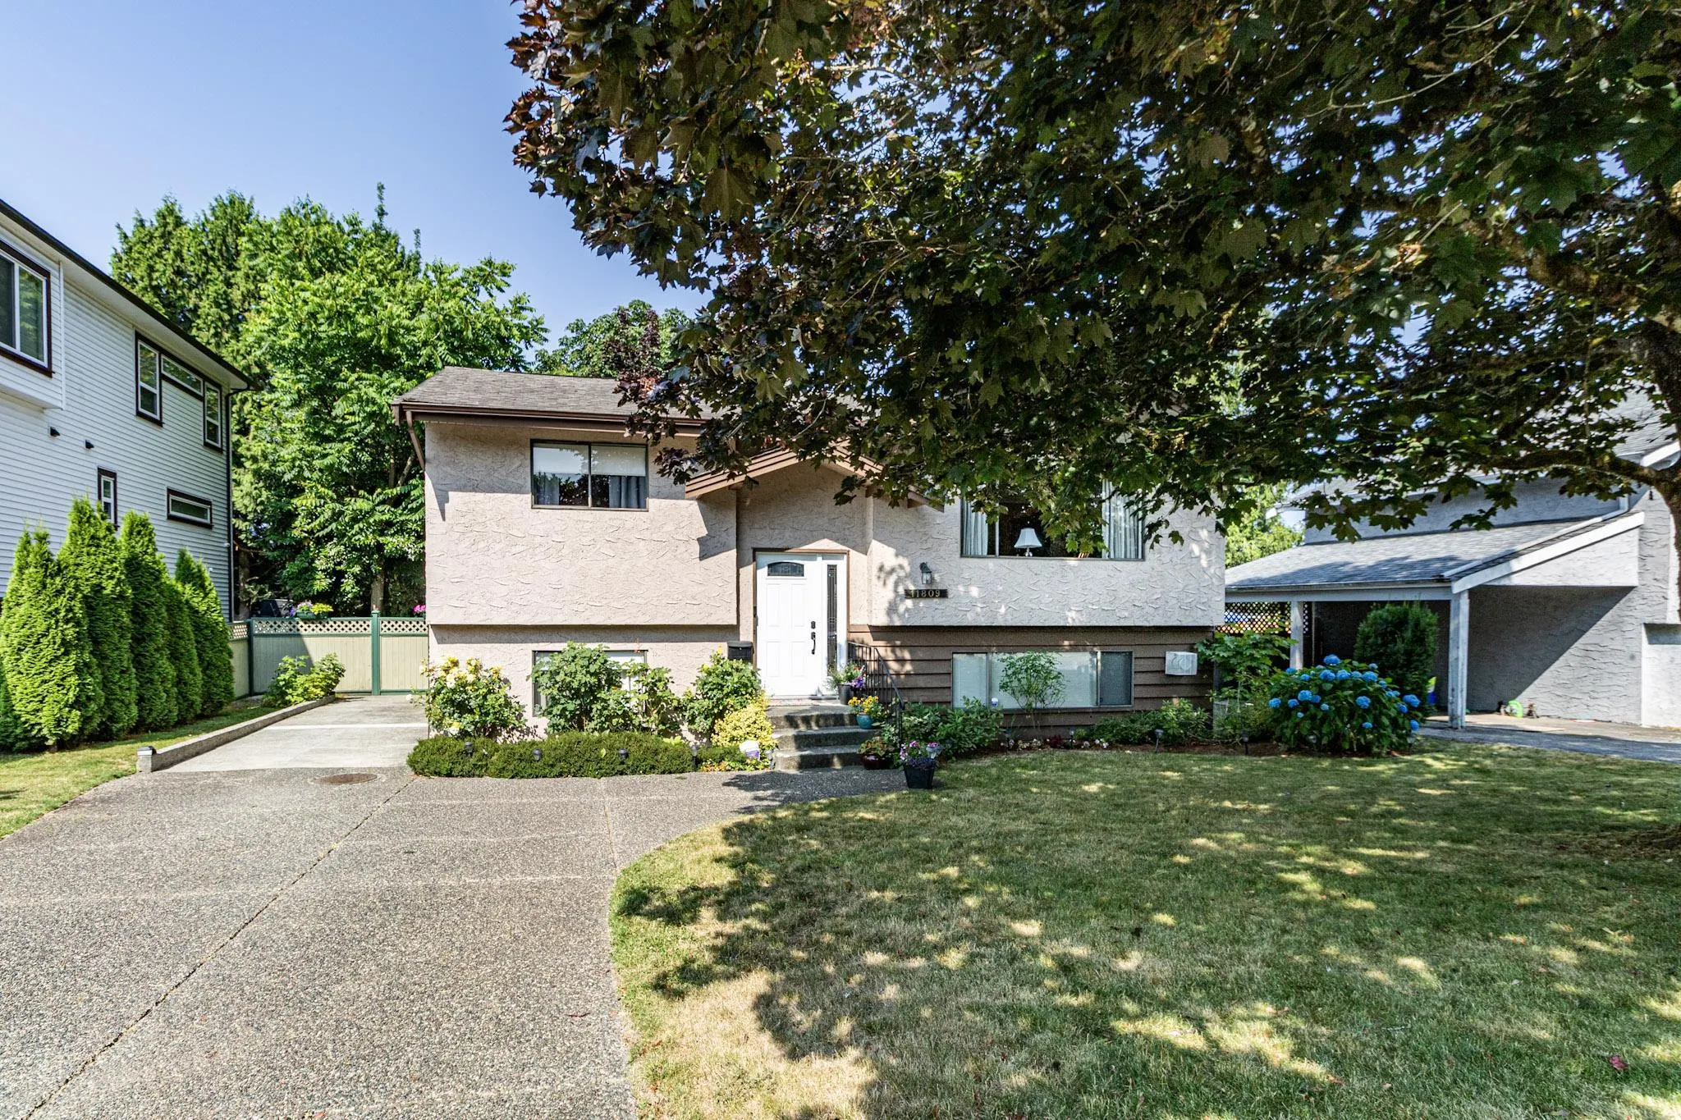
House, Single Family Residence, Split Entry
Parking
6 parking
MLS #
R3145564
Size
1861 sqft
Basement
Finished
Lot size
7260.00 sqft
Tax
$5,865.92 /yr
Year Built
1976
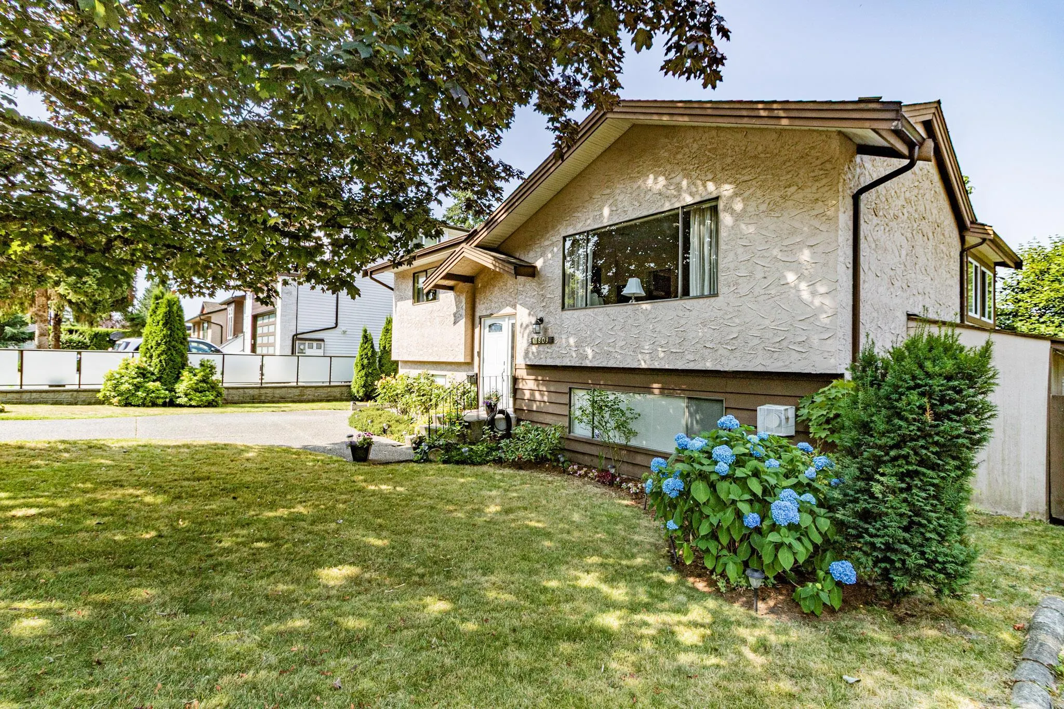
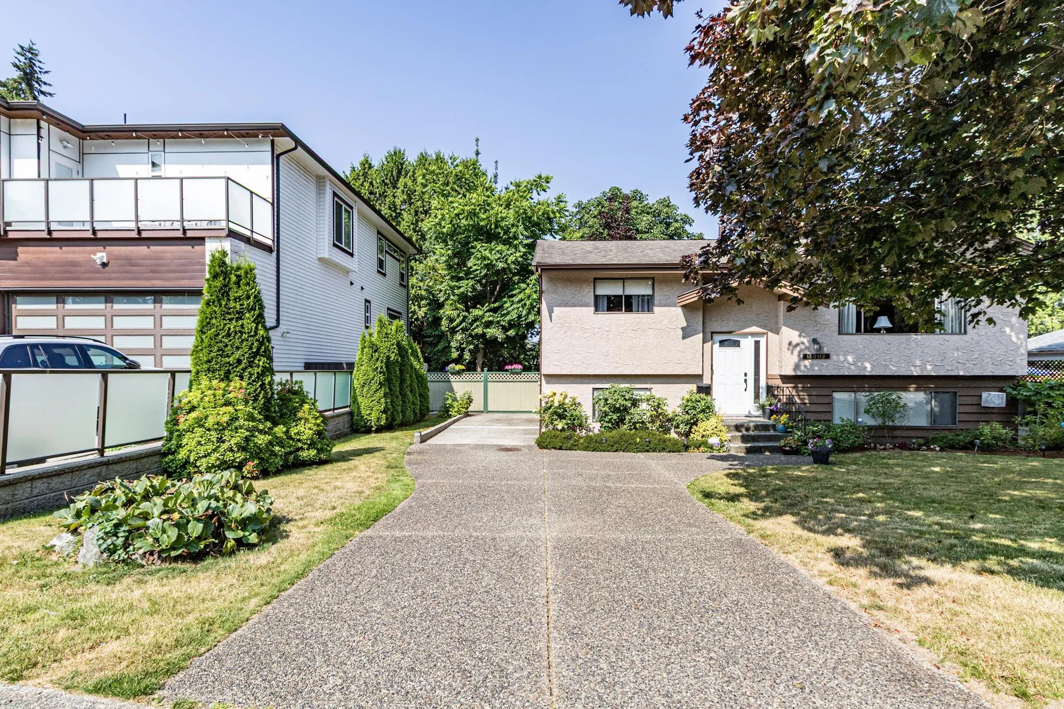
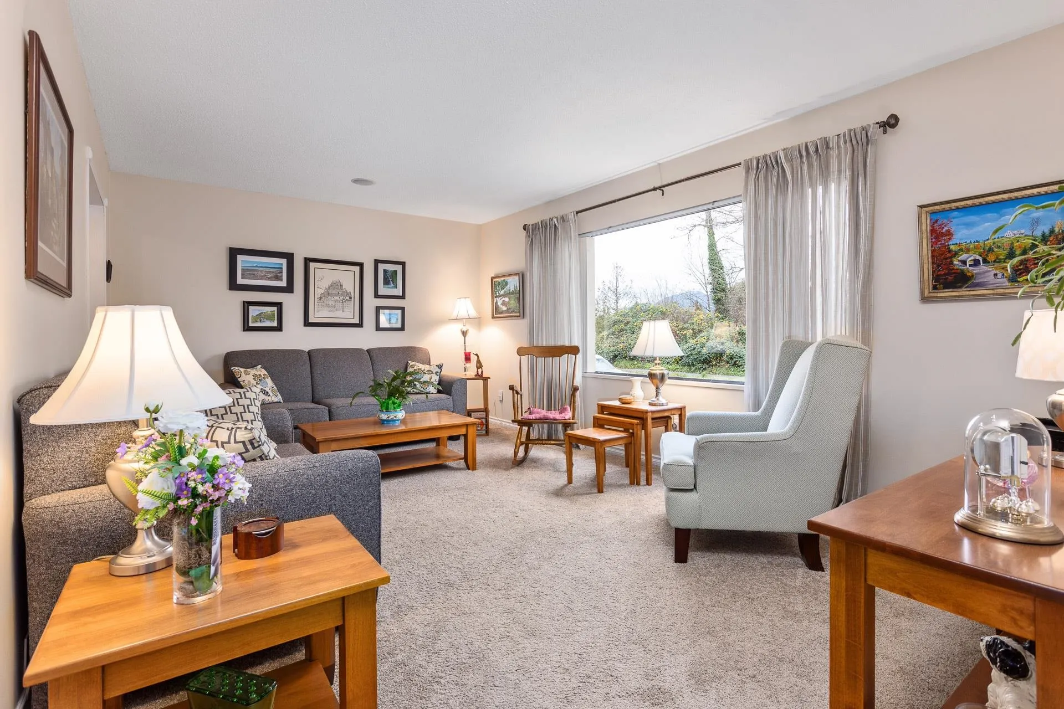
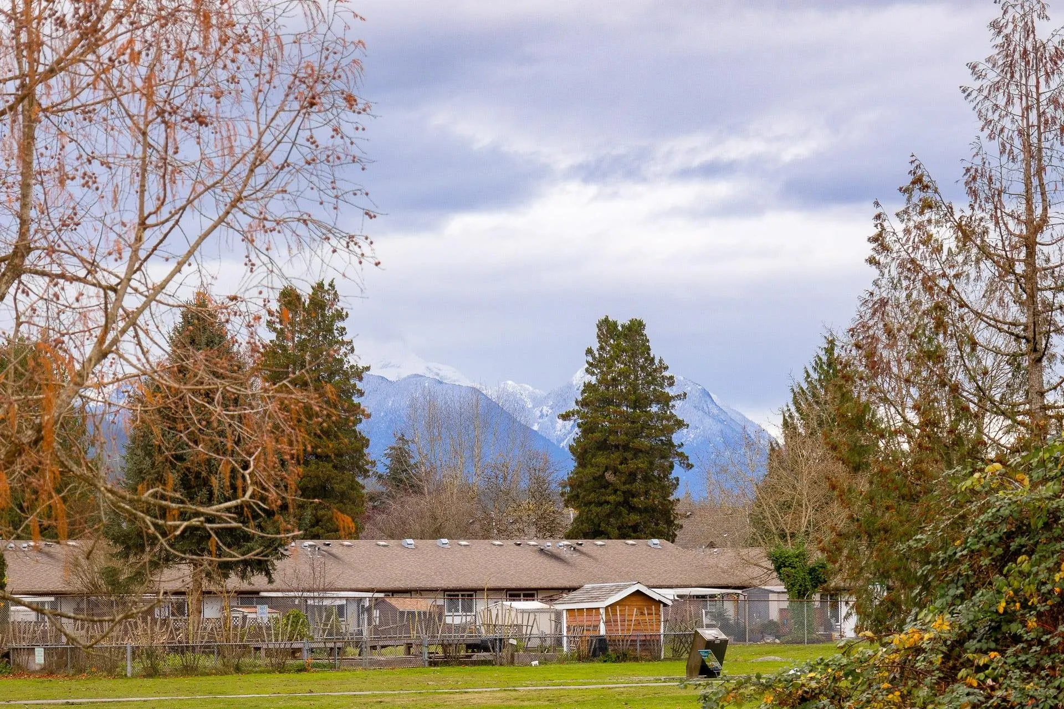
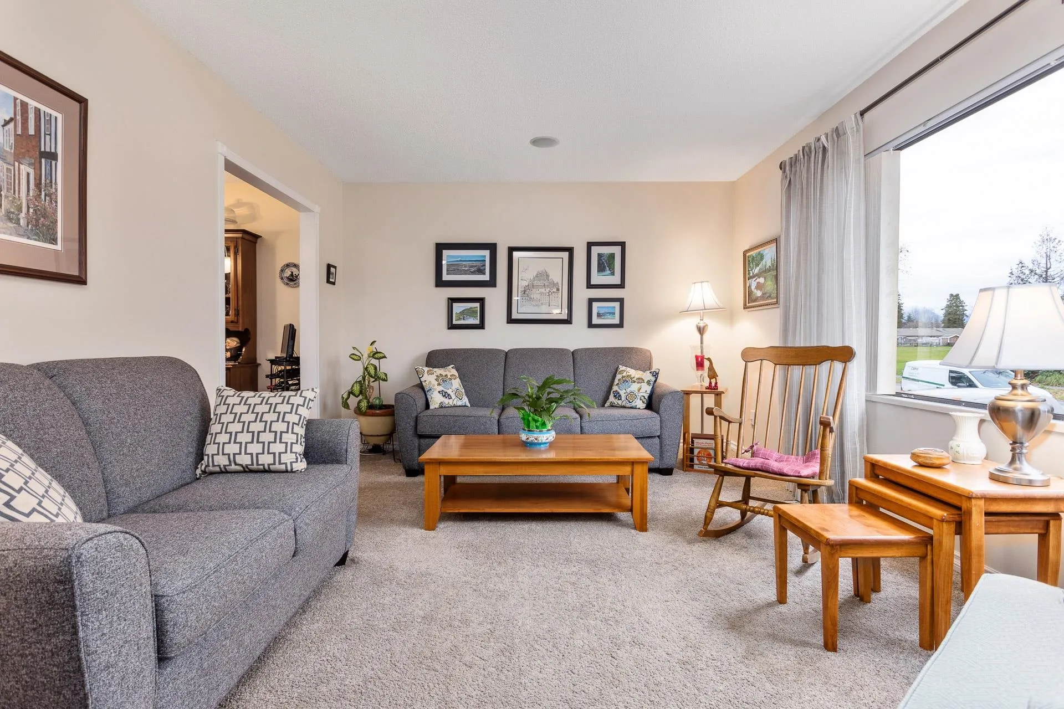
Discover this charming 4-bedroom, 1.5 bathroom, two level home, ideally situated in the heart of Maple Ridge. Boasting a generous 7260 sq ft lot with a desirable west-facing backyard & low maintenance landscaping. Convenience is at your doorstep with plenty of shopping choices just minutes away. Families will appreciate the easy walk to Golden Ears Elementary & Thomas Haney Secondary Schools & neighborhood park. Commuting is a breeze with quick access to Abernathy Way and Highway 7. Embrace all that Maple Ridge has to offer for young families in this fantastic family neighborhood. Book your private showing today!

Property Details

Full Property Details

Interior

Bedrooms
4
Washrooms
2
Square Footage
1861 sqft
Basement
Finished
Heating Type
Forced Air,Natural Gas
Kitchens
1
Floor Finish
Laminate,Carpet
Den
No

Exterior

Front
0.00
Lot Size (Sq Ft)
7260.00
Waterfront
No
Parking Spaces
6
Total Parking Spaces
-
Garage Spaces
-
Zoning
RS-1
Roof
Asphalt

Building Description

Style
Split Entry
Property Type
Residential Detached
Home Type
House
Subtype
Single Family Residence
Year Built
1976
Exterior
Frame Wood,Fibre Cement (Exterior),Stucco,Wood Siding
Water Supply
Public
No. Floor Levels
2

Community

Community
East Central
Area Code
Maple Ridge

Taxes & Fees

Taxes
$5,865.92 /yr
Tax Year
2025

Room Types

Room Dimensions Area Description
Living Room 11'8 x 17'11 209.03 sqft -
Dining Room 8'11 x 9'1 80.99 sqft -
Family Room 11'5 x 17'1 195.03 sqft -
Kitchen 8'11 x 10'8 95.11 sqft -
Bedroom 8'8 x 8'11 77.28 sqft -
Primary Bedroom 9'7 x 12'2 116.6 sqft -
Foyer 3' x 6'8 20 sqft -
Recreation Room 10'4 x 15'7 161.03 sqft -
Bedroom 9'1 x 10'4 93.86 sqft -
Laundry 7'11 x 16'8 131.94 sqft -
Bedroom 11'11 x 11'9 140.02 sqft -
Workshop 10'4 x 16' 165.33 sqft -
Jess Kuang
Jess Kuang
Sutton Group - 1st West Realty
Listed by Benjamin Forbes
124 days on site
Listing Broker
RE/MAX LIFESTYLES REALTY
Courtesy
RE/MAX LIFESTYLES REALTY

Similar homes for sale in Maple Ridge

Explore Maple Ridge

This representation is based in whole or in part on data generated by the Chilliwack & District Real Estate Board, Fraser Valley Real Estate Board or Greater Vancouver REALTORS® which assumes no responsibility for its accuracy. Copyright 2026 by the Greater Vancouver REALTORS®, Fraser Valley Real Estate Board, Chilliwack and District Real Estate Board, and BC Northern Real Estate Board. All Rights Reserved.
Powered by AgentLocator







