
24089 Lougheed Highway, Maple Ridge
1 / 40
For Sale
$1,899,000
5 bd · 3 ba · 2,695 sq ft

24089 Lougheed Highway, Maple Ridge V2W 1G2

MLS®# R3145415

Est. mortgage
$7,204/mo
Property taxes $6,393.18/yr

About This Home

Property Type
House, Single Family Residence, Basement Entry
Parking
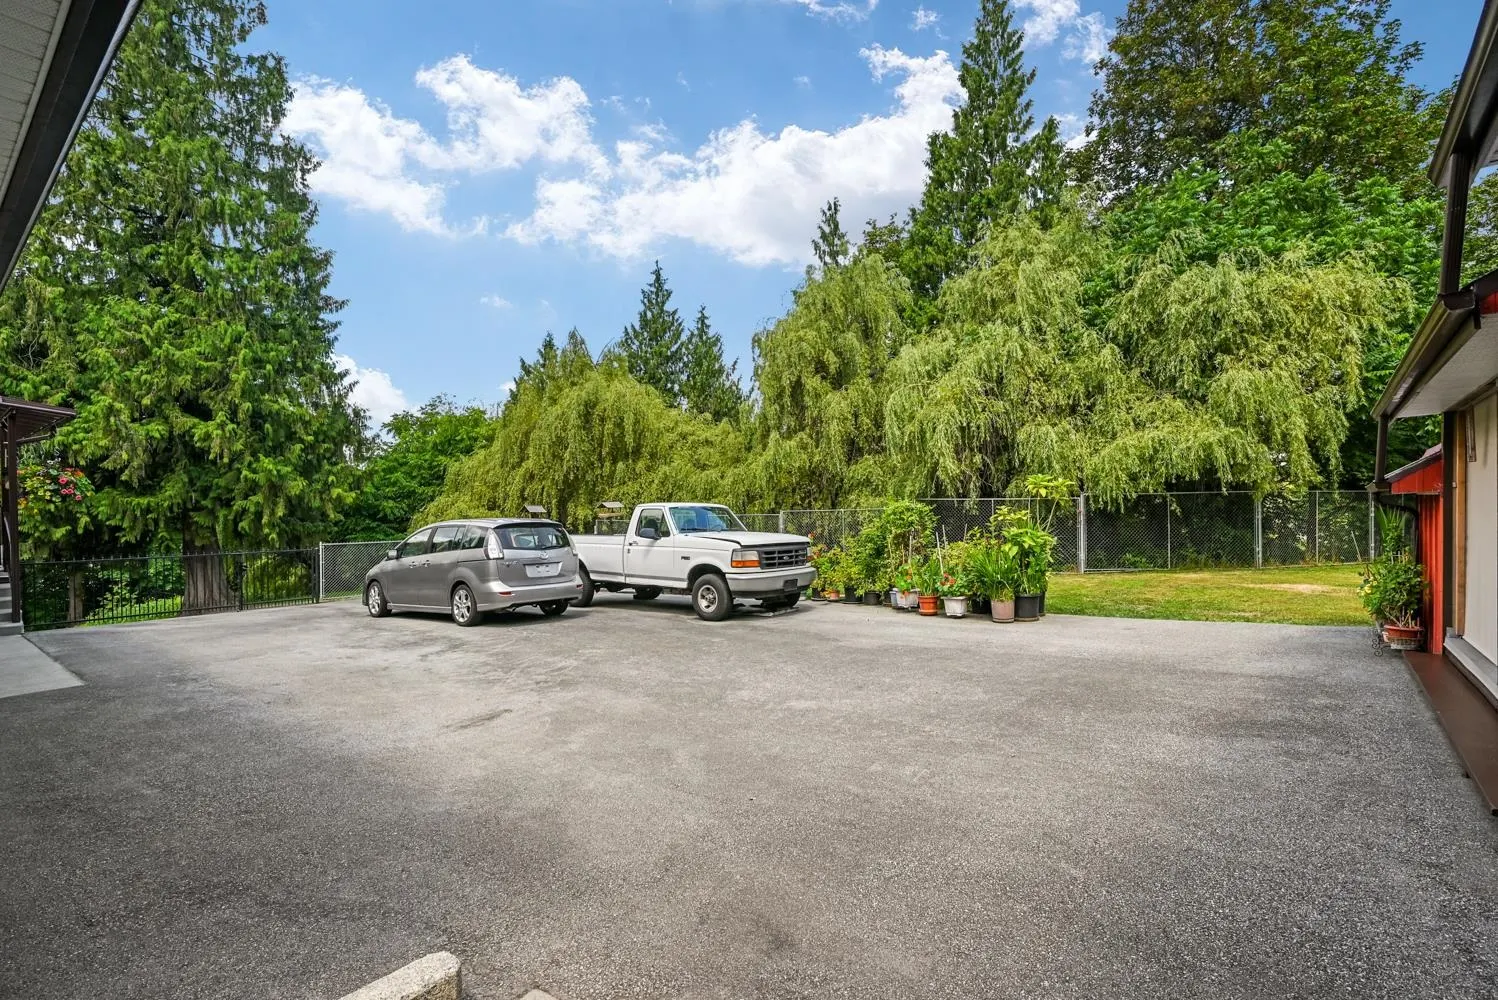
2 garage, 12 parking
MLS #
R3145415
Size
2695 sqft
Basement
Full
Lot size
127195.20 sqft
Tax
$6,393.18 /yr
Year Built
1978
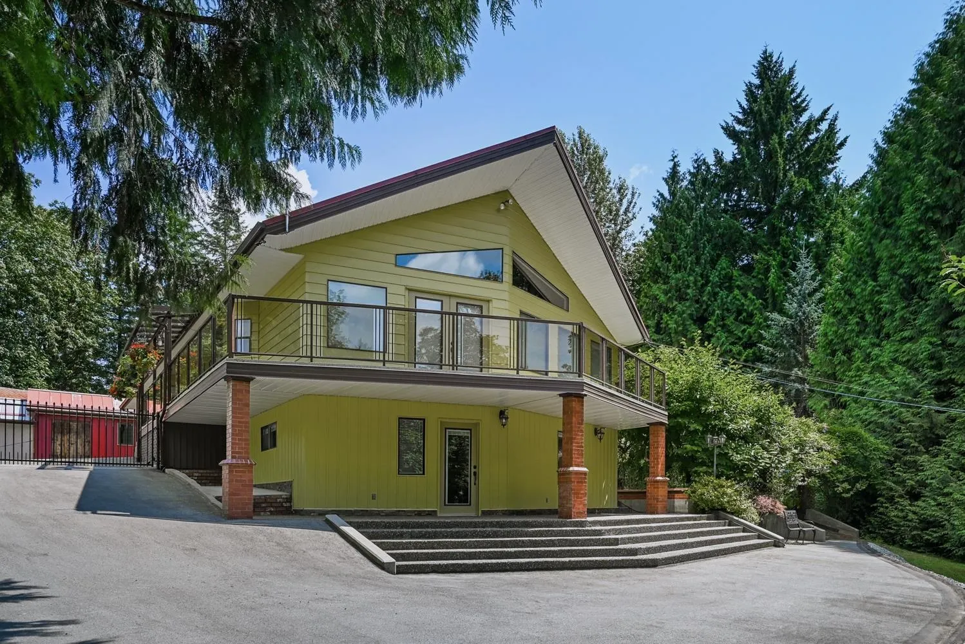
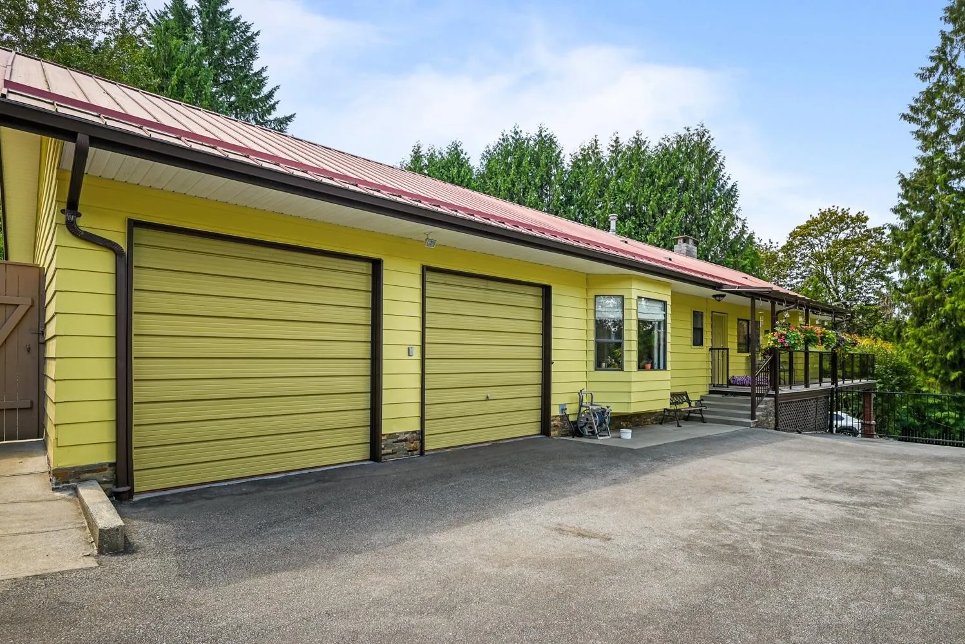
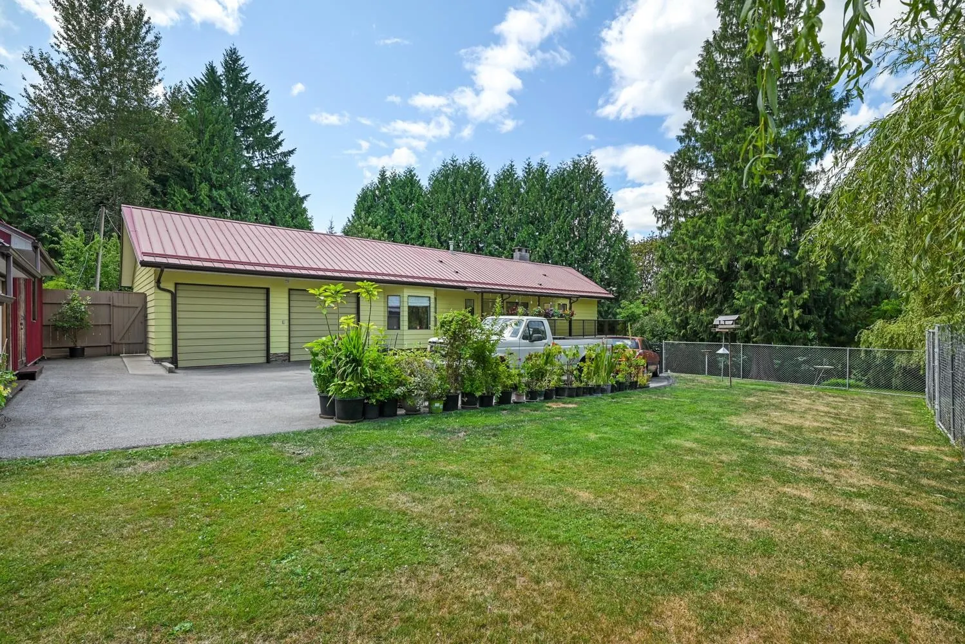
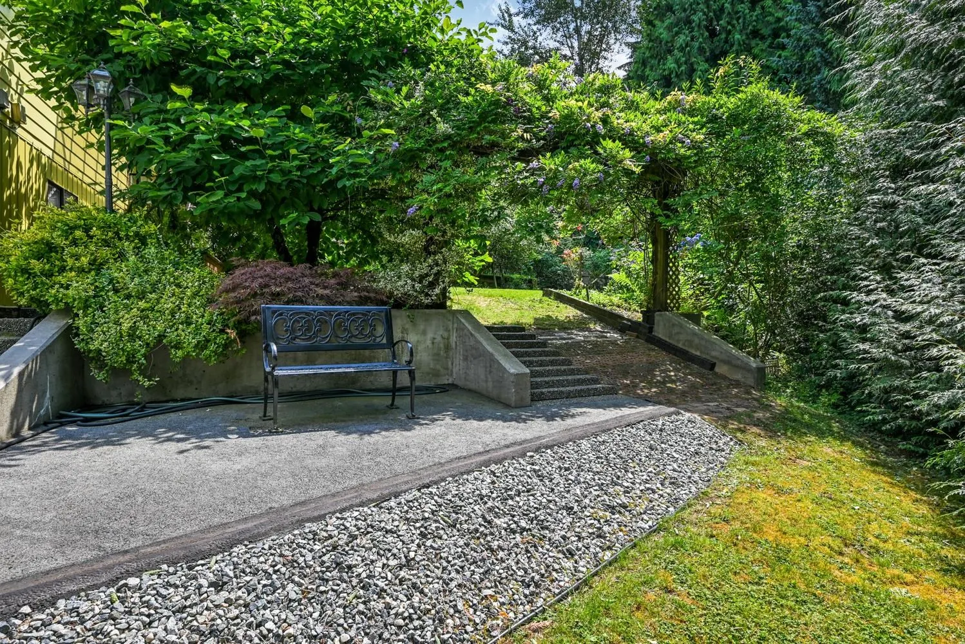
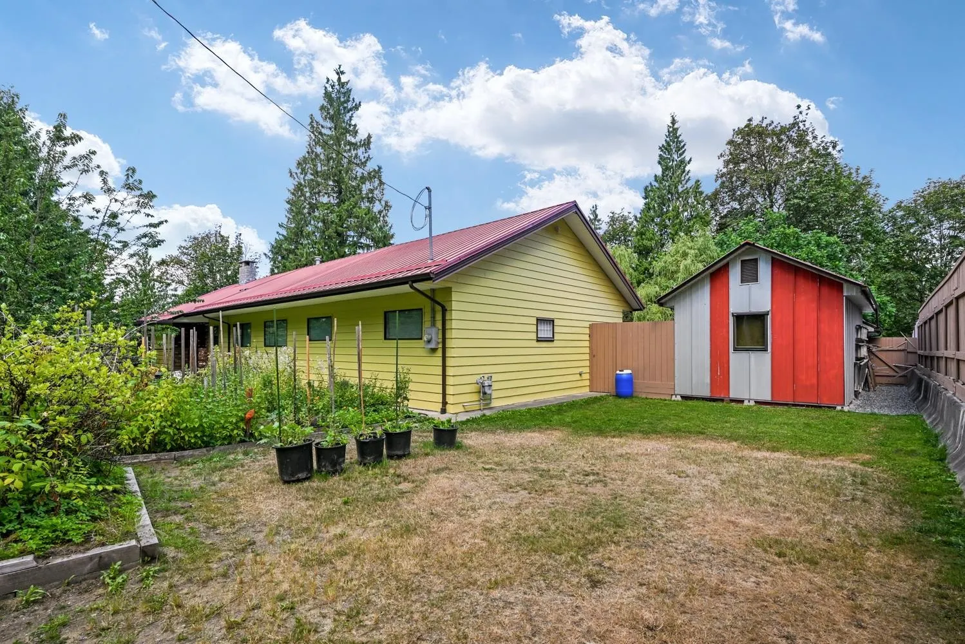
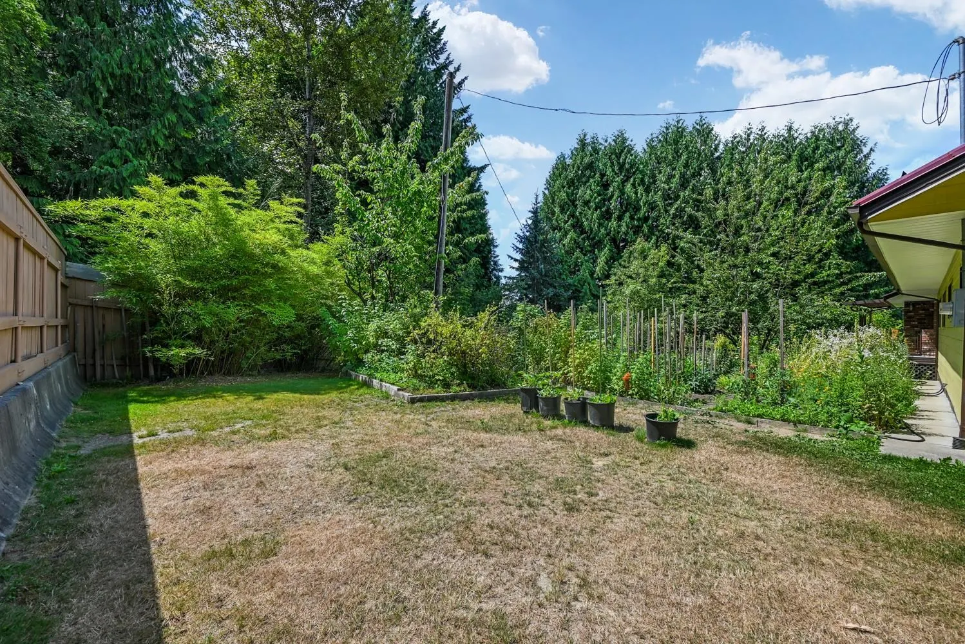
METICULOUSLY MAINTAINED, serene Private Estate on almost 3 acres. MOVE-IN READY! 5 beds/3 full baths. Fully renovated over the years: new kitchen, bathrms, flooring, high end appliances, high efficiency furnace, metal roof & more. Same owner for 24yrs. Lrg fully fenced rear yard/play area, 36' wood shed. lots of external storage, workshop & tool shed. Mature veg garden. Gated driveway. 200 ft set back from main Rd. Zoning allows many uses. Perfect daycare potential. BONUS, fully finished 2 bed bsmnt with separate entrance, potential mortg helper. Must see to appreciate! SHOWINGS BY APPT ONLY.

Property Details

Full Property Details

Interior

Bedrooms
5
Washrooms
3
Square Footage
2695 sqft
Basement
Full
Heating Type
Forced Air
Kitchens
1
Floor Finish
Hardwood,Laminate,Tile
Den
No

Exterior

Front
0.00
Lot Size (Sq Ft)
127195.20
Waterfront
No
Parking Spaces
12
Total Parking Spaces
-
Garage Spaces
2
Zoning
RES
Roof
Metal

Building Description

Style
Basement Entry
Property Type
Residential Detached
Home Type
House
Subtype
Single Family Residence
Year Built
1978
Exterior
Brick,Concrete,Frame Wood,Metal Siding
Water Supply
Public
No. Floor Levels
2

Community

Community
Albion
Area Code
Maple Ridge

Taxes & Fees

Taxes
$6,393.18 /yr
Tax Year
2025

Room Types

Room Dimensions Area Description
Kitchen 11'4 x 13'4 151.11 sqft -
Eating Area 11'4 x 12'9 144.5 sqft -
Dining Room 12'5 x 12'9 158.31 sqft -
Living Room 13'7 x 17'6 237.71 sqft -
Foyer 8'3 x 13'7 112.06 sqft -
Bedroom 9'5 x 10'9 101.23 sqft -
Bedroom 9'10 x 10'4 101.61 sqft -
Walk-In Closet 3'4 x 4'2 13.89 sqft -
Primary Bedroom 12'4 x 14'2 174.72 sqft -
Pantry 3'6 x 4'2 14.58 sqft -
Recreation Room 12'11 x 21'9 280.94 sqft -
Bedroom 9'6 x 12'2 115.58 sqft -
Bedroom 10'1 x 14'9 148.73 sqft -
Laundry 7'1 x 11'11 84.41 sqft -
Utility 7'1 x 12'2 86.18 sqft -
Jess Kuang
Jess Kuang
Sutton Group - 1st West Realty
Listed by Katy Bee
124 days on site
Listing Broker
Renanza Realty Inc.
Courtesy
Renanza Realty Inc.

Similar homes for sale in Maple Ridge

Explore Maple Ridge

This representation is based in whole or in part on data generated by the Chilliwack & District Real Estate Board, Fraser Valley Real Estate Board or Greater Vancouver REALTORS® which assumes no responsibility for its accuracy. Copyright 2026 by the Greater Vancouver REALTORS®, Fraser Valley Real Estate Board, Chilliwack and District Real Estate Board, and BC Northern Real Estate Board. All Rights Reserved.
Powered by AgentLocator







