
26520 124 Avenue, Maple Ridge
1 / 38
For Sale
$2,399,900
6 bd · 8 ba · 7,209 sq ft

26520 124 Avenue, Maple Ridge V2W 0E2

MLS®# R3145387

Est. mortgage
$9,104/mo
Property taxes $13,329.80/yr

About This Home

Property Type
House, Single Family Residence
Parking
5 garage, 12 parking
MLS #
R3145387
Size
7209 sqft
Basement
Finished,Exterior Entry
Lot size
43037.00 sqft
Tax
$13,329.80 /yr
Year Built
2010
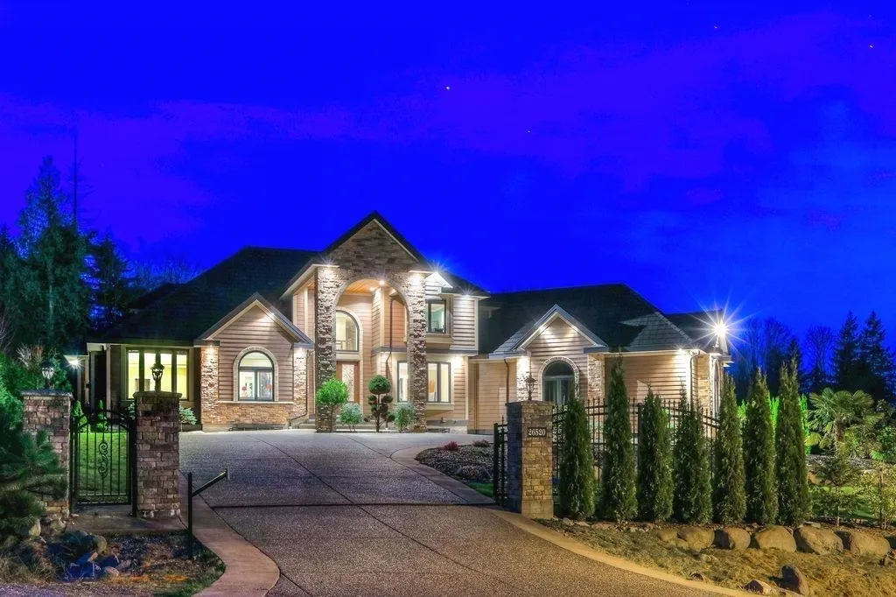
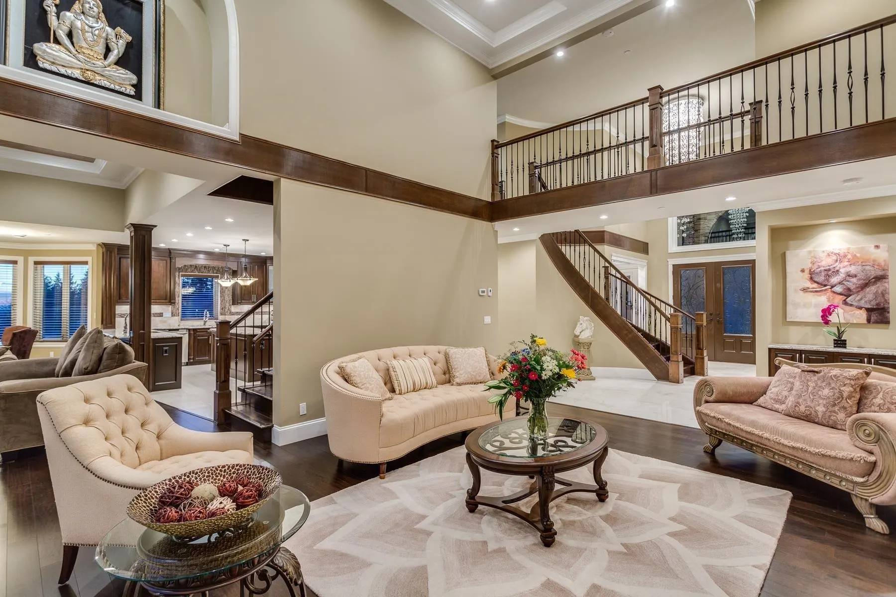
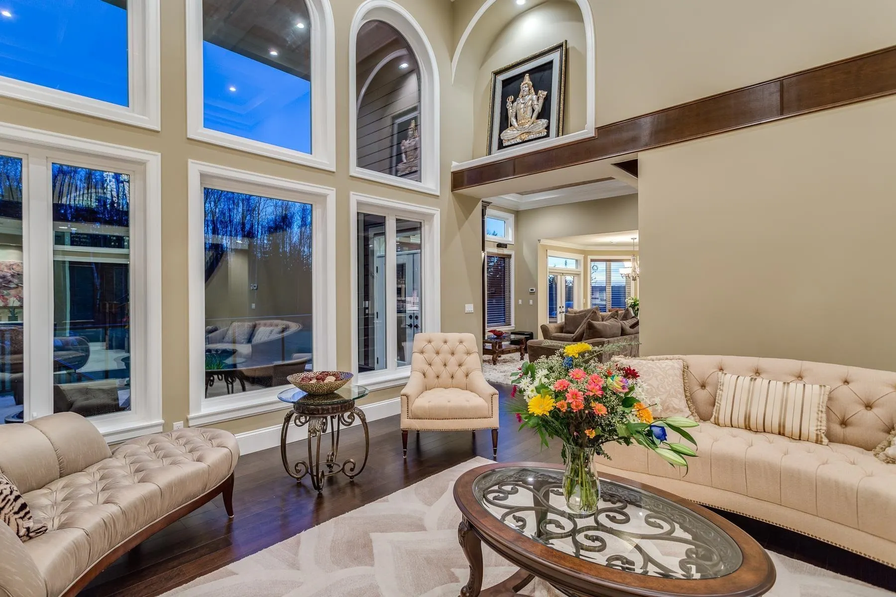
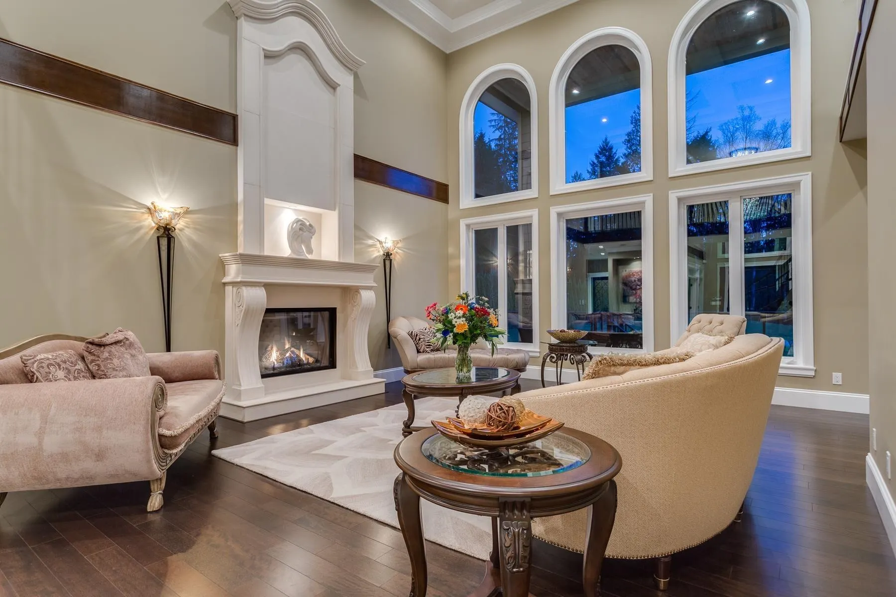
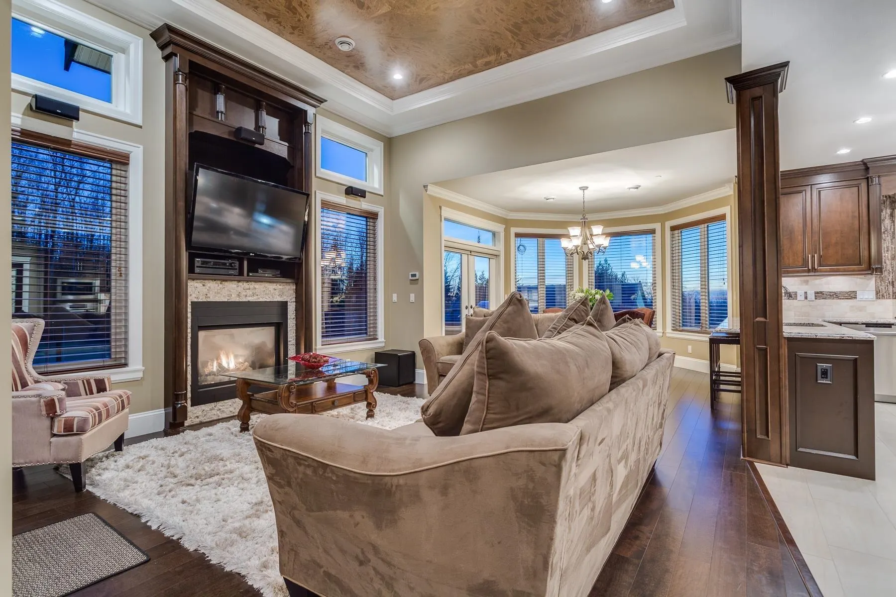
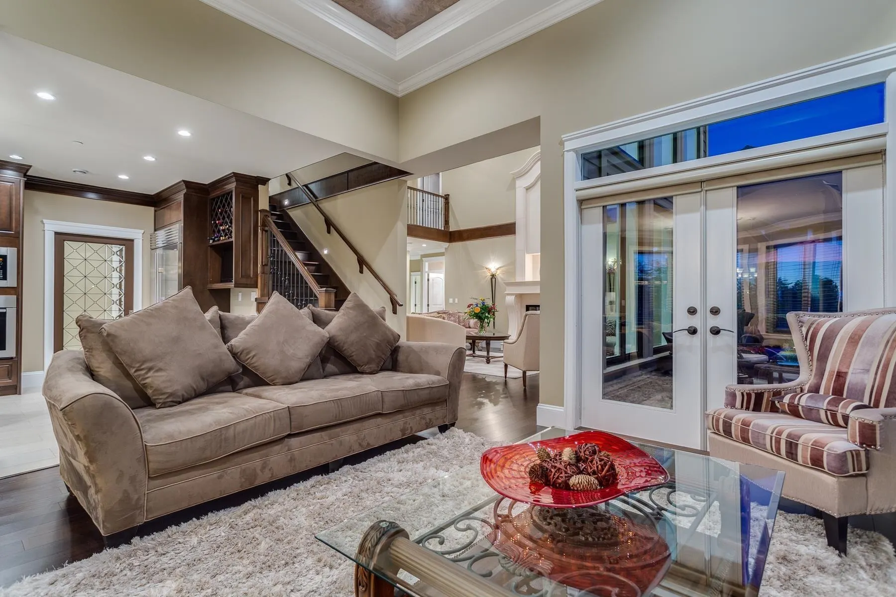
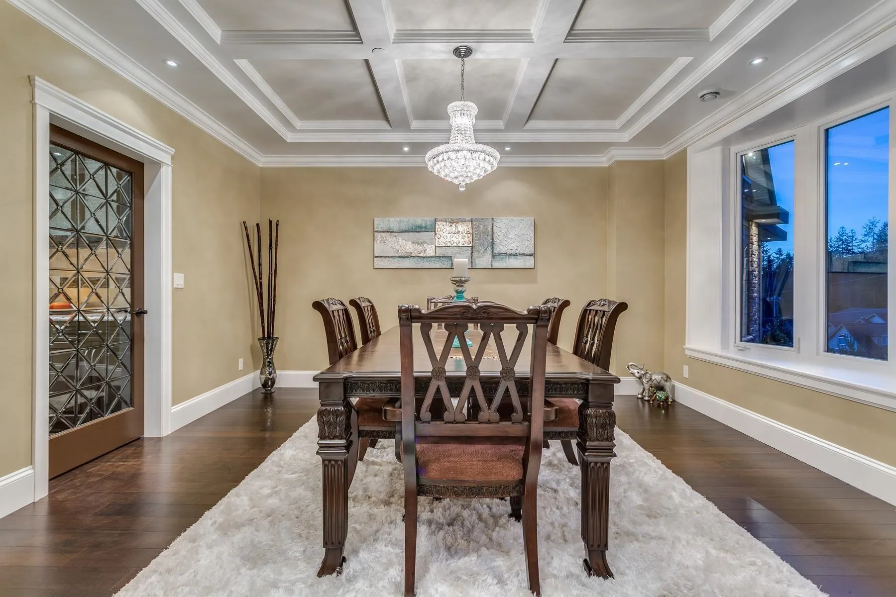
Remarkable estate on nearly an acre beside greenbelt, surrounded by prestigious homes. A grand foyer welcomes you with a sweeping staircase, soaring ceilings, and a dramatic chandelier. The chef's kitchen features Sub-Zero, Miele and Wolf appliances, custom cabinetry, and stone accents. Hardwood floors, Italian tile, four fireplaces, radiant in-floor heating, and central A/C add comfort and elegance. The primary suite offers a spa-inspired ensuite and expansive dressing room. Includes a fitness studio with dedicated cooling, sauna, multiple laundry rooms, a 4-car attached garage, plus a heated 2-car detached garage with full bath. The lower level features a legal 2-bedroom suite with private entrance. Court-Ordered Sale.

Property Details

Full Property Details

Interior

Bedrooms
6
Washrooms
8
Square Footage
7209 sqft
Basement
Finished,Exterior Entry
Heating Type
Hot Water,Radiant
Kitchens
2
Floor Finish
Hardwood,Mixed
Den
No

Exterior

Front
133.00
Lot Size (Sq Ft)
43037.00
View
Greenbelt
Waterfront
No
Parking Spaces
12
Total Parking Spaces
-
Garage Spaces
5
Zoning
RS2
Roof
Concrete

Building Description

Property Type
Residential Detached
Home Type
House
Subtype
Single Family Residence
Year Built
2010
Exterior
Frame Wood,Fibre Cement (Exterior),Mixed (Exterior),Stone (Exterior)
Water Supply
Public
No. Floor Levels
2

Community

Community
Websters Corners
Area Code
Maple Ridge

Taxes & Fees

Taxes
$13,329.80 /yr
Tax Year
2025

Room Types

Room Dimensions Area Description
Foyer 12'1 x 11'7 139.97 sqft -
Living Room 18'8 x 15' 280 sqft -
Dining Room 14' x 12'4 172.67 sqft -
Kitchen 11'8 x 21' 245 sqft -
Family Room 15'8 x 15' 235 sqft -
Office 12' x 13' 156 sqft -
Eating Area 15'8 x 15' 235 sqft -
Primary Bedroom 15' x 25' 375 sqft -
Walk-In Closet 19'7 x 7'6 146.88 sqft -
Laundry 8' x 7'8 61.33 sqft -
Bedroom 15'2 x 11'8 176.94 sqft -
Bedroom 12'8 x 13'2 166.78 sqft -
Bedroom 14'7 x 12'8 184.72 sqft -
Recreation Room 15' x 18' 270 sqft -
Living Room 21' x 27' 567 sqft -
Kitchen 10' x 7' 70 sqft -
Gym 15' x 20' 300 sqft -
Bedroom 13' x 13'7 176.58 sqft -
Bedroom 12' x 12'4 148 sqft -
Other 14'6 x 16'8 241.67 sqft -
Jess Kuang
Jess Kuang
Sutton Group - 1st West Realty
Listed by Harey Dhaliwal - PREC
124 days on site
Listing Broker
RE/MAX 2000 Realty
Courtesy
RE/MAX 2000 Realty

Similar homes for sale in Maple Ridge

Explore Maple Ridge

This representation is based in whole or in part on data generated by the Chilliwack & District Real Estate Board, Fraser Valley Real Estate Board or Greater Vancouver REALTORS® which assumes no responsibility for its accuracy. Copyright 2026 by the Greater Vancouver REALTORS®, Fraser Valley Real Estate Board, Chilliwack and District Real Estate Board, and BC Northern Real Estate Board. All Rights Reserved.
Powered by AgentLocator







