
21730 River Road, Maple Ridge
1 / 40
For Sale
$1,699,900
4 bd · 3 ba · 2,580 sq ft

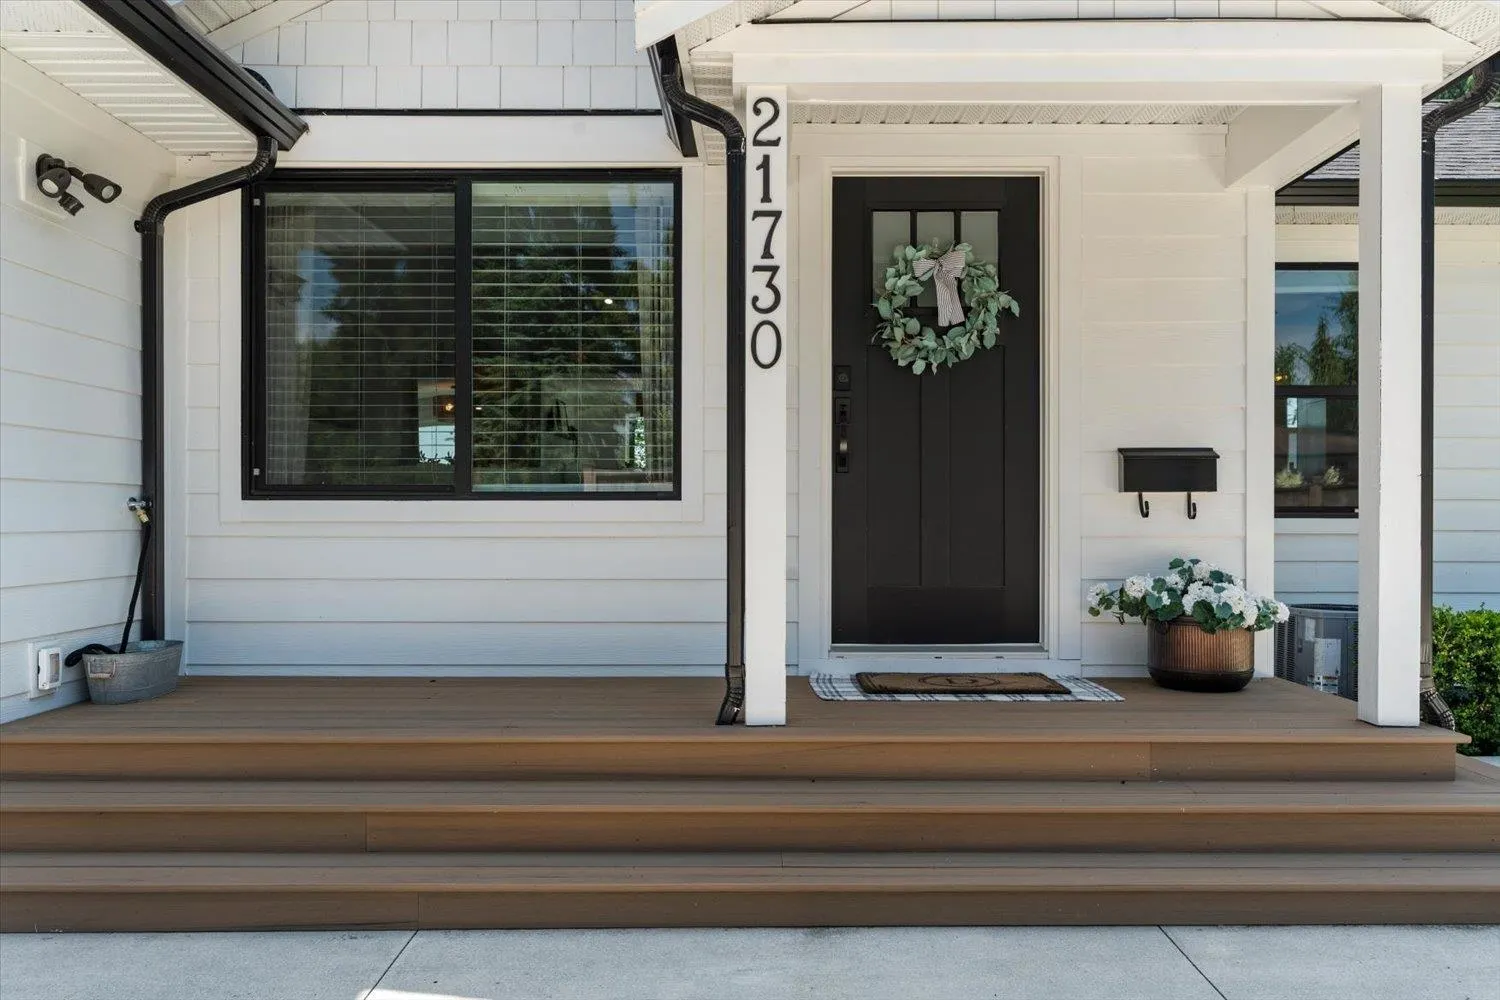
21730 River Road, Maple Ridge V2X 2B7

MLS®# R3144979

Est. mortgage
$6,449/mo
Property taxes $5,408.42/yr

About This Home

Property Type
House, Single Family Residence
Parking
1 garage, 13 parking
MLS #
R3144979
Size
2580 sqft
Basement
Finished
Lot size
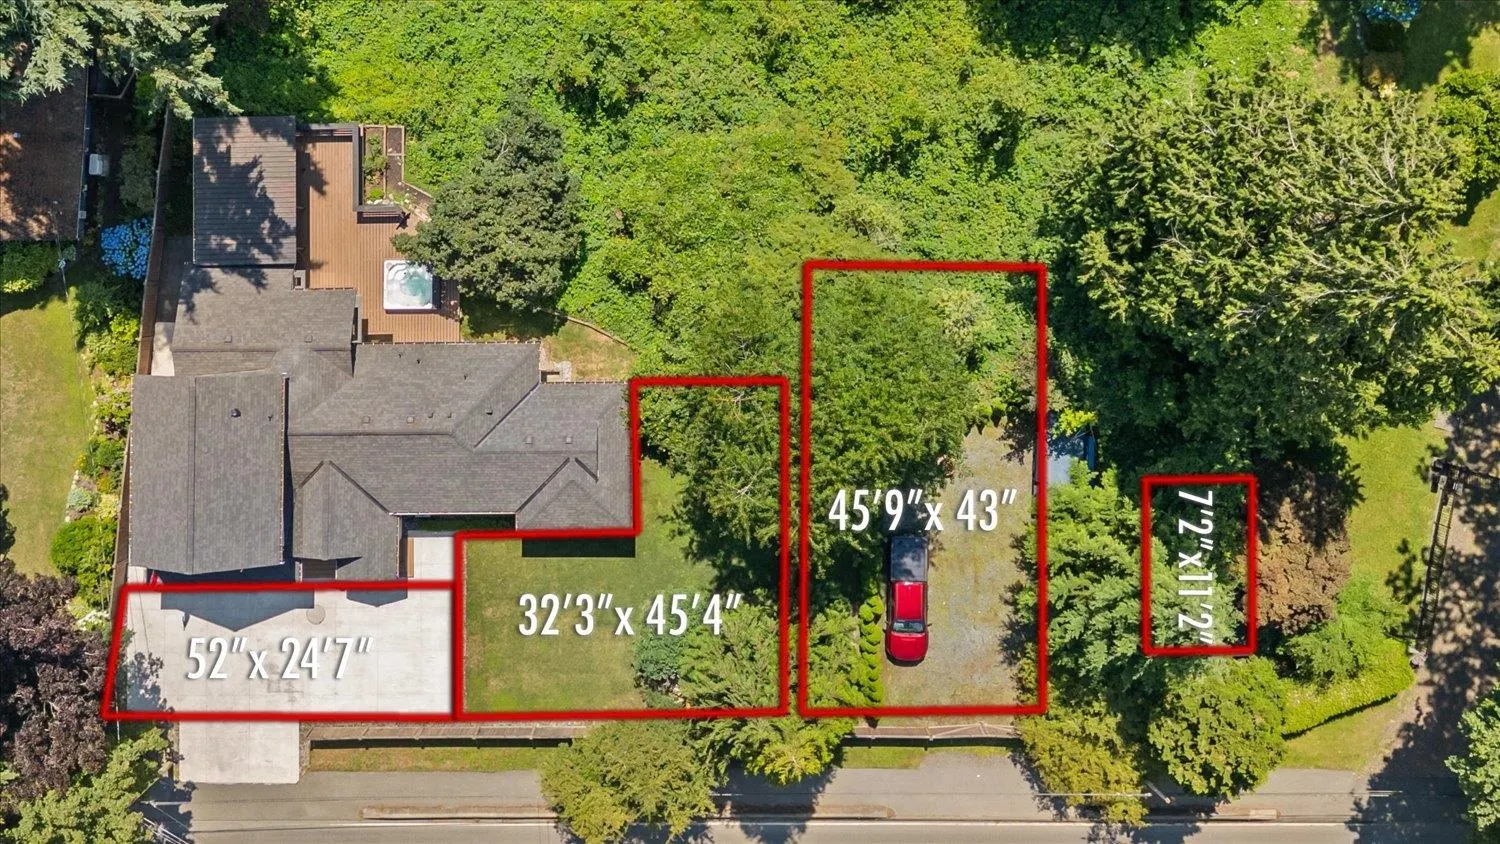
35152.92 sqft
Tax
$5,408.42 /yr
Year Built
1949
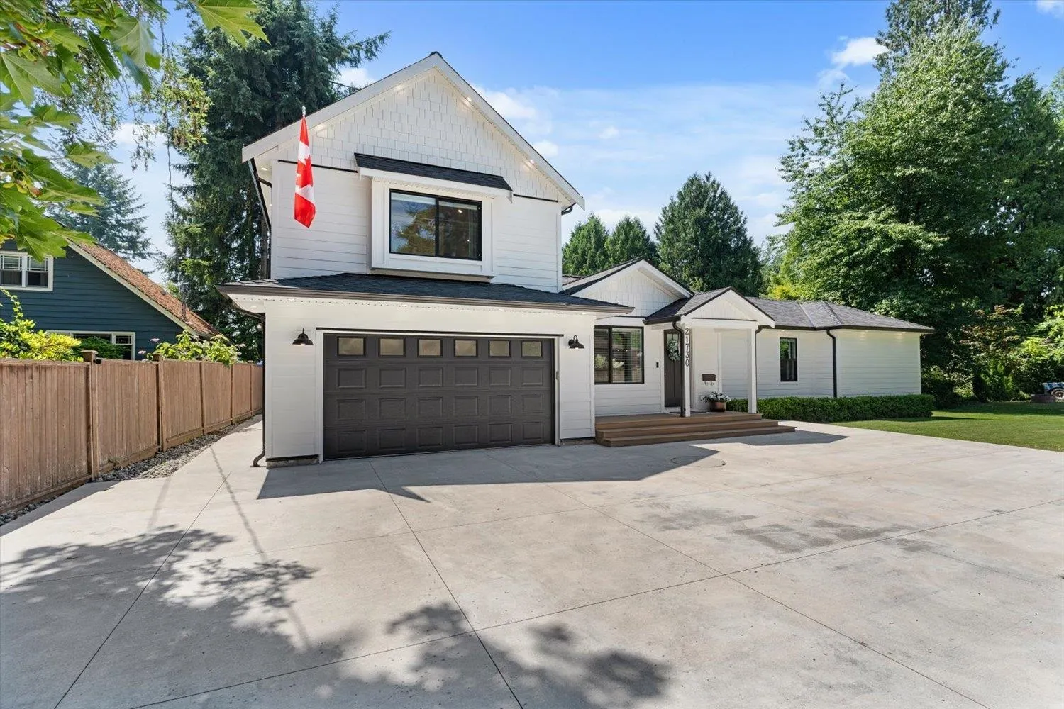
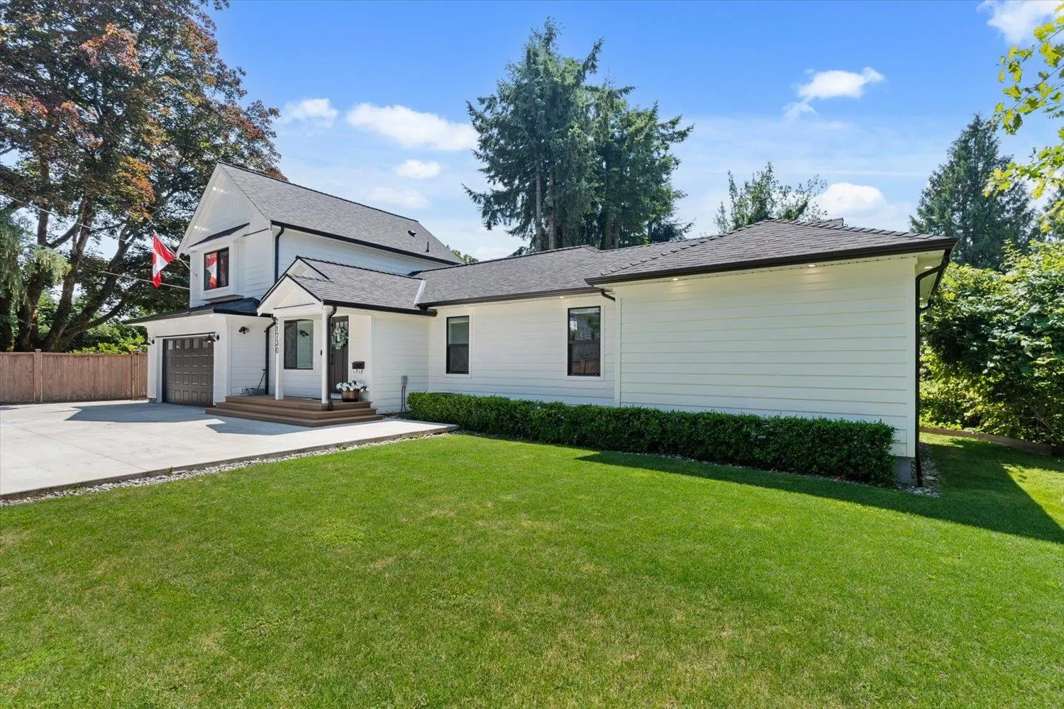
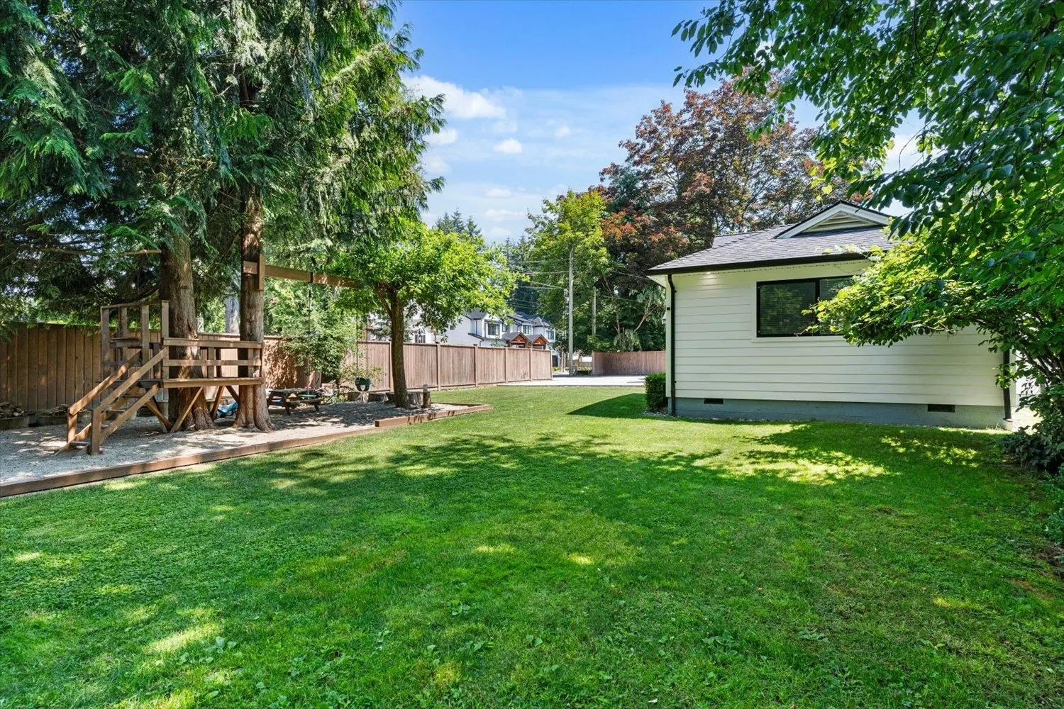
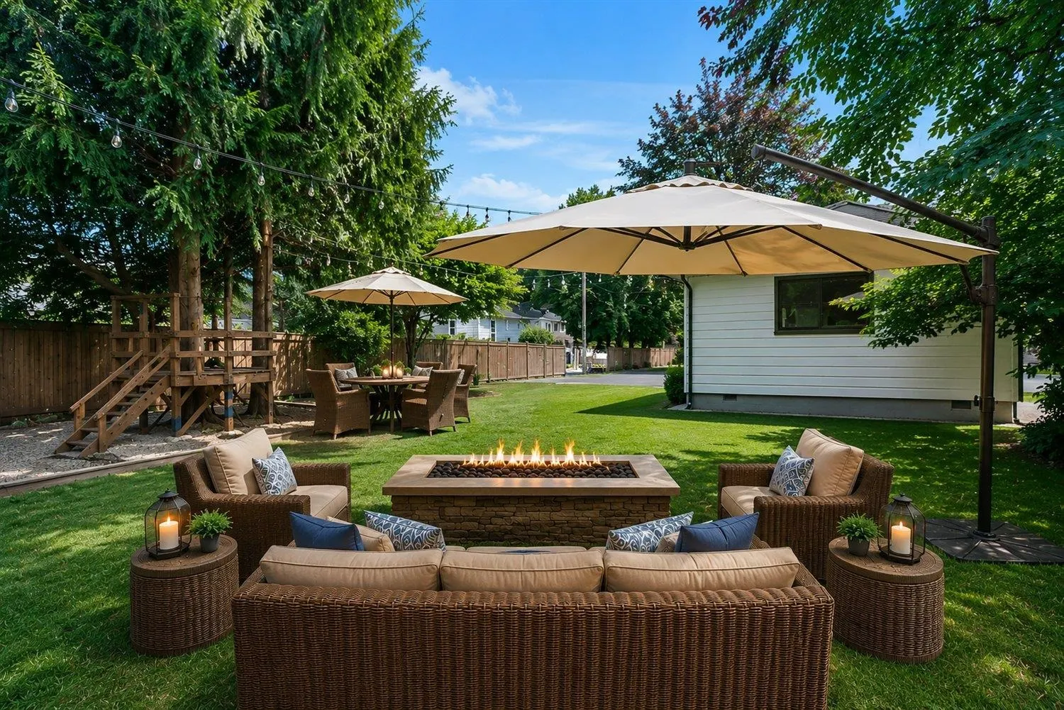
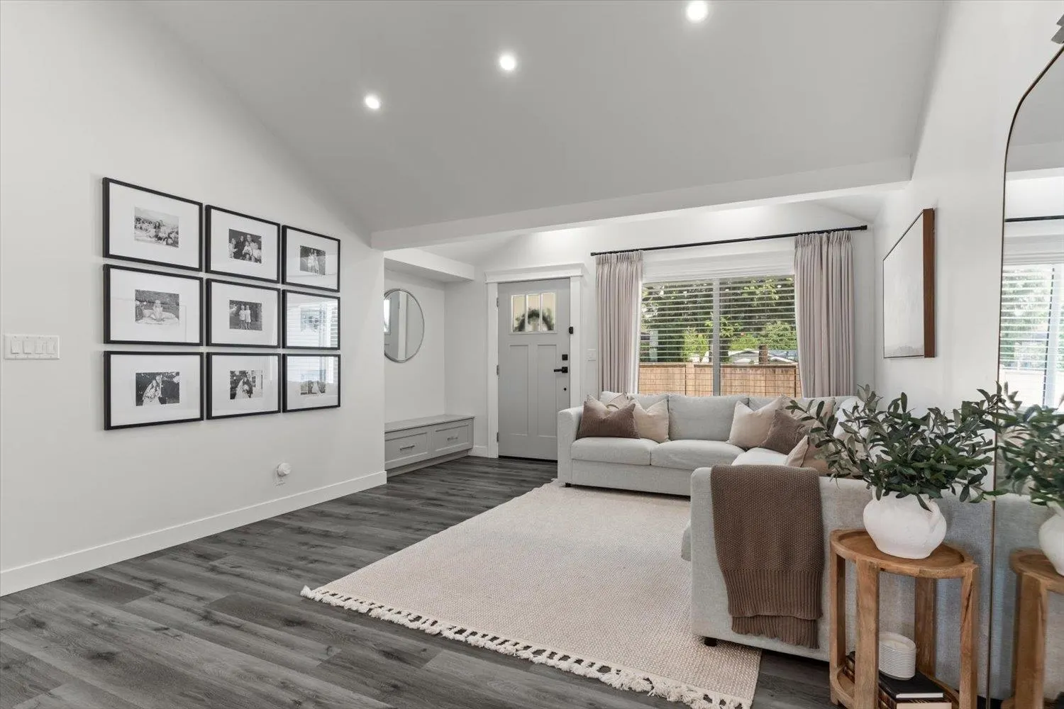
Exceptional River Road! Your future home offers the perfect combination of modern upgrades, functional outdoor space, incredible privacy, and picturesque Fraser River views. With nearly 2,600 sq ft, every major component has been upgraded, including a garage addition and second-floor living space, providing peace of mind for years to come. Backing onto peaceful green space, enjoy spectacular sunsets from the expansive sundeck or covered patio. Separate side entrance with ample parking for RVs, boats, trailers, or extra vehicles. Rough-ins for an EV charger and powered gate add value and functionality. Minutes from town, this rare home blends convenience with lifestyle in one of Maple Ridge’s most historic corridors. Book your private viewing today!

Property Details

Full Property Details

Interior

Bedrooms
4
Washrooms
3
Square Footage
2580 sqft
Basement
Finished
Heating Type
Baseboard,Forced Air,Natural Gas
Kitchens
1
Floor Finish
Mixed
Den
No

Exterior

Front
0.00
Lot Size (Sq Ft)
35152.92
View
River View
Waterfront
No
Parking Spaces
13
Total Parking Spaces
-
Garage Spaces
1
Zoning
RS-1
Roof
Asphalt

Building Description

Property Type
Residential Detached
Home Type
House
Subtype
Single Family Residence
Year Built
1949
Exterior
Frame Wood,Fibre Cement (Exterior)
Water Supply
Public
No. Floor Levels
2

Community

Community
West Central
Area Code
Maple Ridge

Taxes & Fees

Taxes
$5,408.42 /yr
Tax Year
2025

Other

Virtual Tour Link

Room Types

Room Dimensions Area Description
Living Room 17'10 x 14'10 264.53 sqft -
Dining Room 14'6 x 12'10 186.08 sqft -
Nook 7'11 x 8'2 64.65 sqft -
Kitchen 9'5 x 19'2 180.49 sqft -
Bedroom 8' x 10'4 82.67 sqft -
Bedroom 8' x 8'7 68.67 sqft -
Primary Bedroom 12'11 x 13'1 168.99 sqft -
Walk-In Closet 5'2 x 13'1 67.6 sqft -
Primary Bedroom 16'5 x 17'4 284.56 sqft -
Walk-In Closet 10'7 x 3'9 39.69 sqft -
Recreation Room 10'4 x 24'4 251.44 sqft -
Utility 5'6 x 5'2 28.42 sqft -
Laundry 11'1 x 12'10 142.24 sqft -
Utility 9'1 x 6'6 59.04 sqft -
Jess Kuang
Jess Kuang
Sutton Group - 1st West Realty
Listed by Moses Orlev
126 days on site
Listing Broker
Century 21 Creekside Realty
Courtesy
Century 21 Creekside Realty

Similar homes for sale in Maple Ridge

Explore Maple Ridge

This representation is based in whole or in part on data generated by the Chilliwack & District Real Estate Board, Fraser Valley Real Estate Board or Greater Vancouver REALTORS® which assumes no responsibility for its accuracy. Copyright 2026 by the Greater Vancouver REALTORS®, Fraser Valley Real Estate Board, Chilliwack and District Real Estate Board, and BC Northern Real Estate Board. All Rights Reserved.
Powered by AgentLocator







