
12326 Aurora Street, Maple Ridge
1 / 36
For Sale
$1,059,000
4 bd · 3 ba · 2,400 sq ft

12326 Aurora Street, Maple Ridge V2X 0J5

MLS®# R3144039

Est. mortgage
$4,018/mo
Property taxes $5,878.64/yr

About This Home

Property Type
House, Single Family Residence, Basement Entry
Parking
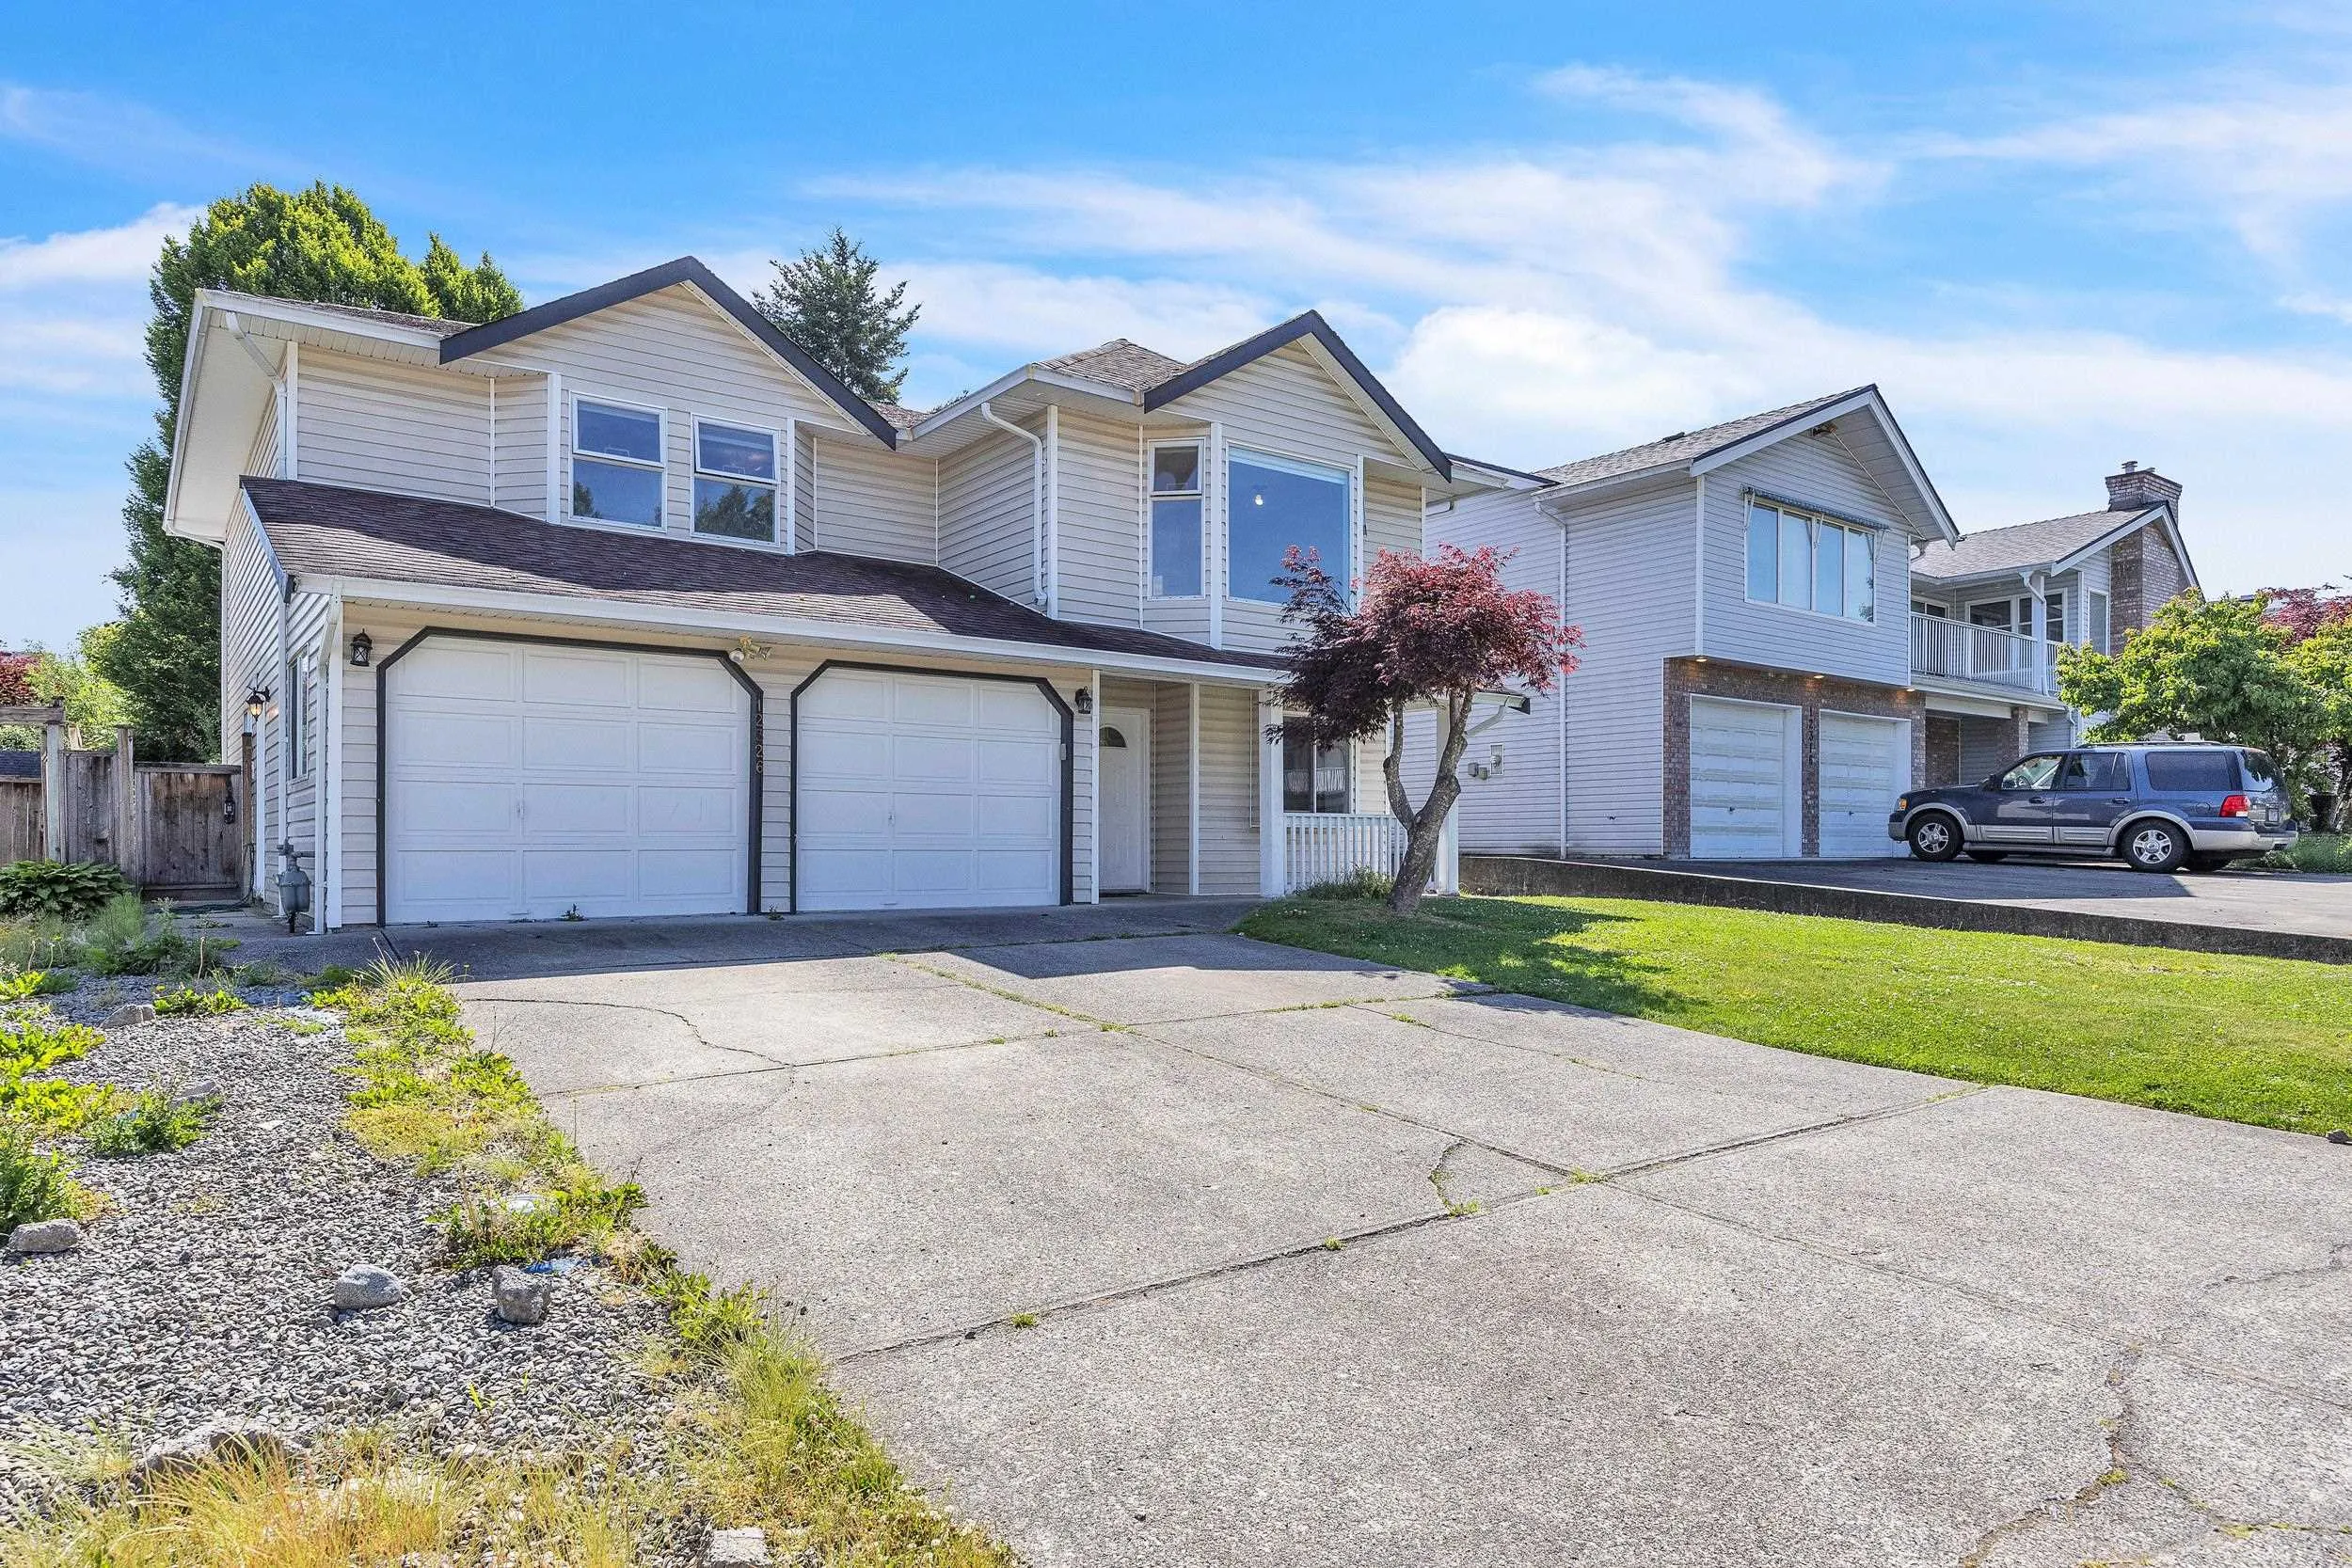
2 garage, 6 parking
MLS #
R3144039
Size
2400 sqft
Basement
None
Lot size
5974.00 sqft
Tax
$5,878.64 /yr
Year Built
1988
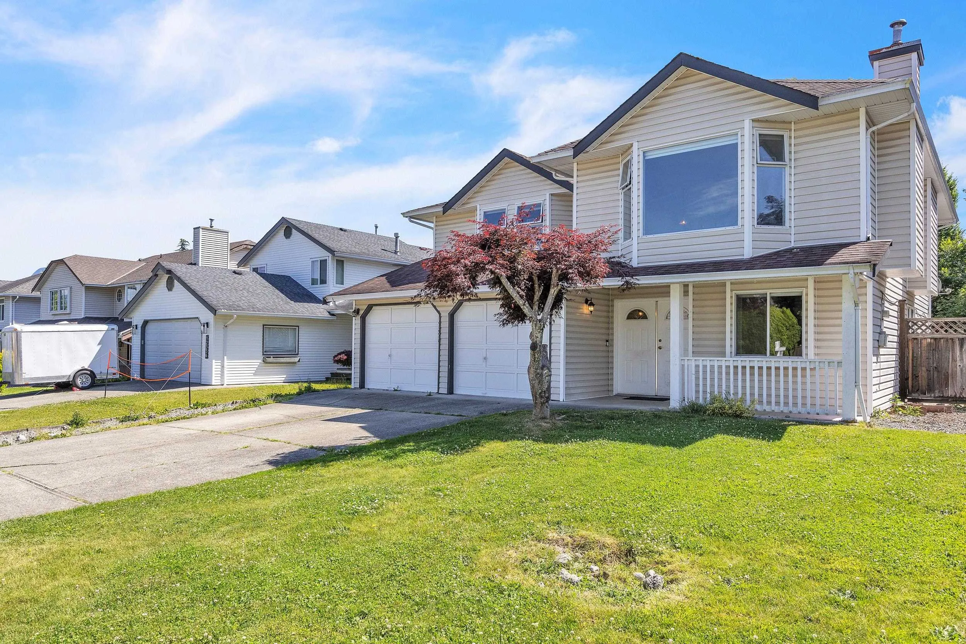
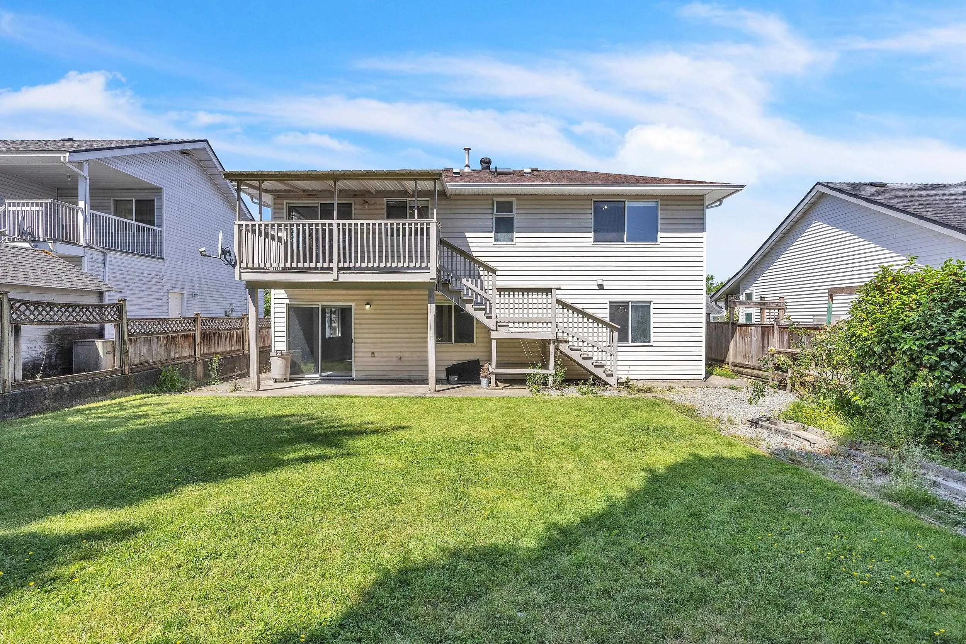
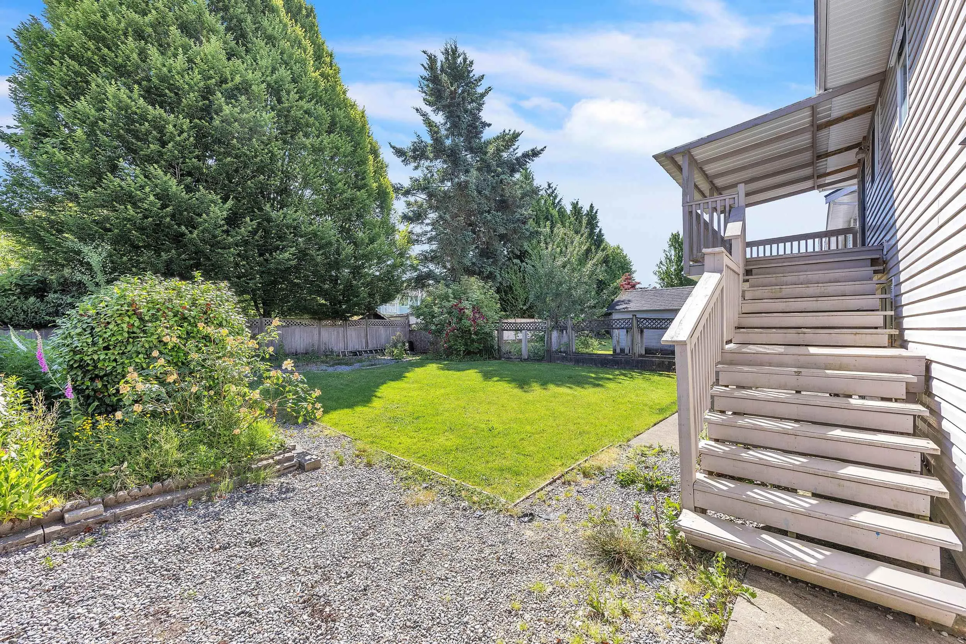
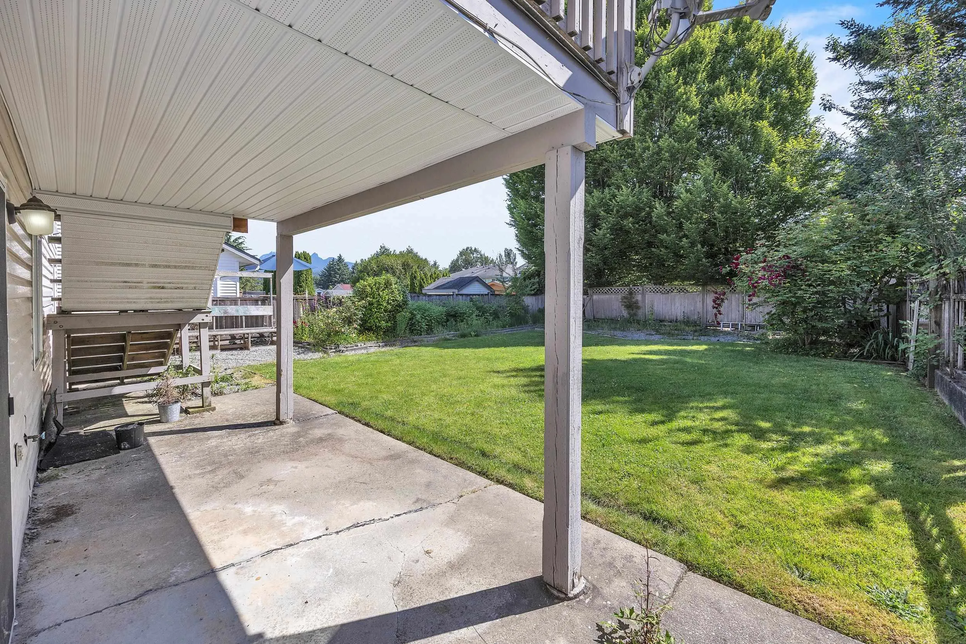
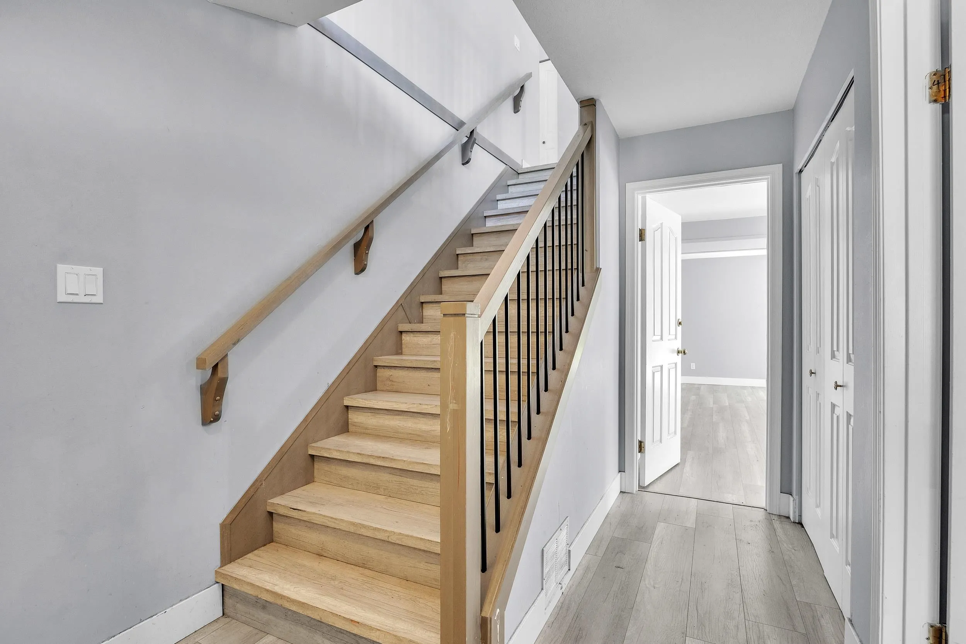
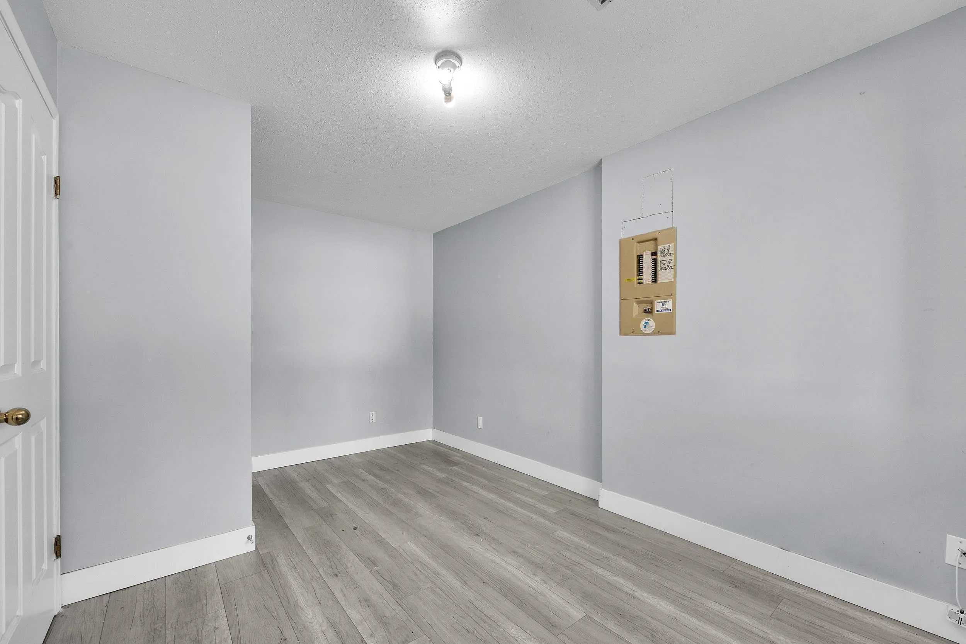
Huge backyard for summer fun, gardening, and entertaining? Check. Sunny deck for morning coffee? Yep. Room for the in-laws or a mortgage helper? You bet. This bright, renovated 2-level family home in Maple Ridge has it all. The main floor features three spacious bedrooms and plenty of living space, while the lower level has a self-contained one-bedroom suite. All on a large, flat lot with a double garage for cars, toys, or gear. A great central location makes school runs, errands and adventures a breeze. Come see where your next story begins!

Property Details

Full Property Details

Interior

Bedrooms
4
Washrooms
3
Square Footage
2400 sqft
Basement
None
Heating Type
Forced Air
Kitchens
2
Floor Finish
Mixed
Den
Yes

Exterior

Front
0.01
Lot Size (Sq Ft)
5974.00
Waterfront
No
Parking Spaces
6
Total Parking Spaces
-
Garage Spaces
2
Zoning
HSE
Roof
Asphalt

Building Description

Style
Basement Entry
Property Type
Residential Detached
Home Type
House
Subtype
Single Family Residence
Year Built
1988
Exterior
Frame Wood,Mixed (Exterior)
Water Supply
Public
No. Floor Levels
2

Community

Community
East Central
Area Code
Maple Ridge

Taxes & Fees

Taxes
$5,878.64 /yr
Tax Year
2024

Other

Virtual Tour Link

Room Types

Room Dimensions Area Description
Living Room 12'0 x 26'0 312 sqft -
Dining Room 3'10 x 11'4 43.44 sqft -
Kitchen 10'6 x 11'4 119 sqft -
Bedroom 9'3 x 14'0 129.5 sqft -
Den 9'5 x 12'3 115.35 sqft -
Foyer 4'2 x 7'1 29.51 sqft -
Kitchen 8'7 x 10'8 91.56 sqft -
Eating Area 7'2 x 10'8 76.44 sqft -
Living Room 16'8 x 18'7 309.72 sqft -
Dining Room 9'6 x 14'5 136.96 sqft -
Primary Bedroom 12'5 x 13'4 165.56 sqft -
Bedroom 10'0 x 16'2 161.67 sqft -
Bedroom 10'0 x 13'0 130 sqft -
Jess Kuang
Jess Kuang
Sutton Group - 1st West Realty
Listed by Leanne Perry
129 days on site
Listing Broker
Royal LePage Westside
Courtesy
Royal LePage Westside

Similar homes for sale in Maple Ridge

Explore Maple Ridge

This representation is based in whole or in part on data generated by the Chilliwack & District Real Estate Board, Fraser Valley Real Estate Board or Greater Vancouver REALTORS® which assumes no responsibility for its accuracy. Copyright 2026 by the Greater Vancouver REALTORS®, Fraser Valley Real Estate Board, Chilliwack and District Real Estate Board, and BC Northern Real Estate Board. All Rights Reserved.
Powered by AgentLocator







