
25050 Morrisette Place, Maple Ridge
1 / 40
For Sale
$1,499,998
4 bd · 2 ba · 2,584 sq ft

25050 Morrisette Place, Maple Ridge V2W 1G8

MLS®# R3143845

Est. mortgage
$5,691/mo
Property taxes $6,606.42/yr

About This Home

Property Type
House, Single Family Residence, Rancher/Bungalow with Basement
Parking
6 parking
MLS #
R3143845
Size
2584 sqft
Basement
Full
Lot size
165484.44 sqft
Tax
$6,606.42 /yr
Year Built
1960
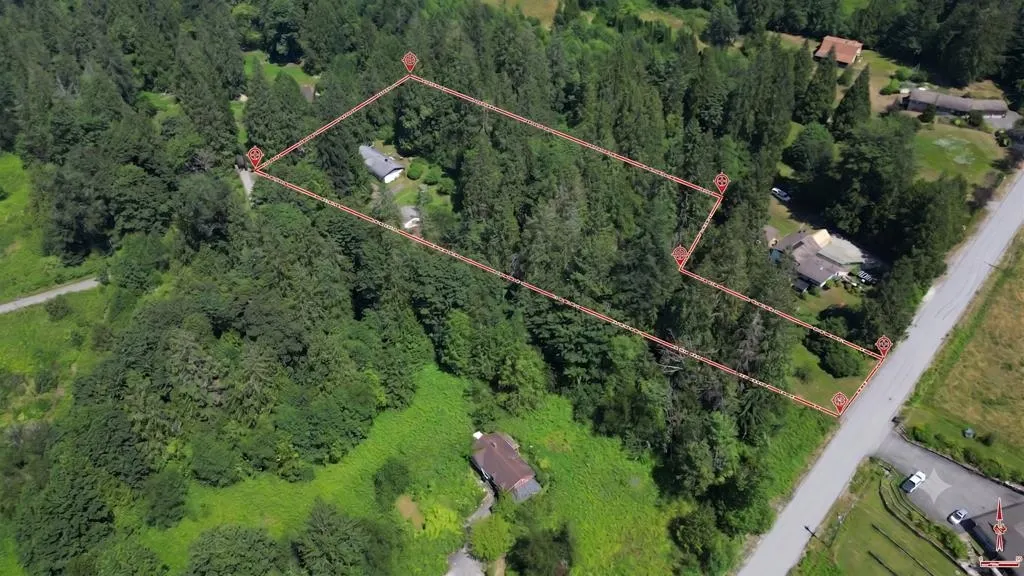
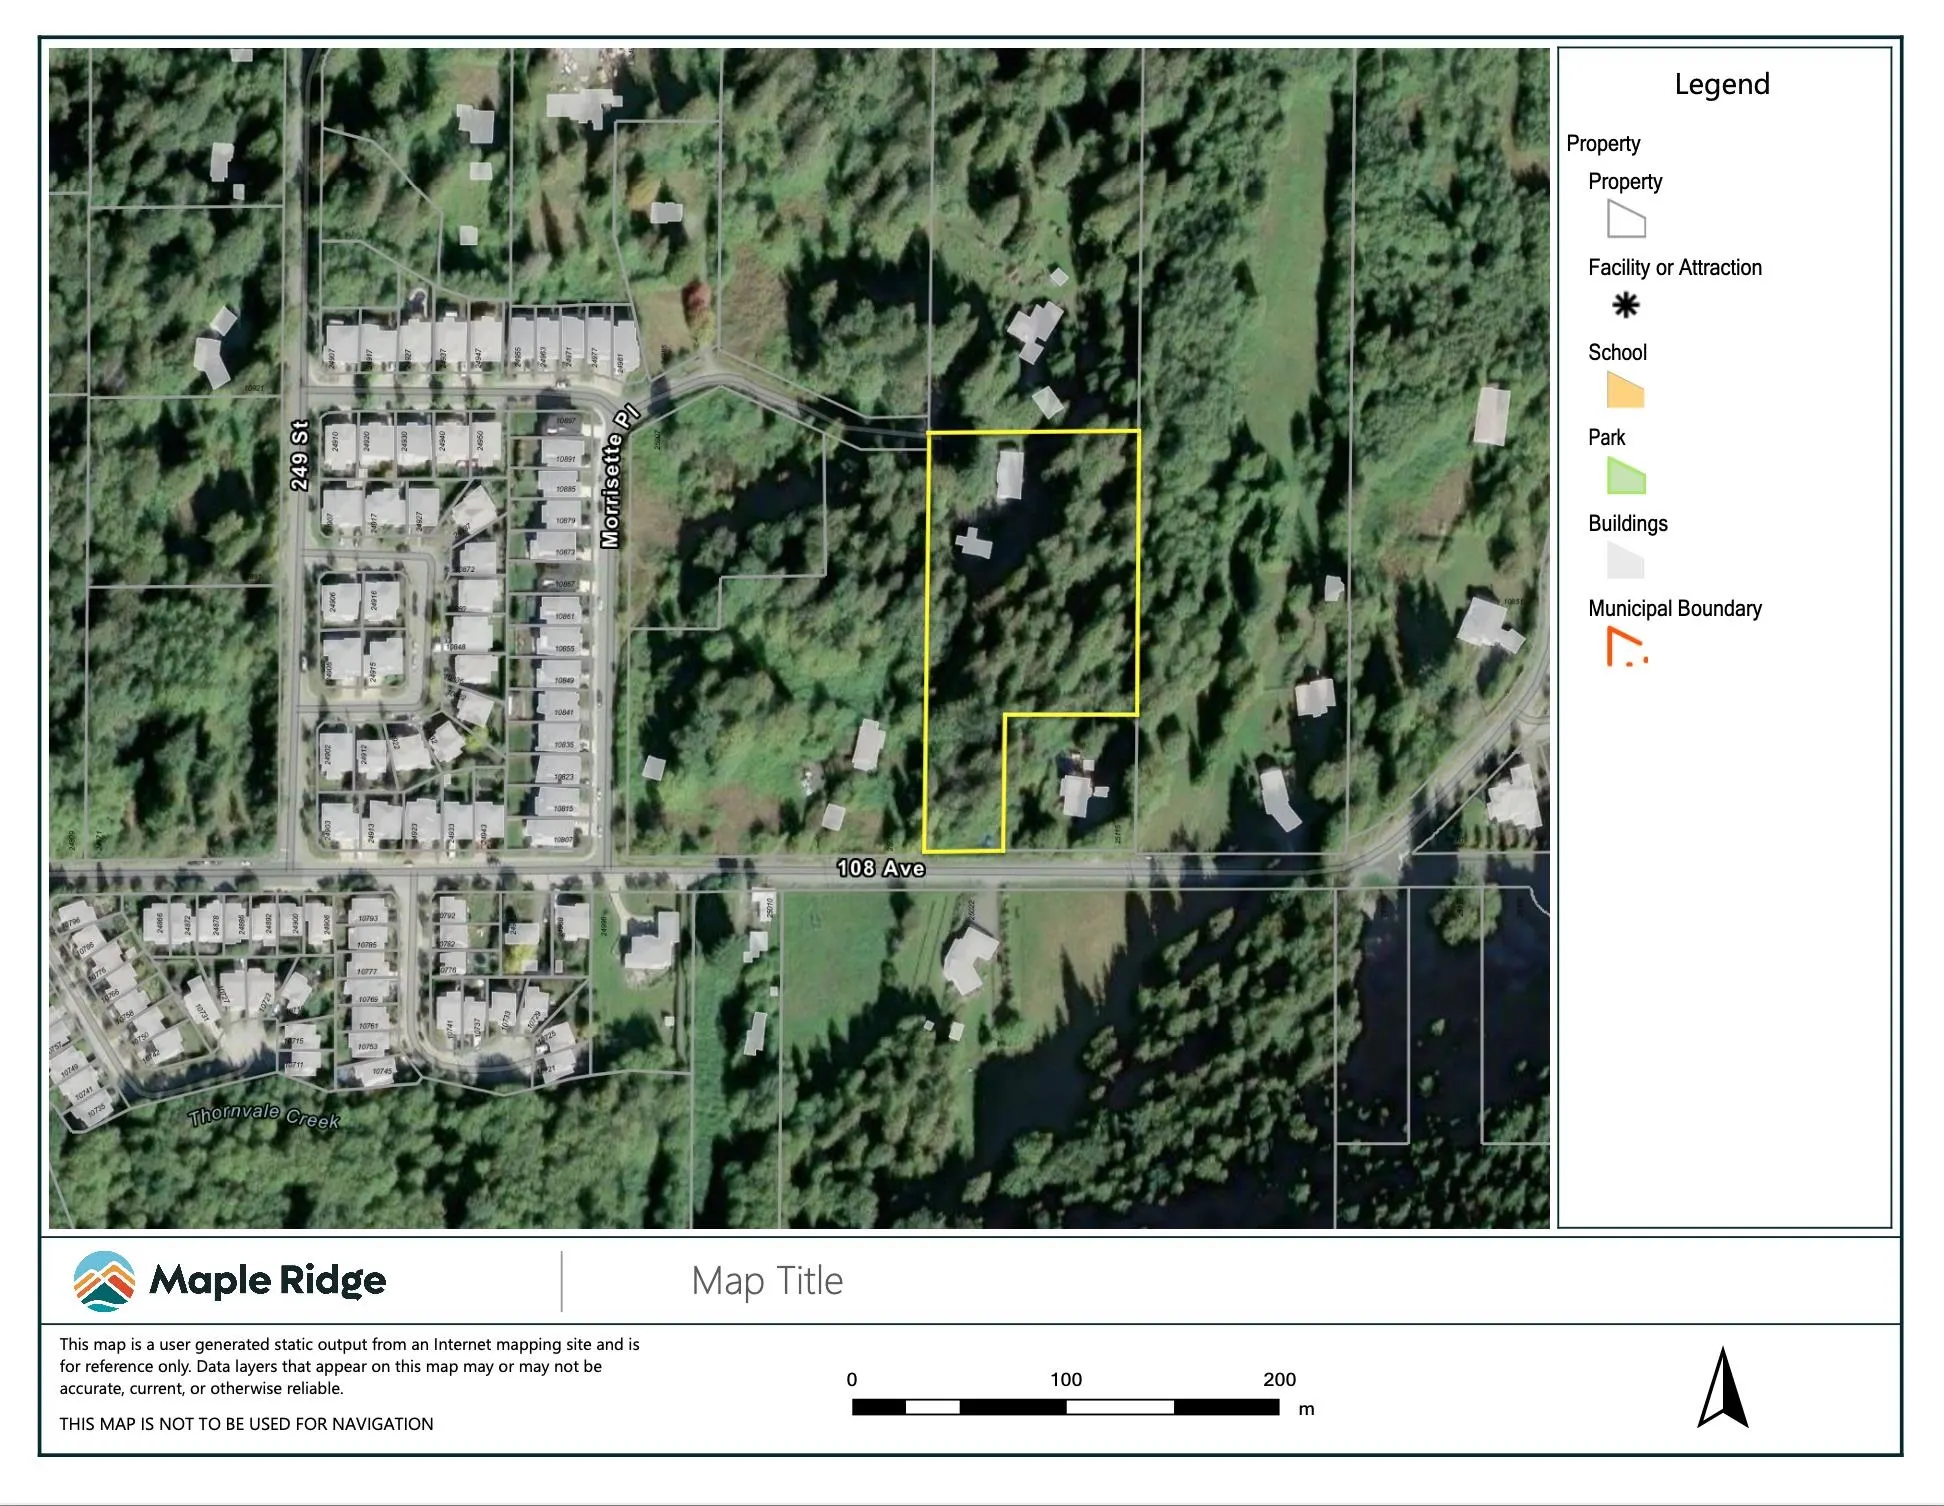
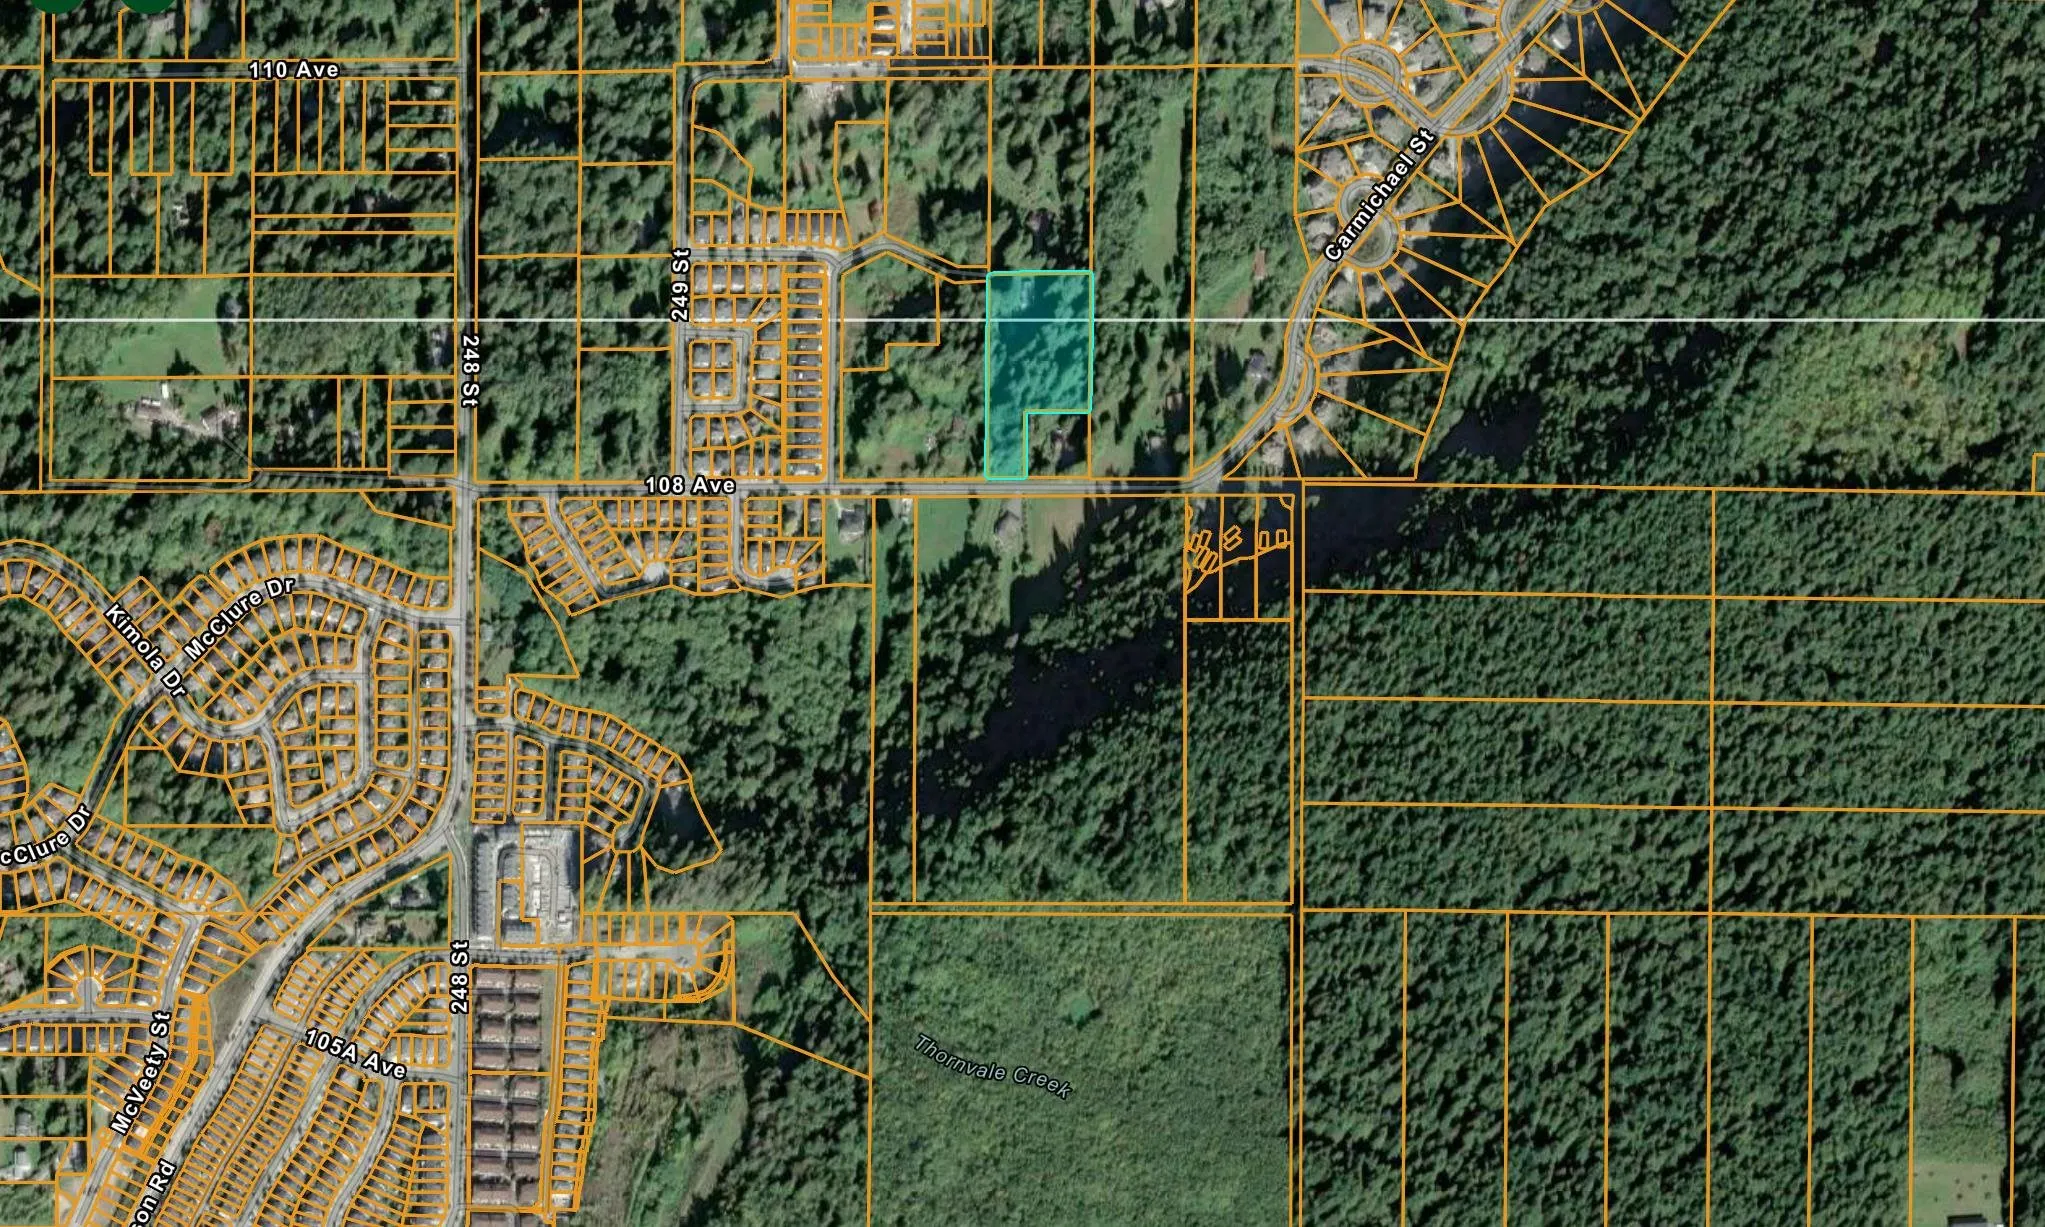
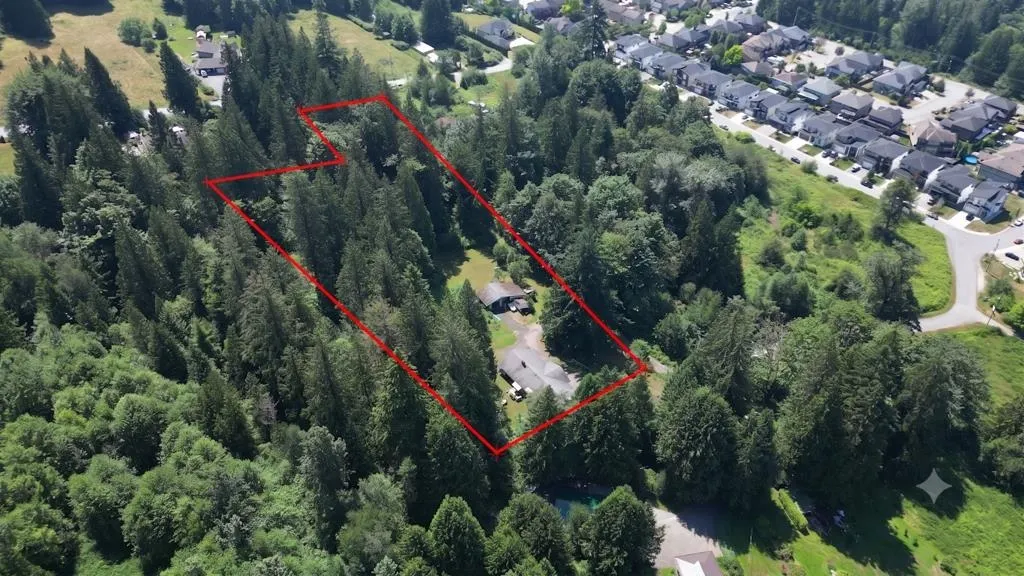
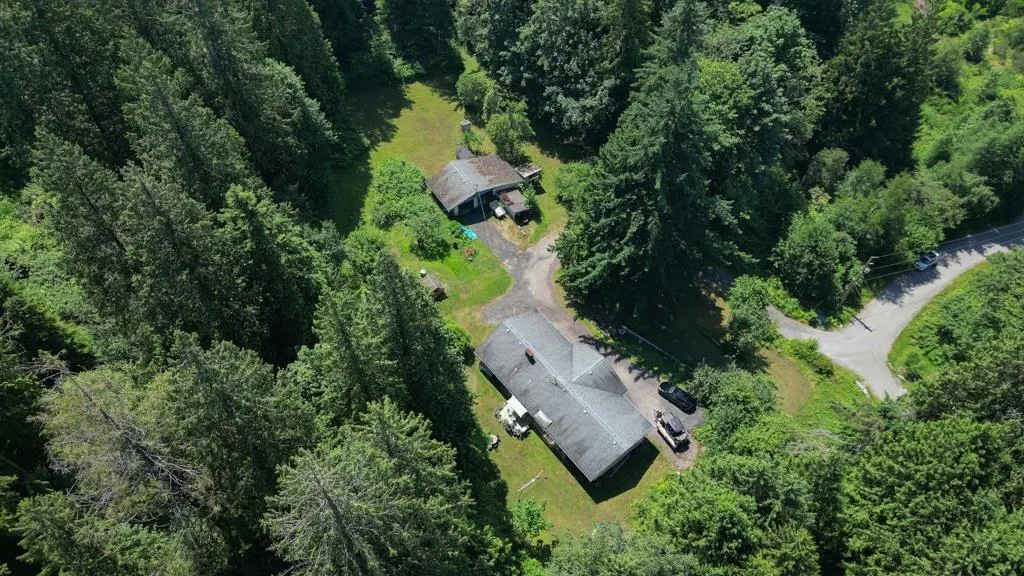
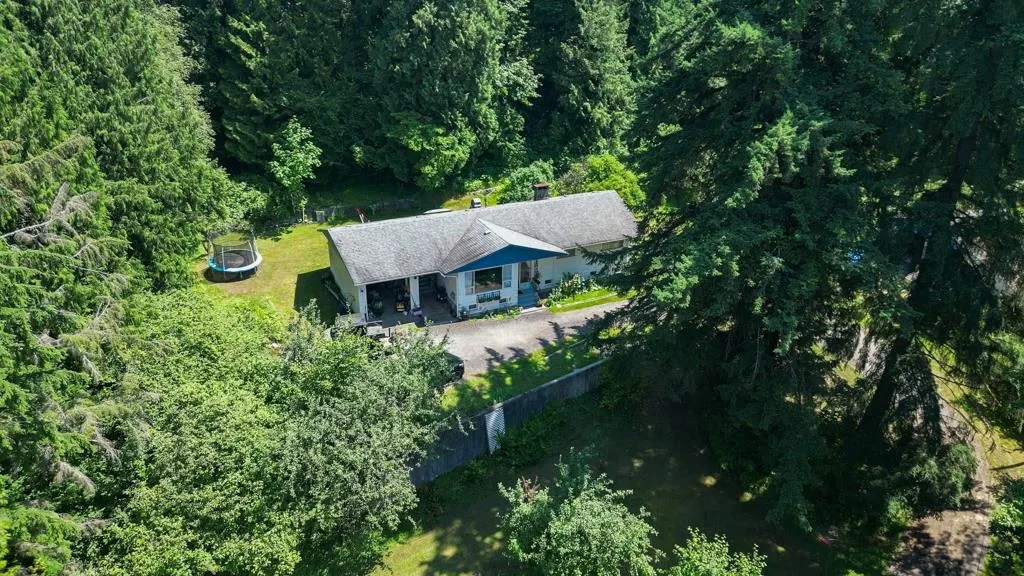
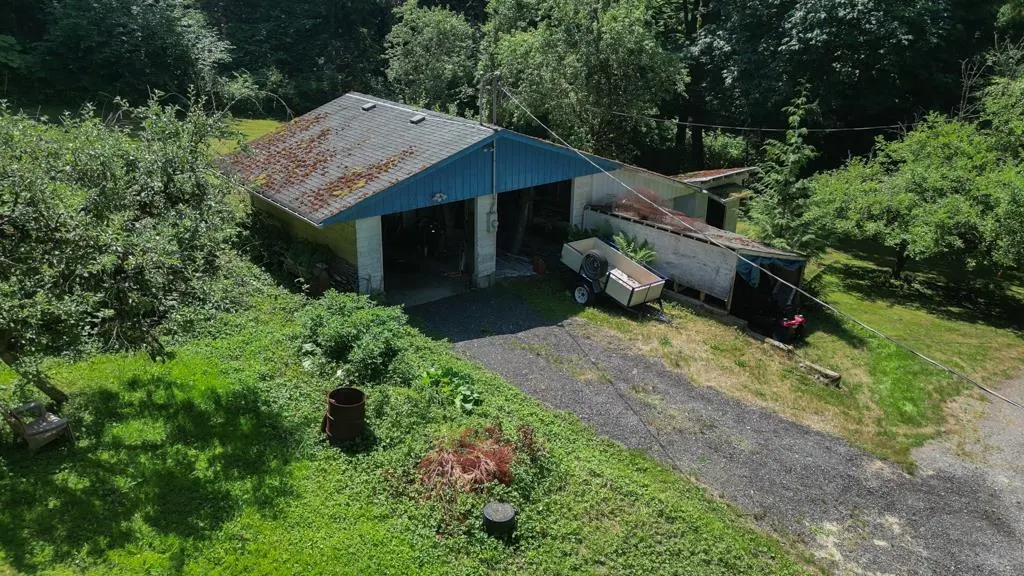
ATTENTION: BUILDERS/INVESTORS! This lovely 3.8 acre property is NOT IN THE ALR, has 2 road frontages & is just waiting for your development ideas! Currently zoned RS-3, however the Zoning Matrix for City of Maple Ridge may support rezoning to RS2, which would allow for .4 hectare lots (1 acre lots). Buyer to confirm with the City of Maple Ridge. Adjacent property has a Development application in with the City for small residential lots. The charming 4 bedroom farmhouse is well maintained w/ new hot water tank & 4 year old furnace. Very private & yet minutes from everything! ZONING ALLOWS FOR A SECOND RESIDENCE/GARDEN SUITE (max 1500 sq. ft) Two bay shop has 100 amps of power. Apple, pear & plum trees. On shallow well however city water is currently on 108th Ave. Priced to sell! Call today!

Property Details

Full Property Details

Interior

Bedrooms
4
Washrooms
2
Square Footage
2584 sqft
Basement
Full
Heating Type
Forced Air,Natural Gas
Kitchens
1
Floor Finish
Wall/Wall/Mixed
Den
No

Exterior

Front
120.00
Lot Size (Sq Ft)
165484.44
View
forest
Waterfront
No
Parking Spaces
6
Total Parking Spaces
-
Garage Spaces
-
Zoning
RS-3
Roof
Asphalt

Building Description

Style
Rancher/Bungalow with Basement
Property Type
Residential Detached
Home Type
House
Subtype
Single Family Residence
Year Built
1960
Exterior
Frame Wood,Wood Siding
Water Supply
Well Shallow
No. Floor Levels
2

Community

Community
Thornhill MR
Area Code
Maple Ridge

Taxes & Fees

Taxes
$6,606.42 /yr
Tax Year
2025

Other

Virtual Tour Link

Room Types

Room Dimensions Area Description
Primary Bedroom 10'5 x 12'10 133.68 sqft -
Bedroom 9'6 x 13'9 130.62 sqft -
Bedroom 8'7 x 10'4 88.69 sqft -
Kitchen 10'5 x 14'1 146.7 sqft -
Eating Area 7'5 x 10'9 79.73 sqft -
Living Room 18'3 x 21'6 392.38 sqft -
Bedroom 9'7 x 13'0 124.58 sqft -
Recreation Room 24'6 x 23'10 583.92 sqft -
Other 19'1 x 21'6 410.29 sqft -
Utility 8'4 x 13'3 110.42 sqft -
Jess Kuang
Jess Kuang
Sutton Group - 1st West Realty
Listed by Susanne Walton
128 days on site
Listing Broker
B.C. Farm & Ranch Realty Corp.
Courtesy
B.C. Farm & Ranch Realty Corp.

Similar homes for sale in Maple Ridge

Explore Maple Ridge

This representation is based in whole or in part on data generated by the Chilliwack & District Real Estate Board, Fraser Valley Real Estate Board or Greater Vancouver REALTORS® which assumes no responsibility for its accuracy. Copyright 2026 by the Greater Vancouver REALTORS®, Fraser Valley Real Estate Board, Chilliwack and District Real Estate Board, and BC Northern Real Estate Board. All Rights Reserved.
Powered by AgentLocator







