
23669 128 Crescent, Maple Ridge
1 / 29
For Sale
$3,300,000
6 bd · 7 ba · 5,346 sq ft

23669 128 Crescent, Maple Ridge V4R 1P5

MLS®# R3142225

Est. mortgage
$12,519/mo
Property taxes $14,565.57/yr

About This Home

Property Type
House, Single Family Residence
Parking
5 garage, 20 parking
MLS #
R3142225
Size
5346 sqft
Basement
None
Lot size
59677.00 sqft
Tax
$14,565.57 /yr
Year Built
2000
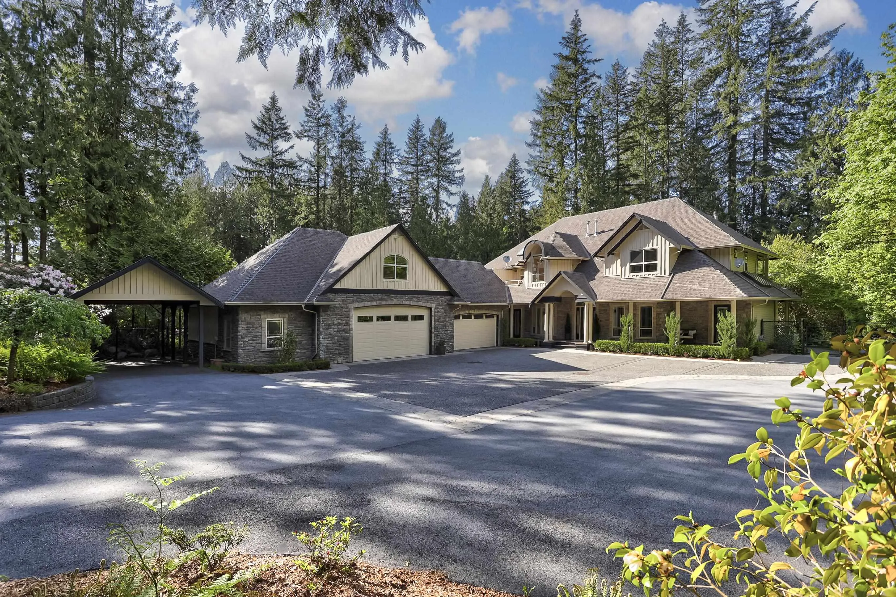
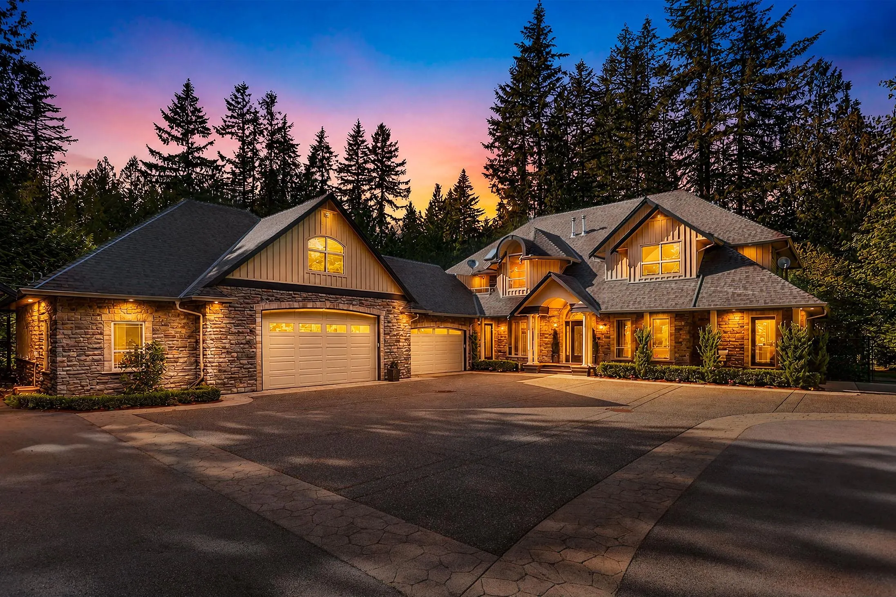
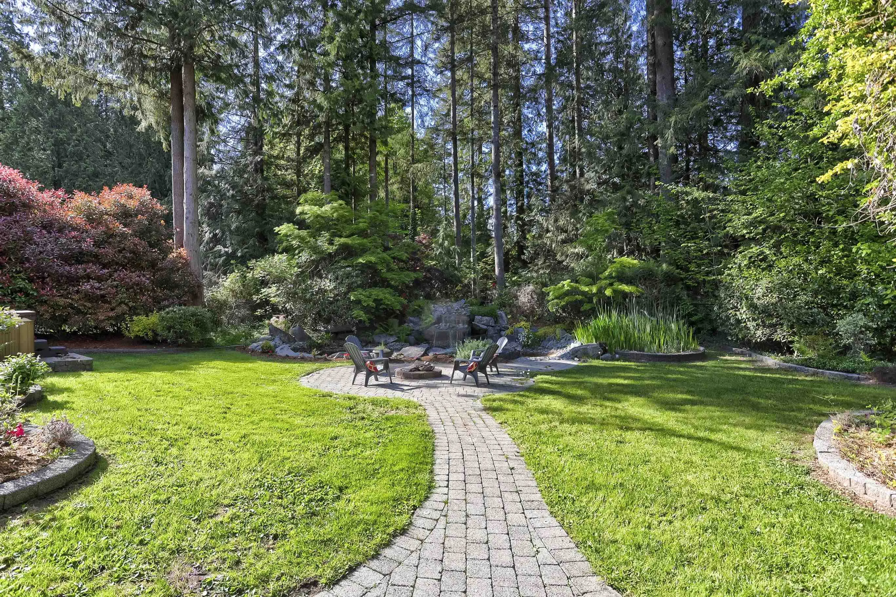
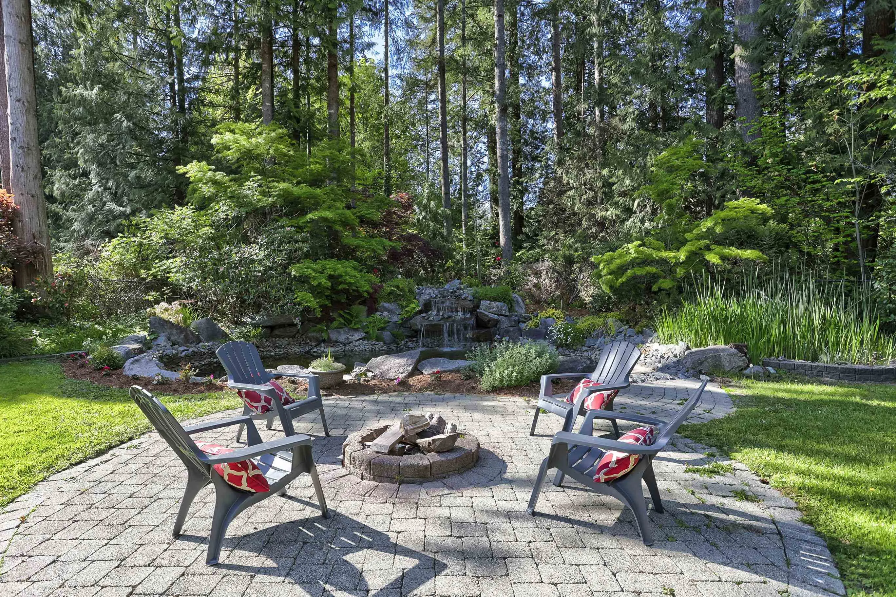
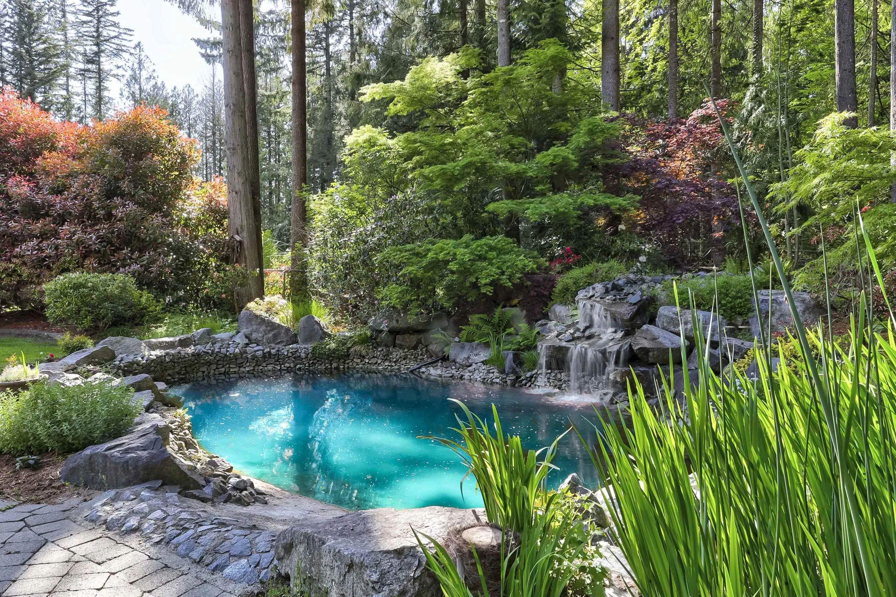
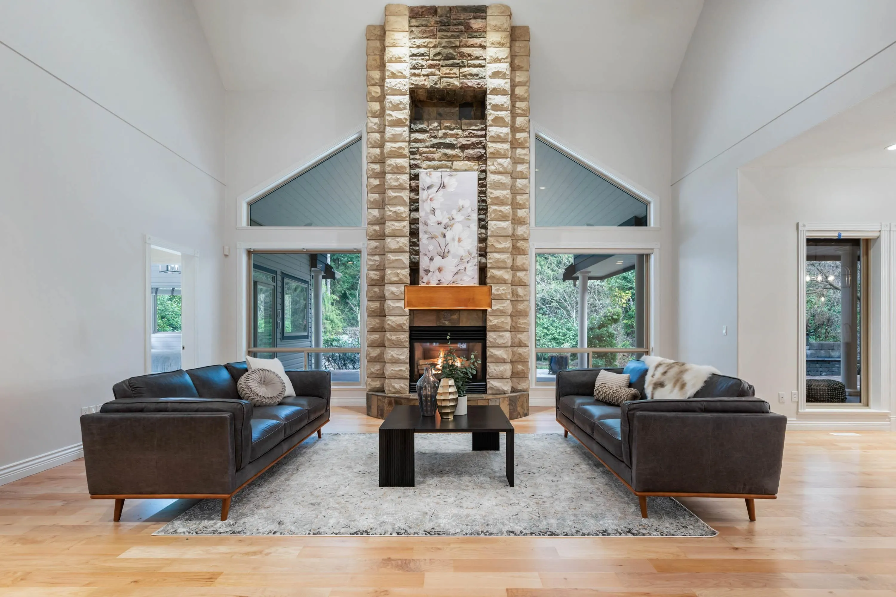
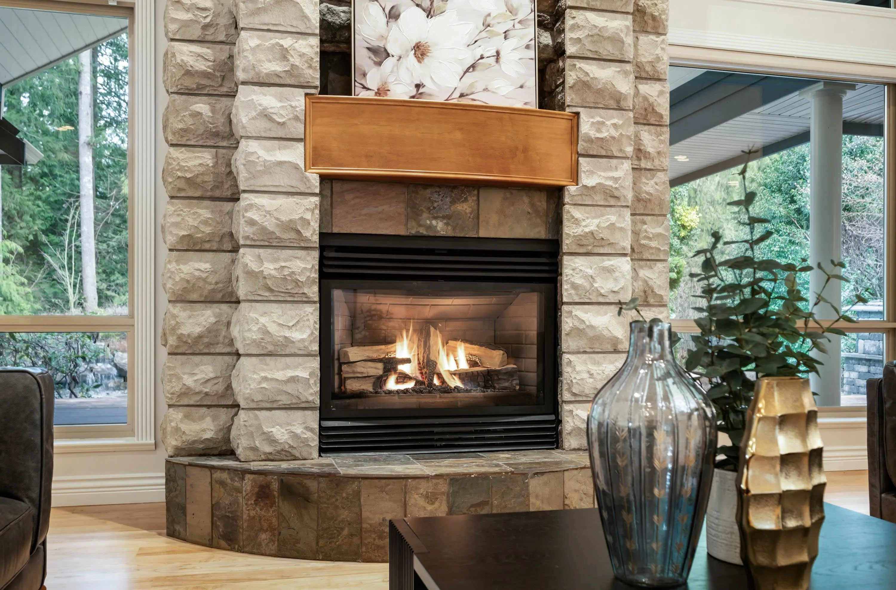
Over 1 acre, gated, Riverfront property with an over 5300 sq ft, absolutely lovely custom built home with soaring ceilings. 6 large bedrooms & 7 beautifully appointed baths. 5-car garage with multipurpose 550 sq ft loft. This private, fully fenced oasis has many outstanding features that includes a swimming pool surrounded by flowing water falls & natural flora, hot tub, manicured & irrigated landscaping, a fire pit, a very special brick pizza oven & several expansive gathering spaces. Lots &lots of additional parking for RV, boat or....Close to all local amenities & Meadowridge School. Enjoy summer days floating, fishing or simply relaxing to the sound & flow of the Alouette River. An in-person viewing is essential to fully realize everything this exceptional home & property have to offer

Property Details

Full Property Details

Interior

Bedrooms
6
Washrooms
7
Square Footage
5346 sqft
Basement
None
Heating Type
Forced Air,Natural Gas
Kitchens
1
Floor Finish
Hardwood,Carpet
Den
No

Exterior

Front
171.42
Lot Size (Sq Ft)
59677.00
View
Garden & Forest, River
Waterfront
Yes
Parking Spaces
20
Total Parking Spaces
-
Garage Spaces
5
Zoning
RS-2
Roof
Asphalt

Building Description

Property Type
Residential Detached
Home Type
House
Subtype
Single Family Residence
Year Built
2000
Exterior
Frame Wood,Stone (Exterior),Vinyl Siding
Water Supply
Public
No. Floor Levels
2

Community

Community
East Central
Area Code
Maple Ridge

Taxes & Fees

Taxes
$14,565.57 /yr
Tax Year
2025

Other

Virtual Tour Link

Room Types

Room Dimensions Area Description
Foyer 5'6 x 7'8 42.17 sqft -
Dining Room 17'1 x 16'0 273.33 sqft -
Living Room 18'8 x 22'1 412.22 sqft -
Dining Room 10'10 x 12'9 138.12 sqft -
Kitchen 15'9 x 13'1 206.06 sqft -
Pantry 6'2 x 5'6 33.92 sqft -
Eating Area 12'10 x 9'11 127.26 sqft -
Bedroom 12'3 x 10'11 133.73 sqft -
Laundry 10'0 x 12'8 126.67 sqft -
Family Room 17'1 x 12'8 216.39 sqft -
Bedroom 12'2 x 12'8 154.11 sqft -
Primary Bedroom 25'1 x 16'2 405.51 sqft -
Walk-In Closet 12'8 x 9'9 123.5 sqft -
Bedroom 15'1 x 12'3 184.77 sqft -
Bedroom 16'0 x 12'2 194.67 sqft -
Walk-In Closet 4'3 x 7'6 31.88 sqft -
Bedroom 14'9 x 12'9 188.06 sqft -
Walk-In Closet 5'5 x 6'2 33.4 sqft -
Loft 16'10 x 34'11 587.76 sqft -
Jess Kuang
Jess Kuang
Sutton Group - 1st West Realty
Listed by Cheryl Dewson
134 days on site
Listing Broker
FaithWilson Christies International Real Estate
Courtesy
FaithWilson Christies International Real Estate

Similar homes for sale in Maple Ridge

Explore Maple Ridge

This representation is based in whole or in part on data generated by the Chilliwack & District Real Estate Board, Fraser Valley Real Estate Board or Greater Vancouver REALTORS® which assumes no responsibility for its accuracy. Copyright 2026 by the Greater Vancouver REALTORS®, Fraser Valley Real Estate Board, Chilliwack and District Real Estate Board, and BC Northern Real Estate Board. All Rights Reserved.
Powered by AgentLocator







