
12381 227 Street, Maple Ridge
1 / 31
For Sale
$3,499,000
7 bd · 9 ba · 7,287 sq ft

12381 227 Street, Maple Ridge V2X 6K1

MLS®# R3141419

Est. mortgage
$13,274/mo
Property taxes $13,969.10/yr

About This Home

Property Type
House, Single Family Residence
Parking
3 garage, 10 parking
MLS #
R3141419
Size
7287 sqft
Basement
None
Lot size
16404.00 sqft
Tax
$13,969.10 /yr
Year Built
2022
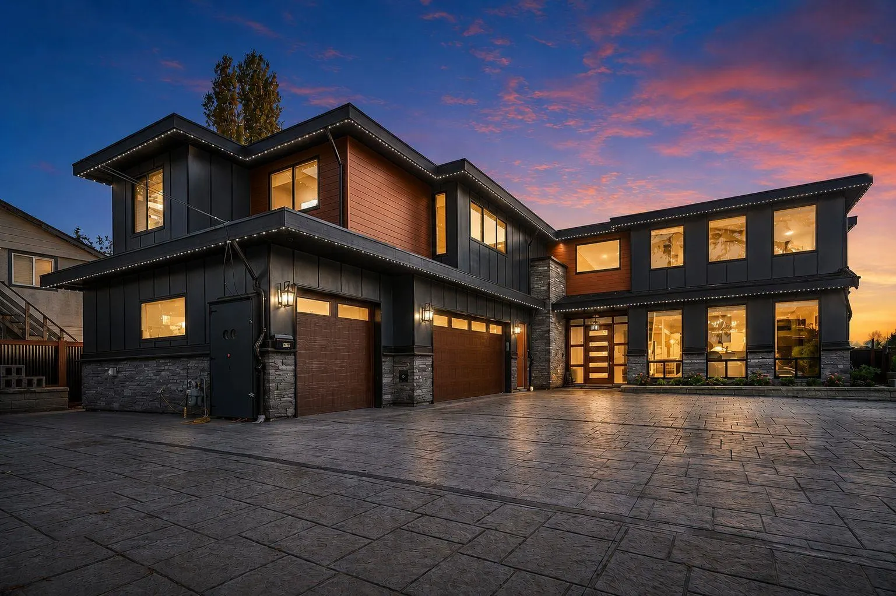
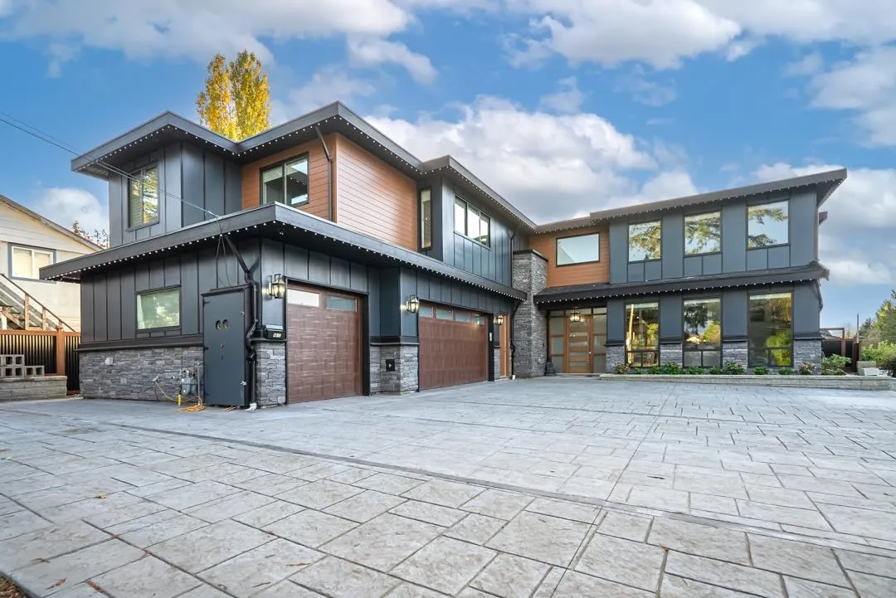
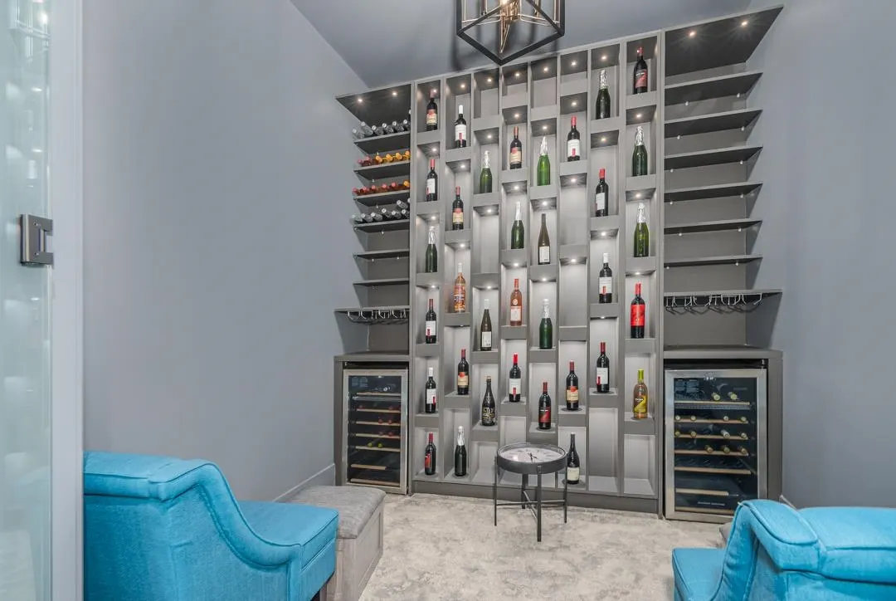
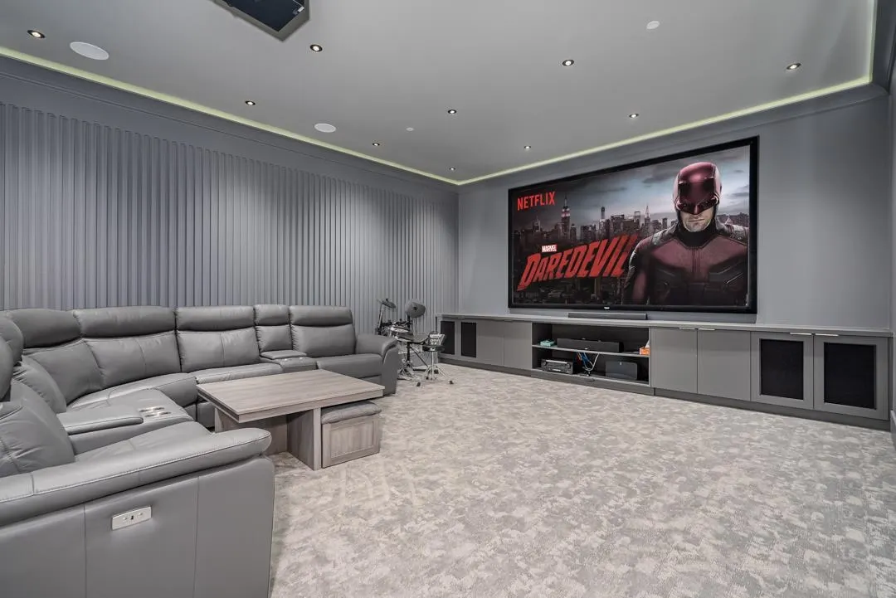
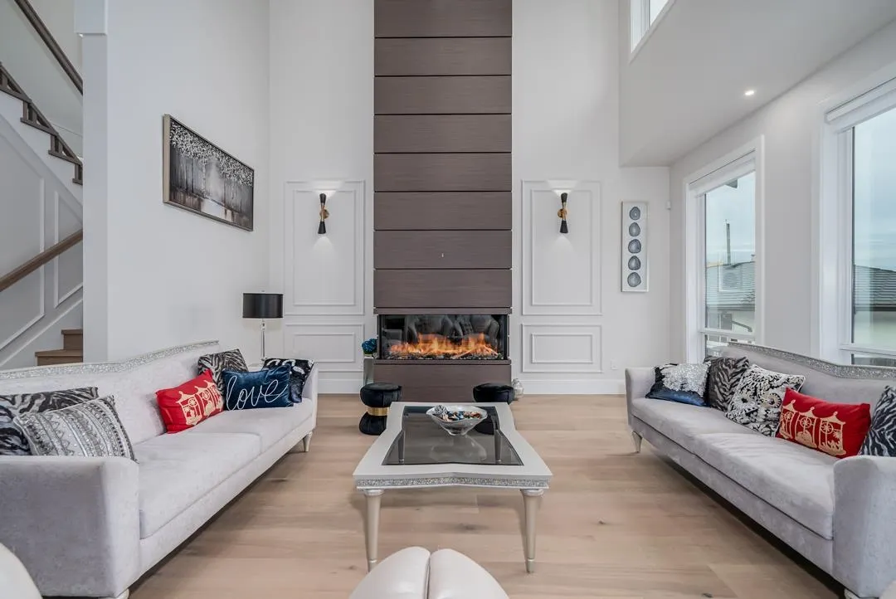
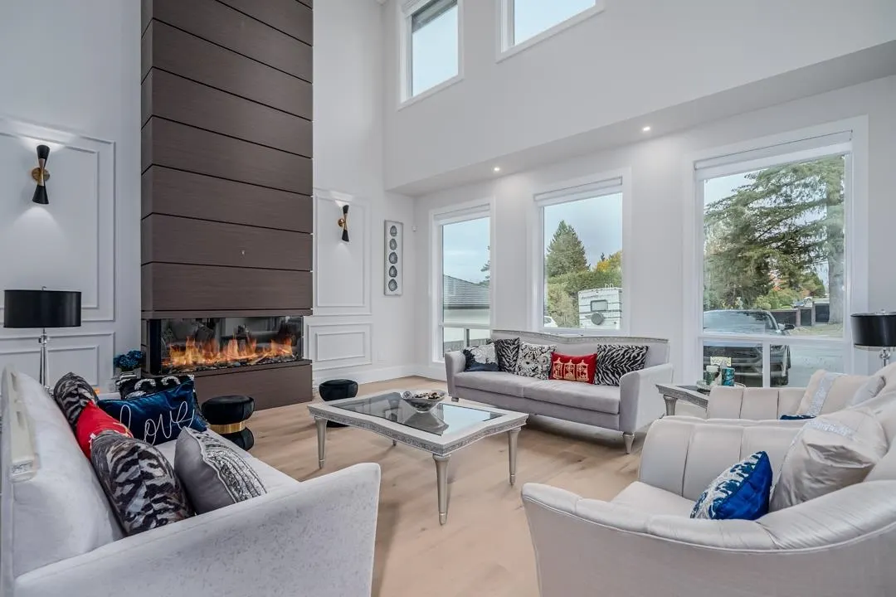
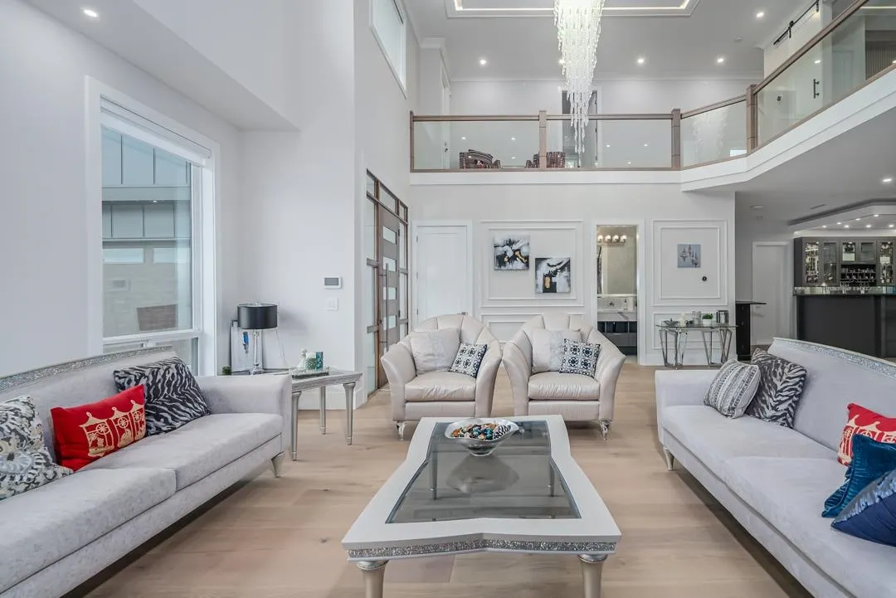
Luxury estate living in the heart of Central Maple Ridge. Situated on a rare 16,404 sq ft (0.38 acre) lot, this custom-built 7,287 sq ft residence offers 7 bedrooms and 9 bathrooms designed for multigenerational living and grand-scale entertaining. Features include A/C, radiant in-floor heating, mountain views, a chef’s kitchen with spice kitchen, wine room, media room, and over 2,000 sq ft of covered and open-air outdoor living space. The primary retreat offers a private balcony, oversized walk-in closet, and spa-inspired ensuite with jetted tub. Includes a 2-bedroom suite and a separate 1-bedroom suite offering excellent flexibility for extended family, guests, or rental income. Offered fully furnished with hot tub included. Preliminary plans available for a future second residence.

Property Details

Amenities & Utilities

In Unit

Full Property Details

Interior

Bedrooms
7
Washrooms
9
Square Footage
7287 sqft
Basement
None
Heating Type
Electric,Forced Air,Radiant
Kitchens
2
Floor Finish
Hardwood
Den
Yes

Exterior

Front
72.15
Lot Size (Sq Ft)
16404.00
View
Mountains
Waterfront
No
Parking Spaces
10
Total Parking Spaces
-
Garage Spaces
3
Zoning
RS-1
Roof
Asphalt

Building Description

Property Type
Residential Detached
Home Type
House
Subtype
Single Family Residence
Year Built
2022
Exterior
Concrete Block,Frame Wood,Mixed (Exterior)
Water Supply
Public
No. Floor Levels
2

Community

Community
East Central
Area Code
Maple Ridge

Taxes & Fees

Taxes
$13,969.10 /yr
Tax Year
2025

Room Types

Room Dimensions Area Description
Living Room 17'7 x 29'0 509.92 sqft -
Family Room 20'0 x 20'6 410 sqft -
Dining Room 11'9 x 17'0 199.75 sqft -
Den 11'5 x 8'5 96.09 sqft -
Kitchen 17'8 x 8'6 150.17 sqft -
Kitchen 16'8 x 17'0 283.33 sqft -
Wine Room 8'2 x 8'8 70.78 sqft -
Media Room 17'0 x 19'10 337.17 sqft -
Laundry 7'11 x 14'0 110.83 sqft -
Bedroom 14'0 x 15'0 210 sqft -
Bedroom 11'11 x 15'0 178.75 sqft -
Bedroom 15'1 x 18'1 272.76 sqft -
Loft 26'7 x 15'0 398.75 sqft -
Bedroom 11'9 x 10'11 128.27 sqft -
Bedroom 11'9 x 9'11 116.52 sqft -
Bedroom 11'1 x 9'8 107.14 sqft -
Walk-In Closet 11'0 x 8'1 88.92 sqft -
Jess Kuang
Jess Kuang
Sutton Group - 1st West Realty
Listed by Tanwar Oberoi
136 days on site
Listing Broker
Zolo Realty
Courtesy
Zolo Realty

Similar homes for sale in Maple Ridge

Explore Maple Ridge

This representation is based in whole or in part on data generated by the Chilliwack & District Real Estate Board, Fraser Valley Real Estate Board or Greater Vancouver REALTORS® which assumes no responsibility for its accuracy. Copyright 2026 by the Greater Vancouver REALTORS®, Fraser Valley Real Estate Board, Chilliwack and District Real Estate Board, and BC Northern Real Estate Board. All Rights Reserved.
Powered by AgentLocator







