
22856 137 Avenue, Maple Ridge
1 / 30
For Sale
$1,375,500
5 bd · 4 ba · 2,962 sq ft

22856 137 Avenue, Maple Ridge V4R 0B6

MLS®# R3141047

Est. mortgage
$5,218/mo
Property taxes $8,575.07/yr

About This Home

Property Type
House, Single Family Residence
Parking
2 garage, 2 parking
MLS #
R3141047
Size
2962 sqft
Basement
Full,Finished
Lot size
5967.00 sqft
Tax
$8,575.07 /yr
Year Built
2008
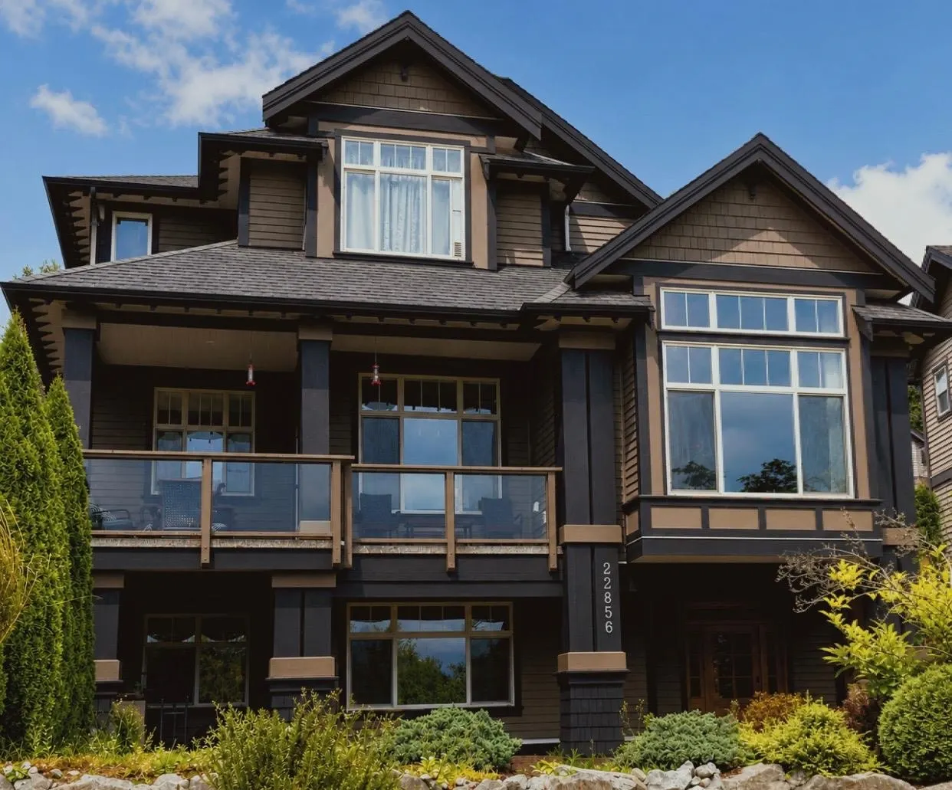
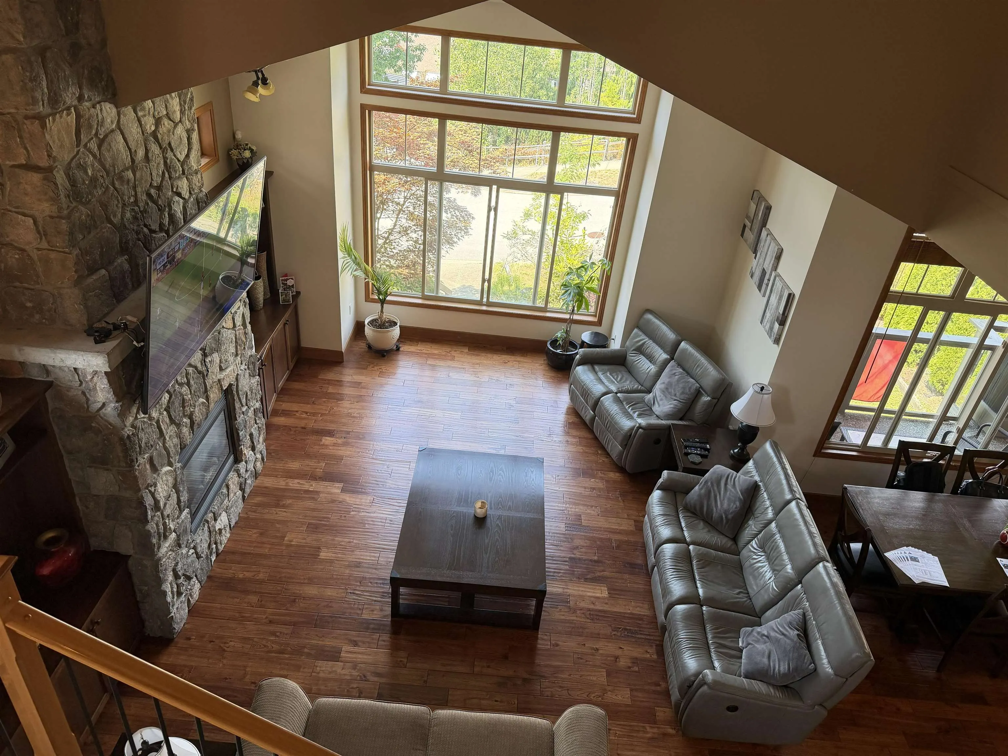
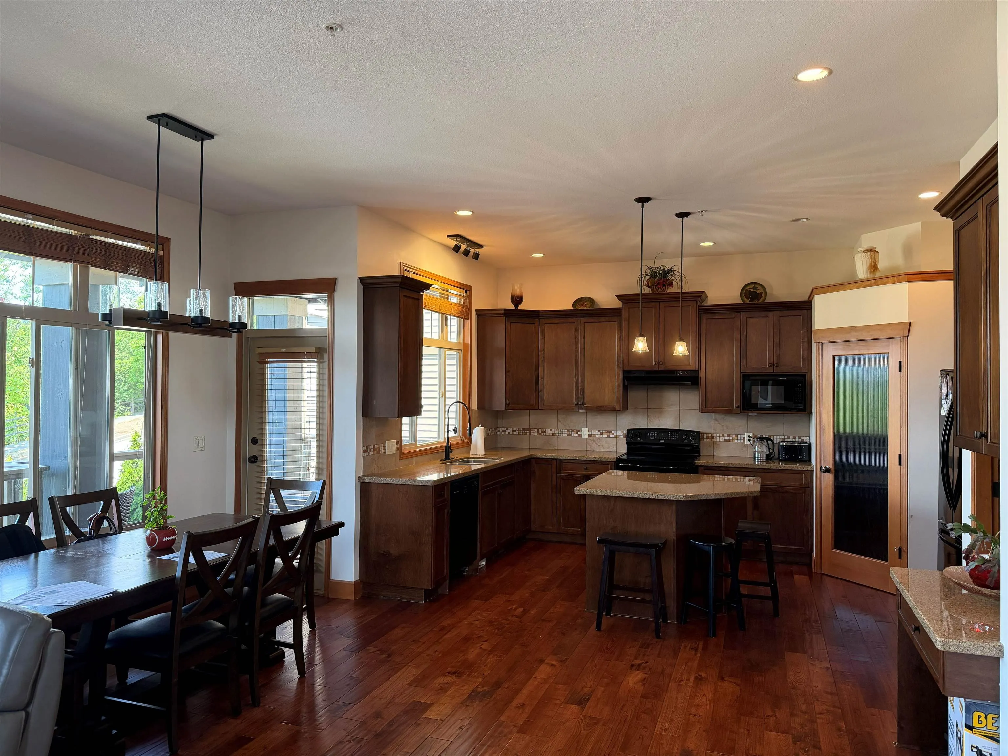
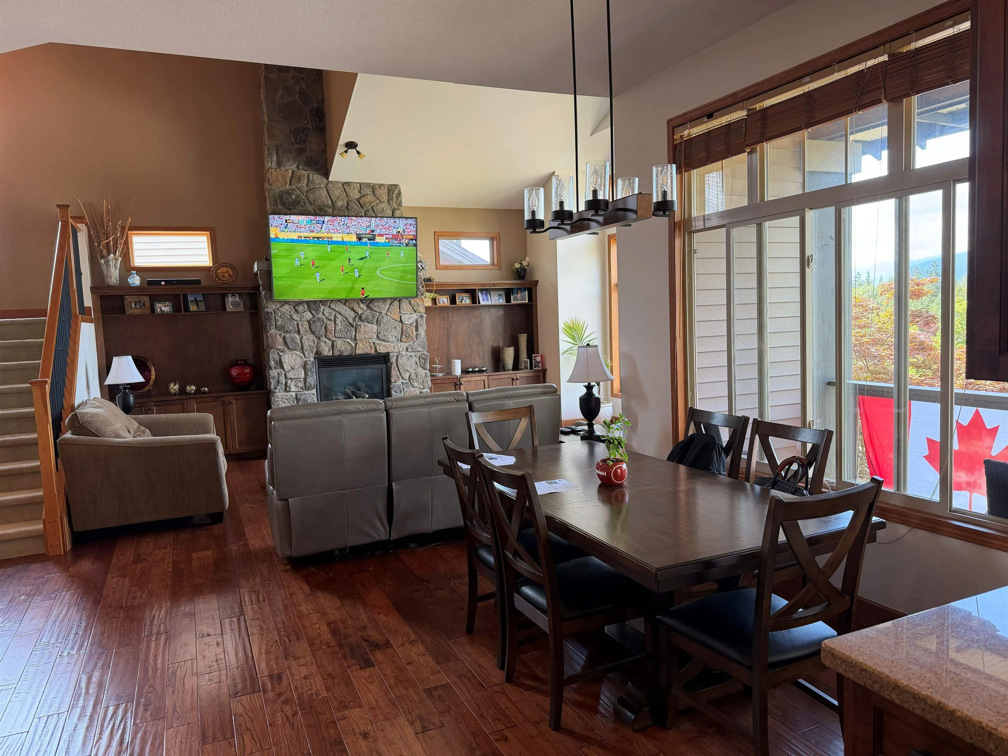
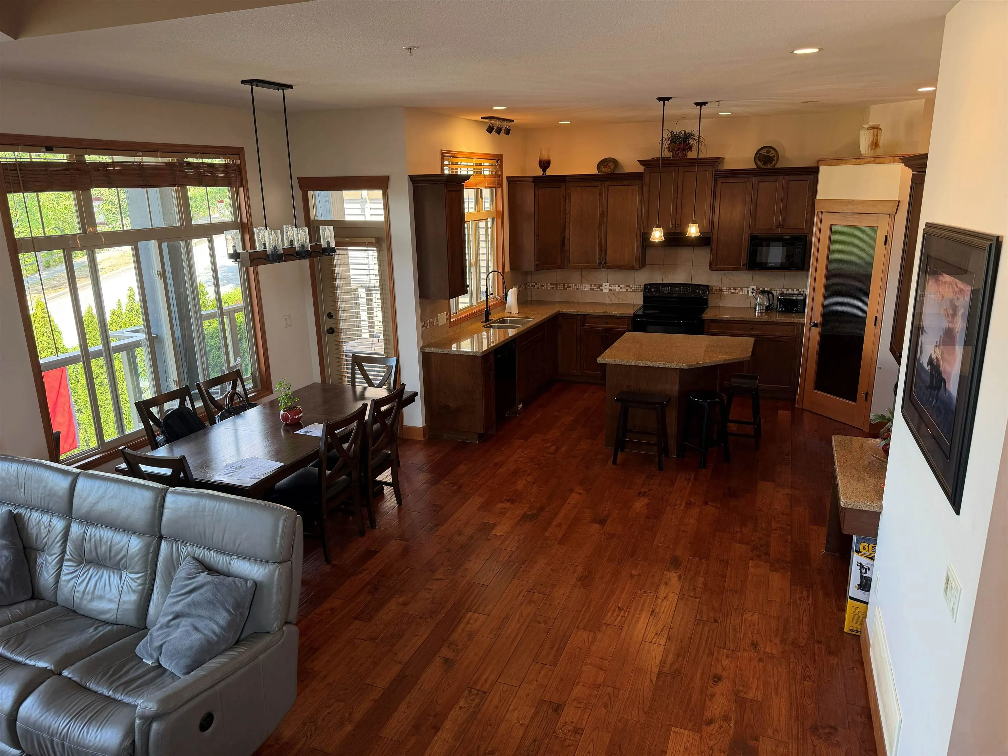
Very well-maintained custom-built Oakvale Whistler-inspired 2-storey home with a fully finished daylight walkout basement, detached double garage, and a self-contained 1-bedroom suite. This impressive home features a maple kitchen with granite countertops, undermount sink, large island with breakfast bar, and a walk-in pantry. The spacious living room boasts a soaring cathedral ceiling and a stunning rock-faced gas fireplace. Offering 5 bedrooms, 4 bathrooms, and 2 laundry areas, this home is loaded with quality finishes including stained fir casings and baseboards, and numerous custom touches throughout. Enjoy mountain views from the patios, a fully fenced backyard, and plenty of space for family living or extended family accommodation. OPEN HOUSE SUN CANCELLED.

Property Details

Full Property Details

Interior

Bedrooms
5
Washrooms
4
Square Footage
2962 sqft
Basement
Full,Finished
Heating Type
Forced Air,Natural Gas
Kitchens
2
Floor Finish
Hardwood,Tile
Den
No

Exterior

Front
42.00
Lot Size (Sq Ft)
5967.00
View
Golden Ears & Coast Mountains
Waterfront
No
Parking Spaces
2
Total Parking Spaces
-
Garage Spaces
2
Zoning
CD3-98
Roof
Fibreglass

Building Description

Property Type
Residential Detached
Home Type
House
Subtype
Single Family Residence
Year Built
2008
Exterior
Frame Wood,Vinyl Siding
Water Supply
Public
No. Floor Levels
2

Community

Community
Silver Valley
Area Code
Maple Ridge

Taxes & Fees

Taxes
$8,575.07 /yr
Tax Year
2025

Room Types

Room Dimensions Area Description
Living Room 18' x 16' 288 sqft -
Kitchen 16' x 10' 160 sqft -
Nook 16' x 11' 176 sqft -
Bedroom 12' x 15' 180 sqft -
Laundry 6' x 8' 48 sqft -
Primary Bedroom 19'2 x 14' 268.33 sqft -
Bedroom 11' x 12' 132 sqft -
Bedroom 12' x 11' 132 sqft -
Walk-In Closet 5' x 6' 30 sqft -
Kitchen 8' x 9'5 75.33 sqft -
Living Room 6'6 x 7'4 47.67 sqft -
Family Room 13'2 x 15' 197.5 sqft -
Dining Room 8' x 6'8 53.33 sqft -
Bedroom 11' x 10' 110 sqft -
Jess Kuang
Jess Kuang
Sutton Group - 1st West Realty
Listed by Jay Hundal
137 days on site
Listing Broker
Coldwell Banker Universe Realty
Courtesy
Coldwell Banker Universe Realty

Similar homes for sale in Maple Ridge

Explore Maple Ridge

This representation is based in whole or in part on data generated by the Chilliwack & District Real Estate Board, Fraser Valley Real Estate Board or Greater Vancouver REALTORS® which assumes no responsibility for its accuracy. Copyright 2026 by the Greater Vancouver REALTORS®, Fraser Valley Real Estate Board, Chilliwack and District Real Estate Board, and BC Northern Real Estate Board. All Rights Reserved.
Powered by AgentLocator







