
20898 125 Avenue, Maple Ridge
1 / 31
For Sale
$1,125,000
4 bd · 3 ba · 2,431 sq ft

20898 125 Avenue, Maple Ridge V4R 2M7

MLS®# R3138999

Est. mortgage
$4,268/mo
Property taxes $6,259.72/yr

About This Home

Property Type
House, Single Family Residence
Parking
4 parking
MLS #
R3138999
Size
2431 sqft
Basement
Finished,Exterior Entry
Lot size
7296.00 sqft
Tax
$6,259.72 /yr
Year Built
1978
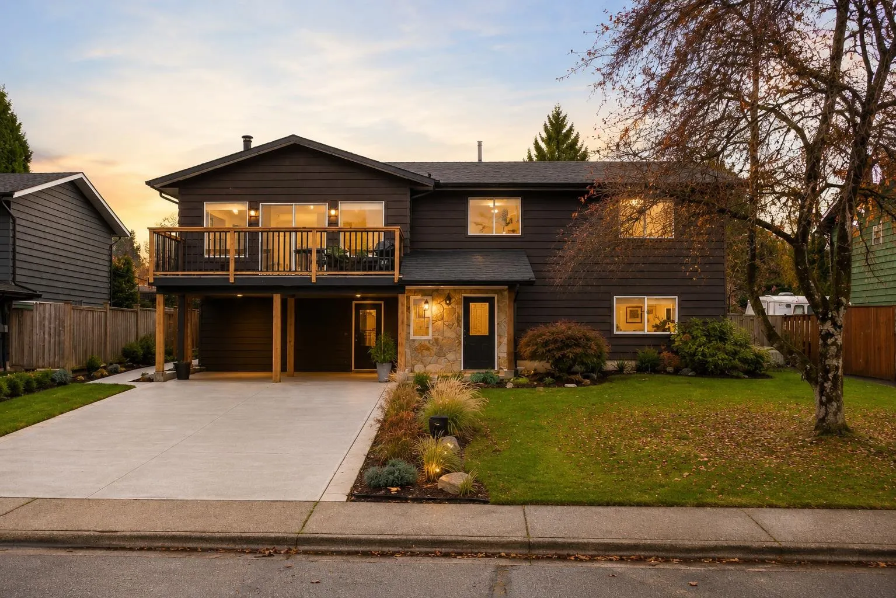
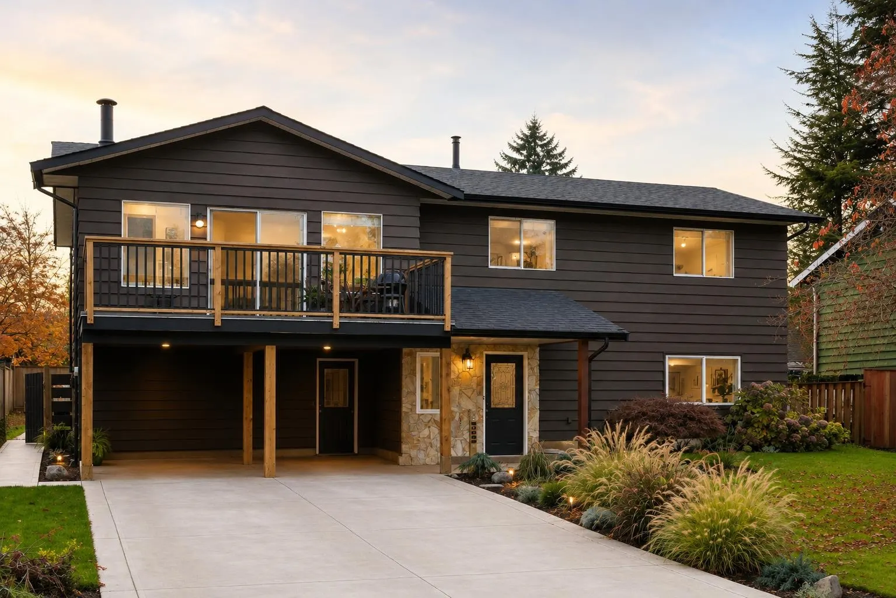
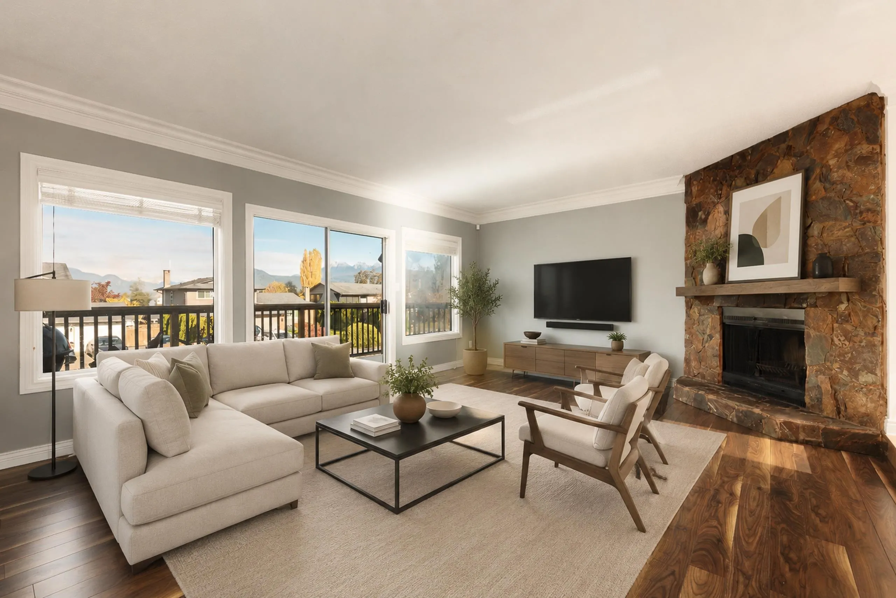
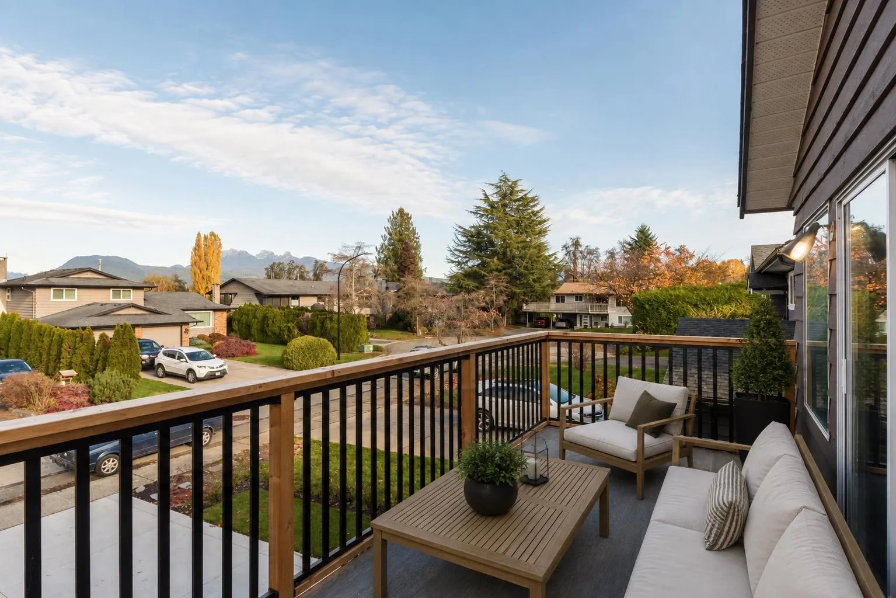
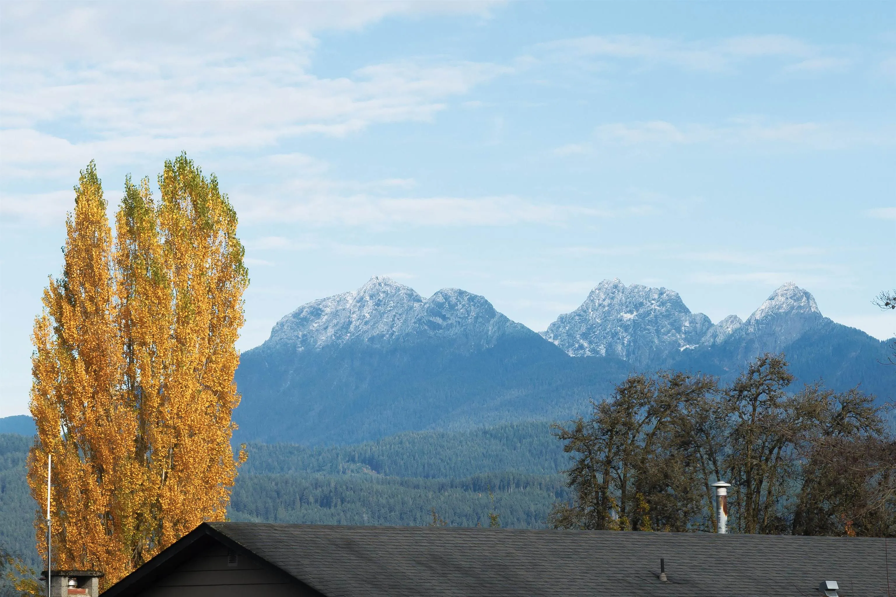
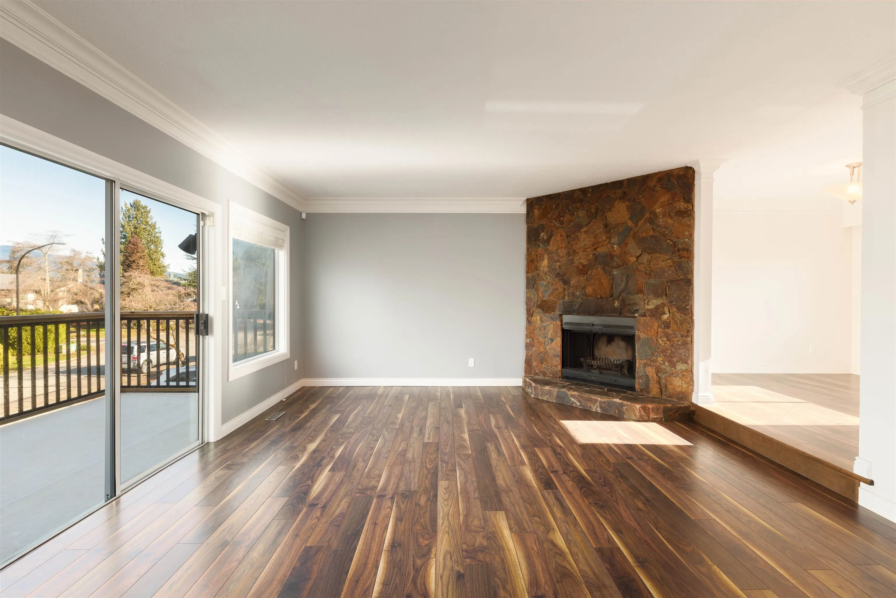
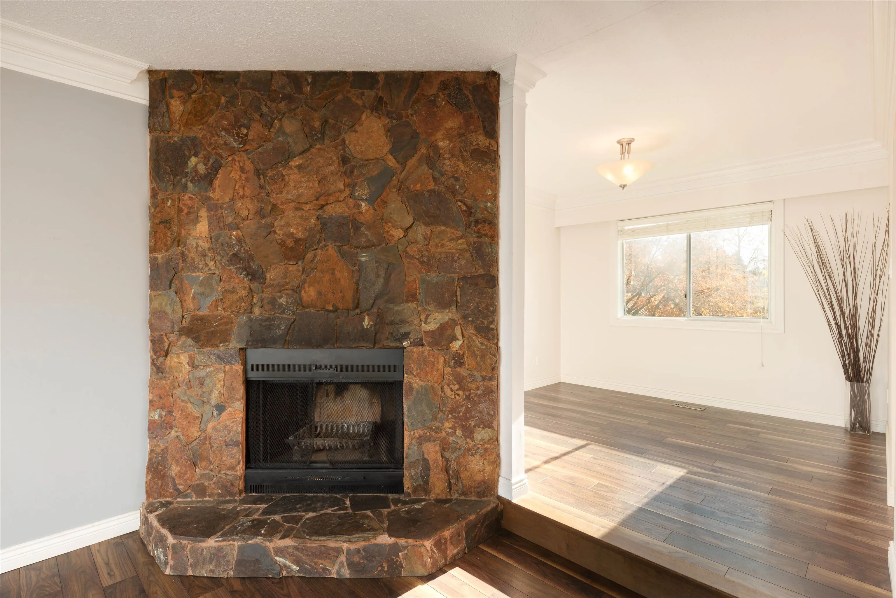
Nestled on a quiet cul-de-sac in West Maple Ridge, this well-maintained 4-bedroom home is ready to enjoy while offering plenty of opportunity to bring your own design vision. Set on a 7,300 SF lot along one of the area’s most picturesque streets, it features a bright living room with bay window and fireplace, generous family room, large south-facing backyard and incredible mountain views from the upper deck. Recent updates include a new roof, deck, furnace, hot water tank, refreshed exterior, landscaping and concrete driveway. Ideally located near Laity View Elementary, Westview Secondary, prestigious Meadowridge School, parks, shopping, transit and the Golden Ears Bridge. Exceptional value in one of West Maple Ridge’s most sought-after locations.

Property Details

Full Property Details

Interior

Bedrooms
4
Washrooms
3
Square Footage
2431 sqft
Basement
Finished,Exterior Entry
Heating Type
Forced Air,Natural Gas
Kitchens
1
Floor Finish
Wall/Wall/Mixed
Den
No

Exterior

Front
63.88
Lot Size (Sq Ft)
7296.00
View
North shore mountains
Waterfront
No
Parking Spaces
4
Total Parking Spaces
-
Garage Spaces
-
Zoning
RS-1
Roof
Asphalt

Building Description

Property Type
Residential Detached
Home Type
House
Subtype
Single Family Residence
Year Built
1978
Exterior
Frame Wood,Wood Siding
Water Supply
Public
No. Floor Levels
2

Community

Community
Northwest Maple Ridge
Area Code
Maple Ridge

Taxes & Fees

Taxes
$6,259.72 /yr
Tax Year
2025

Room Types

Room Dimensions Area Description
Foyer 11'3 x 14'0 157.5 sqft -
Family Room 10'9 x 22'6 241.88 sqft -
Laundry 7'2 x 21'0 150.5 sqft -
Bedroom 9'10 x 9'10 96.69 sqft -
Storage 5'0 x 6'3 31.25 sqft -
Kitchen 8'7 x 9'11 85.12 sqft -
Eating Area 7'10 x 9'11 77.68 sqft -
Dining Room 10'0 x 10'0 100 sqft -
Living Room 14'1 x 19'4 272.28 sqft -
Primary Bedroom 10'11 x 13'5 146.47 sqft -
Bedroom 9'5 x 13'6 127.12 sqft -
Patio 8'0 x 20'0 160 sqft -
Jess Kuang
Jess Kuang
Sutton Group - 1st West Realty
Listed by Christopher Boyd PREC*
144 days on site
Listing Broker
Rennie & Associates Realty Ltd.
Courtesy
Rennie & Associates Realty Ltd.

Similar homes for sale in Maple Ridge

Explore Maple Ridge

This representation is based in whole or in part on data generated by the Chilliwack & District Real Estate Board, Fraser Valley Real Estate Board or Greater Vancouver REALTORS® which assumes no responsibility for its accuracy. Copyright 2026 by the Greater Vancouver REALTORS®, Fraser Valley Real Estate Board, Chilliwack and District Real Estate Board, and BC Northern Real Estate Board. All Rights Reserved.
Powered by AgentLocator







