
28675 98 Avenue, Maple Ridge
1 / 40
For Sale
$2,595,000
5 bd · 4 ba · 2,915 sq ft

28675 98 Avenue, Maple Ridge V2W 1K9

MLS®# R3138351

Est. mortgage
$9,845/mo
Property taxes $7,319.06/yr

About This Home

Property Type
House, Single Family Residence
Parking
10 parking
MLS #
R3138351
Size
2915 sqft
Basement
None
Lot size
216057.60 sqft
Tax
$7,319.06 /yr
Year Built
1991
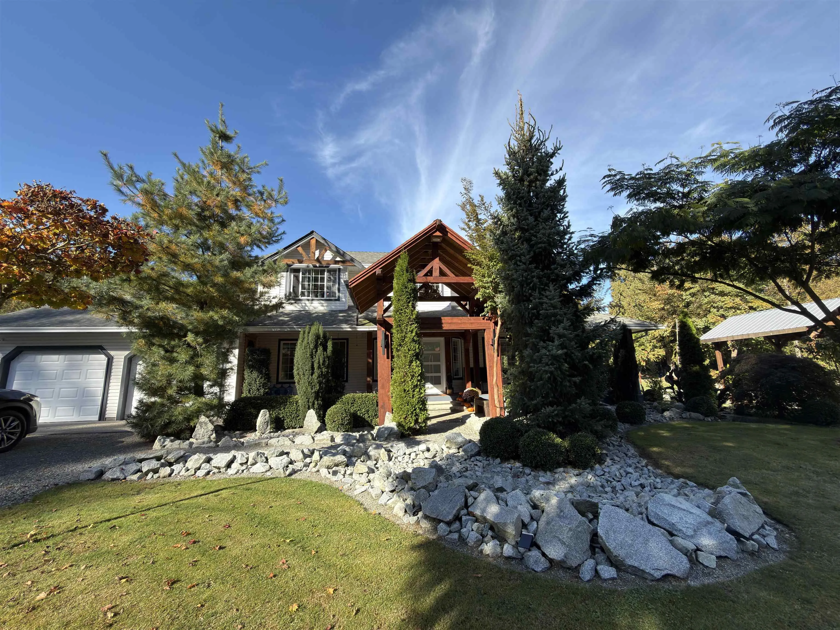
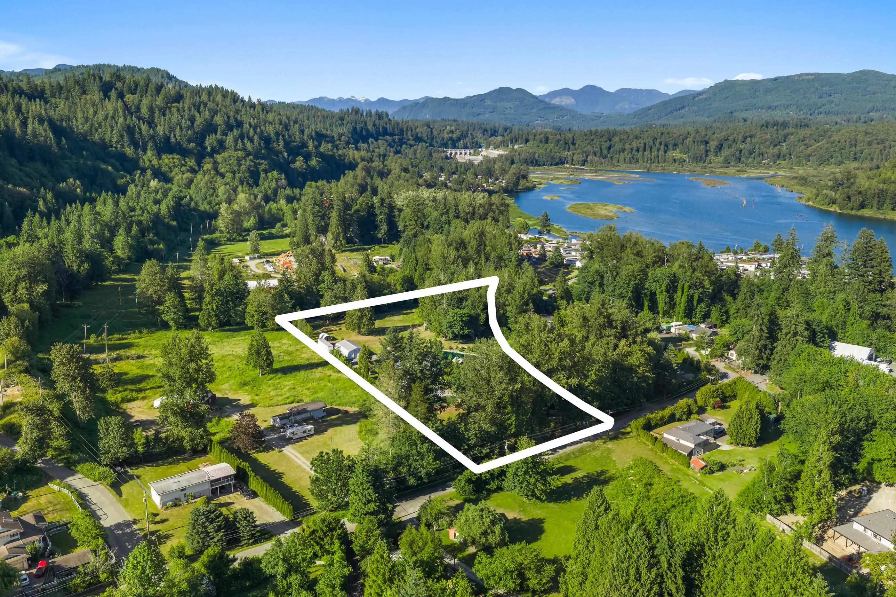
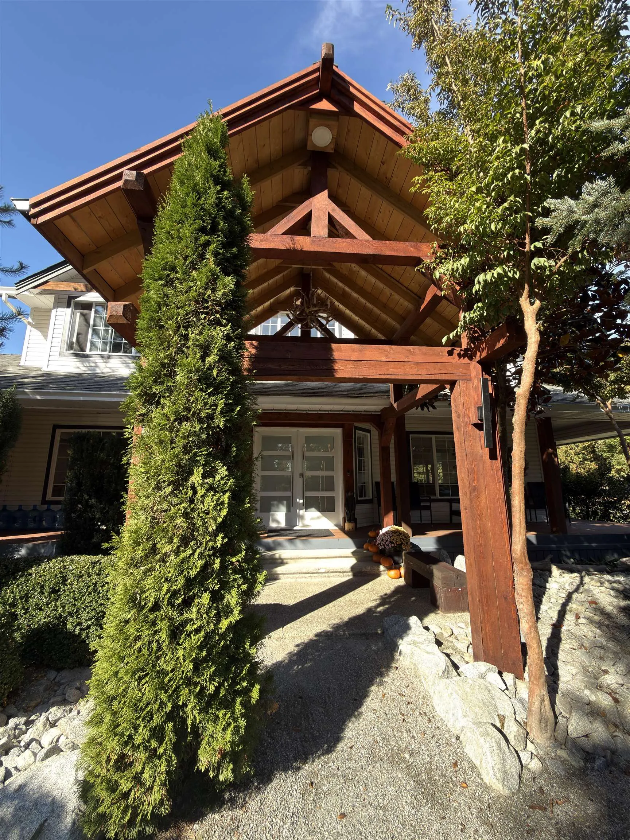
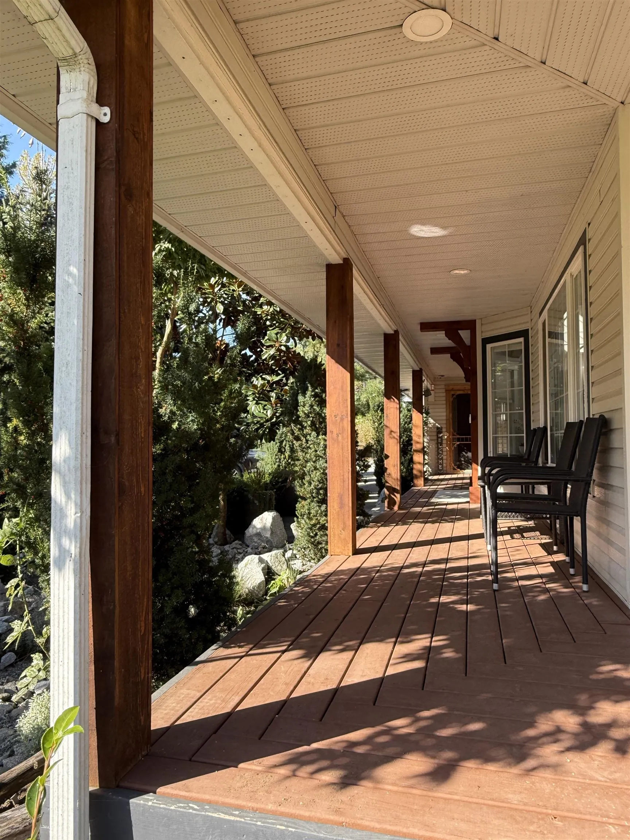
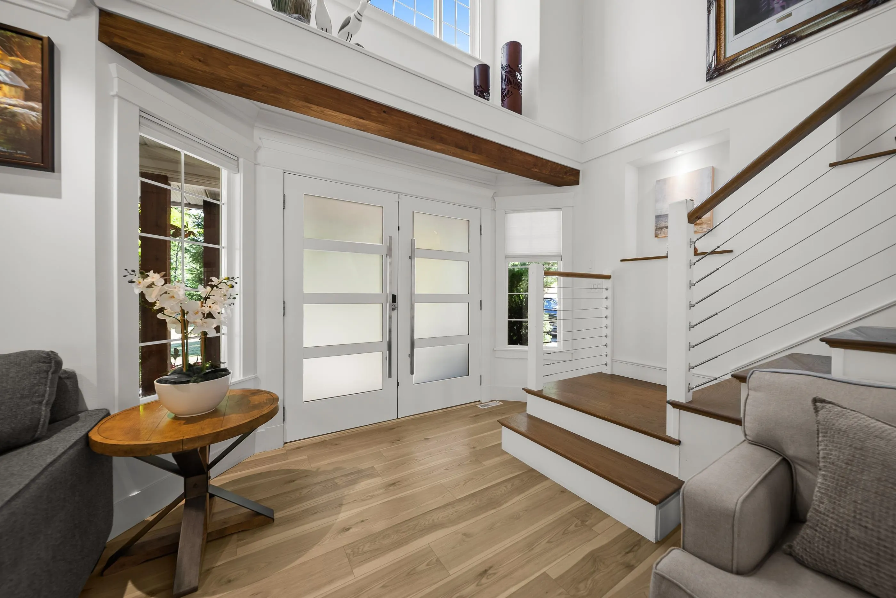
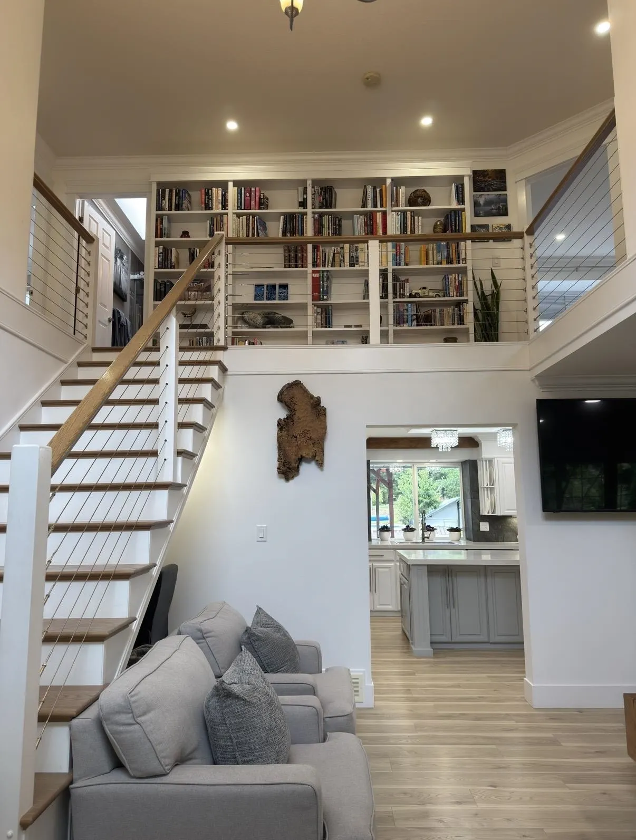
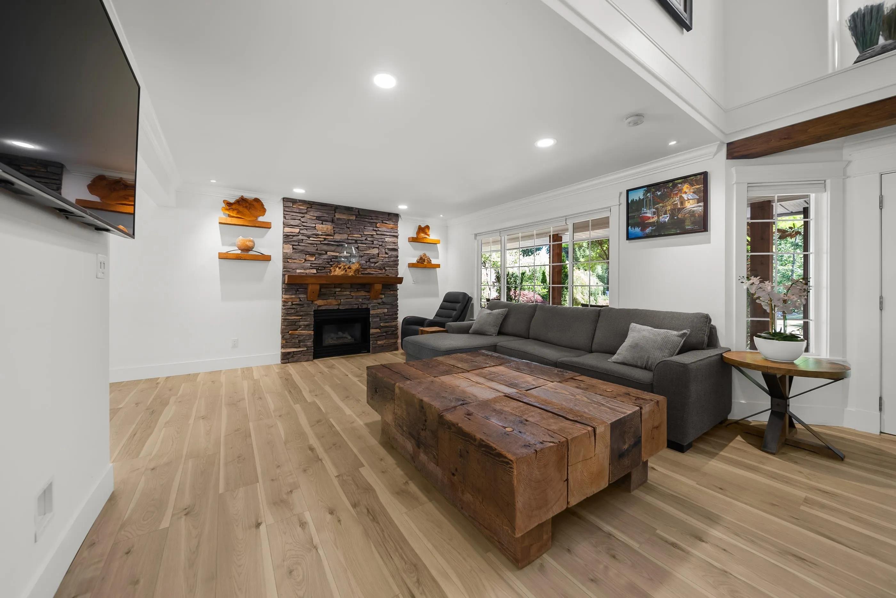
Rare opportunity, stunning 5-acre park-like property OUT OF THE ALR, exceptional long-term investment potential with an incredible lifestyle today. Beautifully landscaped, the property features a perfect balance of privacy & recreation, w/ mature trees, treed trail along creek, large koi pond w/continuous feed from creek at rear of property, above-ground pool, expansive decks, chipping fairway, & more. The home has been substantially renovated & showcases high-end finishes, quality craftsmanship, butler pantry, & premium appliances throughout. Spacious mortgage helper or in-law SUITE provides flexibility for extended family or additional income potential. Bonus 50' x 30' shop, ideal for hobbyists or extra storage. Located close to HWY 7 & all amenities.

Property Details

Amenities & Utilities

In Unit

Full Property Details

Interior

Bedrooms
5
Washrooms
4
Square Footage
2915 sqft
Basement
None
Heating Type
Electric,Natural Gas
Kitchens
2
Floor Finish
Wall/Wall/Mixed
Den
No

Exterior

Front
197.00
Lot Size (Sq Ft)
216057.60
Waterfront
No
Parking Spaces
10
Total Parking Spaces
-
Garage Spaces
-
Zoning
RS-3
Roof
Asphalt

Building Description

Property Type
Residential Detached
Home Type
House
Subtype
Single Family Residence
Year Built
1991
Exterior
Frame Wood,Vinyl Siding
Water Supply
Well Shallow
No. Floor Levels
2

Community

Community
Whonnock
Area Code
Maple Ridge

Taxes & Fees

Taxes
$7,319.06 /yr
Tax Year
2025

Other

Virtual Tour Link

Room Types

Room Dimensions Area Description
Kitchen 13'1 x 25'11 339.08 sqft -
Living Room 13'7 x 14'0 190.17 sqft -
Foyer 15'5 x 10'10 167.01 sqft -
Dining Room 13'1 x 10'1 131.92 sqft -
Foyer 4'5 x 8'0 35.33 sqft -
Bedroom 11'8 x 10'1 117.64 sqft -
Bedroom 12'8 x 10'1 127.72 sqft -
Laundry 11'3 x 8'3 92.81 sqft -
Living Room 14'8 x 10'11 160.11 sqft -
Kitchen 13'6 x 12'8 171 sqft -
Primary Bedroom 14'10 x 14'1 208.9 sqft -
Walk-In Closet 5'3 x 10'0 52.5 sqft -
Bedroom 10'1 x 13'8 137.81 sqft -
Bedroom 11'10 x 13'8 161.72 sqft -
Laundry 12'7 x 10'10 136.32 sqft -
Jess Kuang
Jess Kuang
Sutton Group - 1st West Realty
Listed by Greg Walton
144 days on site
Listing Broker
B.C. Farm & Ranch Realty Corp.
Courtesy
B.C. Farm & Ranch Realty Corp.

Similar homes for sale in Maple Ridge

Explore Maple Ridge

This representation is based in whole or in part on data generated by the Chilliwack & District Real Estate Board, Fraser Valley Real Estate Board or Greater Vancouver REALTORS® which assumes no responsibility for its accuracy. Copyright 2026 by the Greater Vancouver REALTORS®, Fraser Valley Real Estate Board, Chilliwack and District Real Estate Board, and BC Northern Real Estate Board. All Rights Reserved.
Powered by AgentLocator







