
23829 Kanaka Way, Maple Ridge
1 / 27
For Sale
$1,019,000
4 bd · 3 ba · 2,415 sq ft

23829 Kanaka Way, Maple Ridge V2W 1E5

MLS®# R3137723

Est. mortgage
$3,866/mo
Property taxes $6,322.56/yr

About This Home

Property Type
House, Single Family Residence, Basement Entry
Parking
2 garage, 2 parking
MLS #
R3137723
Size
2415 sqft
Basement
Full
Lot size
4037.00 sqft
Tax
$6,322.56 /yr
Year Built
1996
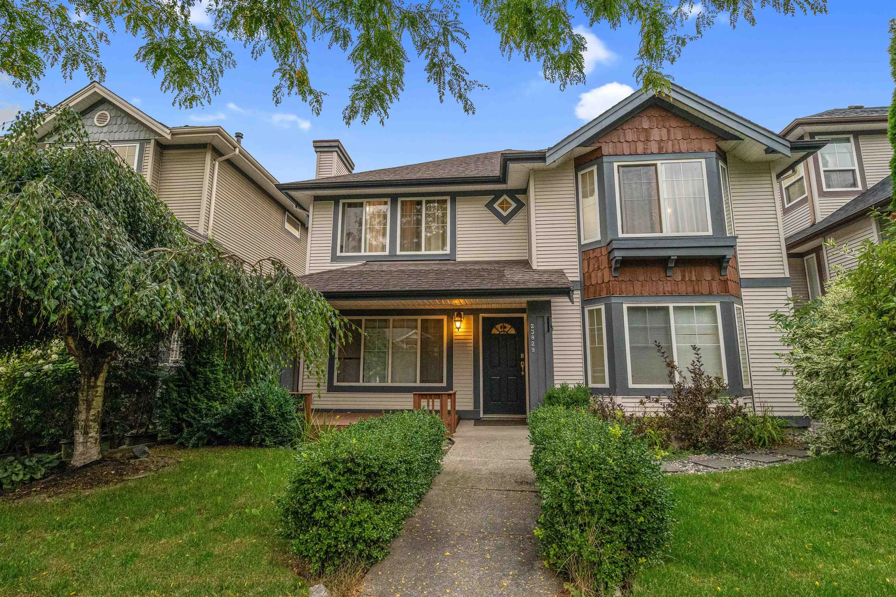
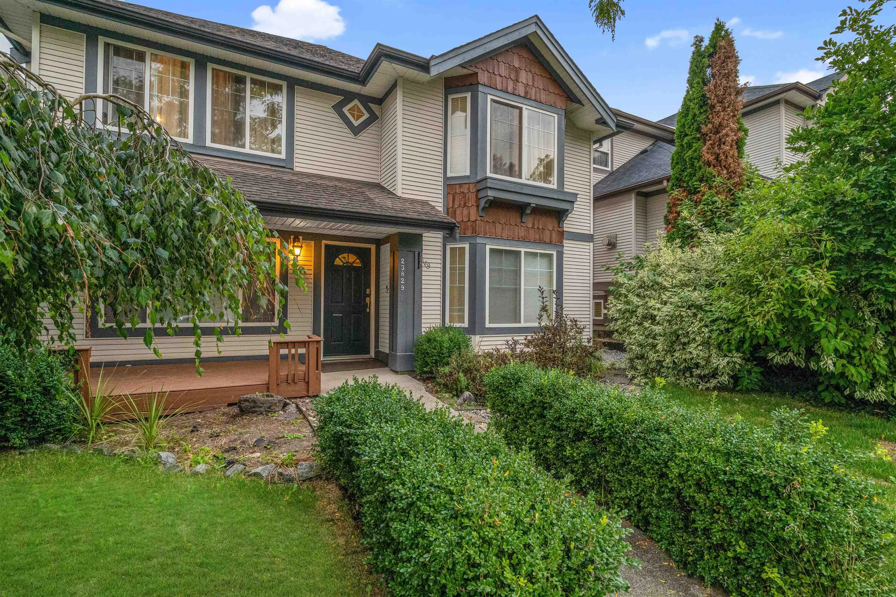
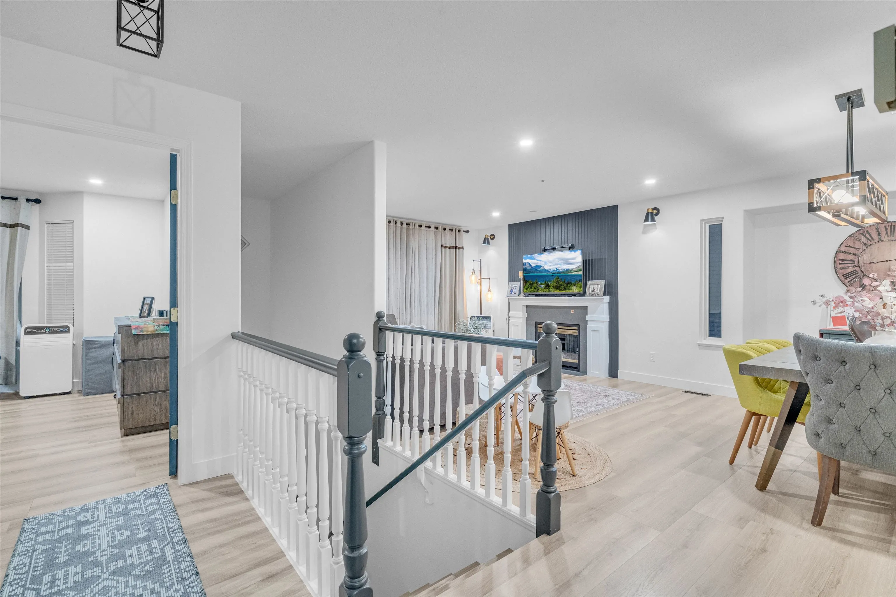
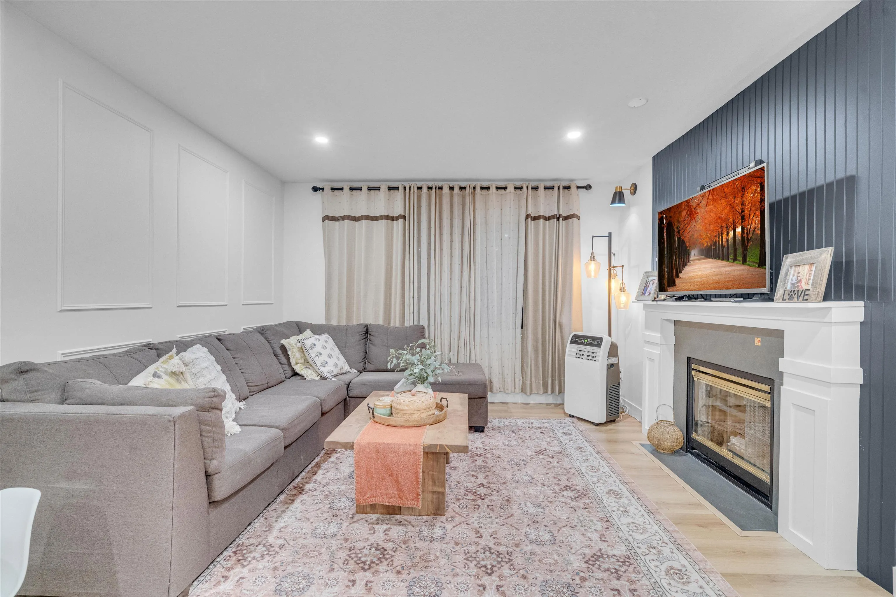
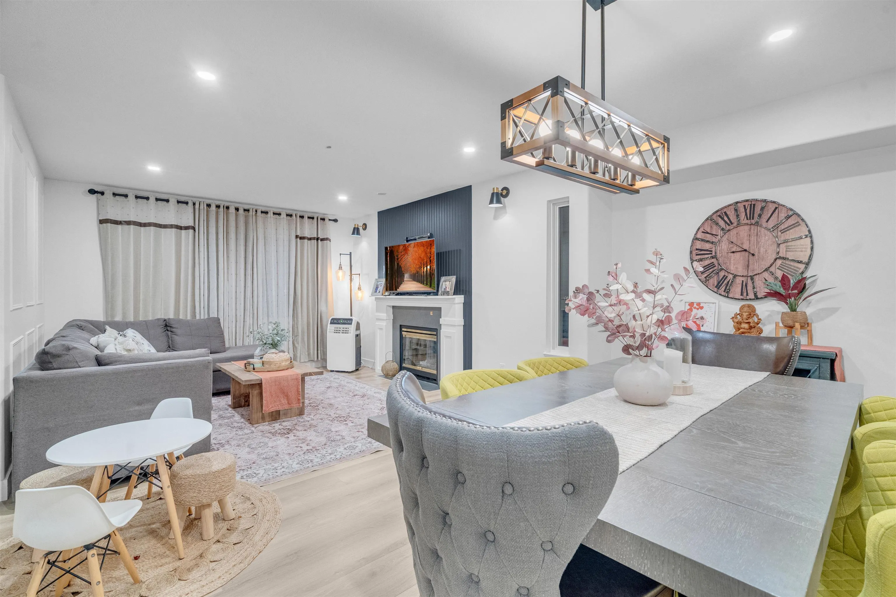
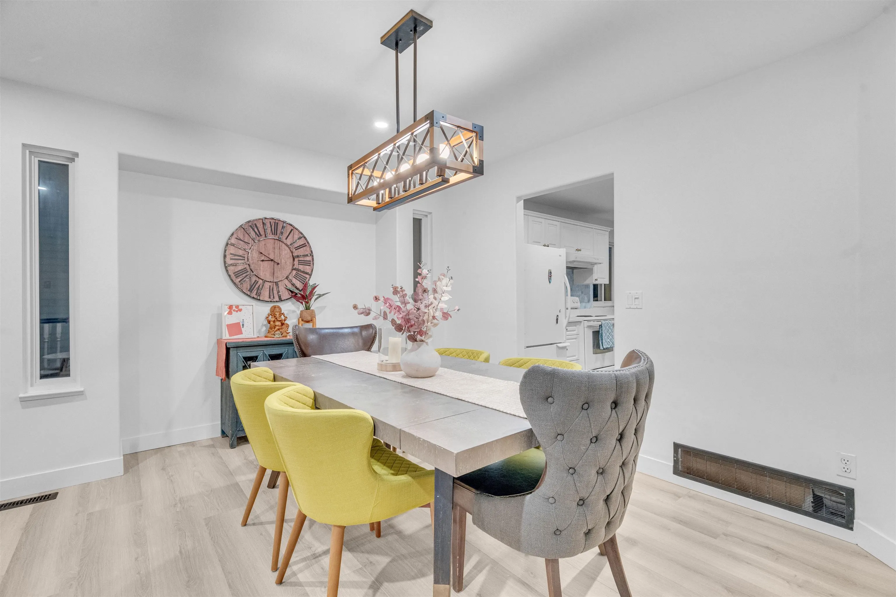
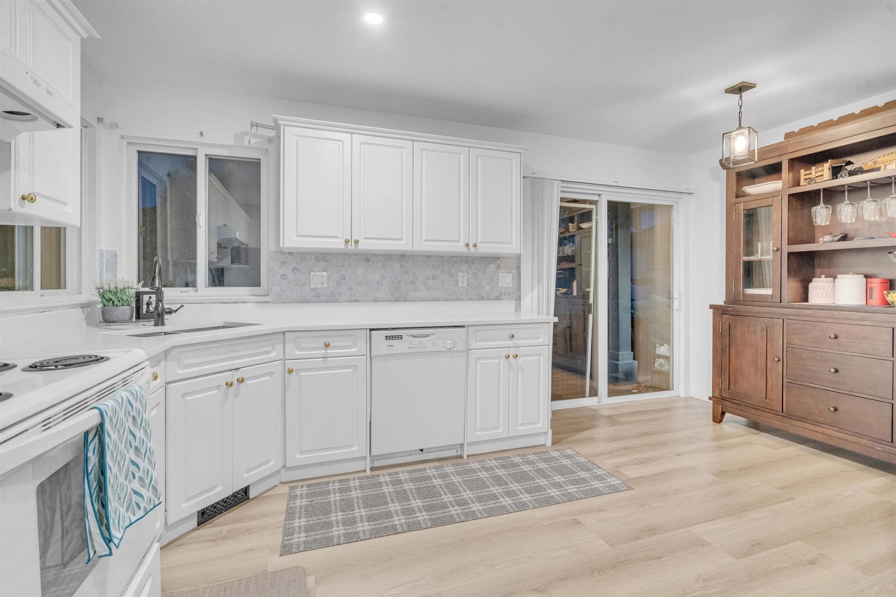
*REDUCED PRICE* Beautifully updated 4-bedroom, 3-bathroom basement entry home located in a quiet, family-oriented community in the highly desirable Cottonwood neighbourhood of Maple Ridge. Perfectly designed for modern living, this property combines comfort, style, and functionality with a layout ideal for families. Plentiful space in the private backyard - w/large deck perfect for summer barbecues and entertaining. 2 generously sized bedrooms on both the main floor and below, including 2 full ensuite's. Recent renovations throughout including updated paint, flooring, bathrooms, and fixtures. Grow your equity quicker with the Self-contained suite available to help with mortgage payments. Close to schools, parks, shopping, and easy commuter routes. Call or Text for your Private Showing.

Property Details

Full Property Details

Interior

Bedrooms
4
Washrooms
3
Square Footage
2415 sqft
Basement
Full
Heating Type
Natural Gas
Kitchens
2
Floor Finish
Laminate,Wall/Wall/Mixed,Carpet
Den
No

Exterior

Front
39.50
Lot Size (Sq Ft)
4037.00
Waterfront
No
Parking Spaces
2
Total Parking Spaces
-
Garage Spaces
2
Zoning
RES
Roof
Asphalt

Building Description

Style
Basement Entry
Property Type
Residential Detached
Home Type
House
Subtype
Single Family Residence
Year Built
1996
Exterior
Frame Wood,Vinyl Siding,Wood Siding
Water Supply
Public
No. Floor Levels
2

Community

Community
Cottonwood MR
Area Code
Maple Ridge

Taxes & Fees

Taxes
$6,322.56 /yr
Tax Year
2025

Room Types

Room Dimensions Area Description
Living Room 13'5 x 12'2 163.24 sqft -
Dining Room 9'7 x 13'10 132.57 sqft -
Kitchen 12'1 x 15'9 190.31 sqft -
Bedroom 12'1 x 14'6 175.21 sqft -
Bedroom 19'0 x 14'7 277.08 sqft -
Living Room 23'8 x 14'8 347.11 sqft -
Kitchen 11'3 x 9'7 107.81 sqft -
Bedroom 15'7 x 14'7 227.26 sqft -
Bedroom 13'5 x 11'2 149.82 sqft -
Laundry 2'9 x 6'2 16.96 sqft -
Foyer 11'5 x 8'5 96.09 sqft -
Jess Kuang
Jess Kuang
Sutton Group - 1st West Realty
Listed by Marvin Basran
148 days on site
Listing Broker
Smart Start Realty Inc.
Courtesy
Smart Start Realty Inc.

Similar homes for sale in Maple Ridge

Explore Maple Ridge

This representation is based in whole or in part on data generated by the Chilliwack & District Real Estate Board, Fraser Valley Real Estate Board or Greater Vancouver REALTORS® which assumes no responsibility for its accuracy. Copyright 2026 by the Greater Vancouver REALTORS®, Fraser Valley Real Estate Board, Chilliwack and District Real Estate Board, and BC Northern Real Estate Board. All Rights Reserved.
Powered by AgentLocator







