
23942 Dewdney Trunk Road, Maple Ridge
1 / 29
For Sale
$1,090,000
3 bd · 3 ba · 1,887 sq ft

23942 Dewdney Trunk Road, Maple Ridge V4R 1W2

MLS®# R3135390

Est. mortgage
$4,135/mo
Property taxes $6,254.03/yr

About This Home

Property Type
House, Single Family Residence
Parking
4 parking
MLS #
R3135390
Size
1887 sqft
Basement
Crawl Space
Lot size
2997.00 sqft
Tax
$6,254.03 /yr
Year Built
2015
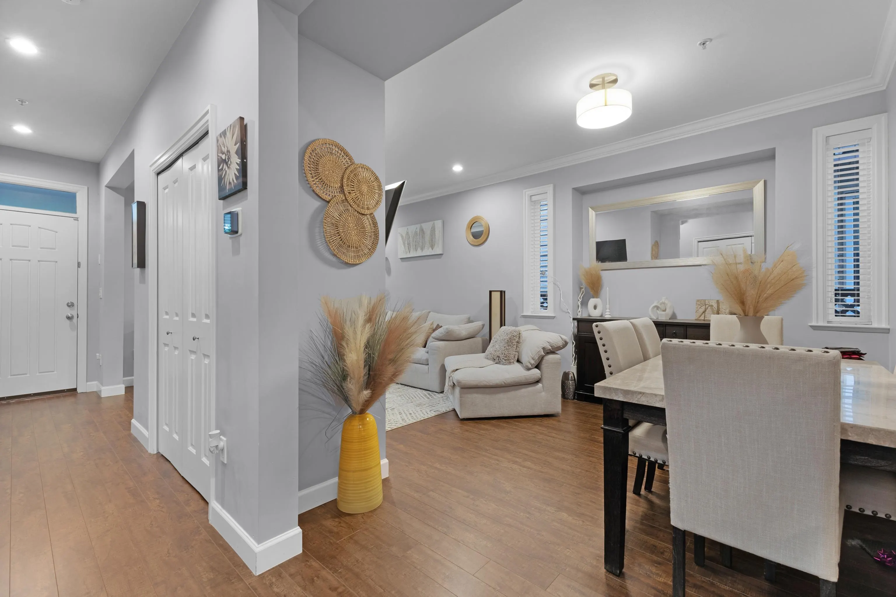
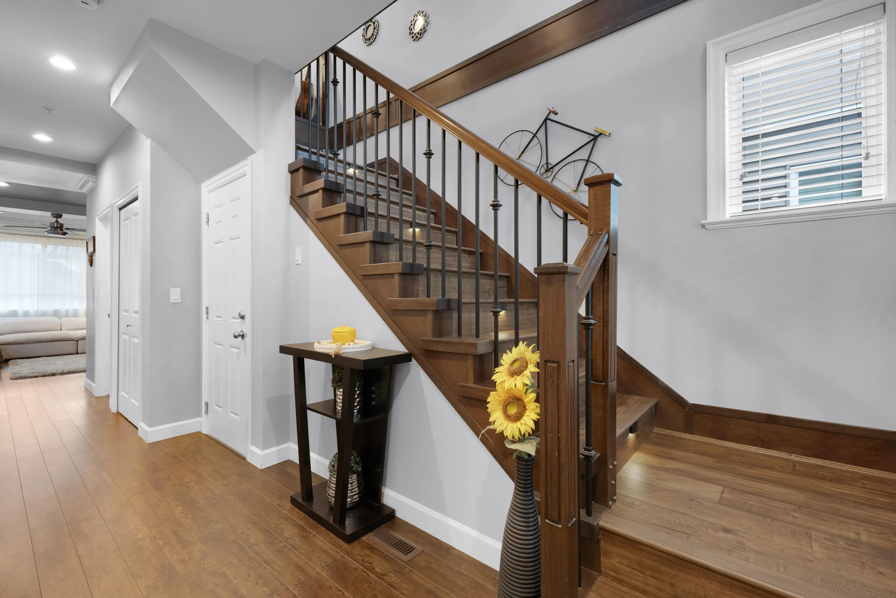
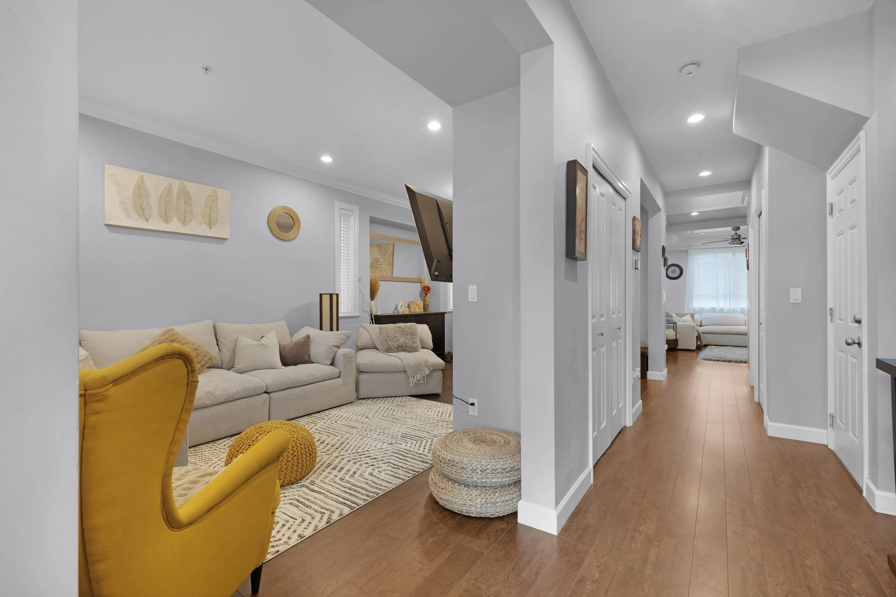
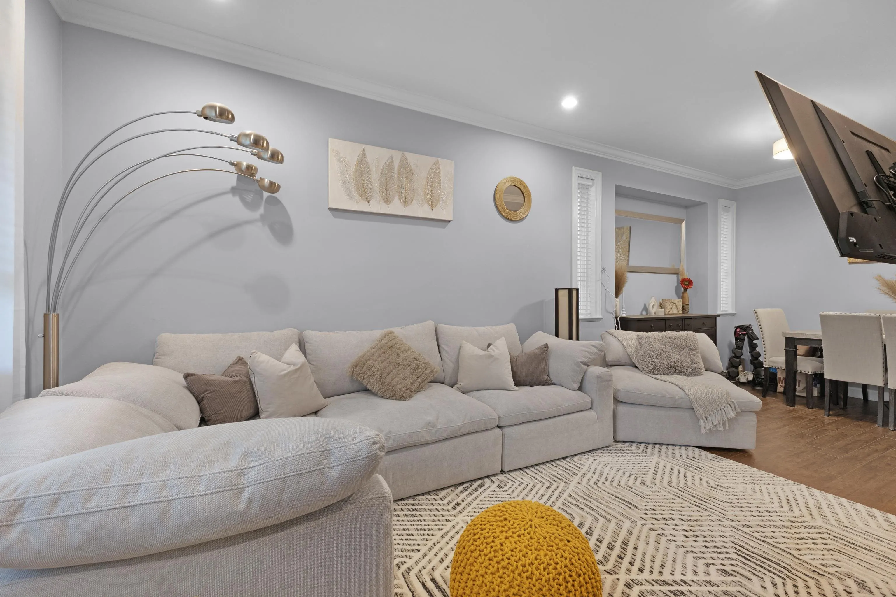
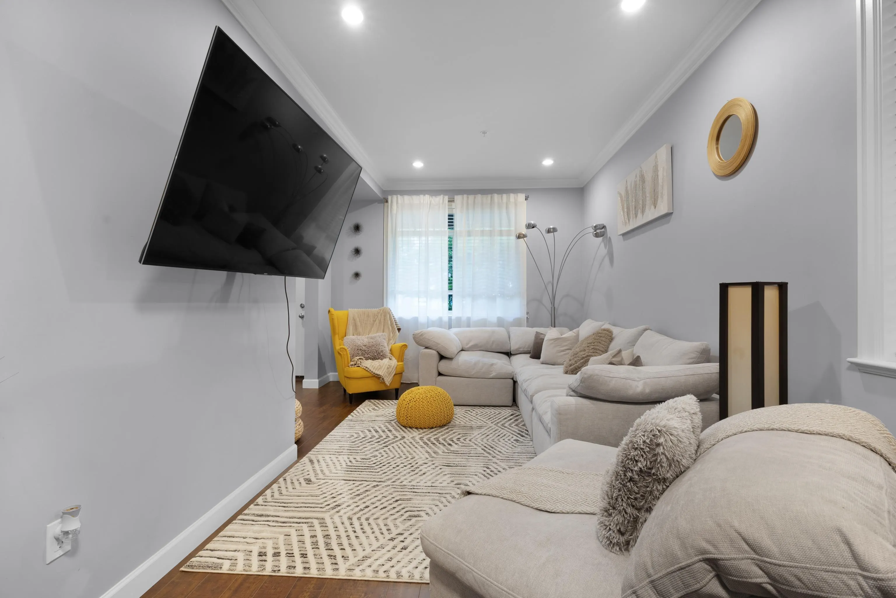
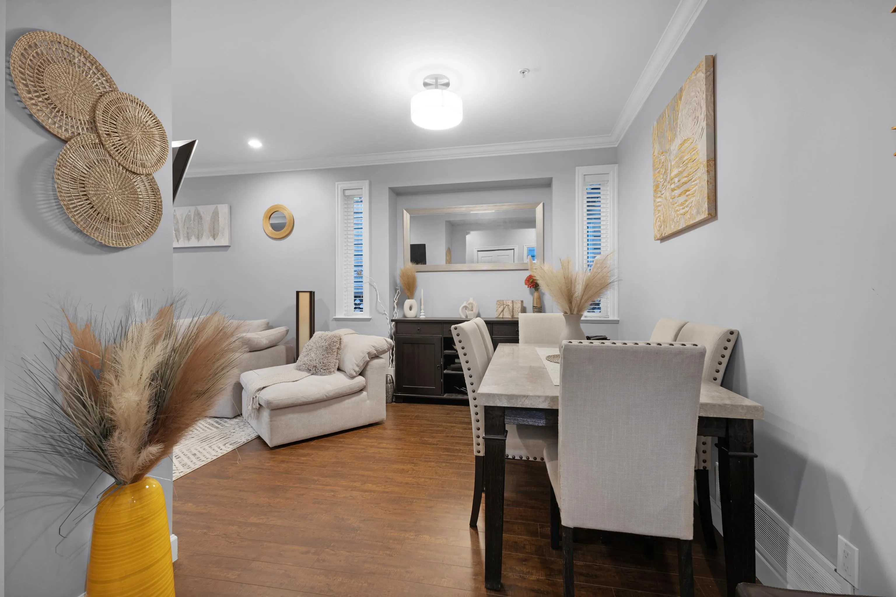
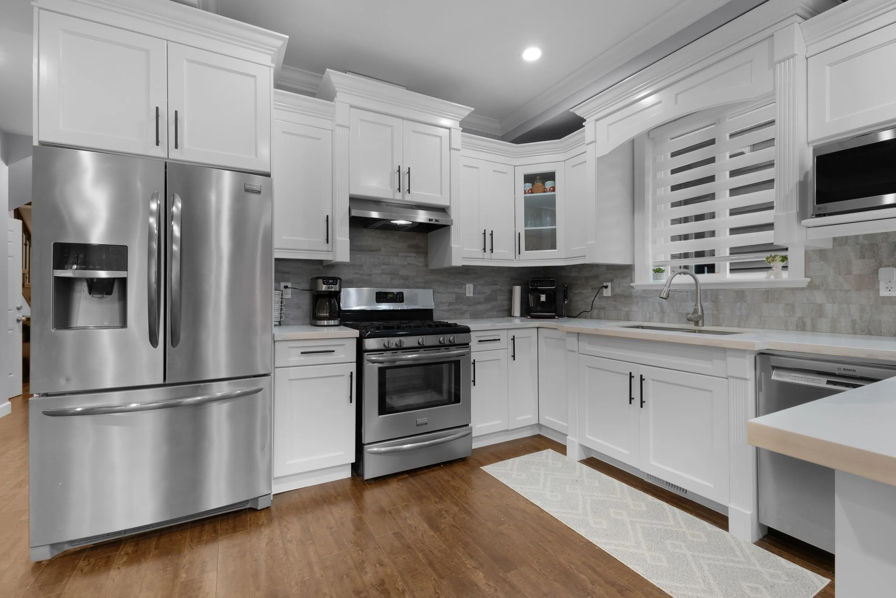
Nestled in the desirable Cottonwood neighborhood, this beautifully kept home blends comfort, quality, and location! Steps from schools, parks, and shopping, it features 9’ ceilings, crown moldings, laminate floors, and a deluxe kitchen with quartz counters, S/S appliances, and built-in desk. The primary bedroom offers a vaulted ceiling, 4-pc ensuite, and walk-in closet. A loft with wet bar makes a perfect office or lounge. Enjoy central A/C, upper laundry room, fenced south-facing yard backing onto a quiet dead-end street, spacious patio, and 3’ crawl space. Book your private viewing today!

Property Details

Full Property Details

Interior

Bedrooms
3
Washrooms
3
Square Footage
1887 sqft
Basement
Crawl Space
Heating Type
Forced Air,Natural Gas
Kitchens
1
Floor Finish
Laminate,Tile,Carpet
Den
No

Exterior

Front
0.00
Lot Size (Sq Ft)
2997.00
Waterfront
No
Parking Spaces
4
Total Parking Spaces
-
Garage Spaces
-
Zoning
R3
Roof
Asphalt

Building Description

Property Type
Residential Detached
Home Type
House
Subtype
Single Family Residence
Year Built
2015
Exterior
Frame Wood,Vinyl Siding,Wood Siding
Water Supply
Public
No. Floor Levels
2

Community

Community
Cottonwood MR
Area Code
Maple Ridge

Taxes & Fees

Taxes
$6,254.03 /yr
Tax Year
2026

Other

Virtual Tour Link

Room Types

Room Dimensions Area Description
Living Room 14'5 x 11'1 159.78 sqft -
Kitchen 12'1 x 11'4 136.94 sqft -
Foyer 22'11 x 5'0 114.58 sqft -
Family Room 18'11 x 21'6 406.71 sqft -
Dining Room 8'2 x 12'1 98.68 sqft -
Primary Bedroom 15'6 x 11'11 184.71 sqft -
Bedroom 13'7 x 10'9 146.02 sqft -
Bedroom 9'10 x 10'9 105.71 sqft -
Walk-In Closet 5'0 x 8'3 41.25 sqft -
Loft 10'10 x 9'4 101.11 sqft -
Laundry 5'7 x 5'3 29.31 sqft -
Jess Kuang
Jess Kuang
Sutton Group - 1st West Realty
Listed by Lara Grafu
151 days on site
Listing Broker
Team 3000 Realty Ltd.
Courtesy
Team 3000 Realty Ltd.

Similar homes for sale in Maple Ridge

Explore Maple Ridge

This representation is based in whole or in part on data generated by the Chilliwack & District Real Estate Board, Fraser Valley Real Estate Board or Greater Vancouver REALTORS® which assumes no responsibility for its accuracy. Copyright 2026 by the Greater Vancouver REALTORS®, Fraser Valley Real Estate Board, Chilliwack and District Real Estate Board, and BC Northern Real Estate Board. All Rights Reserved.
Powered by AgentLocator







