
26500 124 Avenue, Maple Ridge
1 / 40
For Sale
$2,388,000
7 bd · 5 ba · 5,060 sq ft

26500 124 Avenue, Maple Ridge V2W 0E2

MLS®# R3135248

Est. mortgage
$9,059/mo
Property taxes $10,767.02/yr

About This Home

Property Type
House, Single Family Residence
Parking
3 garage, 10 parking
MLS #
R3135248
Size
5060 sqft
Basement
Finished
Lot size
43124.40 sqft
Tax
$10,767.02 /yr
Year Built
2010
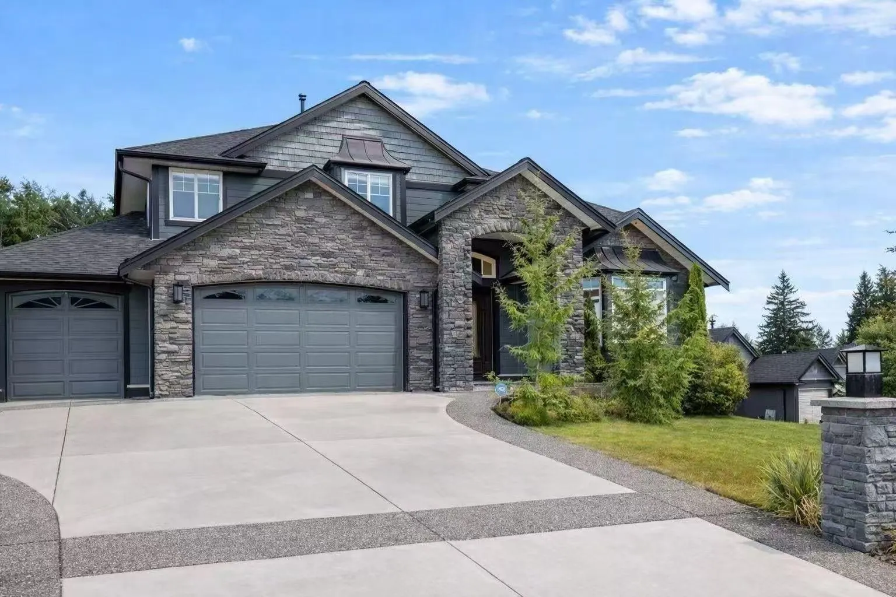
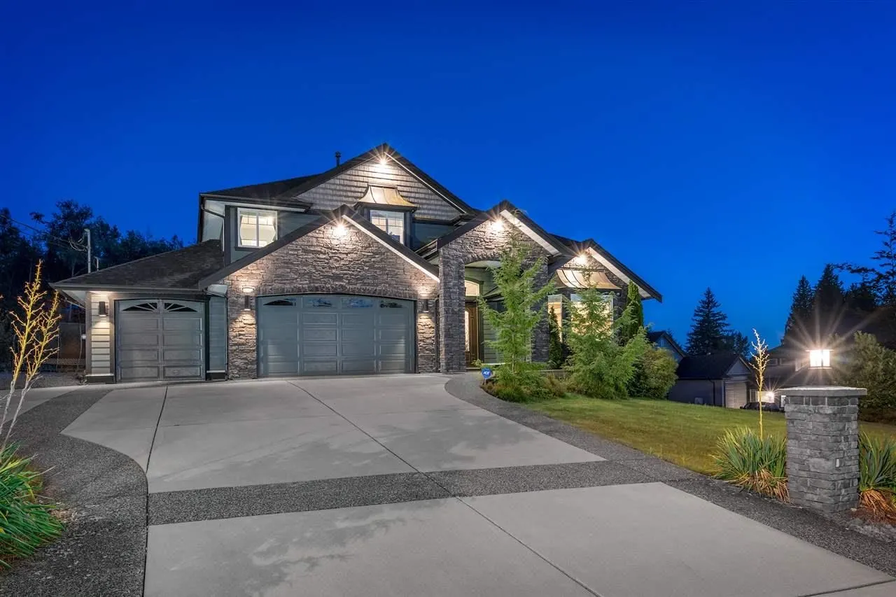
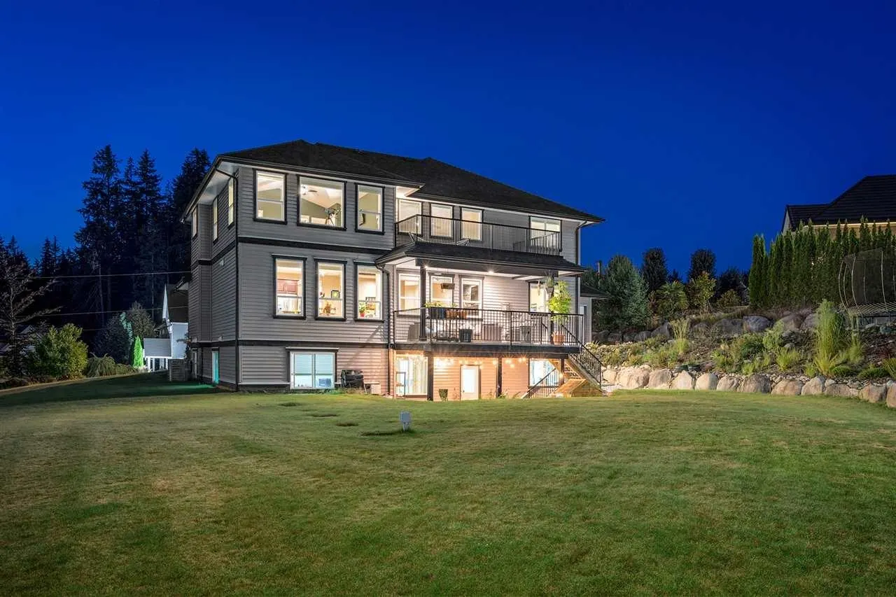
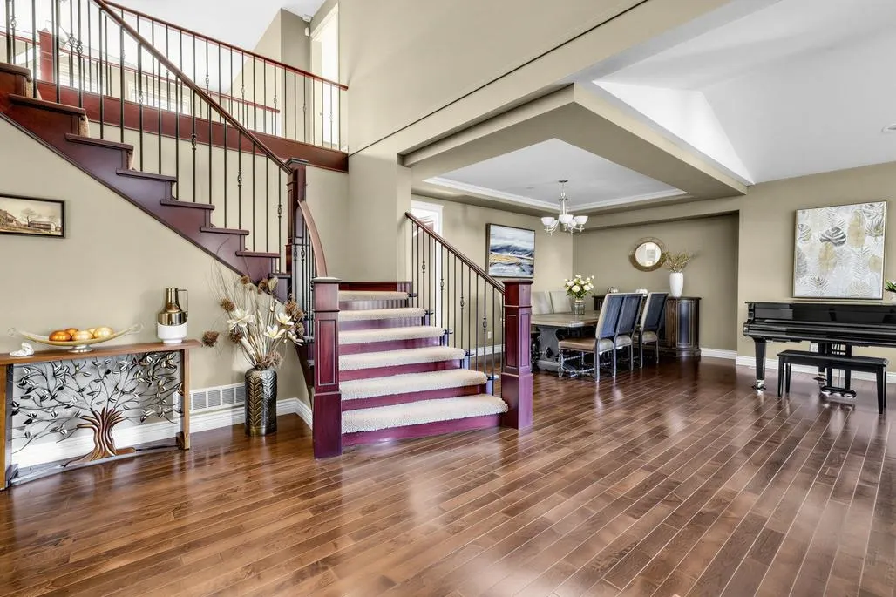
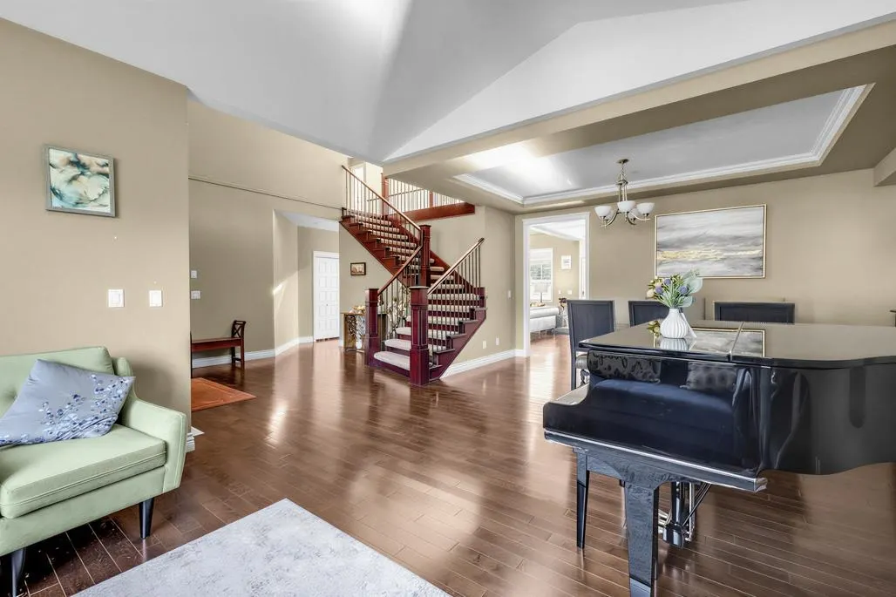
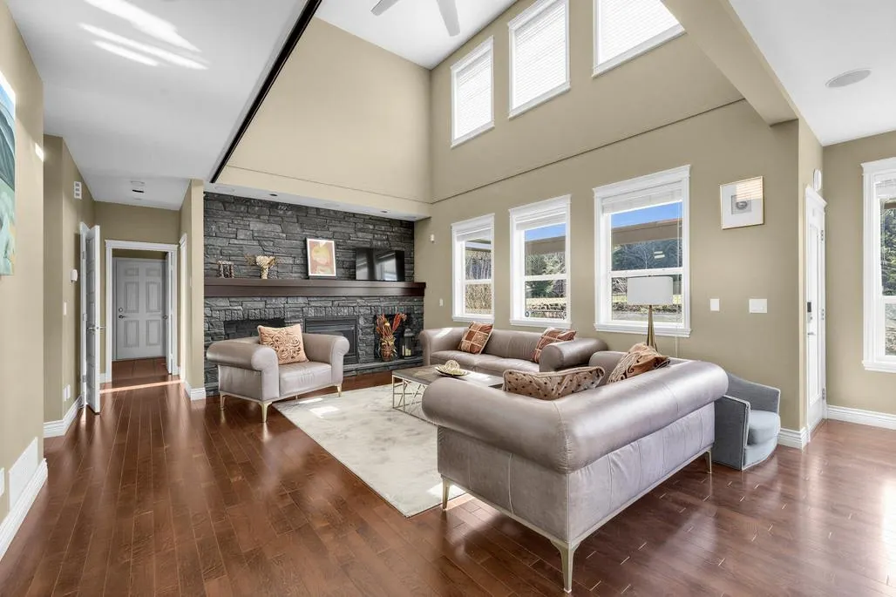
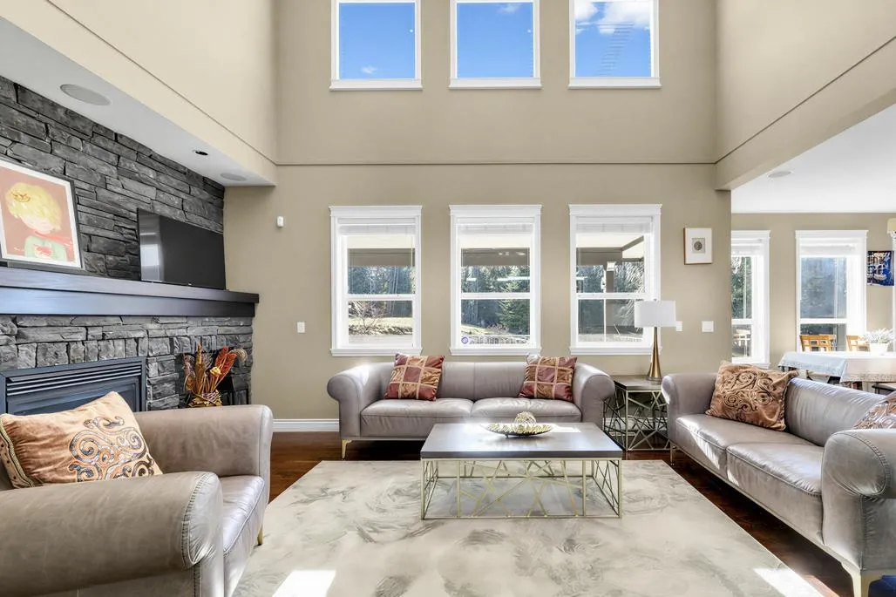
Executive 2 story home with basement in sought-after Whispering Wynd. Featuring specious formal living and dining room, a well-appointed kitchen with oversized island and eating bar, and a bright Great Room & den on the main. Four bedrooms up, a primary bedroom with 5 piece ensuite and large deck overlooking a sunny south facing 1 acre lot. The fully finished basement with separate entrance offers three bedrooms and large living and dinning area. Owner finished approx 600 SF gym converted from unfinished area. Bonus 3 car garage, ample storage and room for pool or workshop. 10 minutes from Maple Ridge and Meadowridge school.

Property Details

Full Property Details

Interior

Bedrooms
7
Washrooms
5
Square Footage
5060 sqft
Basement
Finished
Heating Type
Forced Air,Heat Pump,Natural Gas
Kitchens
2
Floor Finish
Hardwood,Mixed
Den
No

Exterior

Front
133.00
Lot Size (Sq Ft)
43124.40
Waterfront
No
Parking Spaces
10
Total Parking Spaces
-
Garage Spaces
3
Zoning
RS1
Roof
Asphalt

Building Description

Property Type
Residential Detached
Home Type
House
Subtype
Single Family Residence
Year Built
2010
Exterior
Frame Wood,Fibre Cement (Exterior),Vinyl Siding,Wood Siding
Water Supply
Public
No. Floor Levels
2

Community

Community
Websters Corners
Area Code
Maple Ridge

Taxes & Fees

Taxes
$10,767.02 /yr
Tax Year
2025

Room Types

Room Dimensions Area Description
Primary Bedroom 19'8 x 16'6 324.5 sqft -
Bedroom 10'5 x 13' 135.42 sqft -
Bedroom 9'4 x 11'6 107.33 sqft -
Bedroom 9'6 x 11'6 109.25 sqft -
Living Room 13' x 15' 195 sqft -
Dining Room 10'6 x 11' 115.5 sqft -
Kitchen 9'6 x 10'6 99.75 sqft -
Great Room 15'6 x 18'4 284.17 sqft -
Office 10' x 11'8 116.67 sqft -
Nook 9' x 14'2 127.5 sqft -
Bedroom 10' x 13'8 136.67 sqft -
Bedroom 10'6 x 10'8 112 sqft -
Bedroom 10' x 13'1 130.83 sqft -
Living Room 11'1 x 15'2 168.1 sqft -
Kitchen 6'10 x 12'10 87.69 sqft -
Dining Room 11'2 x 11'4 126.56 sqft -
Gym 31'1 x 20'8 642.39 sqft -
Jess Kuang
Jess Kuang
Sutton Group - 1st West Realty
Listed by Linda Zhang PREC*
155 days on site
Listing Broker
Optim Pacific Realty
Courtesy
Optim Pacific Realty

Similar homes for sale in Maple Ridge

Explore Maple Ridge

This representation is based in whole or in part on data generated by the Chilliwack & District Real Estate Board, Fraser Valley Real Estate Board or Greater Vancouver REALTORS® which assumes no responsibility for its accuracy. Copyright 2026 by the Greater Vancouver REALTORS®, Fraser Valley Real Estate Board, Chilliwack and District Real Estate Board, and BC Northern Real Estate Board. All Rights Reserved.
Powered by AgentLocator







