
11398 Harrison Street, Maple Ridge
1 / 38
For Sale
$978,880
4 bd · 3 ba · 1,902 sq ft

11398 Harrison Street, Maple Ridge V2X 9L2

MLS®# R3132361

Est. mortgage
$3,714/mo
Property taxes $5,744.42/yr

About This Home

Property Type
House, Single Family Residence, Basement Entry, Reverse 2 Storey
Parking
1 garage, 1 parking
MLS #
R3132361
Size
1902 sqft
Basement
None
Lot size
4062.00 sqft
Tax
$5,744.42 /yr
Year Built
1986
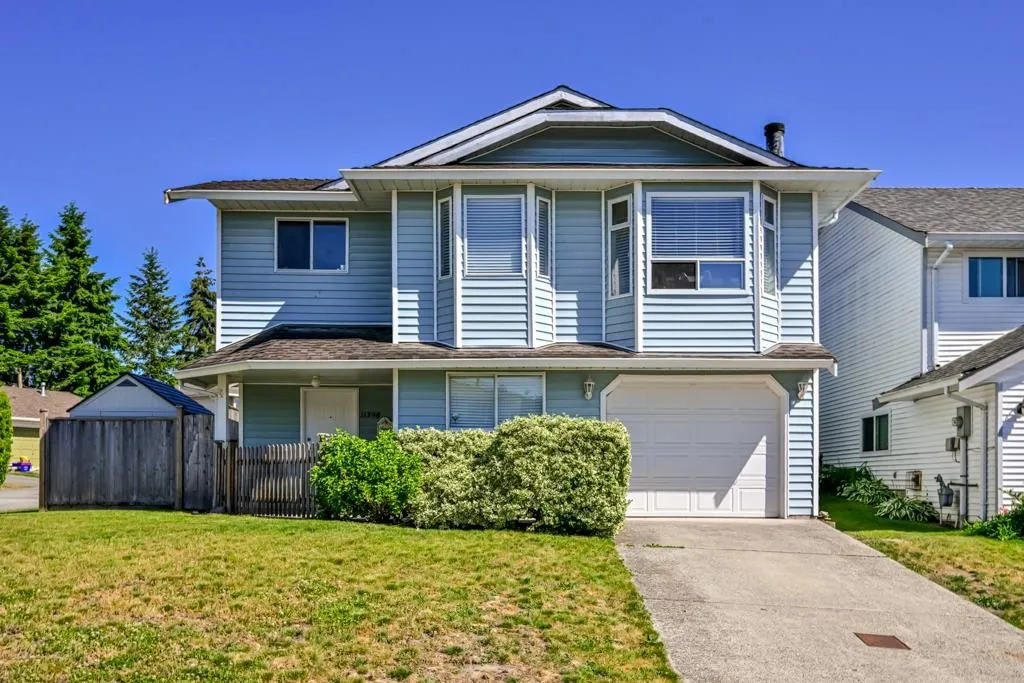
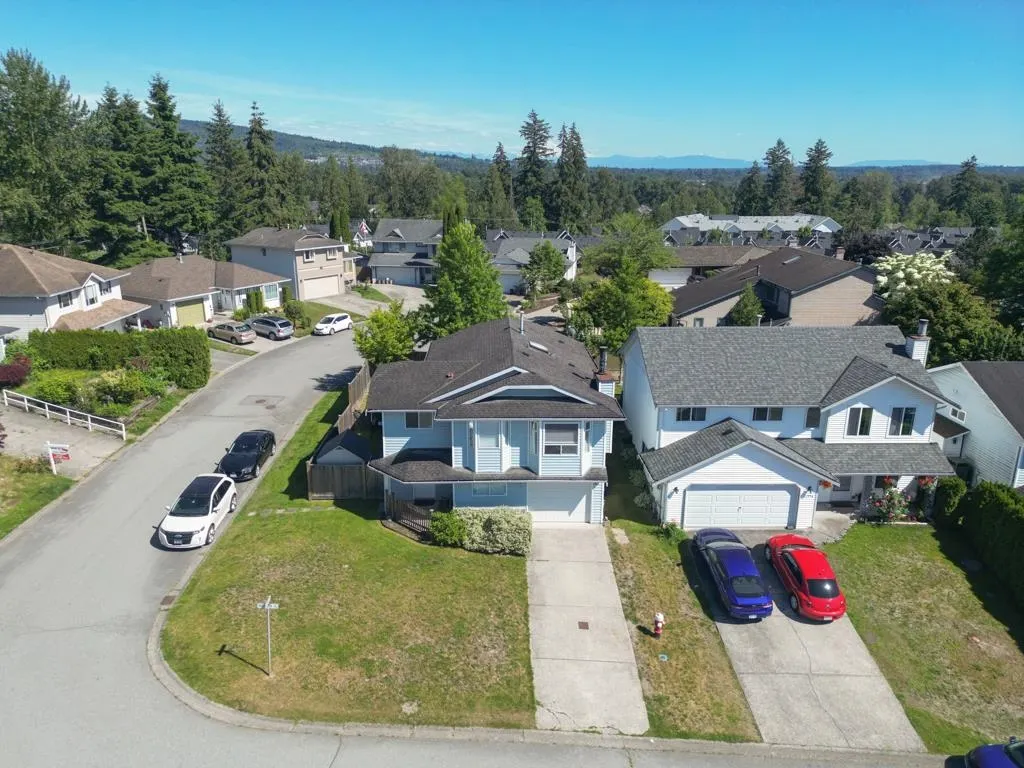
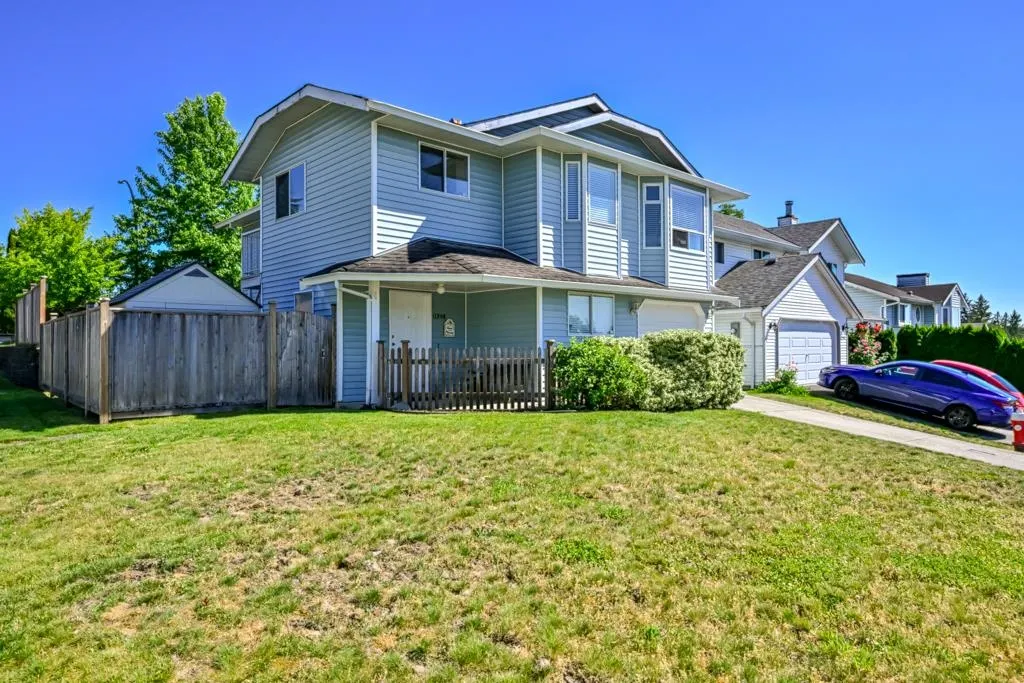
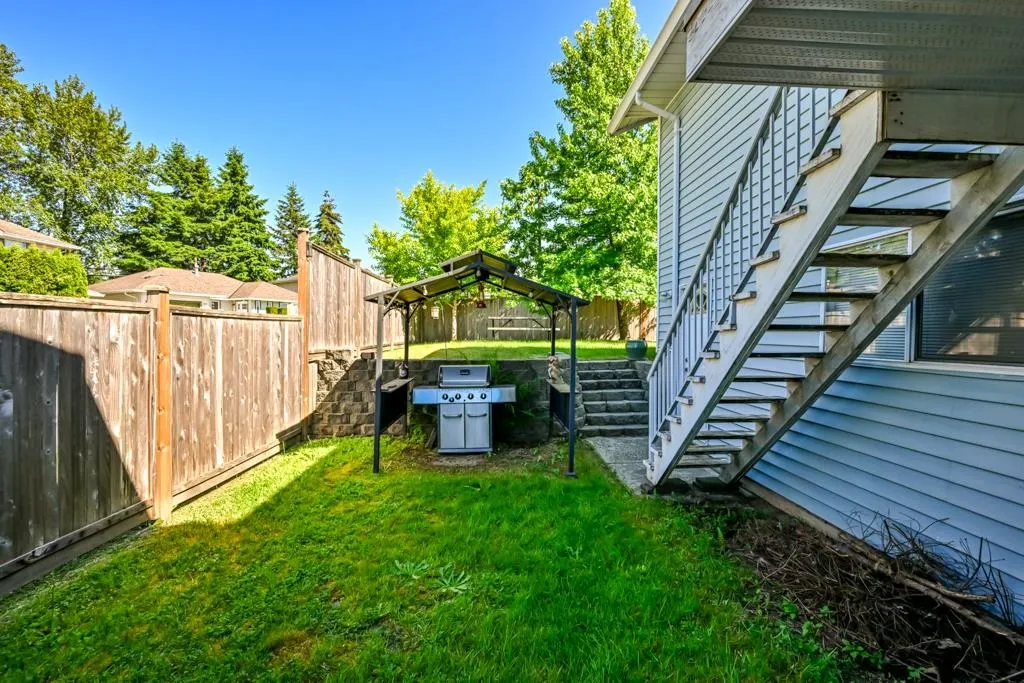
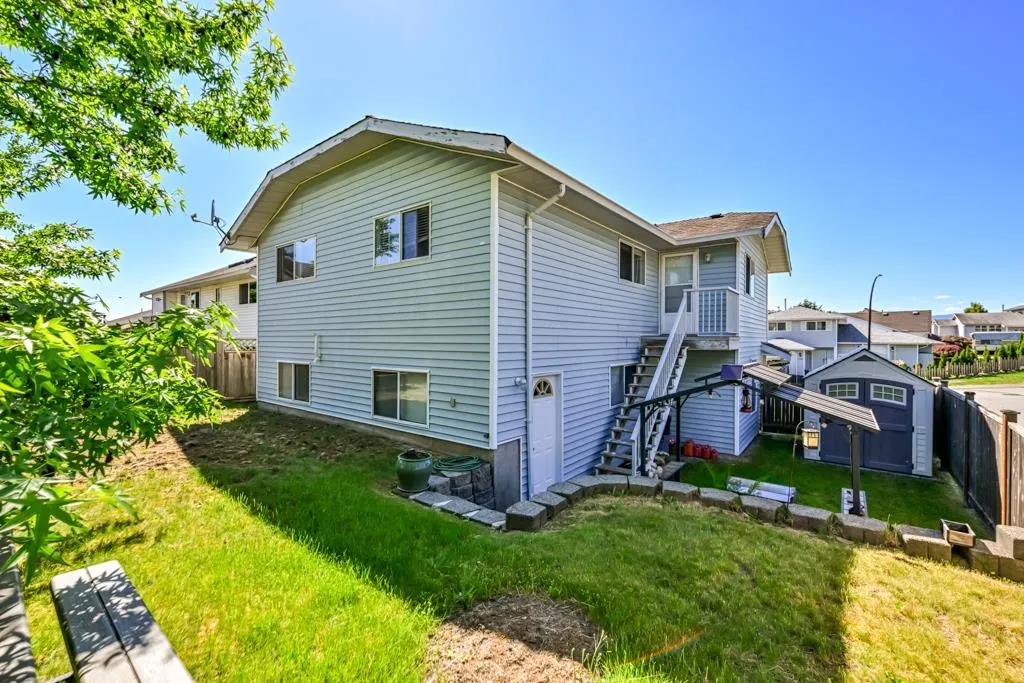
Welcome home! Nestled on a quiet, family-friendly street in the heart of Maple Ridge, this beautifully maintained 4-bedroom, 3-bathroom residence offers the perfect backdrop for making memories. Step inside to find upgraded flooring and a cozy wood-burning fireplace that sets the scene for winter movie nights. Playroom w/ billiards pool. Need space for in-laws or growing teens? The flexible main-floor guest suite with a full bath is a game-changer. Washer dryer in garage and wash tub. Step outside to your private, fully fenced backyard—the ultimate safe haven for kids and pets, complete with a newly replaced fence. With parks, transit, and the Town Centre just a stroll away, you are perfectly positioned to enjoy the very best of suburban living. Corner lot house.

Property Details

Full Property Details

Interior

Bedrooms
4
Washrooms
3
Square Footage
1902 sqft
Basement
None
Heating Type
Forced Air,Natural Gas
Kitchens
2
Floor Finish
Laminate,Carpet
Den
No

Exterior

Front
0.00
Lot Size (Sq Ft)
4062.00
Waterfront
No
Parking Spaces
1
Total Parking Spaces
-
Garage Spaces
1
Zoning
R-1
Roof
Torch On

Building Description

Style
Basement Entry,Reverse 2 Storey
Property Type
Residential Detached
Home Type
House
Subtype
Single Family Residence
Year Built
1986
Exterior
Concrete Block,Frame Wood,Mixed (Exterior),Vinyl Siding
Water Supply
Public
No. Floor Levels
2

Community

Community
East Central
Area Code
Maple Ridge

Taxes & Fees

Taxes
$5,744.42 /yr
Tax Year
2025

Room Types

Room Dimensions Area Description
Foyer 8'9 x 9'3 80.94 sqft -
Other 8'11 x 14'10 132.26 sqft -
Bedroom 12'3 x 7'10 95.96 sqft -
Utility 64' x 2'1 133.33 sqft -
Playroom 22'9 x 12'2 276.79 sqft -
Other 20'0 x 10'5 208.33 sqft -
Dining Room 19'5 x 9'4 181.22 sqft -
Living Room 16'9 x 11'9 196.81 sqft -
Kitchen 14'9 x 9'3 136.44 sqft -
Kitchen 8'6 x 9'1 77.21 sqft -
Primary Bedroom 12'7 x 10'7 133.17 sqft -
Bedroom 8'10 x 16' 141.33 sqft -
Bedroom 8'6 x 9'1 77.21 sqft -
Jess Kuang
Jess Kuang
Sutton Group - 1st West Realty
Listed by Brent Roberts
163 days on site
Listing Broker
Royal LePage Brent Roberts Realty
Courtesy
Royal LePage Brent Roberts Realty

Similar homes for sale in Maple Ridge

Explore Maple Ridge

This representation is based in whole or in part on data generated by the Chilliwack & District Real Estate Board, Fraser Valley Real Estate Board or Greater Vancouver REALTORS® which assumes no responsibility for its accuracy. Copyright 2026 by the Greater Vancouver REALTORS®, Fraser Valley Real Estate Board, Chilliwack and District Real Estate Board, and BC Northern Real Estate Board. All Rights Reserved.
Powered by AgentLocator







