
24325 126 Avenue, Maple Ridge
1 / 40
For Sale
$2,499,000
4 bd · 5 ba · 5,335 sq ft

24325 126 Avenue, Maple Ridge V4R 1M2

MLS®# R3131602

Est. mortgage
$9,480/mo
Property taxes $11,030.45/yr

About This Home

Property Type
House, Single Family Residence, 4 Level Split
Parking
2 garage, 6 parking
MLS #
R3131602
Size
5335 sqft
Basement
Finished,Exterior Entry
Lot size
44240.00 sqft
Tax
$11,030.45 /yr
Year Built
1981
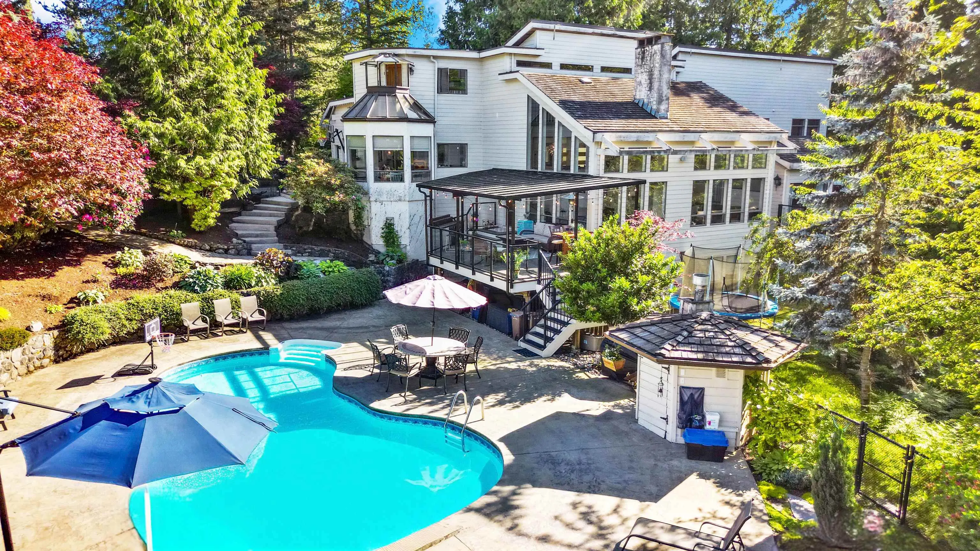
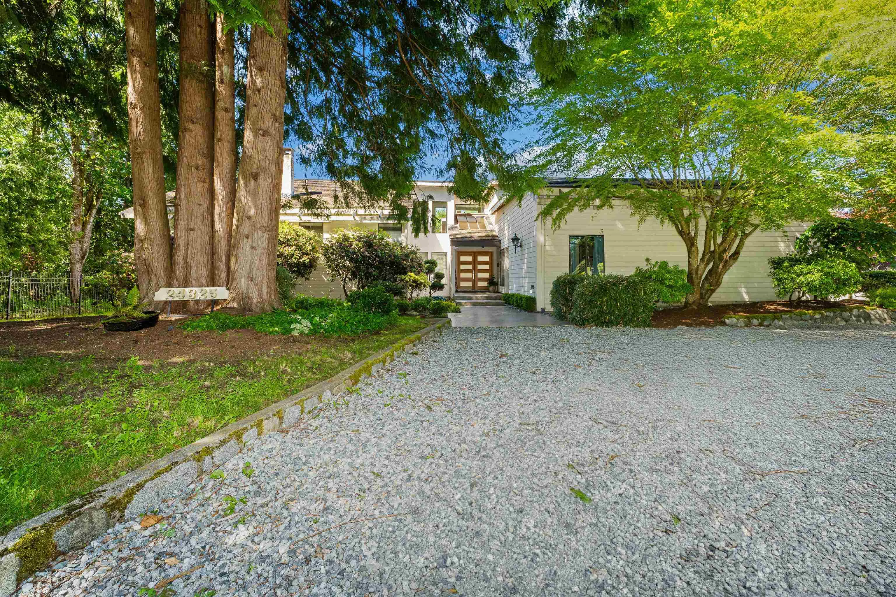
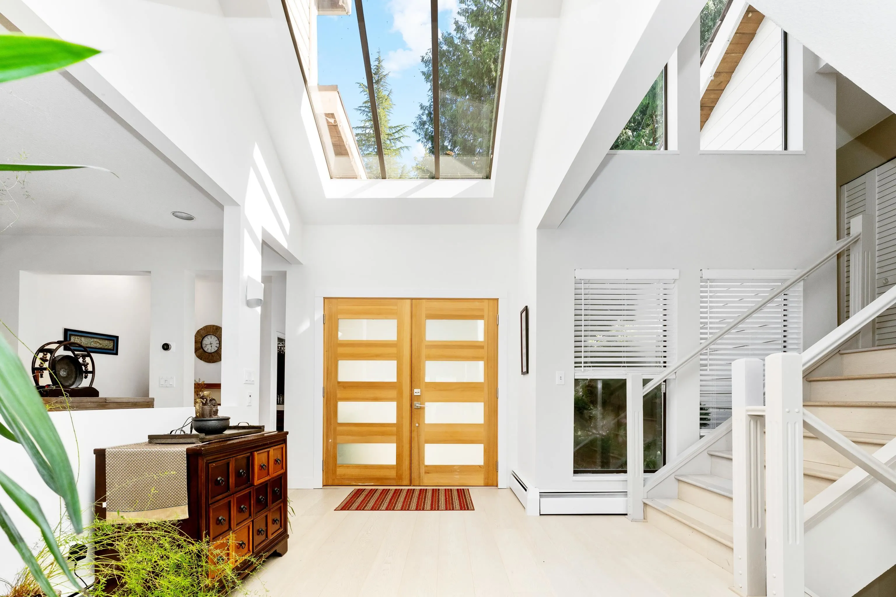
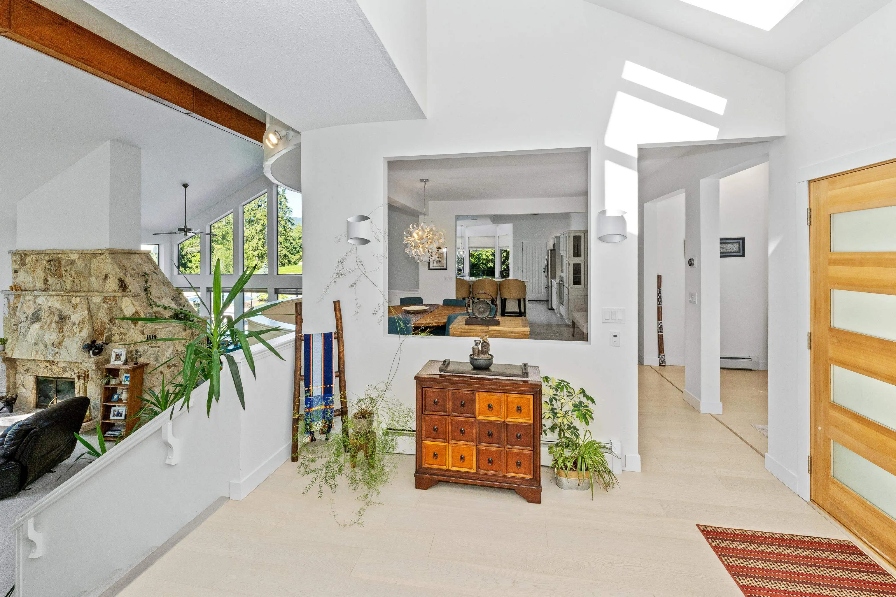
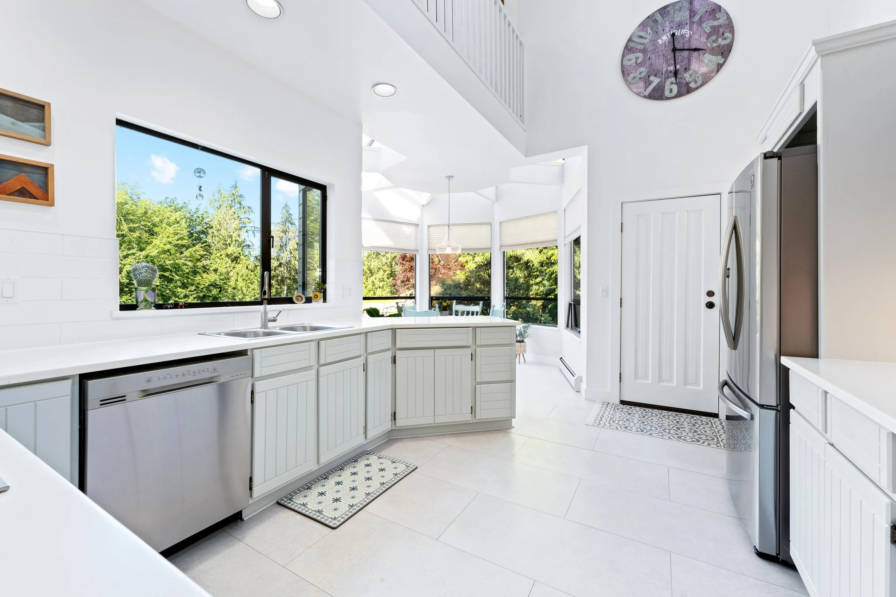
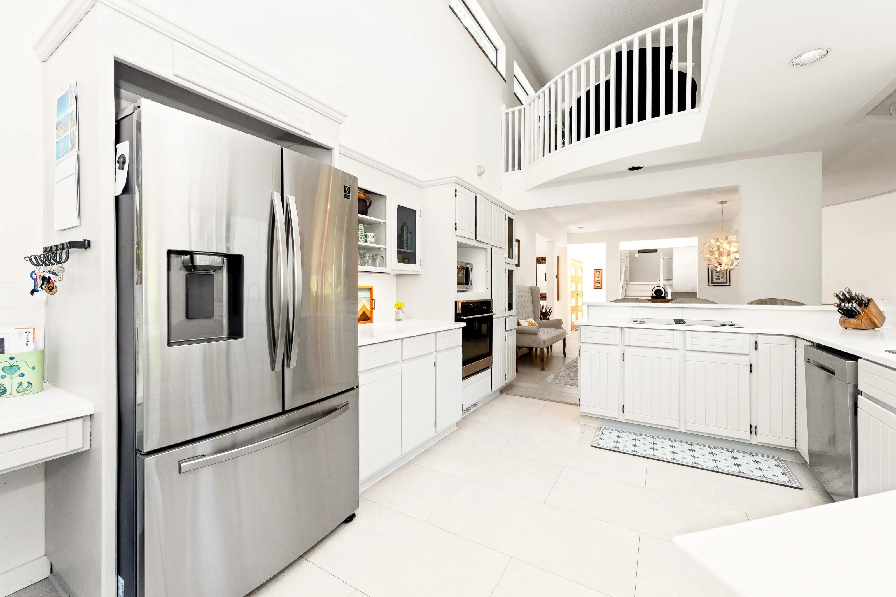
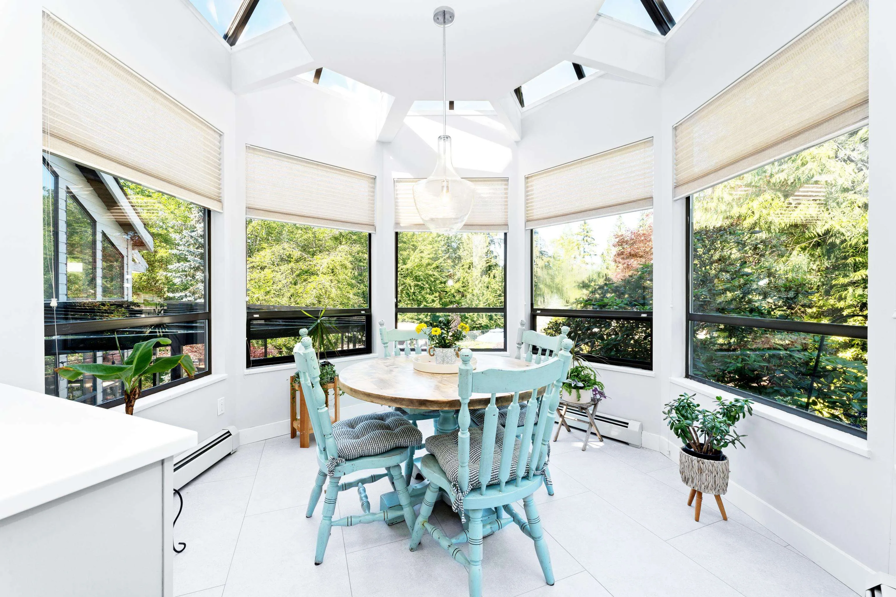
Nestled on a private acre in Academy Park, this stunning home offers tranquility and luxury. Just steps from the esteemed Meadow Ridge Private School, it features a bright, open-concept design with vaulted ceilings and expansive windows, embodying West Coast contemporary style. With 4 bedrooms and 5 bathrooms, this home is perfect for families and guests alike. The in-ground pool is complemented by a stamped concrete patio and extensive outdoor living areas. The fully finished walkout basement is perfect for entertaining, with a huge rec room, fireplace, 4th bedroom, full bath, and ample storage. The large master bedroom boasts a sitting area, walk-in closet, dressing room, and a private deck overlooking the greenbelt. Shopping, transit, recreation all within walking distance.

Property Details

Amenities & Utilities

In Unit

Full Property Details

Interior

Bedrooms
4
Washrooms
5
Square Footage
5335 sqft
Basement
Finished,Exterior Entry
Heating Type
Baseboard,Hot Water,Natural Gas
Kitchens
1
Floor Finish
Hardwood,Tile,Wall/Wall/Mixed
Den
No

Exterior

Front
0.00
Lot Size (Sq Ft)
44240.00
View
Mountains & Greenbelt
Waterfront
No
Parking Spaces
6
Total Parking Spaces
-
Garage Spaces
2
Zoning
RS-2
Roof
Torch On,Wood

Building Description

Style
4 Level Split
Property Type
Residential Detached
Home Type
House
Subtype
Single Family Residence
Year Built
1981
Exterior
Frame Wood,Wood Siding
Water Supply
Public
No. Floor Levels
4

Community

Community
Websters Corners
Area Code
Maple Ridge

Taxes & Fees

Taxes
$11,030.45 /yr
Tax Year
2025

Room Types

Room Dimensions Area Description
Foyer 11'9 x 10'7 124.35 sqft -
Kitchen 11'9 x 15'3 179.19 sqft -
Dining Room 17'1 x 20'1 343.09 sqft -
Living Room 25'6 x 28'11 737.38 sqft -
Eating Area 10'10 x 10'11 118.26 sqft -
Mud Room 11'3 x 9'8 108.75 sqft -
Laundry 13'10 x 9'6 131.42 sqft -
Bedroom 12'9 x 13'10 176.38 sqft -
Bedroom 16'3 x 11'4 184.17 sqft -
Primary Bedroom 22'8 x 23'3 527 sqft -
Walk-In Closet 10'6 x 18'5 193.38 sqft -
Bedroom 13'5 x 11'8 156.53 sqft -
Recreation Room 25' x 27'11 697.92 sqft -
Storage 38'3 x 20'11 800.06 sqft -
Storage 7'3 x 6'8 48.33 sqft -
Jess Kuang
Jess Kuang
Sutton Group - 1st West Realty
Listed by Danny Gerbrandt PREC*
164 days on site
Listing Broker
Royal LePage Elite West
Courtesy
Royal LePage Elite West

Similar homes for sale in Maple Ridge

Explore Maple Ridge

This representation is based in whole or in part on data generated by the Chilliwack & District Real Estate Board, Fraser Valley Real Estate Board or Greater Vancouver REALTORS® which assumes no responsibility for its accuracy. Copyright 2026 by the Greater Vancouver REALTORS®, Fraser Valley Real Estate Board, Chilliwack and District Real Estate Board, and BC Northern Real Estate Board. All Rights Reserved.
Powered by AgentLocator







