
12643 Garibaldi Street, Maple Ridge
1 / 40
For Sale
$2,049,000
6 bd · 4 ba · 3,782 sq ft

12643 Garibaldi Street, Maple Ridge V2W 1N5

MLS®# R3131328

Est. mortgage
$7,773/mo
Property taxes $7,966.14/yr

About This Home

Property Type
House, Single Family Residence, Rancher/Bungalow with Basement
Parking
2 garage, 10 parking
MLS #
R3131328
Size
3782 sqft
Basement
Finished,Exterior Entry
Lot size
87120.00 sqft
Tax
$7,966.14 /yr
Year Built
1980
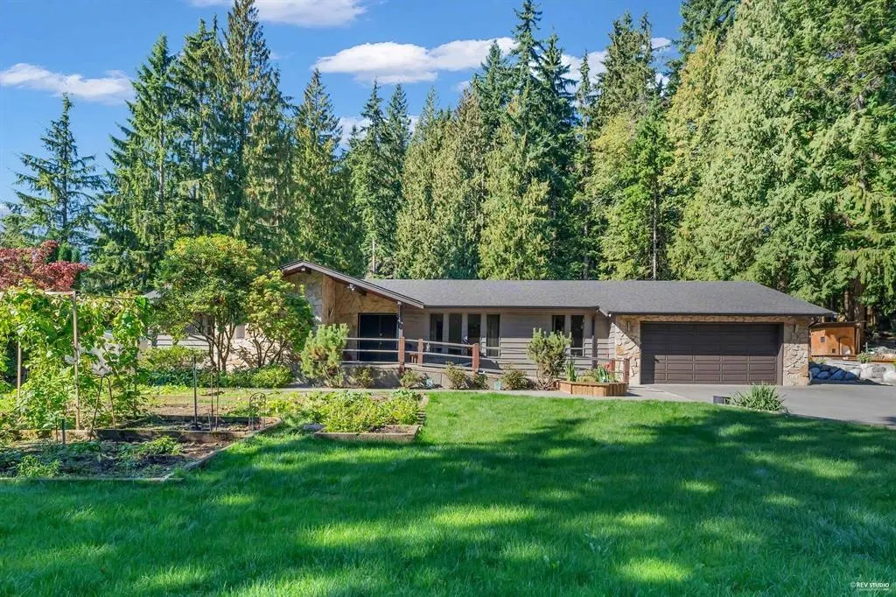
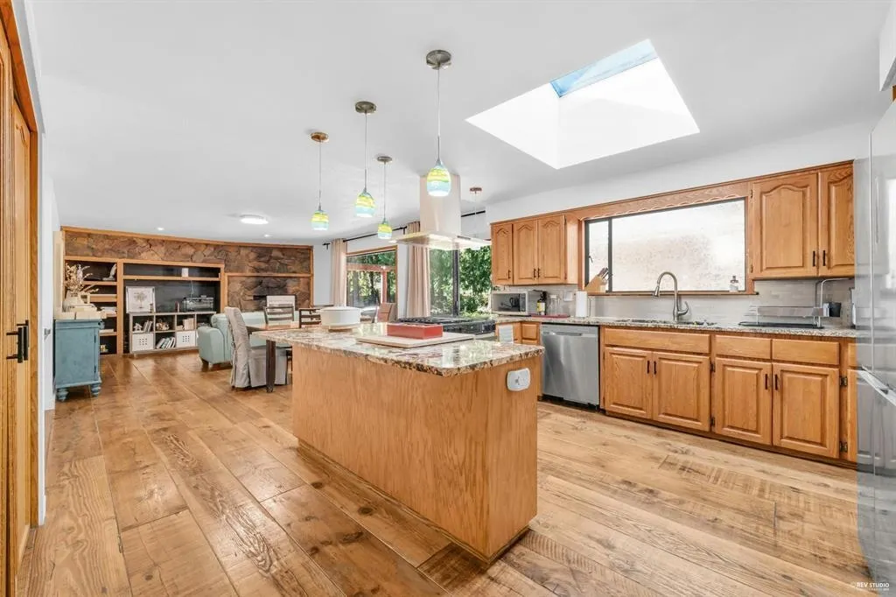
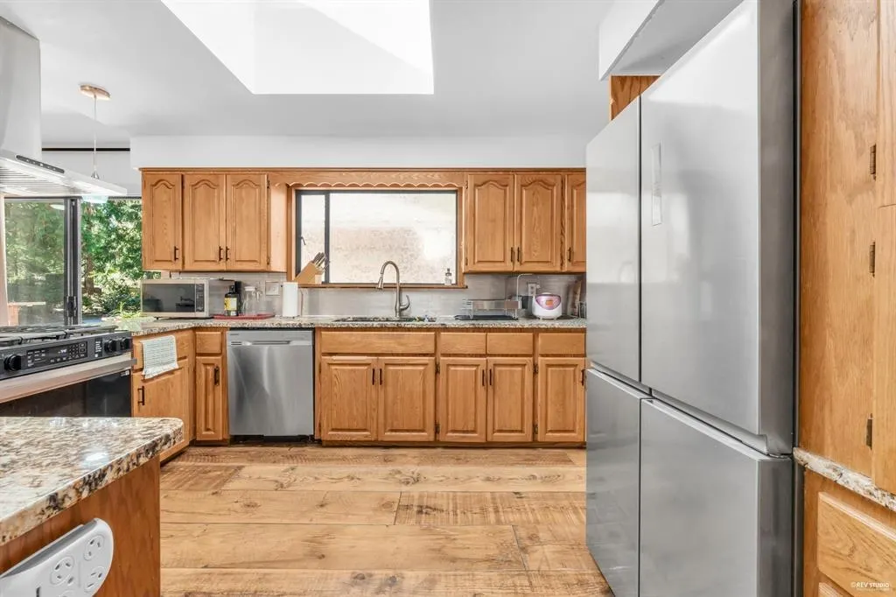
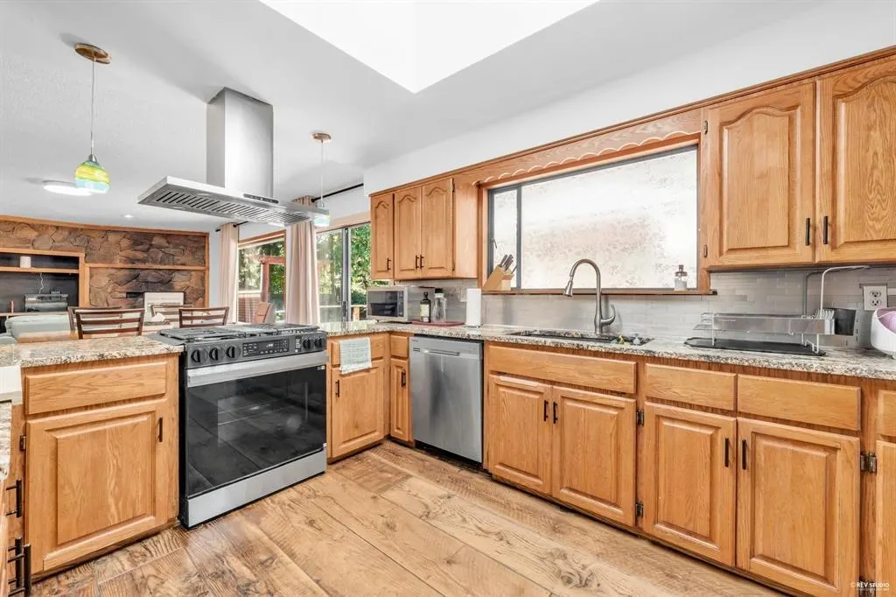
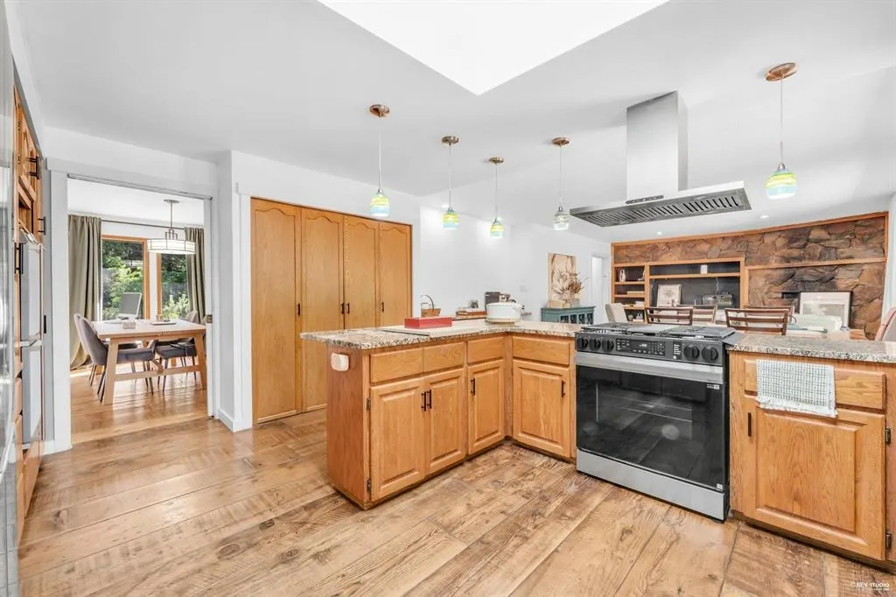
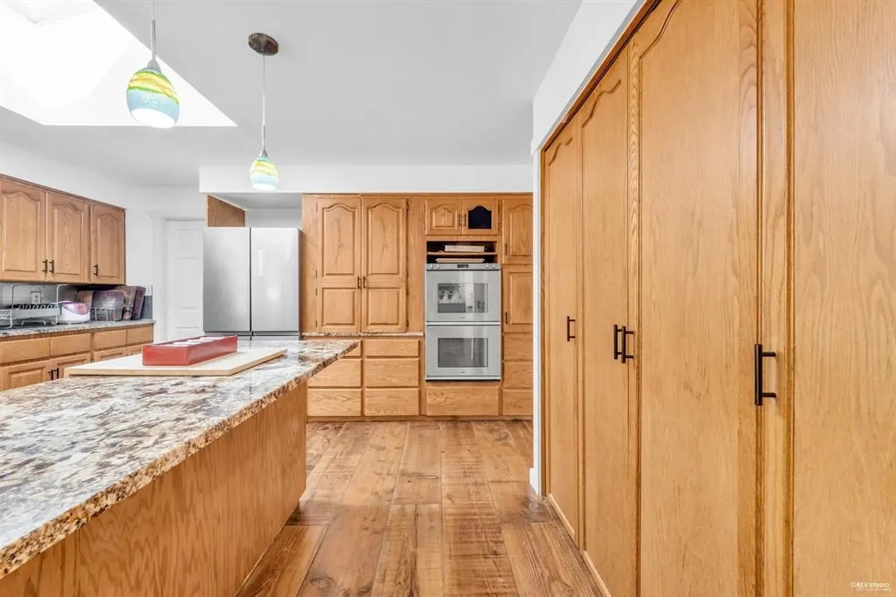
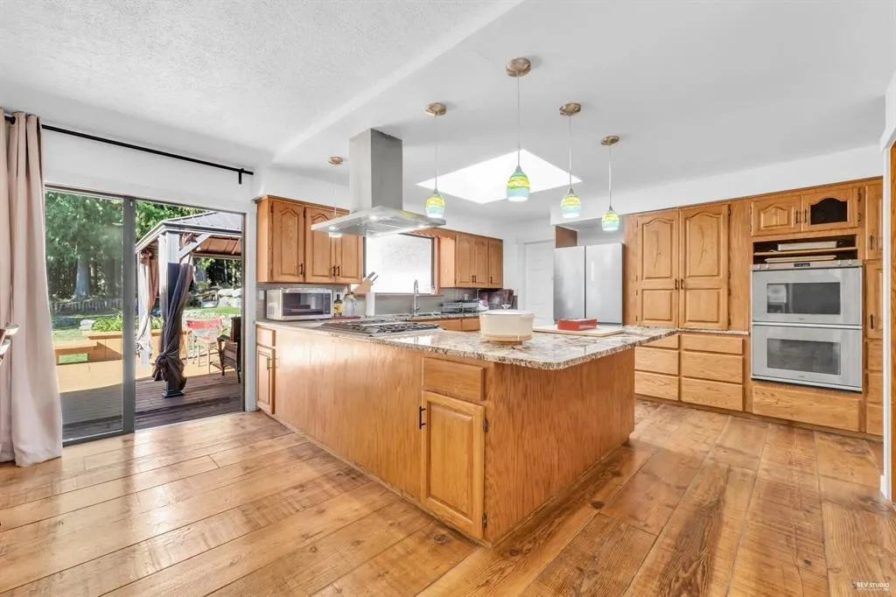
Not in the ALR. NO creek. Two acres of flat and high land ( 78.8m frontage, 105.4m depth ). Fenced yard. Rarely available 3782 sqft rancher, with two rental units as mortgage helpers. Beautiful treed paradise with 6 bedrm 4 bath, ideal for a private, peaceful country living. RS3 zoning allows an additional second dwelling. City water. 5 minutes' drive to WHONNOCK LAKE & 10 minutes to Maple Ridge centre. Most of the floors are of reclaimed fir hardwood. 4 bedrooms on main level, one bedroom and a den which can be a second bedroon in the basement unit. Brand new appliances. 969 sqft deck. Spacious 570 sqft double garage ( workshop ). Wheelchair accessible. 2 acre no ALR land with future development potential. $3,400 monthly rent for 2 rental units. Open house: July 11 (Sat) 2-4pm

Property Details

Full Property Details

Interior

Bedrooms
6
Washrooms
4
Square Footage
3782 sqft
Basement
Finished,Exterior Entry
Heating Type
Baseboard,Electric,Natural Gas
Kitchens
2
Floor Finish
Hardwood,Laminate
Den
No

Exterior

Front
258.40
Lot Size (Sq Ft)
87120.00
Waterfront
No
Parking Spaces
10
Total Parking Spaces
-
Garage Spaces
2
Zoning
RS3
Roof
Asphalt

Building Description

Style
Rancher/Bungalow with Basement
Property Type
Residential Detached
Home Type
House
Subtype
Single Family Residence
Year Built
1980
Exterior
Frame Wood,Stone (Exterior),Wood Siding
Water Supply
Public
No. Floor Levels
2

Community

Community
Northeast
Area Code
Maple Ridge

Taxes & Fees

Taxes
$7,966.14 /yr
Tax Year
2026

Room Types

Room Dimensions Area Description
Foyer 13'1 x 6'1 79.59 sqft -
Living Room 13'2 x 15'8 206.28 sqft -
Dining Room 13'2 x 11'3 148.12 sqft -
Family Room 14'4 x 14' 200.67 sqft -
Eating Area 15'8 x 8'8 135.78 sqft -
Kitchen 15'8 x 12'7 197.14 sqft -
Primary Bedroom 21'8 x 23'6 509.17 sqft -
Primary Bedroom 14'2 x 14'2 200.69 sqft -
Bedroom 12'1 x 11'7 139.97 sqft -
Bedroom 12'6 x 12'3 153.12 sqft -
Laundry 8' x 8'5 67.33 sqft -
Bedroom 13'9 x 12'11 177.6 sqft -
Primary Bedroom 13'2 x 9'8 127.28 sqft -
Recreation Room 13'2 x 22'10 300.64 sqft -
Kitchen 13'8 x 9'8 132.11 sqft -
Utility 10'6 x 9'8 101.5 sqft -
Jess Kuang
Jess Kuang
Sutton Group - 1st West Realty
Listed by Stephen Jin PREC*
165 days on site
Listing Broker
Metro Edge Realty
Courtesy
Metro Edge Realty

Similar homes for sale in Maple Ridge

Explore Maple Ridge

This representation is based in whole or in part on data generated by the Chilliwack & District Real Estate Board, Fraser Valley Real Estate Board or Greater Vancouver REALTORS® which assumes no responsibility for its accuracy. Copyright 2026 by the Greater Vancouver REALTORS®, Fraser Valley Real Estate Board, Chilliwack and District Real Estate Board, and BC Northern Real Estate Board. All Rights Reserved.
Powered by AgentLocator







