
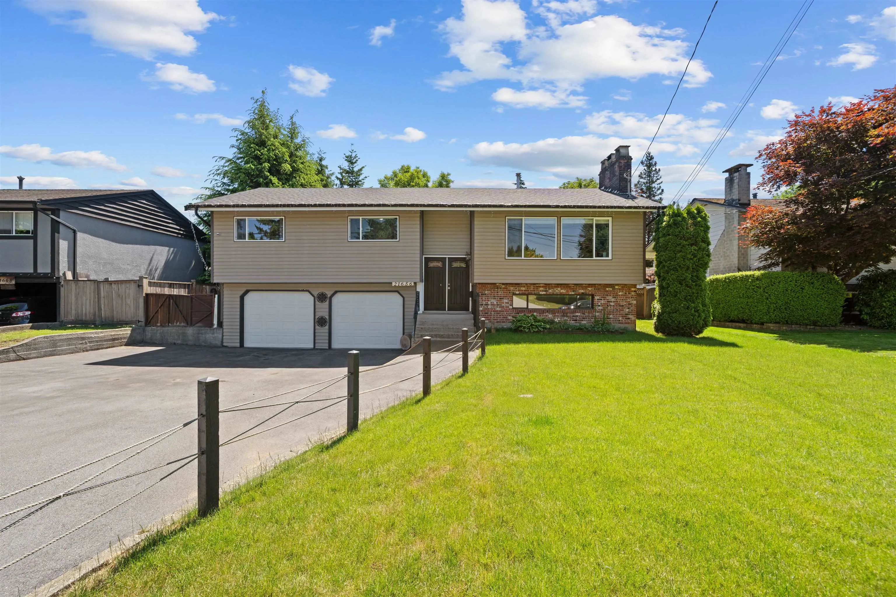
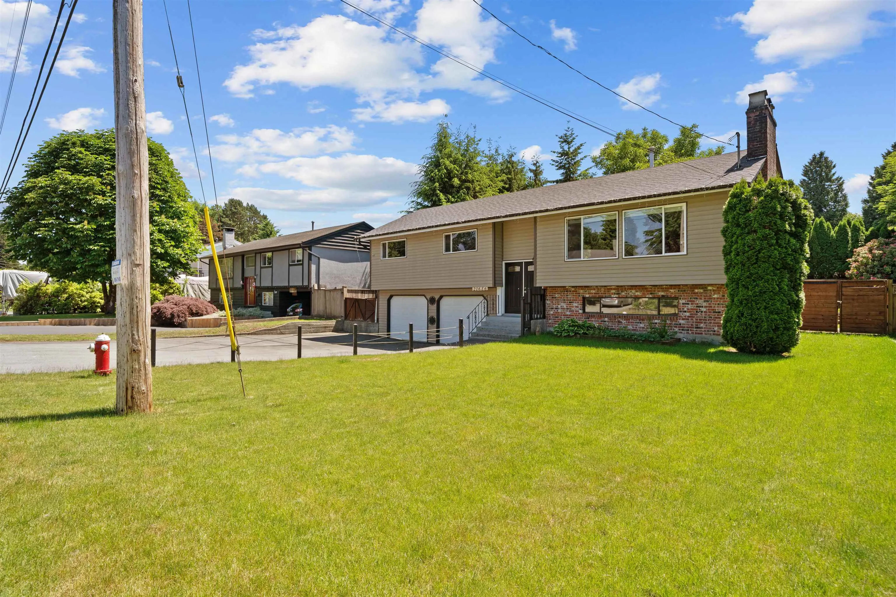
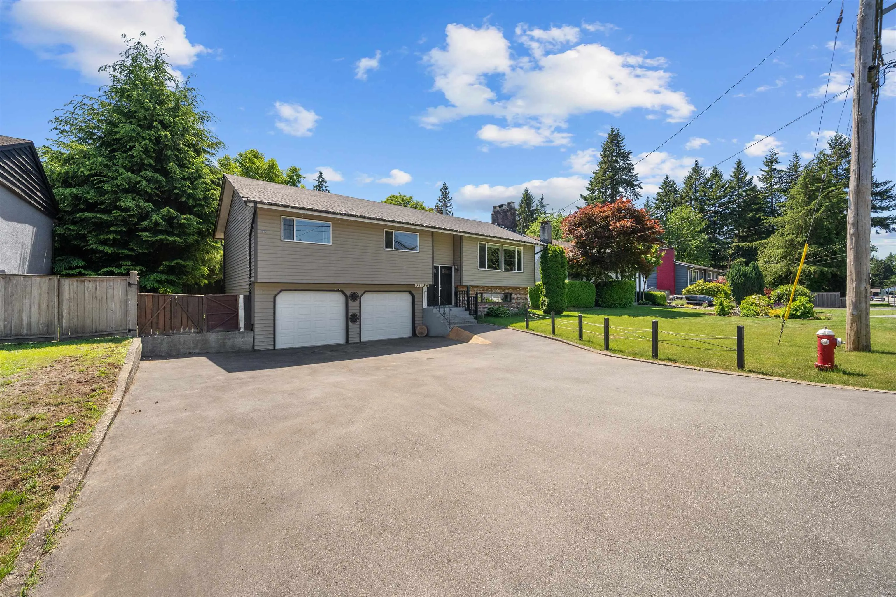
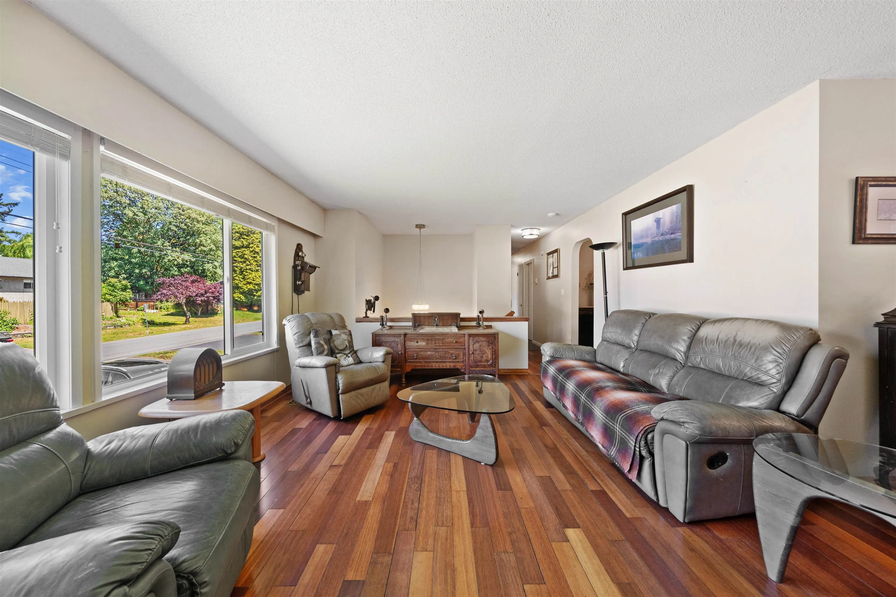
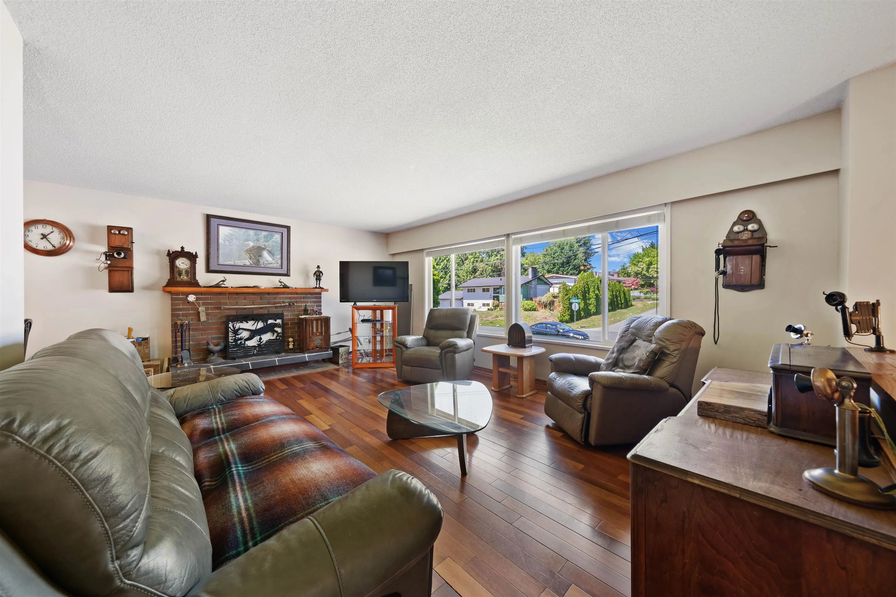
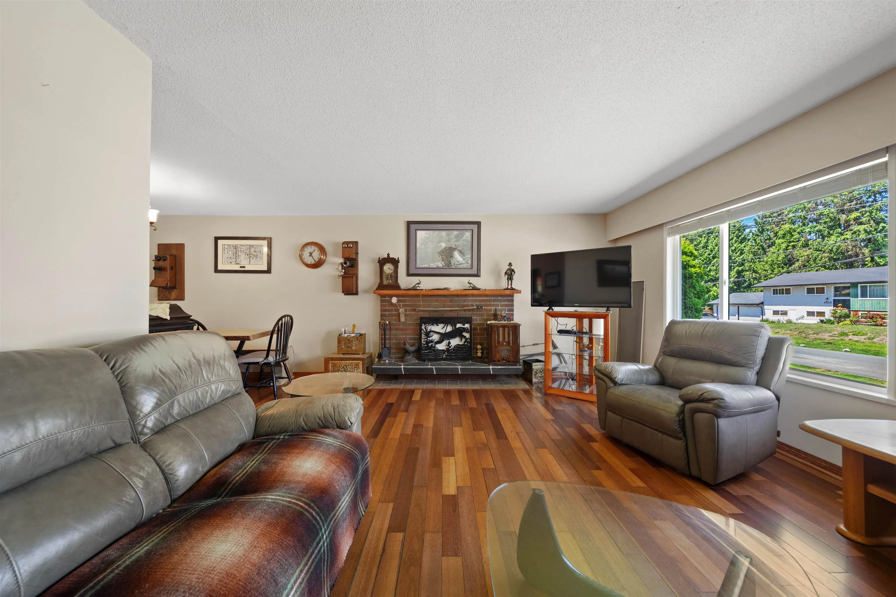
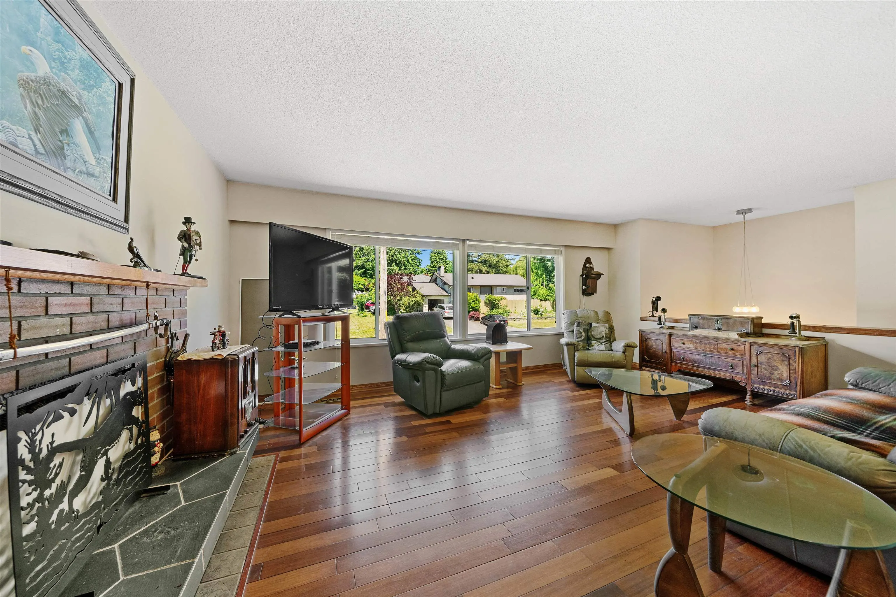
21656 Donovan Avenue, Maple Ridge
1 / 33
For Sale
$1,075,000
4 bd · 3 ba · 1,914 sq ft

21656 Donovan Avenue, Maple Ridge V2X 3A3

MLS®# R3130997

Est. mortgage
$4,078/mo
Property taxes $6,272.29/yr

About This Home

Property Type
House, Single Family Residence, Split Entry
Parking
2 garage, 10 parking
MLS #
R3130997
Size
1914 sqft
Basement
Finished,Exterior Entry
Lot size
9800.00 sqft
Tax
$6,272.29 /yr
Year Built
1969
SUPER CENTRAL LOCATION. Welcome to this well-maintained 4-bedroom, 3-bathroom home located in a quiet, family-friendly neighborhood. Set on a clean, beautifully landscaped lot, this property offers pride of ownership throughout and an excellent opportunity for families, investors, or those looking to add their personal touch. The functional layout provides comfortable living spaces, while the central location puts you just minutes from schools, parks, shopping, and everyday amenities. Conveniently located near both elementary and secondary schools, this home combines lifestyle, location, and long-term potential. Whether you're looking to move right in or explore future possibilities, this is a property you won't want to miss.

Property Details

Amenities & Utilities

In Unit

Full Property Details

Interior

Bedrooms
4
Washrooms
3
Square Footage
1914 sqft
Basement
Finished,Exterior Entry
Heating Type
Natural Gas
Kitchens
2
Floor Finish
Hardwood,Mixed,Vinyl
Den
No

Exterior

Front
70.00
Lot Size (Sq Ft)
9800.00
Waterfront
No
Parking Spaces
10
Total Parking Spaces
-
Garage Spaces
2
Zoning
RS-1
Roof
Asphalt

Building Description

Style
Split Entry
Property Type
Residential Detached
Home Type
House
Subtype
Single Family Residence
Year Built
1969
Exterior
Frame Wood,Brick (Exterior),Vinyl Siding
Water Supply
Community
No. Floor Levels
2

Community

Community
West Central
Area Code
Maple Ridge

Taxes & Fees

Taxes
$6,272.29 /yr
Tax Year
2025

Room Types

Room Dimensions Area Description
Primary Bedroom 11'3 x 14'11 167.81 sqft -
Bedroom 10'1 x 10'6 105.88 sqft -
Bedroom 10'1 x 9'9 98.31 sqft -
Kitchen 11'3 x 15'6 174.38 sqft -
Eating Area 11'5 x 9'10 112.26 sqft -
Family Room 13'9 x 19'5 266.98 sqft -
Bedroom 11'9 x 10'1 118.48 sqft -
Utility 11'9 x 8'9 102.81 sqft -
Family Room 11'1 x 19'5 215.2 sqft -
Kitchen 11'9 x 8'9 102.81 sqft -
Jess Kuang
Jess Kuang
Sutton Group - 1st West Realty
Listed by Harby Bhandal PREC*
163 days on site
Listing Broker
Royal LePage - Wolstencroft
Courtesy
Royal LePage - Wolstencroft

Similar homes for sale in Maple Ridge

Explore Maple Ridge

This representation is based in whole or in part on data generated by the Chilliwack & District Real Estate Board, Fraser Valley Real Estate Board or Greater Vancouver REALTORS® which assumes no responsibility for its accuracy. Copyright 2026 by the Greater Vancouver REALTORS®, Fraser Valley Real Estate Board, Chilliwack and District Real Estate Board, and BC Northern Real Estate Board. All Rights Reserved.
Powered by AgentLocator







