
21066 Glenwood Avenue, Maple Ridge
1 / 40
For Sale
$1,145,000
4 bd · 3 ba · 2,473 sq ft

21066 Glenwood Avenue, Maple Ridge V2X 8K5

MLS®# R3130789

Est. mortgage
$4,344/mo
Property taxes $6,950.99/yr

About This Home

Property Type
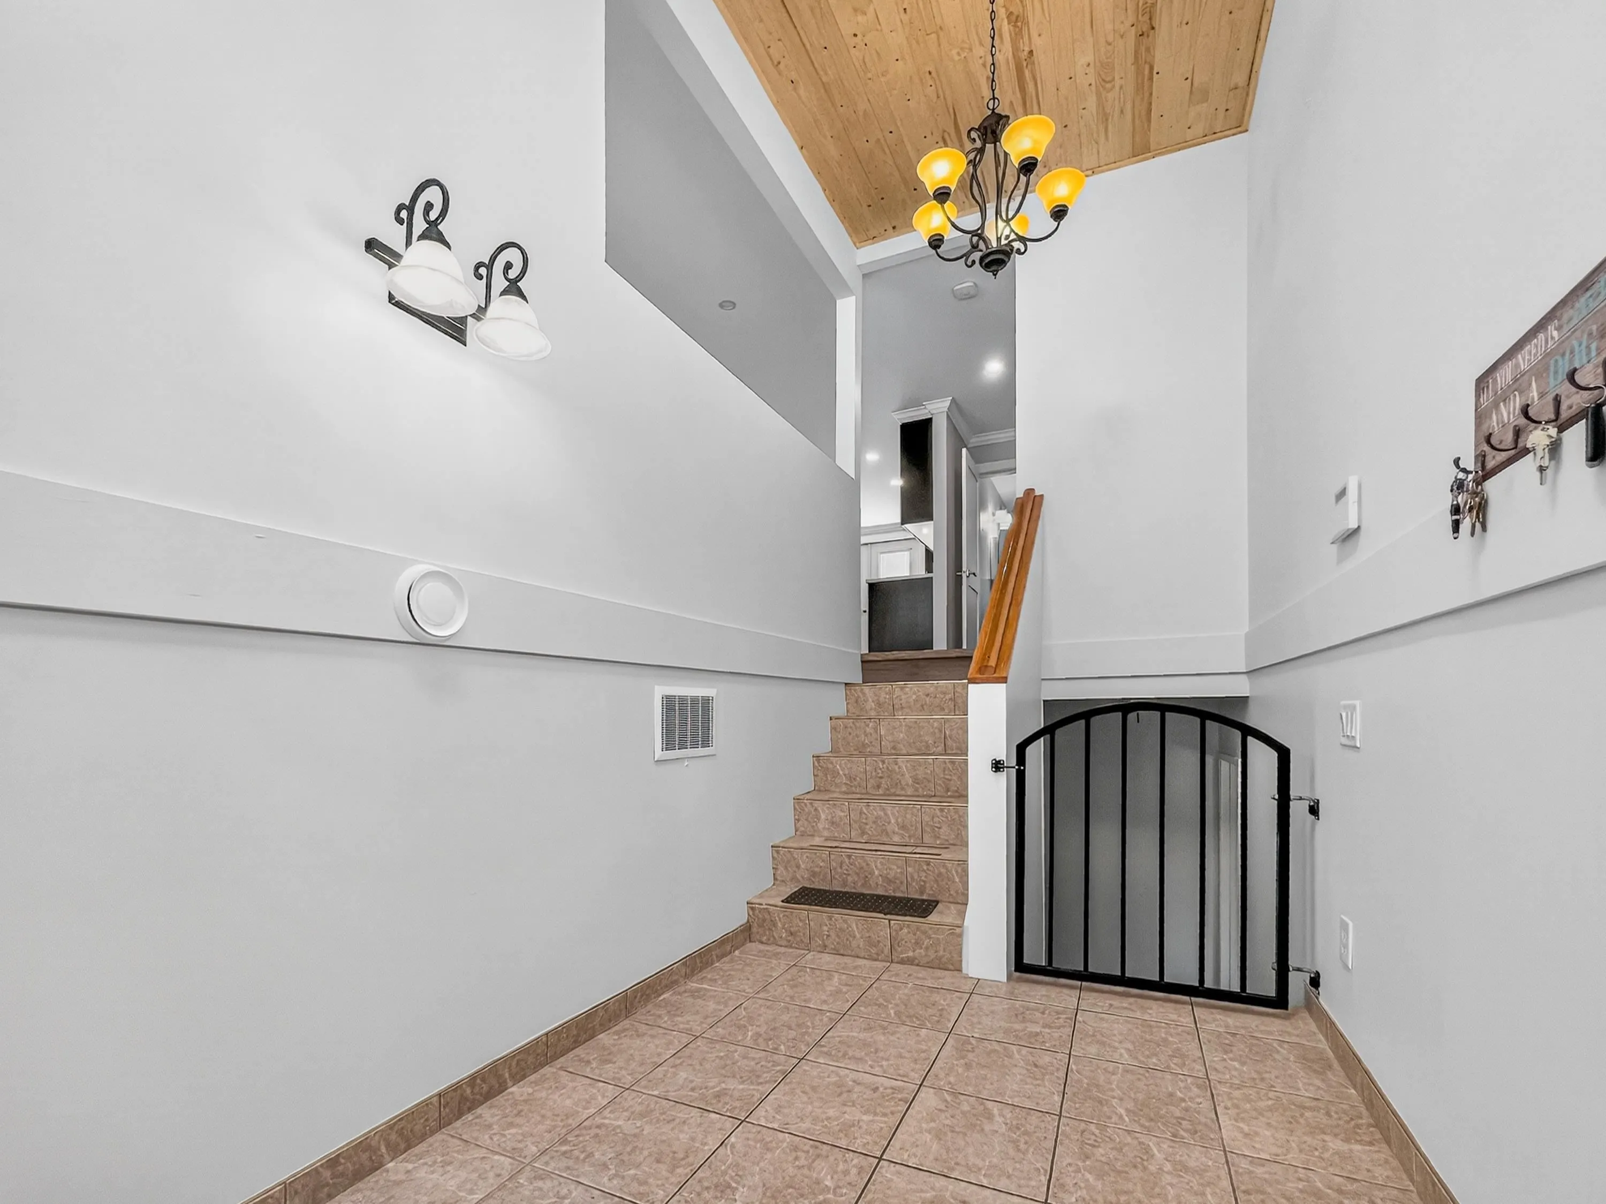
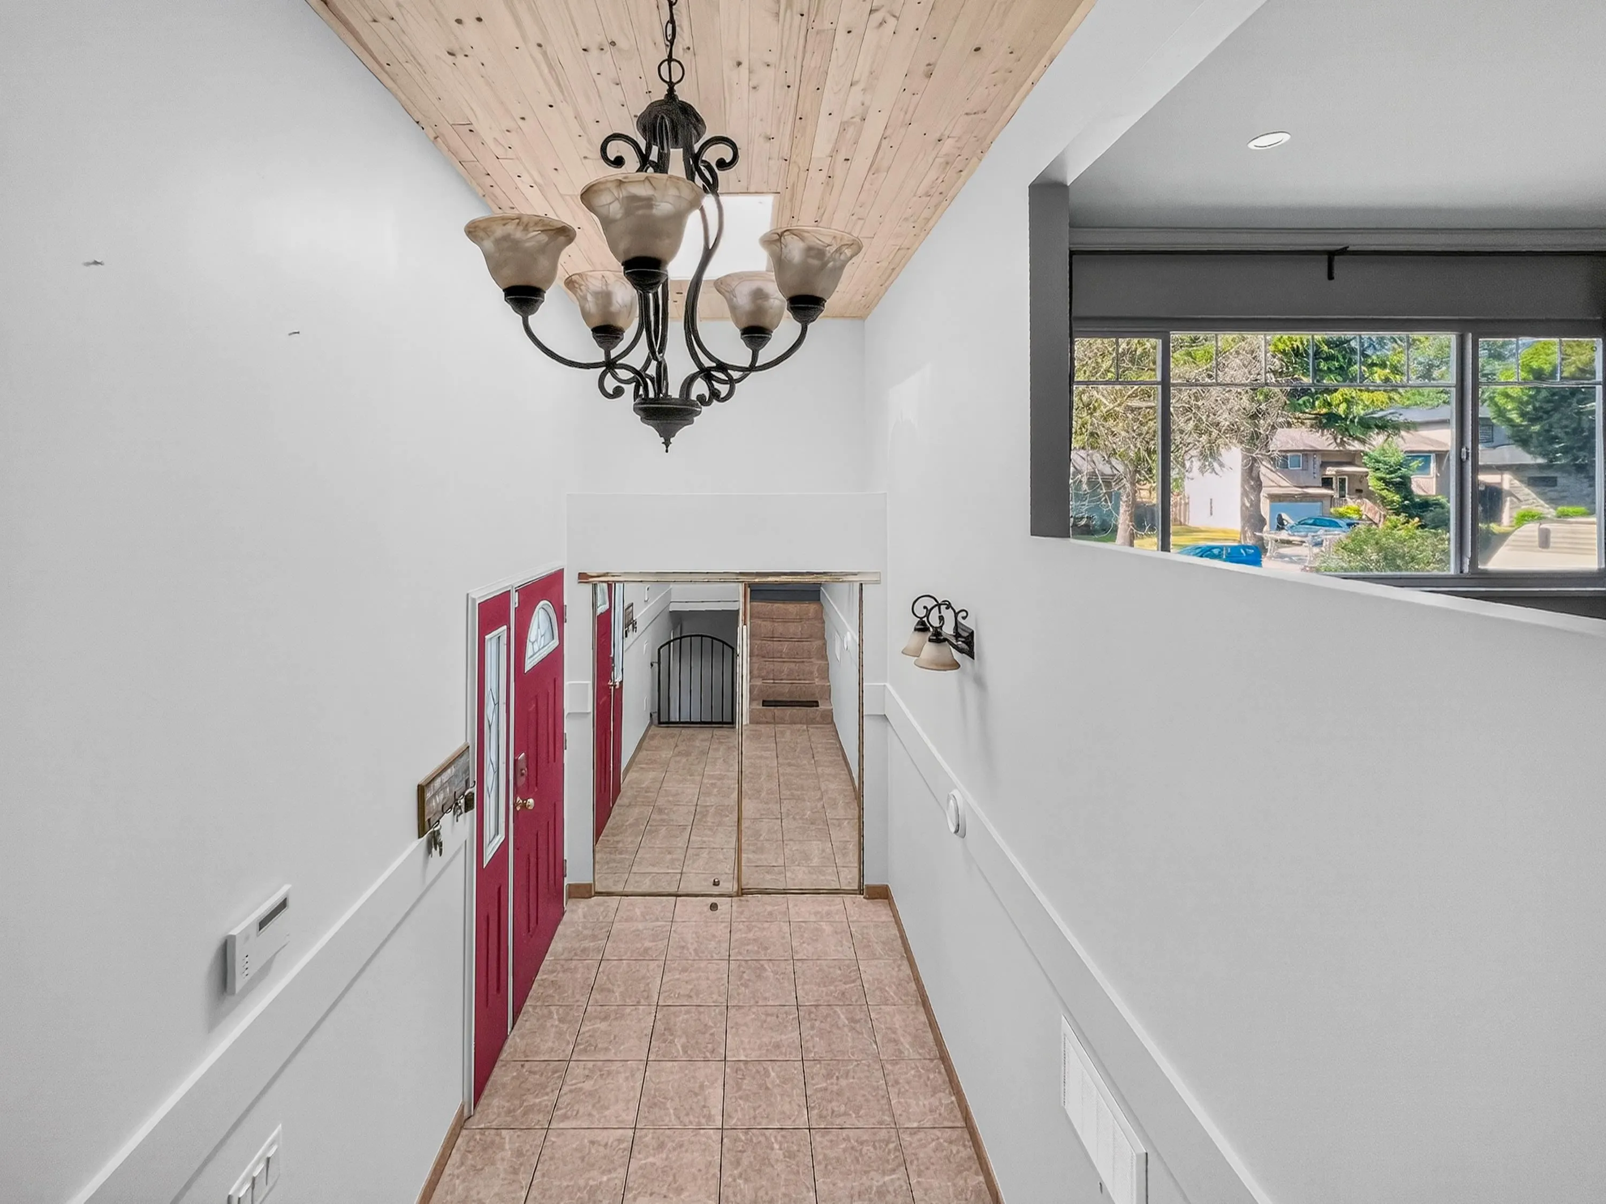
House, Single Family Residence, Split Entry
Parking
1 garage, 6 parking
MLS #
R3130789
Size
2473 sqft
Basement
Full
Lot size
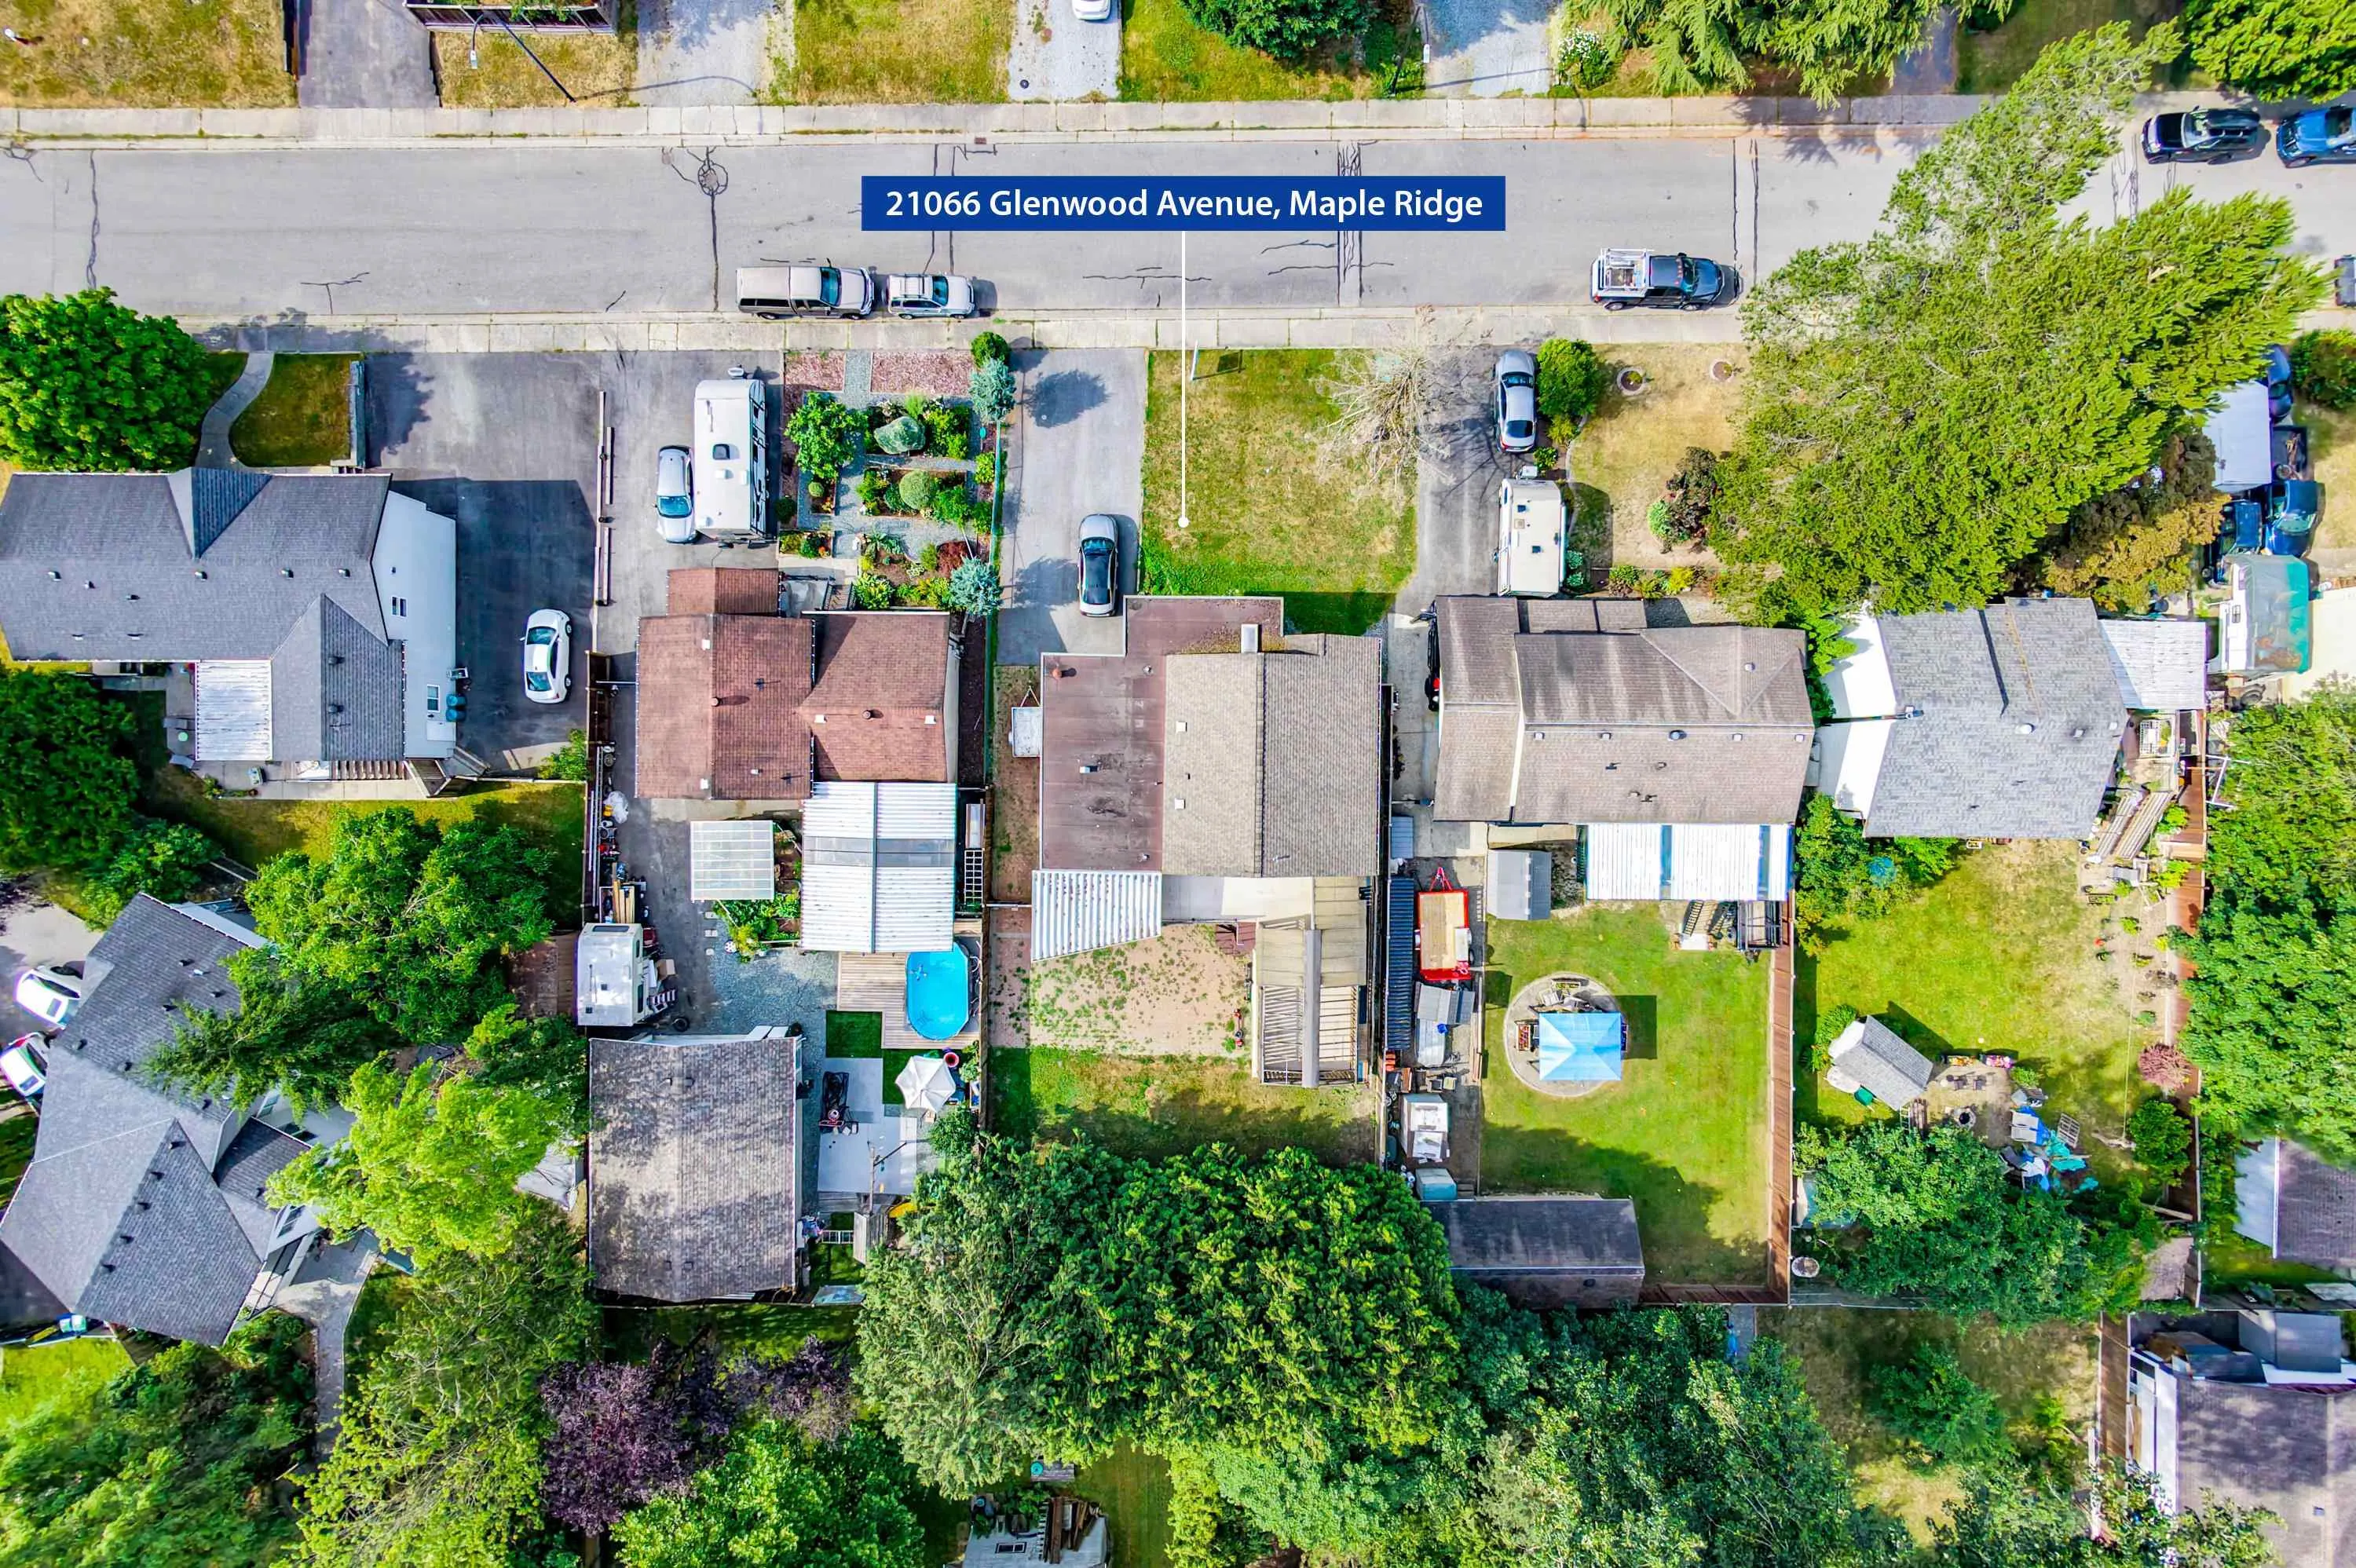
8146.00 sqft
Tax
$6,950.99 /yr
Year Built
1979
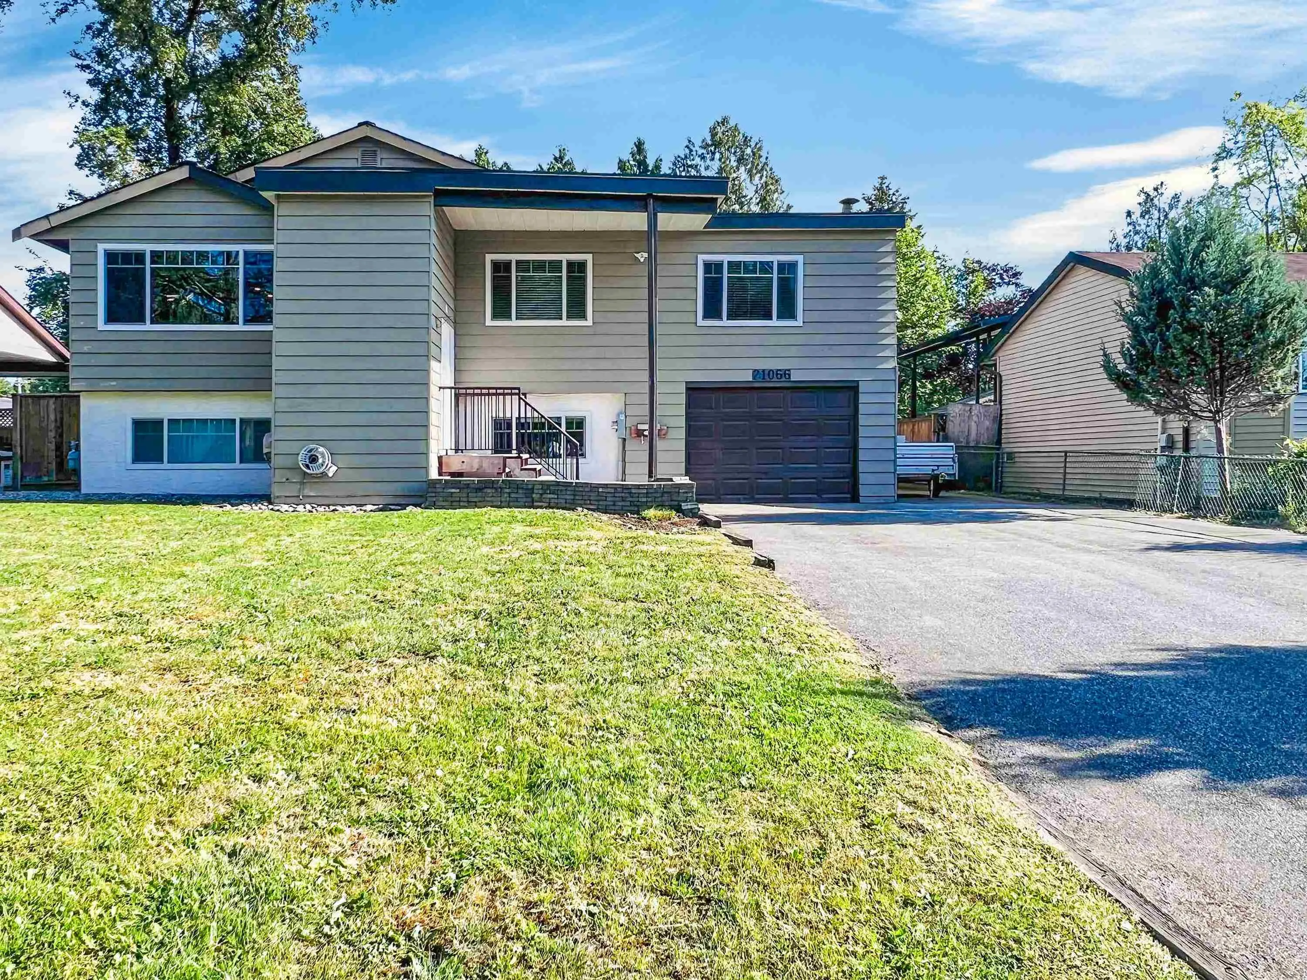
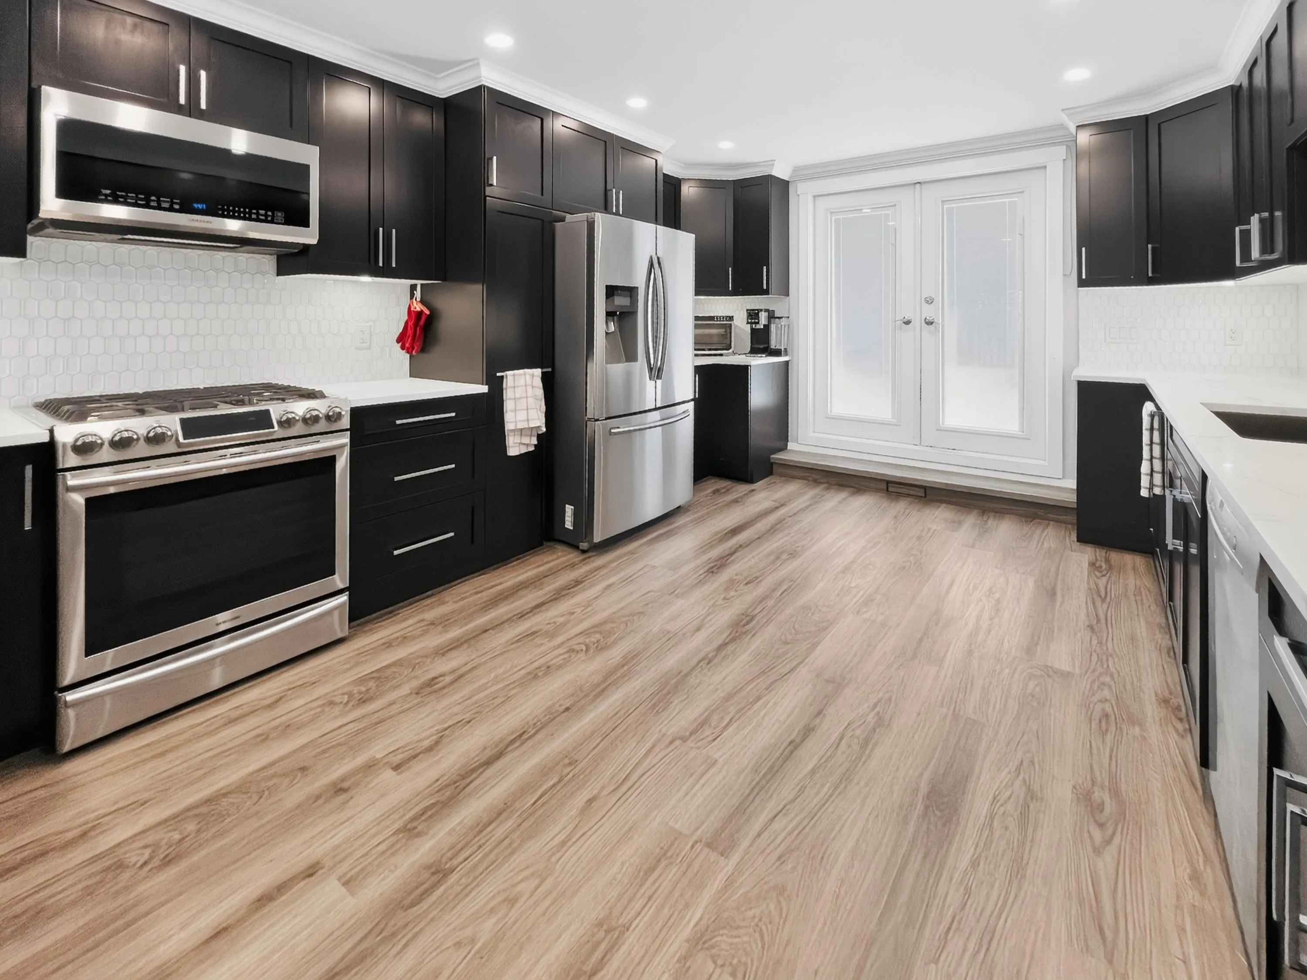
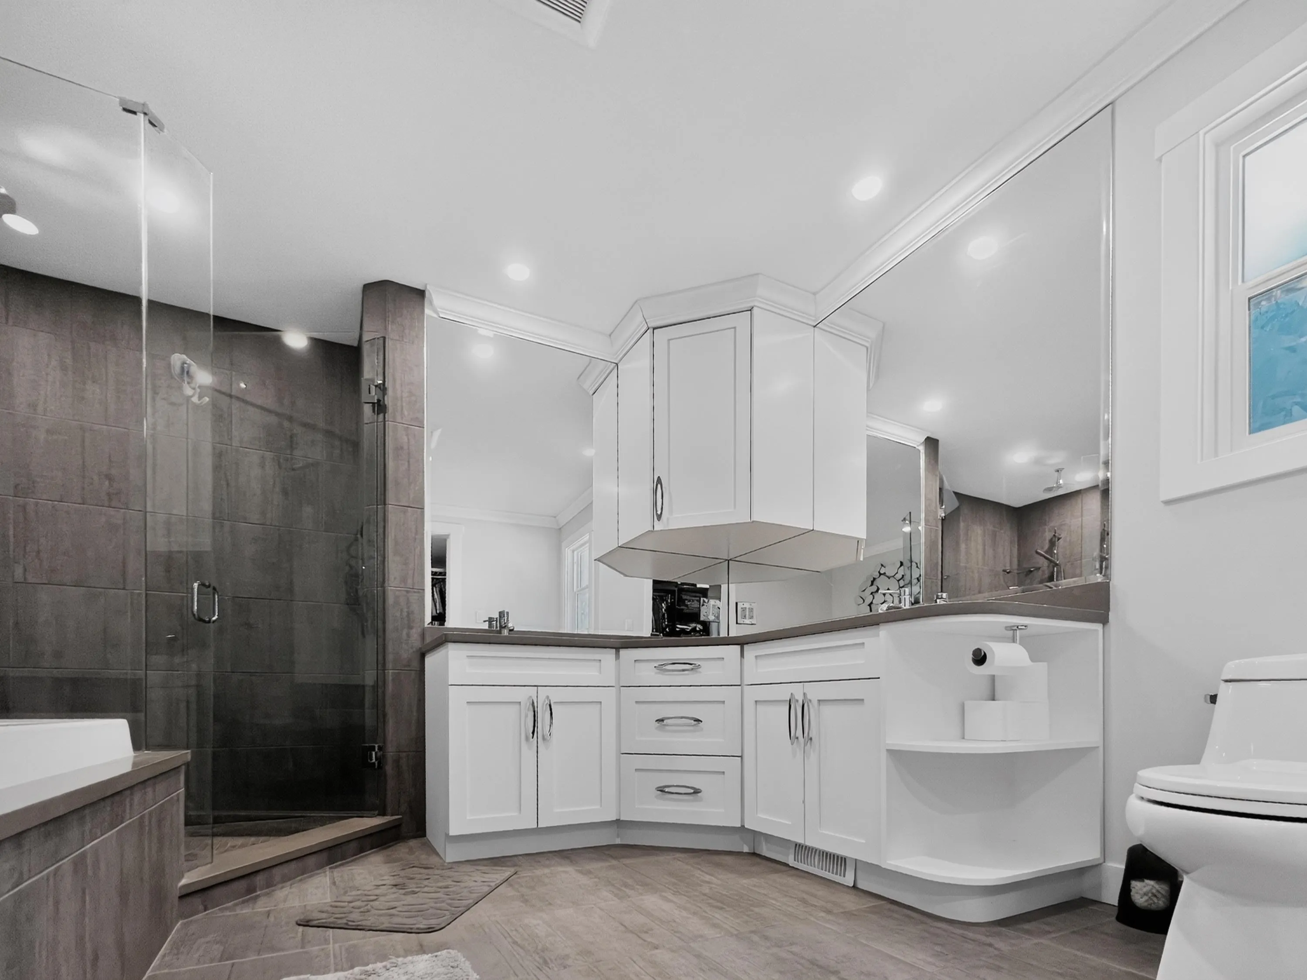
Split entry basement home completely remodelled for the purpose of self indulgence. Originally a 3 bed converted to 2 bed to create an enormous master-bed with walk-in closet, oversized ensuite air massage therapy tub and large walk-in rain head shower to self pamper. Leads onto rear 720 sq ft partially covered balcony set up with multiple gas outlets for BBQ’s, sauna,…. for your soirees. Balcony connects to a gourmet kitchen loaded with high-end cabinetry and upscale appliances. Teenagers suite in basement with all the necessary utilities in place to convert to a full suite. Home upgraded with new high efficient furnace, AC, on-demand water. Private fenced rear yard with bonus 14’x 30’ workshop easily convertible to other uses. Attached garage plus ample sized side yard for rear access.

Property Details

Full Property Details

Interior

Bedrooms
4
Washrooms
3
Square Footage
2473 sqft
Basement
Full
Heating Type
Natural Gas
Kitchens
2
Den
No

Exterior

Front
60.00
Lot Size (Sq Ft)
8146.00
Waterfront
No
Parking Spaces
6
Total Parking Spaces
-
Garage Spaces
1
Zoning
RS1
Roof
Asphalt

Building Description

Style
Split Entry
Property Type
Residential Detached
Home Type
House
Subtype
Single Family Residence
Year Built
1979
Exterior
Frame Wood,Stucco,Wood Siding
Water Supply
Public
No. Floor Levels
2

Community

Community
Northwest Maple Ridge
Area Code
Maple Ridge

Taxes & Fees

Taxes
$6,950.99 /yr

Room Types

Room Dimensions Area Description
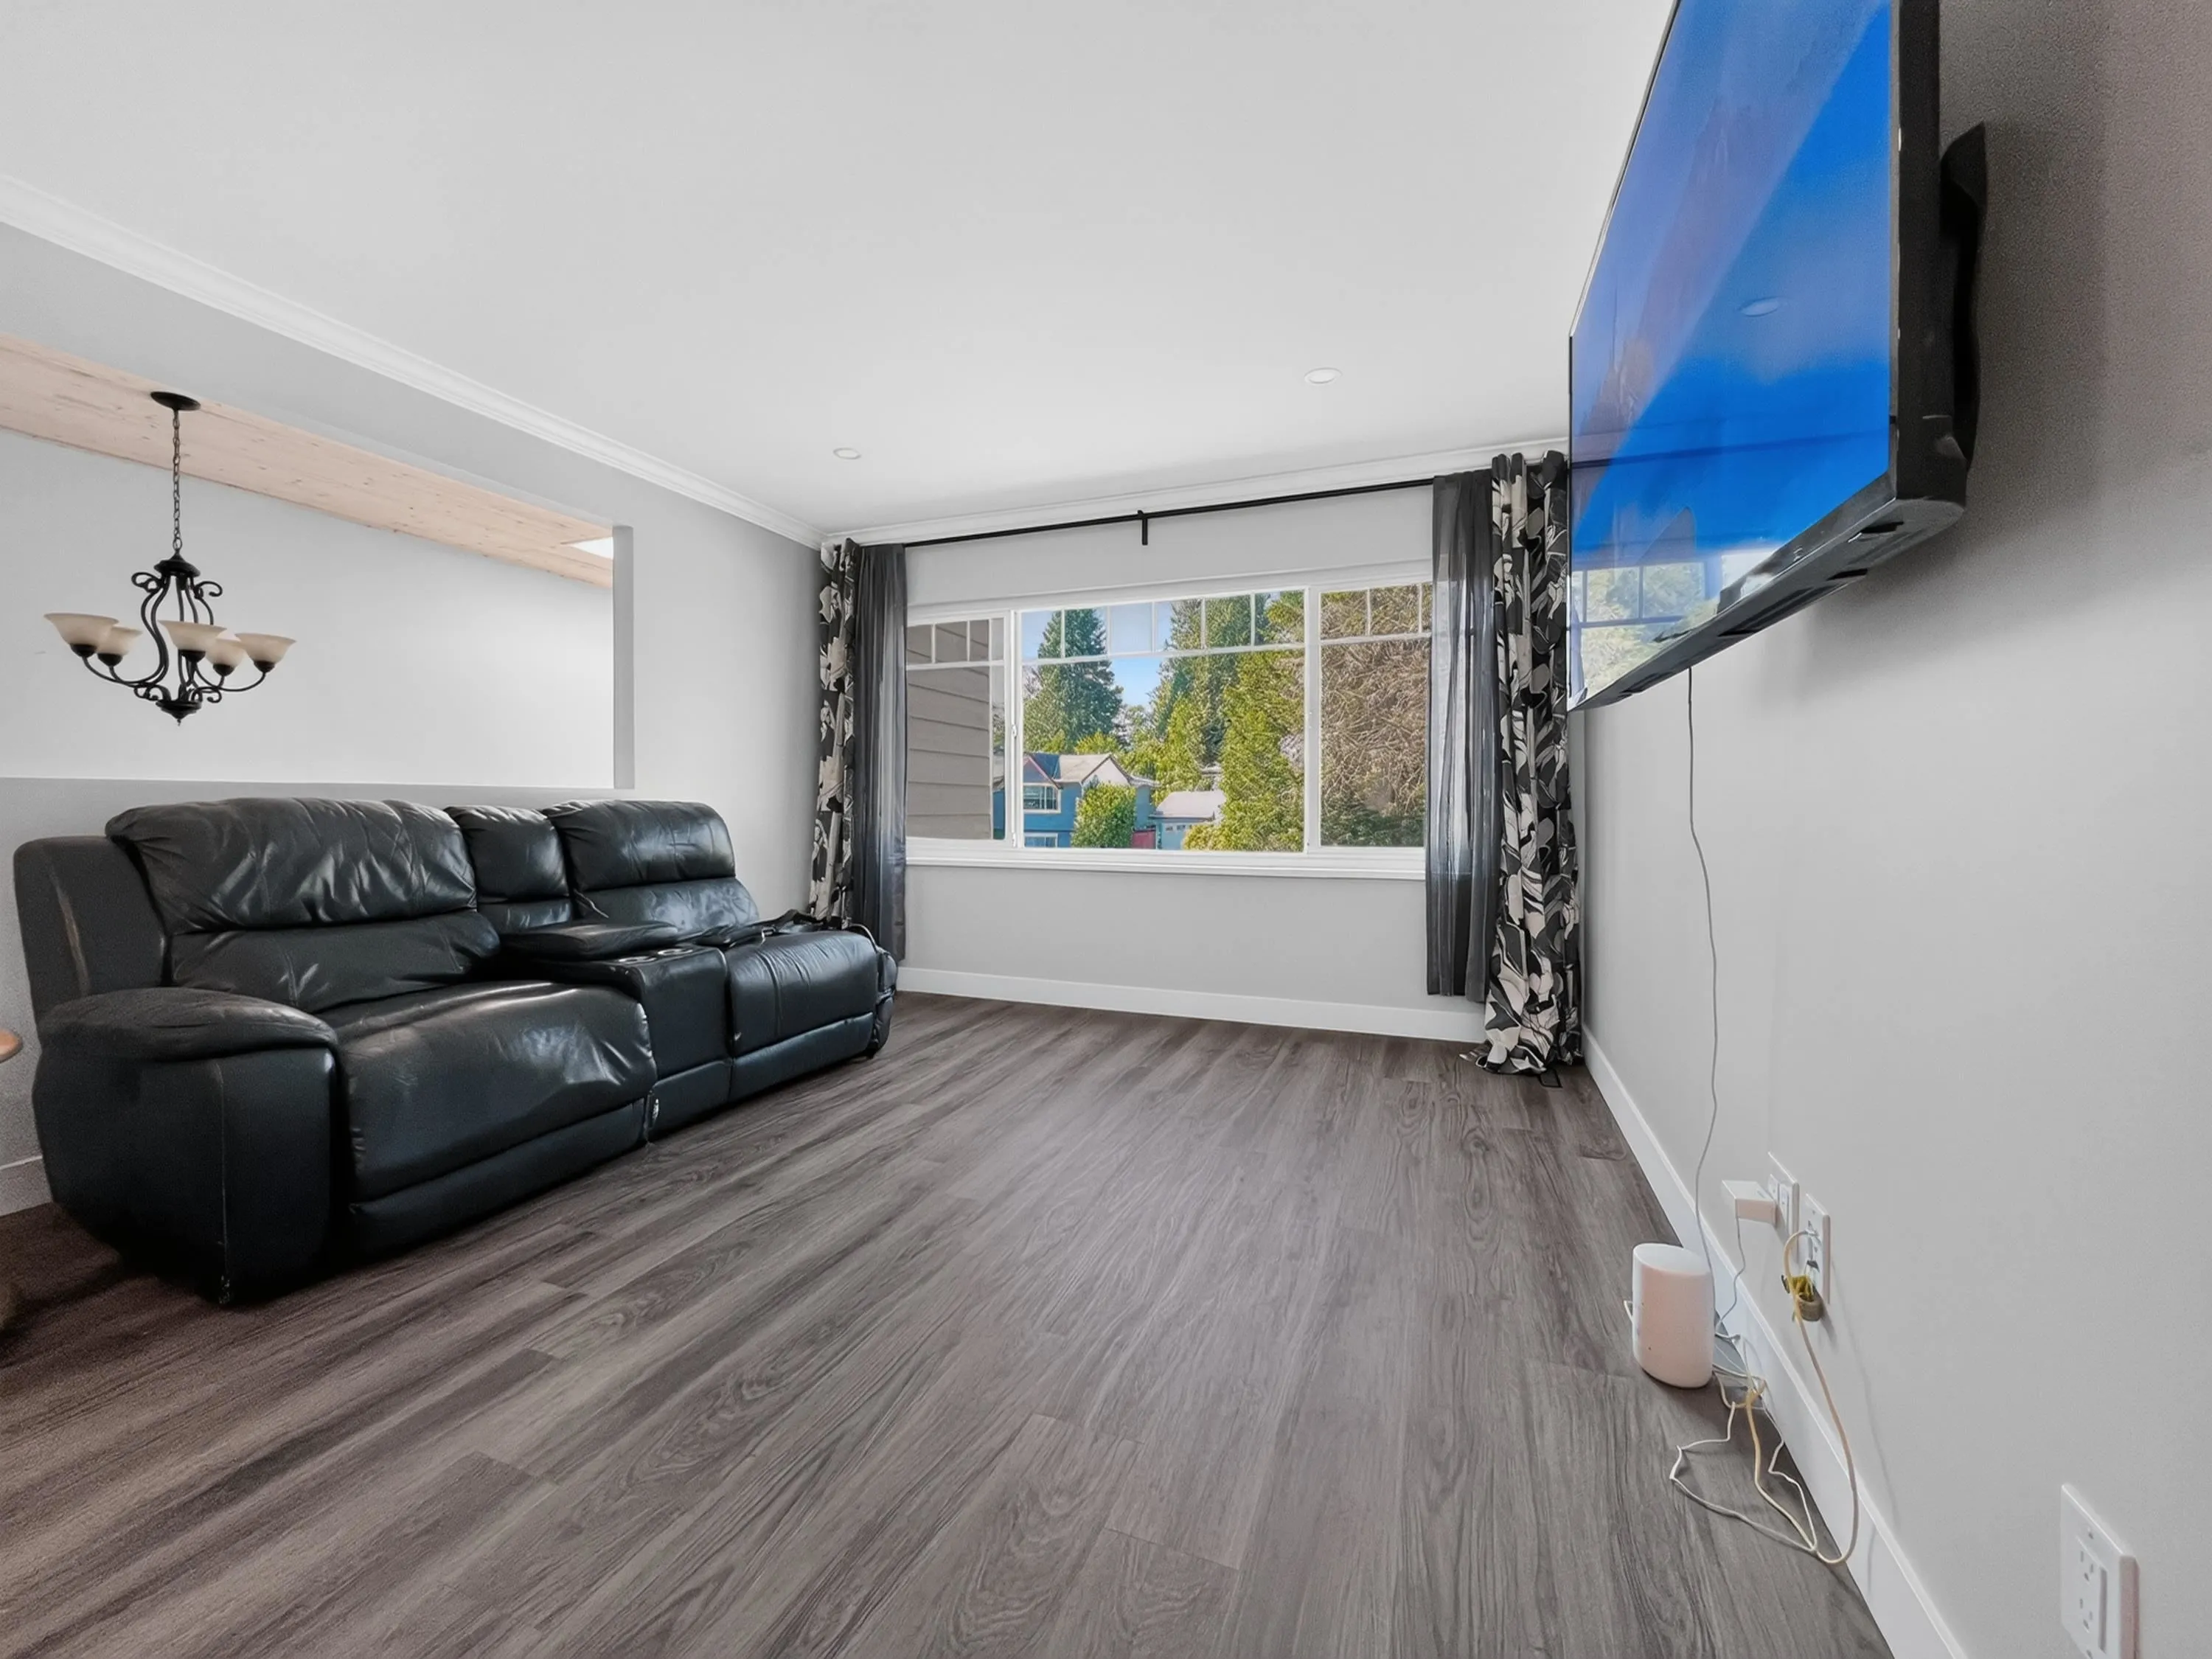
Living Room 12' x 15' 180 sqft -
Kitchen 12'6 x 17'2 214.58 sqft -
Bedroom 12' x 10' 120 sqft -
Primary Bedroom 16'6 x 14'3 235.12 sqft -
Walk-In Closet 6'6 x 11'6 74.75 sqft -
Recreation Room 19'6 x 15'5 300.63 sqft -
Bedroom 10'4 x 120'2 1241.72 sqft -
Bedroom 10'4 x 11'8 120.56 sqft -
Kitchen 11'9 x 10'9 126.31 sqft -
Laundry 6' x 6' 36 sqft -
Jess Kuang
Jess Kuang
Sutton Group - 1st West Realty
Listed by Daniel Romey - PREC
164 days on site
Listing Broker
Homelife Benchmark Realty Corp.
Courtesy
Homelife Benchmark Realty Corp.

Similar homes for sale in Maple Ridge

Explore Maple Ridge

This representation is based in whole or in part on data generated by the Chilliwack & District Real Estate Board, Fraser Valley Real Estate Board or Greater Vancouver REALTORS® which assumes no responsibility for its accuracy. Copyright 2026 by the Greater Vancouver REALTORS®, Fraser Valley Real Estate Board, Chilliwack and District Real Estate Board, and BC Northern Real Estate Board. All Rights Reserved.
Powered by AgentLocator







