
27671 112th Avenue, Maple Ridge
1 / 40
For Sale
$2,599,000
6 bd · 5 ba · 4,728 sq ft

27671 112th Avenue, Maple Ridge V2W 1P9

MLS®# R3129710

Est. mortgage
$9,860/mo
Property taxes $9,485.02/yr

About This Home

Property Type
House, Single Family Residence, Rancher/Bungalow
Parking
10 parking
MLS #
R3129710
Size
4728 sqft
Basement
Crawl Space
Lot size
217800.00 sqft
Tax
$9,485.02 /yr
Year Built
2006
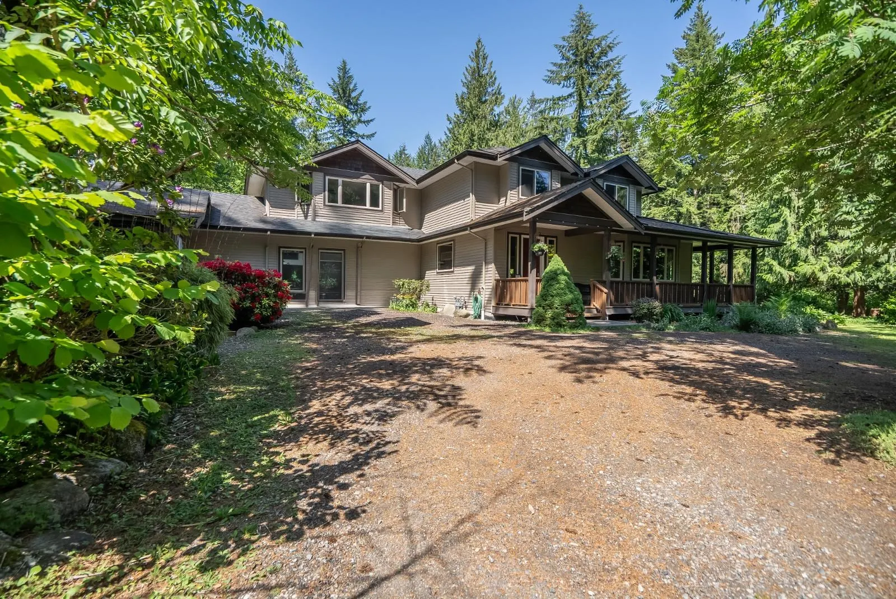
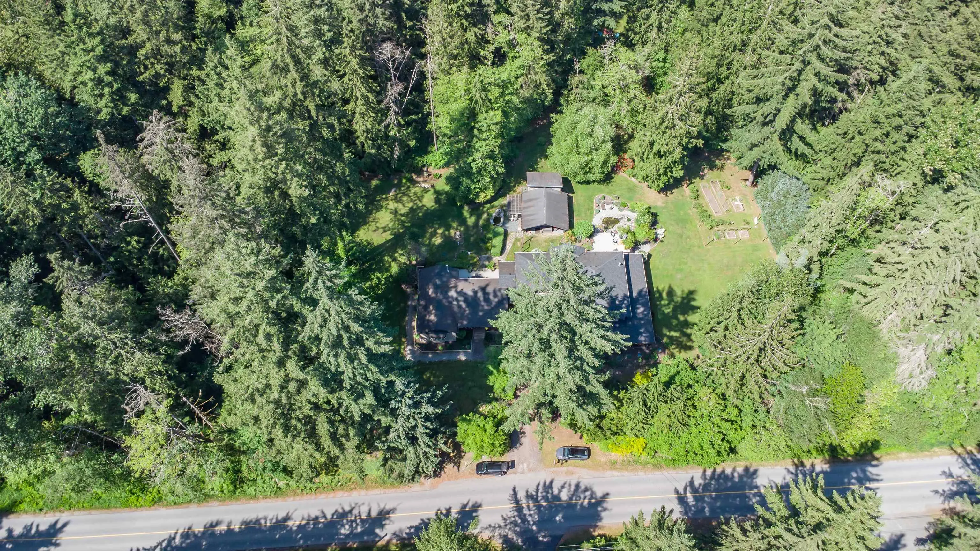
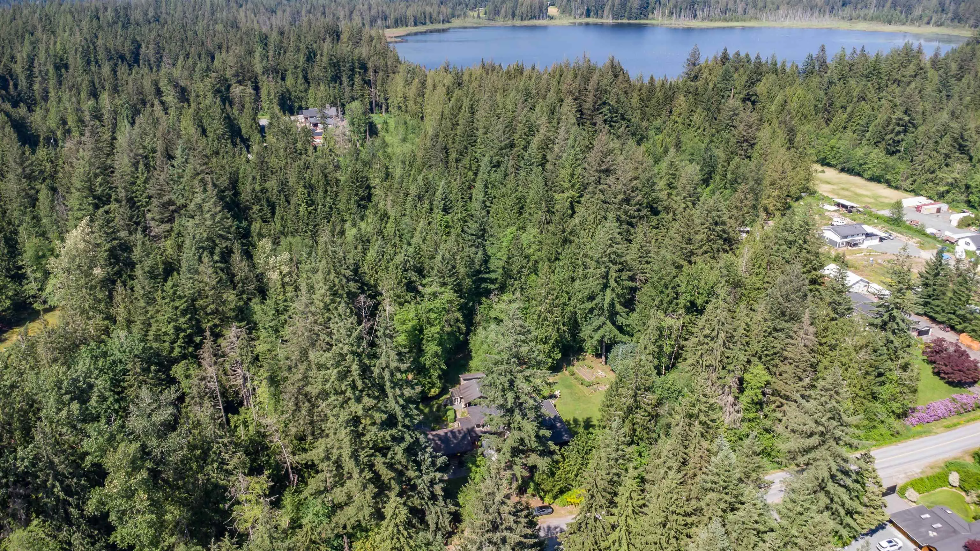
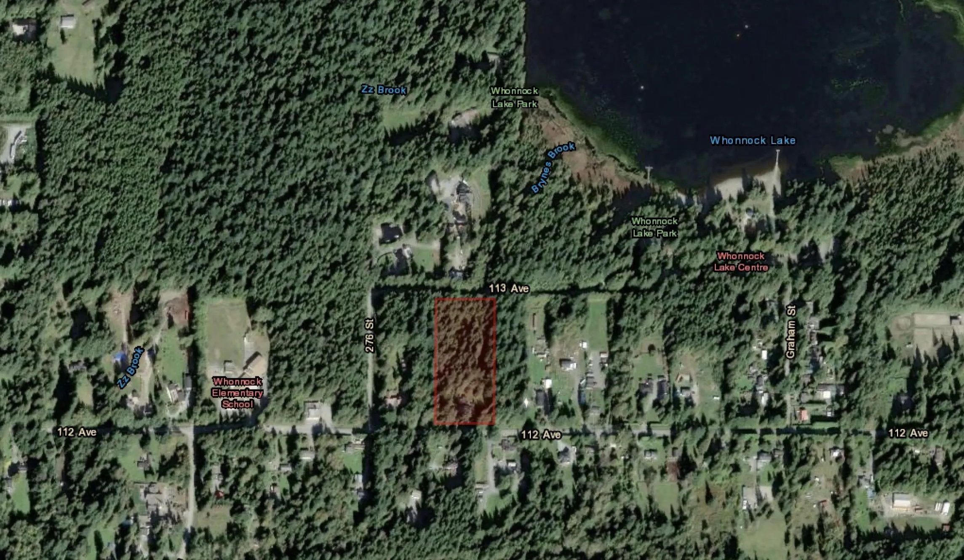
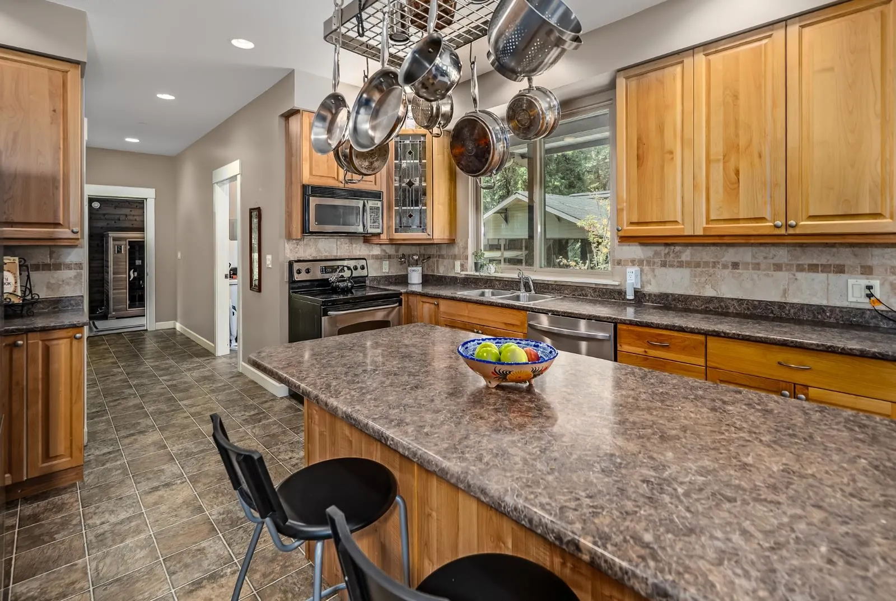
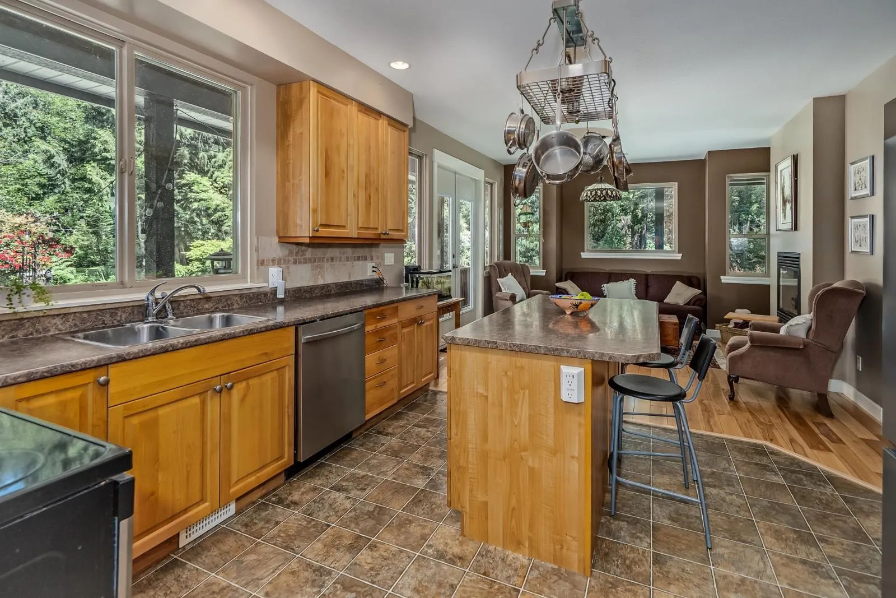
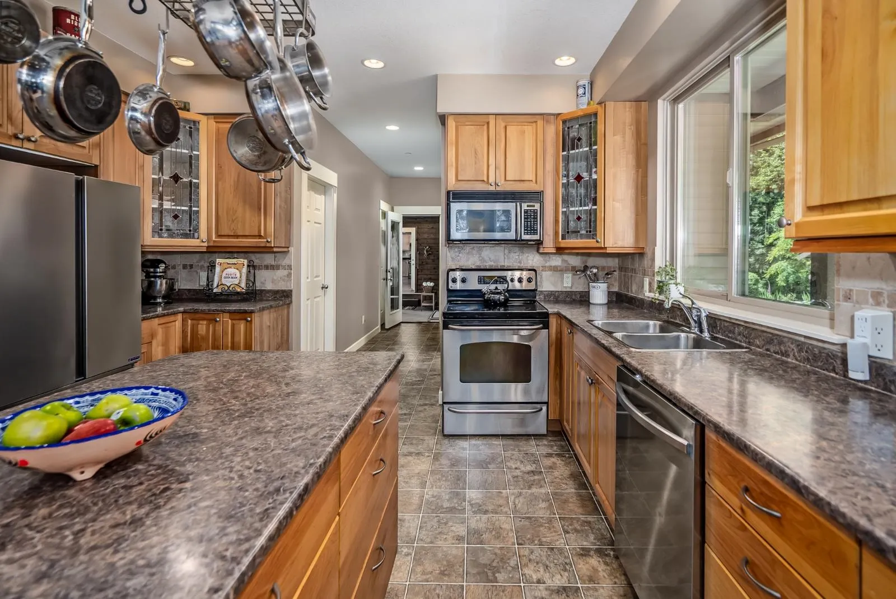
Rare opportunity to get this STUNNING park-like flat 5 acre property w/ 2 homes! Custom 4 bed 3 bath 3500 sqft home built in 2006! Open kitchen w/ island, stainless appliances + walk in pantry! Huge living/dining/family rooms perfect for families and entertaining! HUGE primary bedroom + 5 pc ensuite! 3 more beds up + 2nd 5 pc bathroom! TONS of natural light throughout + 9’ ceilings! Beautiful oasis in backyard w/ patio, pond, huge yard space + garden! 1200 sqft 2 bed 2 bath rancher perfect for multigenerational/rental/air bnb + separate huge yard space, pond and greenhouse! Homes are attached by a large flex room gym/sauna or put in a hot tub! Your own walking trails + walk thru the property to access road to Whonnock lake! 2 road frontages for future potential! Too much to list, must see!

Property Details

Amenities & Utilities

In Unit

Full Property Details

Interior

Bedrooms
6
Washrooms
5
Square Footage
4728 sqft
Basement
Crawl Space
Heating Type
Forced Air
Kitchens
2
Floor Finish
Hardwood,Mixed,Tile
Den
No

Exterior

Front
318.97
Lot Size (Sq Ft)
217800.00
View
FOREST
Waterfront
No
Parking Spaces
10
Total Parking Spaces
-
Garage Spaces
-
Zoning
RS-3
Roof
Asphalt

Building Description

Style
Rancher/Bungalow
Property Type
Residential Detached
Home Type
House
Subtype
Single Family Residence
Year Built
2006
Exterior
Frame Wood,Vinyl Siding
Water Supply
Well Drilled
No. Floor Levels
2

Community

Community
Whonnock
Area Code
Maple Ridge

Taxes & Fees

Taxes
$9,485.02 /yr
Tax Year
2025

Other

Virtual Tour Link

Room Types

Room Dimensions Area Description
Kitchen 13'1 x 12'5 162.45 sqft -
Living Room 12'11 x 23'7 304.62 sqft -
Family Room 13'1 x 13'9 179.9 sqft -
Dining Room 11'3 x 10'5 117.19 sqft -
Office 11'3 x 14'3 160.31 sqft -
Foyer 18'9 x 15'7 292.19 sqft -
Laundry 7'8 x 13'8 104.78 sqft -
Flex Room 17'9 x 17'7 312.1 sqft -
Primary Bedroom 17'9 x 21'8 384.58 sqft -
Bedroom 14'9 x 11'11 175.77 sqft -
Bedroom 14'4 x 14'8 210.22 sqft -
Bedroom 11'1 x 15'11 176.41 sqft -
Kitchen 9'5 x 15' 141.25 sqft -
Living Room 10'11 x 17'3 188.31 sqft -
Dining Room 9'5 x 13'3 124.77 sqft -
Primary Bedroom 13'5 x 13'10 185.6 sqft -
Bedroom 10'1 x 10' 100.83 sqft -
Jess Kuang
Jess Kuang
Sutton Group - 1st West Realty
Listed by Mark Sawatzky - PREC
168 days on site
Listing Broker
2 Percent Realty West Coast
Courtesy
2 Percent Realty West Coast

Similar homes for sale in Maple Ridge

Explore Maple Ridge

This representation is based in whole or in part on data generated by the Chilliwack & District Real Estate Board, Fraser Valley Real Estate Board or Greater Vancouver REALTORS® which assumes no responsibility for its accuracy. Copyright 2026 by the Greater Vancouver REALTORS®, Fraser Valley Real Estate Board, Chilliwack and District Real Estate Board, and BC Northern Real Estate Board. All Rights Reserved.
Powered by AgentLocator







