
12583 261 Street, Maple Ridge
1 / 40
For Sale
$2,699,000
6 bd · 5 ba · 5,741 sq ft

12583 261 Street, Maple Ridge V2W 1C4

MLS®# R3129454

Est. mortgage
$10,239/mo
Property taxes $12,146/yr

About This Home

Property Type
House, Single Family Residence
Parking
3 garage, 8 parking
MLS #
R3129454
Size
5741 sqft
Basement
Finished
Lot size
45868.00 sqft
Tax
$12,146 /yr
Year Built
2017
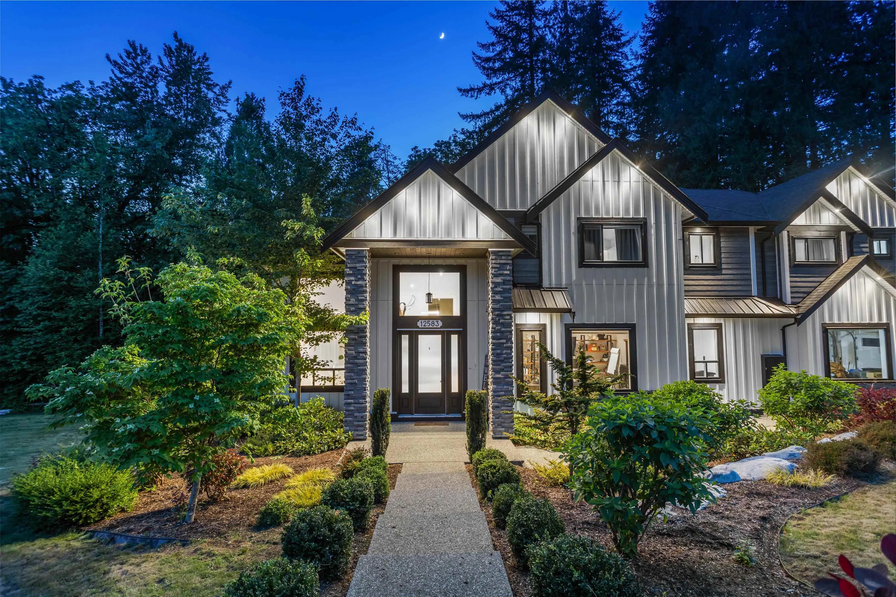
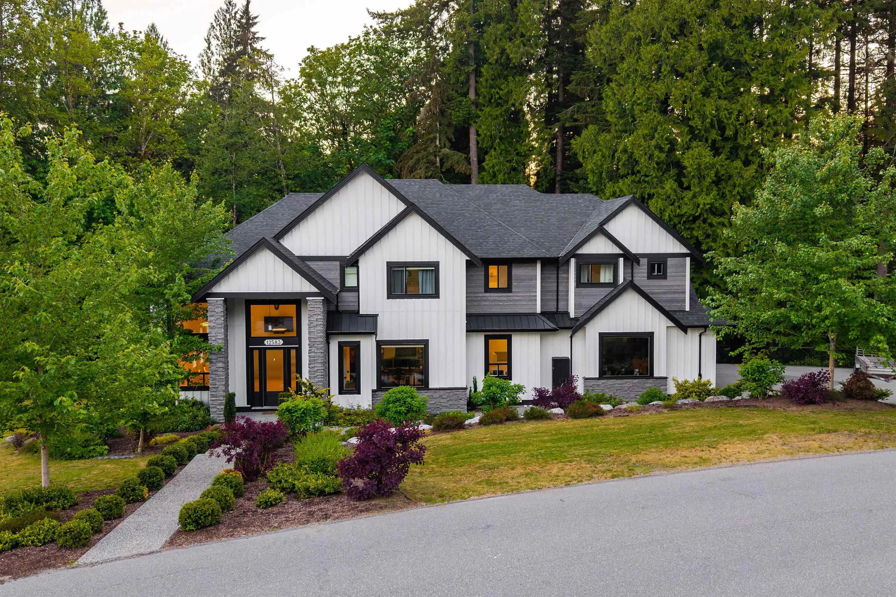
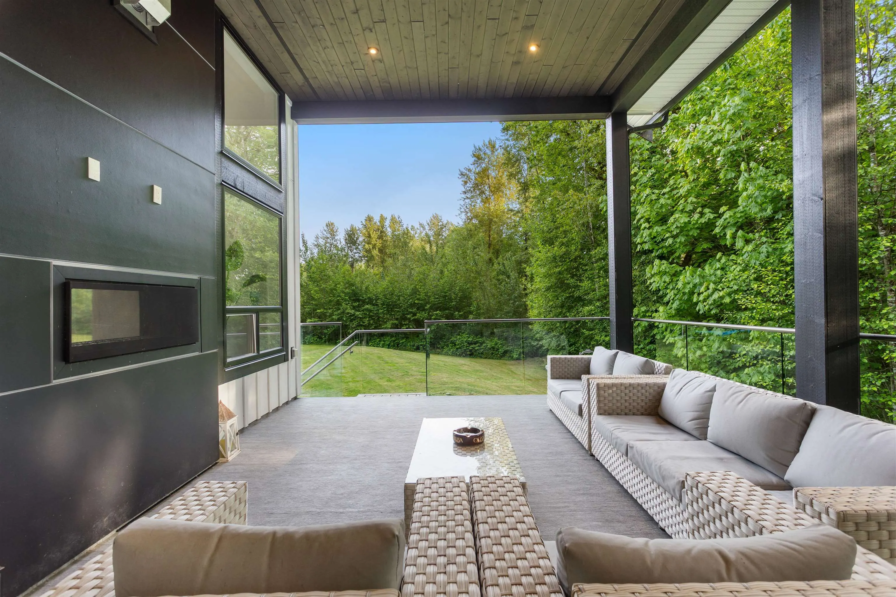
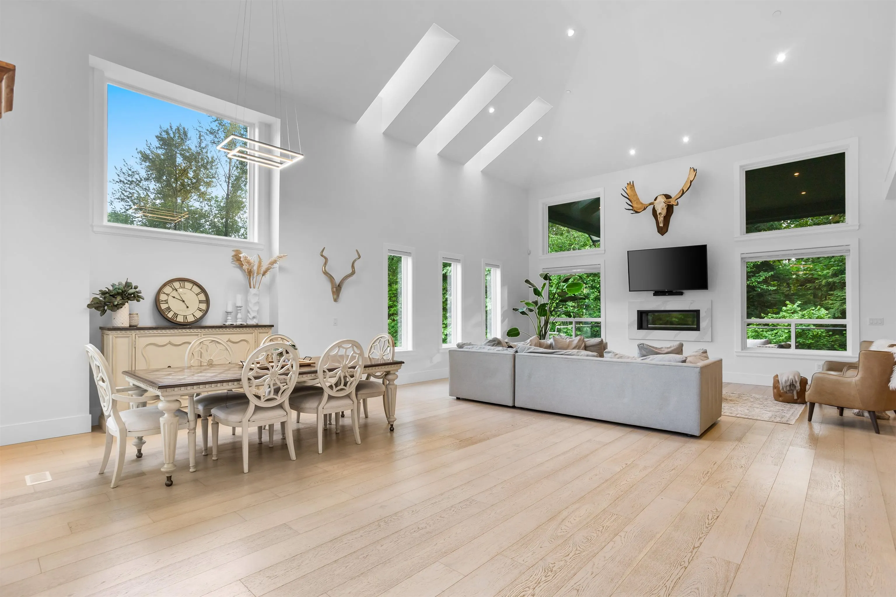
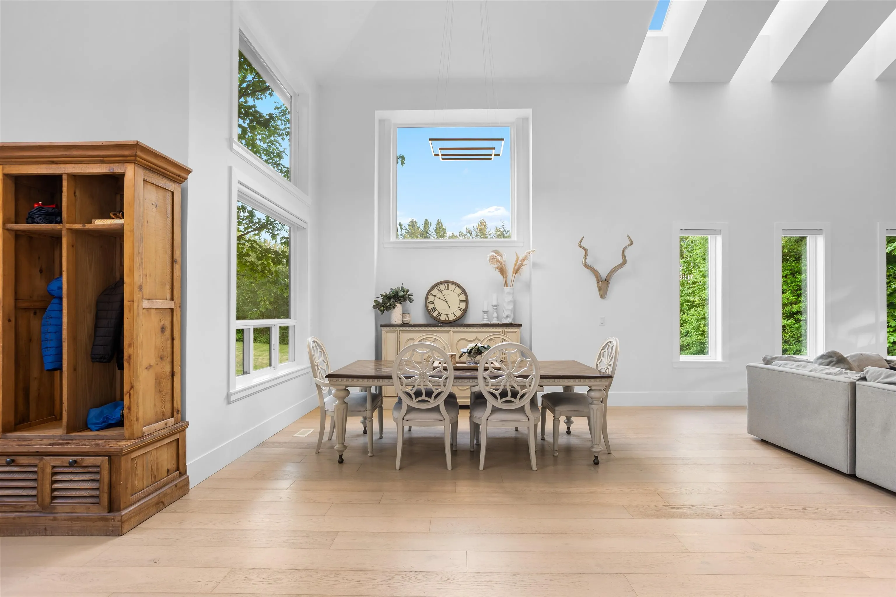
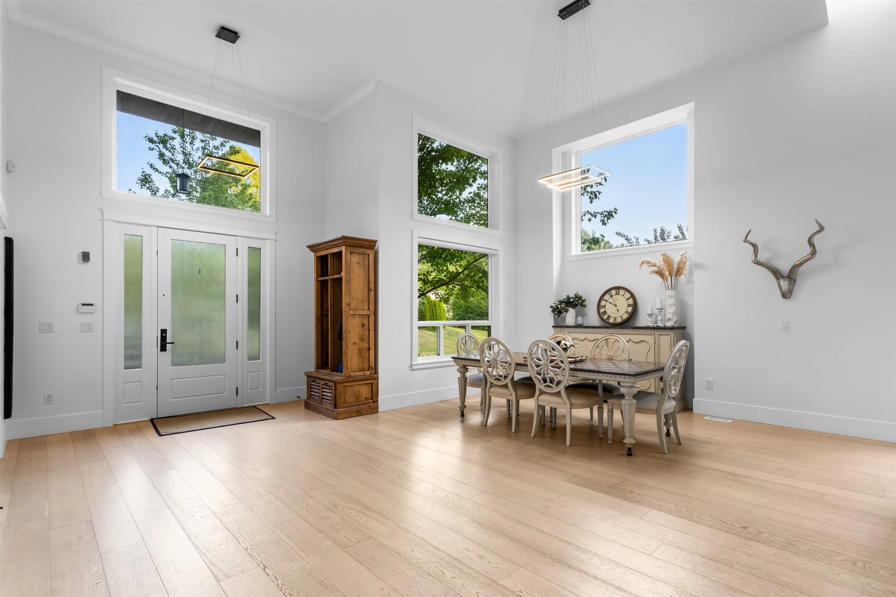
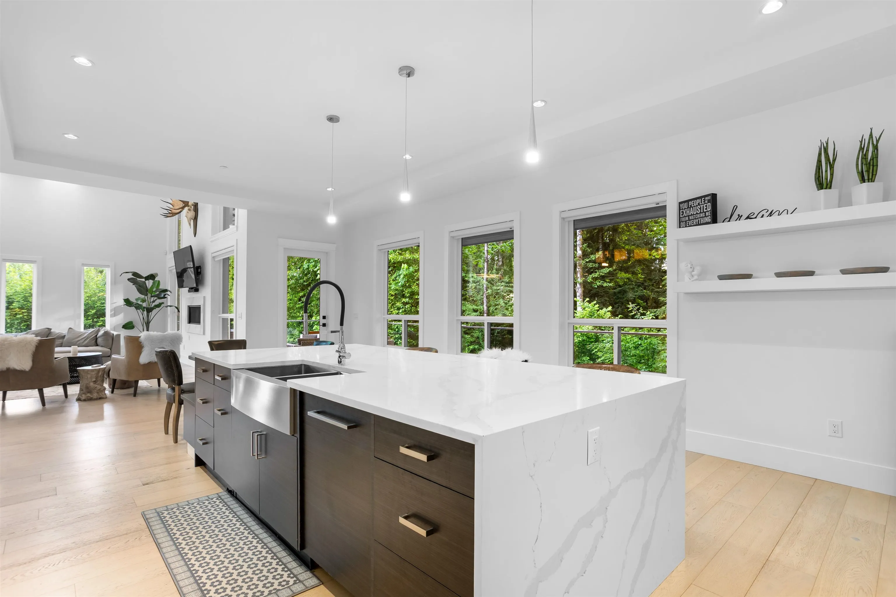
Custom 6 bed/5 bath estate over 5,700 sqft on 1+ acre of greenspace backing onto Kanaka Creek in prestigious Whispering Falls. Soaring 20’+ ceilings in the main living area open to a large deck with private forest views. Chef’s kitchen boasts custom cabinetry, 10’ waterfall island & full Thermador Professional package—panelled double-door fridge, 6-burner gas range, double oven, built-in coffee maker & wine fridge. Spa-inspired primary ensuite with private balcony. Hot water on demand, A/C & 22kW Generac generator. 3-car garage with 30-amp RV connection. Ideal multi-gen layout with self-contained in-law suite, theatre room & office. A serene retreat with trails, Golden Ears & Alouette Lake nearby—minutes from Websters Corner Elementary & Ridge Meadows private school.

Property Details

Full Property Details

Interior

Bedrooms
6
Washrooms
5
Square Footage
5741 sqft
Basement
Finished
Heating Type
Forced Air,Natural Gas
Kitchens
2
Floor Finish
Wall/Wall/Mixed
Den
No

Exterior

Front
0.01
Lot Size (Sq Ft)
45868.00
Waterfront
No
Parking Spaces
8
Total Parking Spaces
-
Garage Spaces
3
Zoning
RS-2
Roof
Fibreglass

Building Description

Property Type
Residential Detached
Home Type
House
Subtype
Single Family Residence
Year Built
2017
Exterior
Frame Wood,Fibre Cement (Exterior),Stone (Exterior)
Water Supply
Public
No. Floor Levels
2

Community

Community
Websters Corners
Area Code
Maple Ridge

Taxes & Fees

Taxes
$12,146 /yr
Tax Year
2026

Other

Virtual Tour Link

Room Types

Room Dimensions Area Description
Foyer 5'0 x 11'4 56.67 sqft -
Dining Room 13'4 x 22'1 294.44 sqft -
Living Room 17'7 x 21'2 372.18 sqft -
Eating Area 17'7 x 11'5 200.74 sqft -
Kitchen 11'6 x 21'0 241.5 sqft -
Office 13'8 x 17'8 241.44 sqft -
Mud Room 13'4 x 10'2 135.56 sqft -
Pantry 6'7 x 7'1 46.63 sqft -
Primary Bedroom 17'7 x 18'3 320.9 sqft -
Walk-In Closet 6'9 x 6'0 40.5 sqft -
Walk-In Closet 6'7 x 5'11 38.95 sqft -
Bedroom 11'9 x 13'3 155.69 sqft -
Walk-In Closet 55'5 x 5'1 281.7 sqft -
Bedroom 13'8 x 11'11 162.86 sqft -
Walk-In Closet 4'2 x 5'2 21.53 sqft -
Bedroom 12'0 x 13'2 158 sqft -
Walk-In Closet 6'9 x 7'11 53.44 sqft -
Laundry 9'1 x 10'5 94.62 sqft -
Kitchen 9'5 x 10'10 102.01 sqft -
Dining Room 13'7 x 14'5 195.83 sqft -
Living Room 17'5 x 20'6 357.04 sqft -
Recreation Room 13'0 x 14'10 192.83 sqft -
Bedroom 17'5 x 11'11 207.55 sqft -
Bedroom 17'5 x 13'1 227.87 sqft -
Flex Room 9'9 x 8'5 82.06 sqft -
Jess Kuang
Jess Kuang
Sutton Group - 1st West Realty
Listed by Nicole Batten
169 days on site
Listing Broker
Stonehaus Realty Corp.
Courtesy
Stonehaus Realty Corp.

Similar homes for sale in Maple Ridge

Explore Maple Ridge

This representation is based in whole or in part on data generated by the Chilliwack & District Real Estate Board, Fraser Valley Real Estate Board or Greater Vancouver REALTORS® which assumes no responsibility for its accuracy. Copyright 2026 by the Greater Vancouver REALTORS®, Fraser Valley Real Estate Board, Chilliwack and District Real Estate Board, and BC Northern Real Estate Board. All Rights Reserved.
Powered by AgentLocator







