
26115 124 Avenue, Maple Ridge
1 / 37
For Sale
$1,599,900
5 bd · 3 ba · 3,125 sq ft

26115 124 Avenue, Maple Ridge V2W 1C4

MLS®# R3128197

Est. mortgage
$6,070/mo
Property taxes $8,514.18/yr

About This Home

Property Type
House, Single Family Residence, Basement Entry
Parking
3 garage, 10 parking
MLS #
R3128197
Size
3125 sqft
Basement
None
Lot size
57281.00 sqft
Tax
$8,514.18 /yr
Year Built
1993
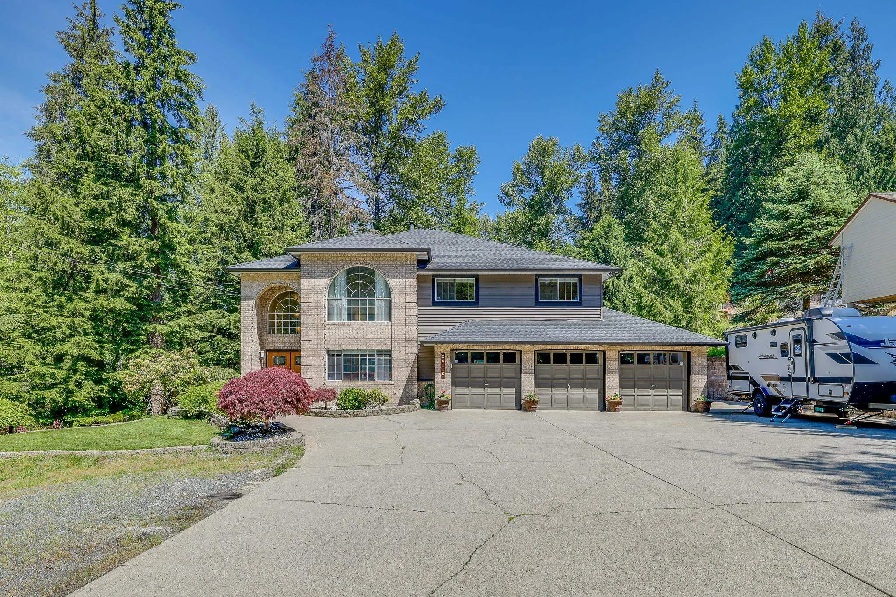
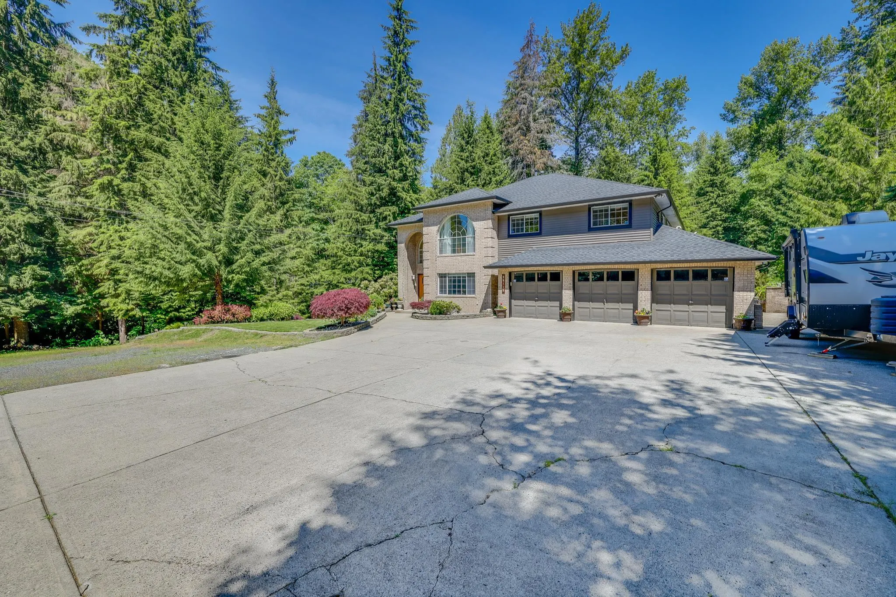
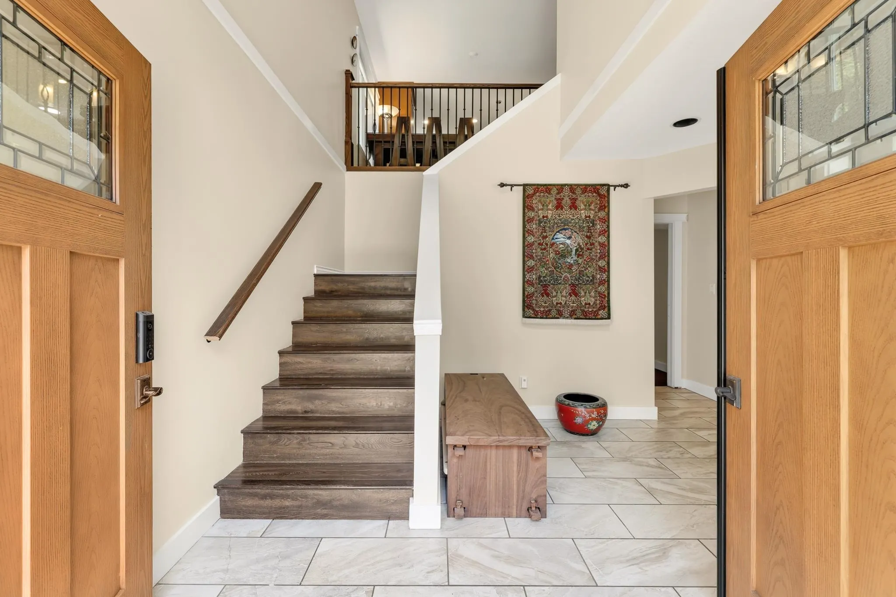
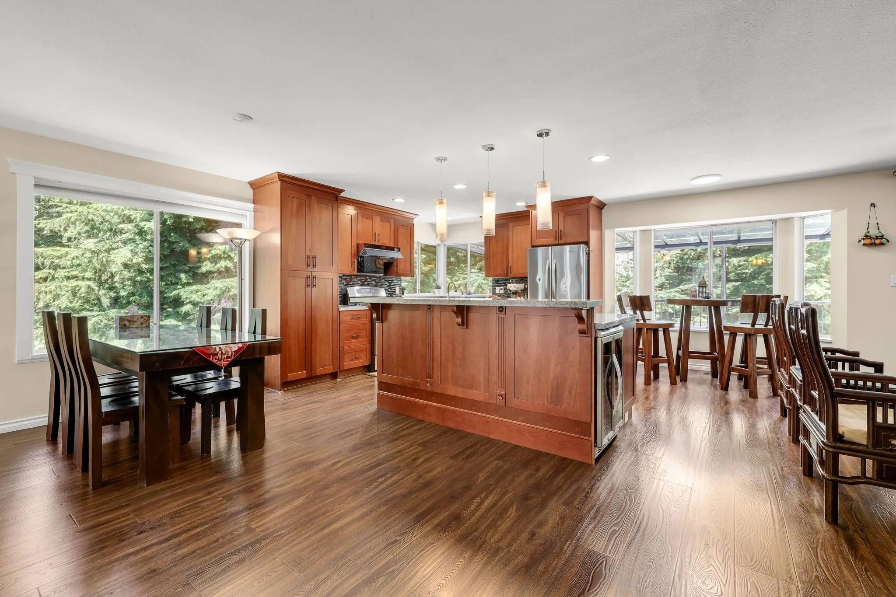
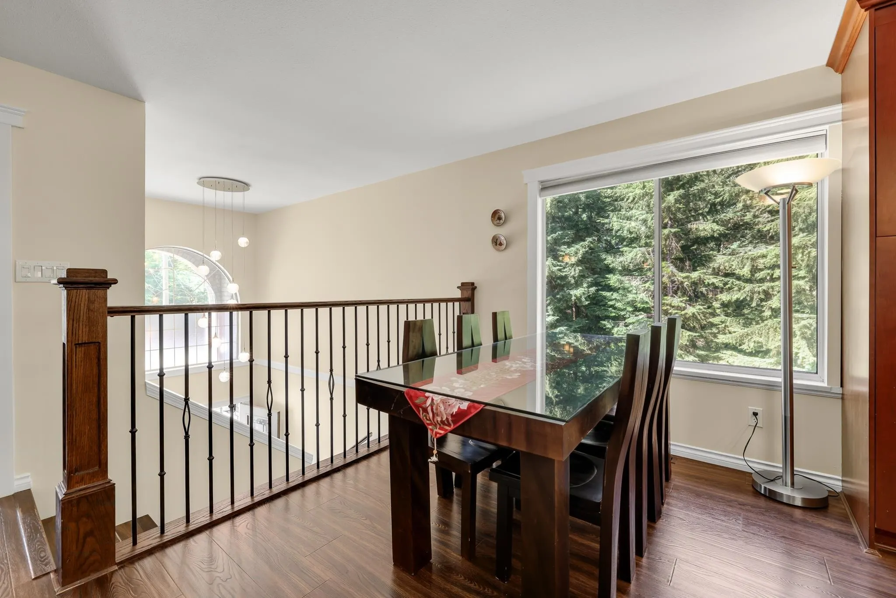
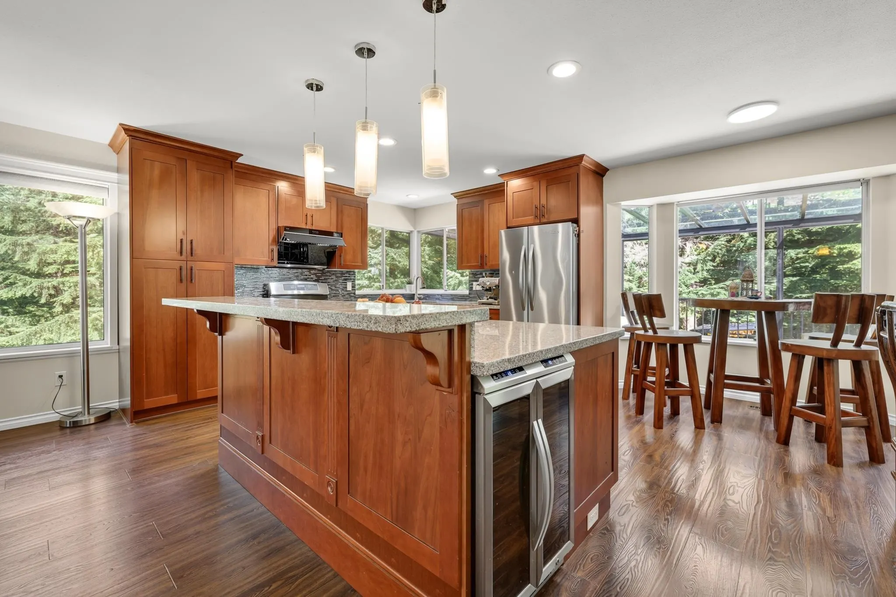
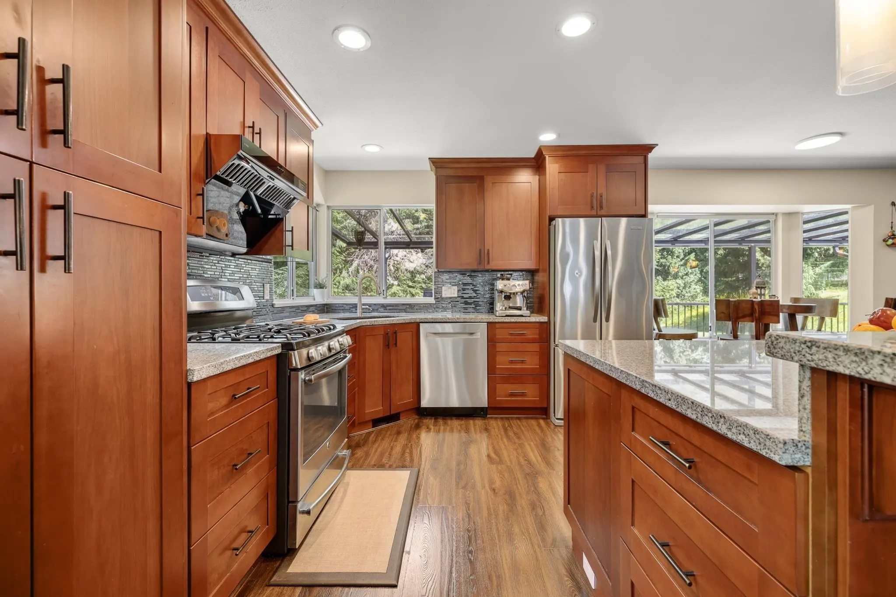
Whispering Falls – Stunning custom-built home offering 3,125 sq. ft. of refined living on a private 1.315-acre lot, surrounded by tranquil ravine & mature trees. This 5 bdrm, 3 full bth residence features a gated entrance opening to a large front yard with RV parking, triple car garage & ample space for all your toys! Fully renovated in 2015, the functional layout showcases a grand high-ceiling entry, oversized windows & abundant natural light throughout. Enjoy newer appliances, spacious deck overlooking peaceful natural landscapes & flat usable backyard. Separate basement entry offers easy conversion potential for a 2-bdrm suite w/laundry. Efficiency heat pump, dishwasher & range hood replaced in 2025, Interior Painting 2026, hotwater tank 2021. Call today to view!

Property Details

Full Property Details

Interior

Bedrooms
5
Washrooms
3
Square Footage
3125 sqft
Basement
None
Heating Type
Forced Air,Natural Gas
Kitchens
1
Floor Finish
Laminate,Tile
Den
Yes

Exterior

Front
180.00
Lot Size (Sq Ft)
57281.00
Waterfront
No
Parking Spaces
10
Total Parking Spaces
-
Garage Spaces
3
Zoning
RS-2
Roof
Asphalt

Building Description

Style
Basement Entry
Property Type
Residential Detached
Home Type
House
Subtype
Single Family Residence
Year Built
1993
Exterior
Frame Wood,Brick (Exterior),Vinyl Siding
Water Supply
Public
No. Floor Levels
2

Community

Community
Websters Corners
Area Code
Maple Ridge

Taxes & Fees

Taxes
$8,514.18 /yr
Tax Year
2025

Room Types

Room Dimensions Area Description
Foyer 8'1 x 10'3 82.85 sqft -
Bedroom 10'5 x 15'7 162.33 sqft -
Laundry 5'10 x 9'3 53.96 sqft -
Den 9'2 x 10'2 93.19 sqft -
Recreation Room 13'2 x 25'0 329.17 sqft -
Bar Room 7'5 x 10'4 76.64 sqft -
Bedroom 11'1 x 14'6 160.71 sqft -
Storage 4'10 x 7'9 37.46 sqft -
Living Room 12'2 x 16'3 197.71 sqft -
Family Room 15'7 x 14'2 220.76 sqft -
Dining Room 8'8 x 15'3 132.17 sqft -
Kitchen 11'4 x 15'3 172.83 sqft -
Primary Bedroom 13'1 x 13'3 173.35 sqft -
Walk-In Closet 6'1 x 9'2 55.76 sqft -
Bedroom 10'2 x 11'1 112.68 sqft -
Bedroom 9'9 x 10'9 104.81 sqft -
Jess Kuang
Jess Kuang
Sutton Group - 1st West Realty
Listed by Grace Wu - PREC
170 days on site
Listing Broker
Saba Realty Ltd.
Courtesy
Saba Realty Ltd.

Similar homes for sale in Maple Ridge

Explore Maple Ridge

This representation is based in whole or in part on data generated by the Chilliwack & District Real Estate Board, Fraser Valley Real Estate Board or Greater Vancouver REALTORS® which assumes no responsibility for its accuracy. Copyright 2026 by the Greater Vancouver REALTORS®, Fraser Valley Real Estate Board, Chilliwack and District Real Estate Board, and BC Northern Real Estate Board. All Rights Reserved.
Powered by AgentLocator







