
12739 236a Street, Maple Ridge
1 / 40
For Sale
$2,353,000
4 bd · 5 ba · 6,382 sq ft

12739 236a Street, Maple Ridge V4R 1P9

MLS®# R3126770

Est. mortgage
$8,927/mo
Property taxes $10,634.43/yr

About This Home

Property Type
House, Single Family Residence
Parking
3 garage, 15 parking
MLS #
R3126770
Size
6382 sqft
Basement
Finished
Lot size
43270.92 sqft
Tax
$10,634.43 /yr
Year Built
1992
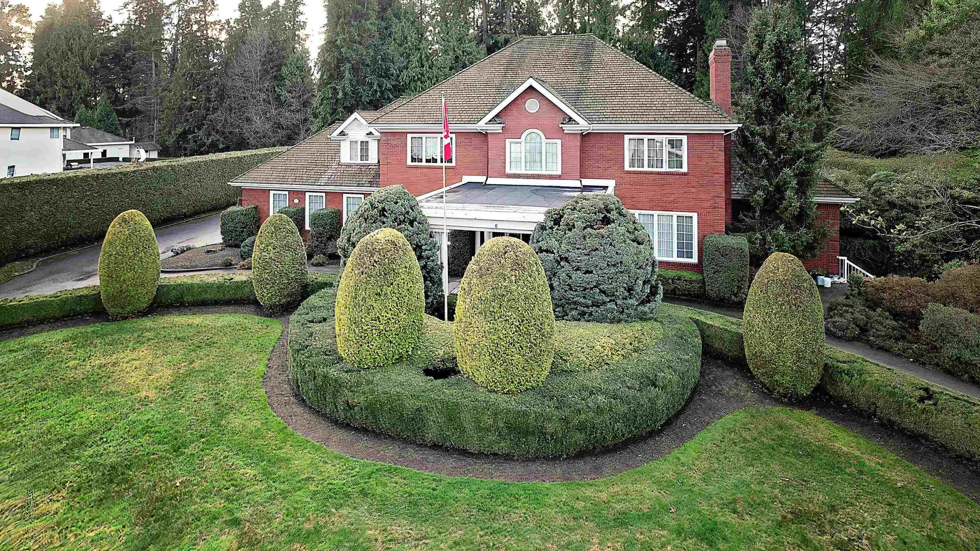
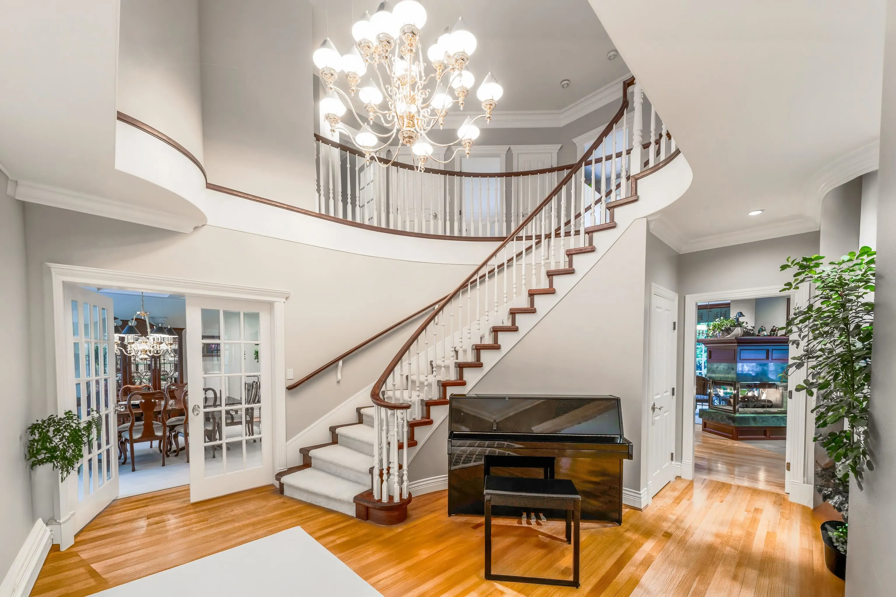
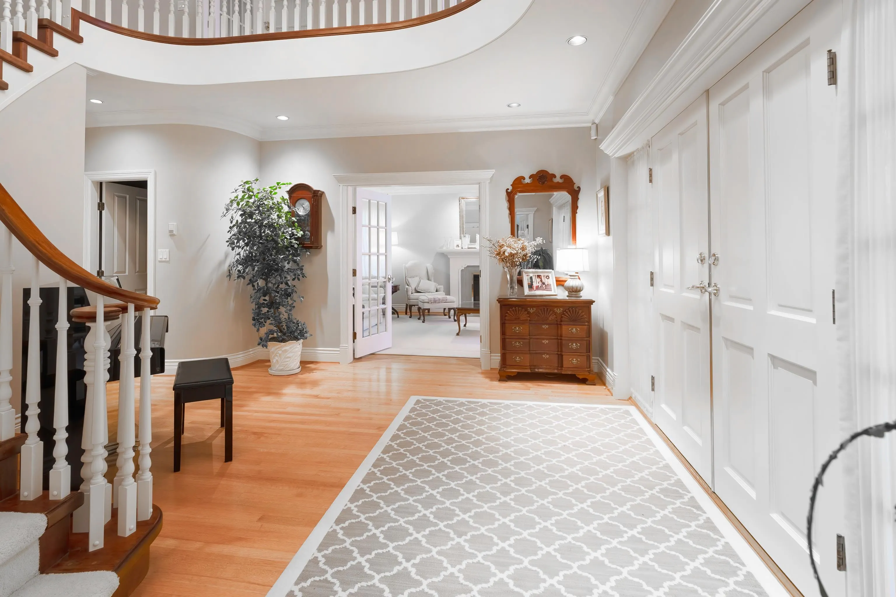
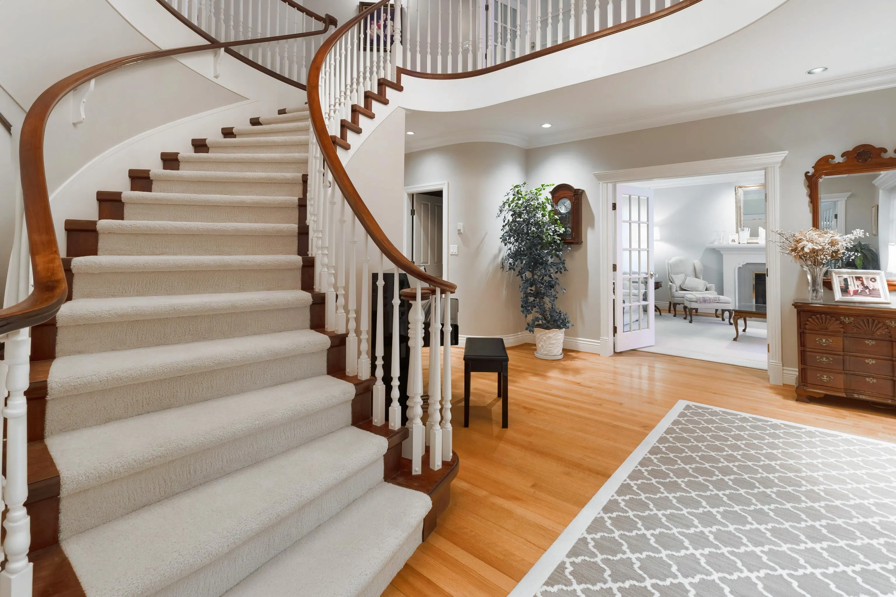
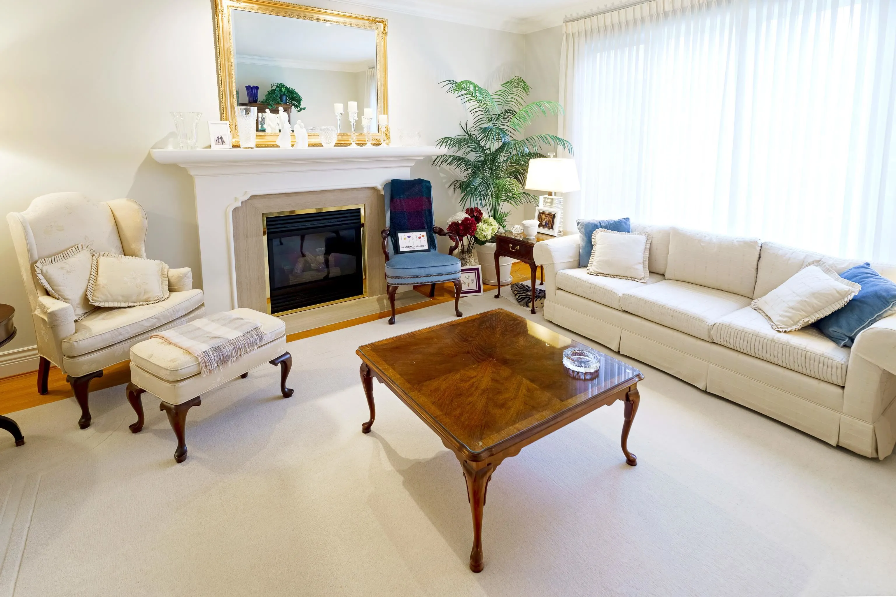
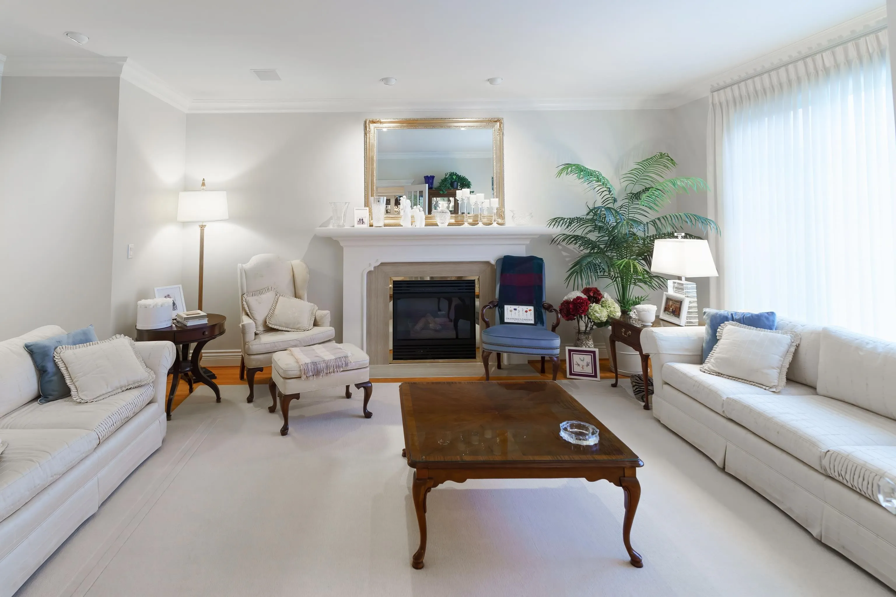
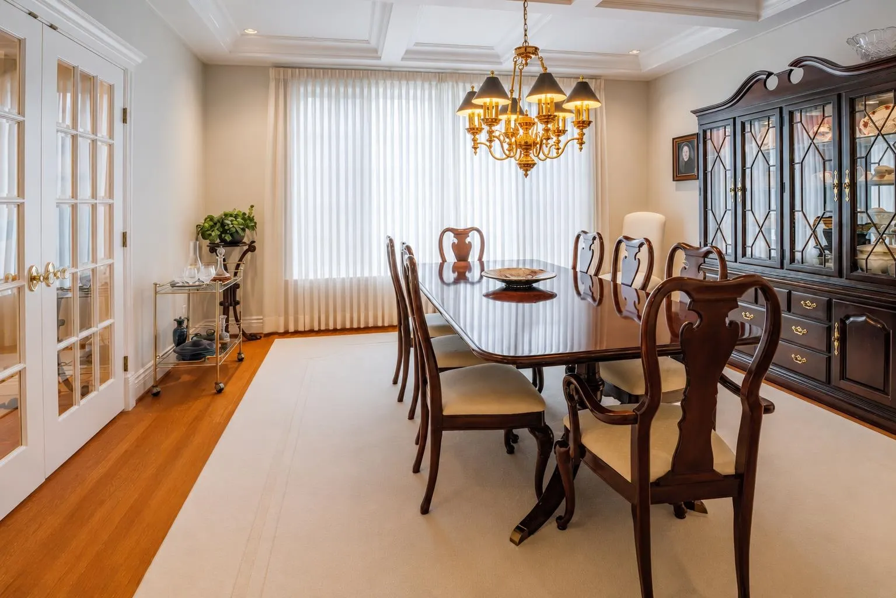
Custom-built 6,382 sqft estate residence on .99 acre of beautifully manicured grounds. Classic brick exterior, mature hedging, formal landscaping & timeless curb appeal and circular driveway. Inside offers grand-scale living with hardwood floors throughout, extensive crown mouldings, detailed millwork, crystal door hardware, coffered ceilings, rich built-ins & a sweeping curved staircase. Spacious kitchen with custom wood cabinetry, large island, cooktop, tile accents & bright eating area overlooking the private grounds. Elegant formal living/dining rooms, family room with dramatic triple-sided fireplace, library-style office, gym, file room & abundant storage. 4 bedrooms, 5 bathrooms, 3 feature private ensuites, generous primary suite with walk-in closet & spa-inspired marble ensuite.

Property Details

Full Property Details

Interior

Bedrooms
4
Washrooms
5
Square Footage
6382 sqft
Basement
Finished
Heating Type
Radiant
Kitchens
1
Floor Finish
Hardwood,Tile,Wall/Wall/Mixed,Carpet
Den
No

Exterior

Front
151.67
Lot Size (Sq Ft)
43270.92
Waterfront
No
Parking Spaces
15
Total Parking Spaces
-
Garage Spaces
3
Zoning
RS-2
Roof
Wood

Building Description

Property Type
Residential Detached
Home Type
House
Subtype
Single Family Residence
Year Built
1992
Exterior
Frame Wood,Brick (Exterior),Wood Siding
Water Supply
Public
No. Floor Levels
2

Community

Community
East Central
Area Code
Maple Ridge

Taxes & Fees

Taxes
$10,634.43 /yr
Tax Year
2025

Other

Virtual Tour Link

Room Types

Room Dimensions Area Description
Foyer 16' x 17'9 284 sqft -
Family Room 15' x 19'6 292.5 sqft -
Dining Room 14'8 x 15'2 222.44 sqft -
Office 14'10 x 19'3 285.54 sqft -
Living Room 15'7 x 28'3 440.23 sqft -
Kitchen 16'9 x 18'7 311.27 sqft -
Eating Area 8'4 x 9'4 77.78 sqft -
Walk-In Closet 6'1 x 7'1 43.09 sqft -
Bar Room 5'6 x 6'2 33.92 sqft -
Primary Bedroom 17'7 x 19'8 345.81 sqft -
Bedroom 11'5 x 17'5 198.84 sqft -
Bedroom 14' x 15'6 217 sqft -
Other 11'3 x 15'8 176.25 sqft -
Walk-In Closet 9'8 x 15'8 151.44 sqft -
Laundry 9'4 x 9'6 88.67 sqft -
Other 7'6 x 14'9 110.62 sqft -
Other 11'1 x 14'8 162.56 sqft -
Walk-In Closet 4'5 x 7'10 34.6 sqft -
Walk-In Closet 5'5 x 6'6 35.21 sqft -
Bedroom 13'8 x 15'6 211.83 sqft -
Living Room 12'9 x 16'2 206.12 sqft -
Dining Room 11'9 x 12'6 146.88 sqft -
Office 14'7 x 15'5 224.83 sqft -
Office 10'1 x 15'1 152.09 sqft -
Gym 14'6 x 17'7 254.96 sqft -
Storage 11' x 14'5 158.58 sqft -
Bar Room 8'3 x 8'6 70.12 sqft -
Utility 12'6 x 16'1 201.04 sqft -
Jess Kuang
Jess Kuang
Sutton Group - 1st West Realty
Listed by James Isherwood
176 days on site
Listing Broker
Royal LePage - Brookside Realty
Courtesy
Royal LePage - Brookside Realty

Similar homes for sale in Maple Ridge

Explore Maple Ridge

This representation is based in whole or in part on data generated by the Chilliwack & District Real Estate Board, Fraser Valley Real Estate Board or Greater Vancouver REALTORS® which assumes no responsibility for its accuracy. Copyright 2026 by the Greater Vancouver REALTORS®, Fraser Valley Real Estate Board, Chilliwack and District Real Estate Board, and BC Northern Real Estate Board. All Rights Reserved.
Powered by AgentLocator







