
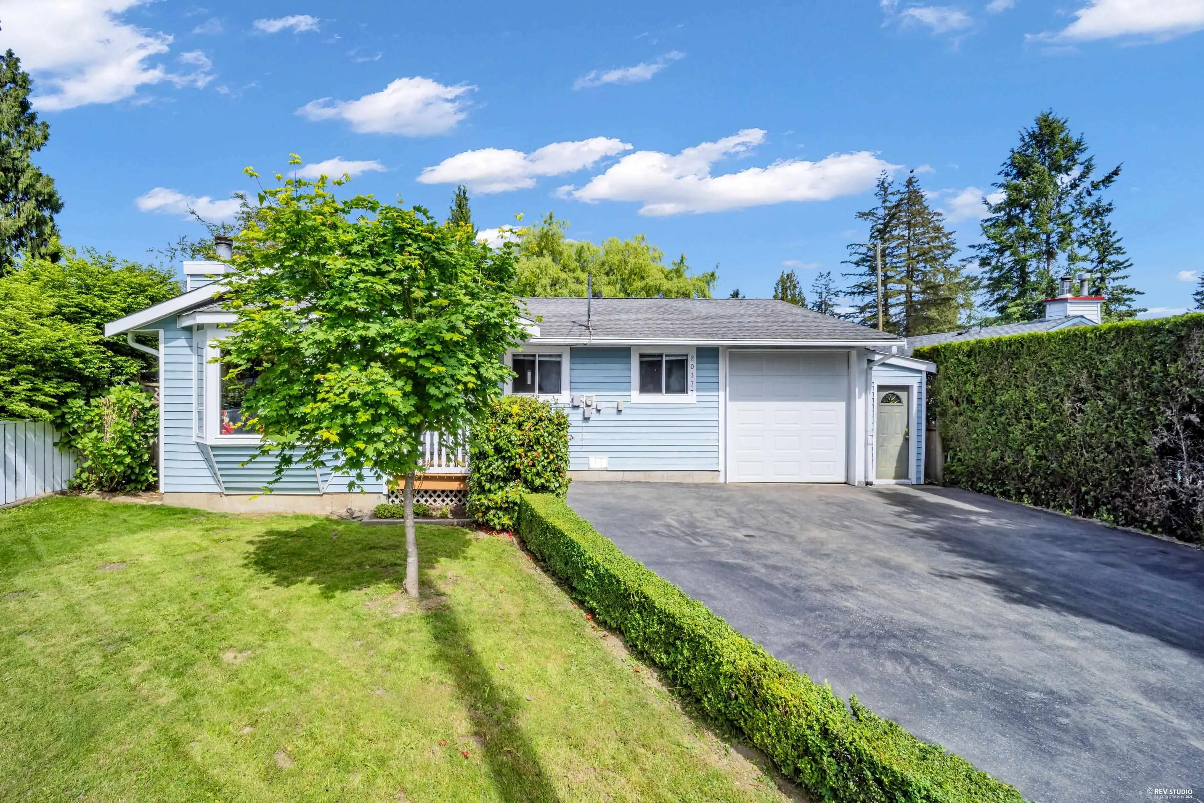
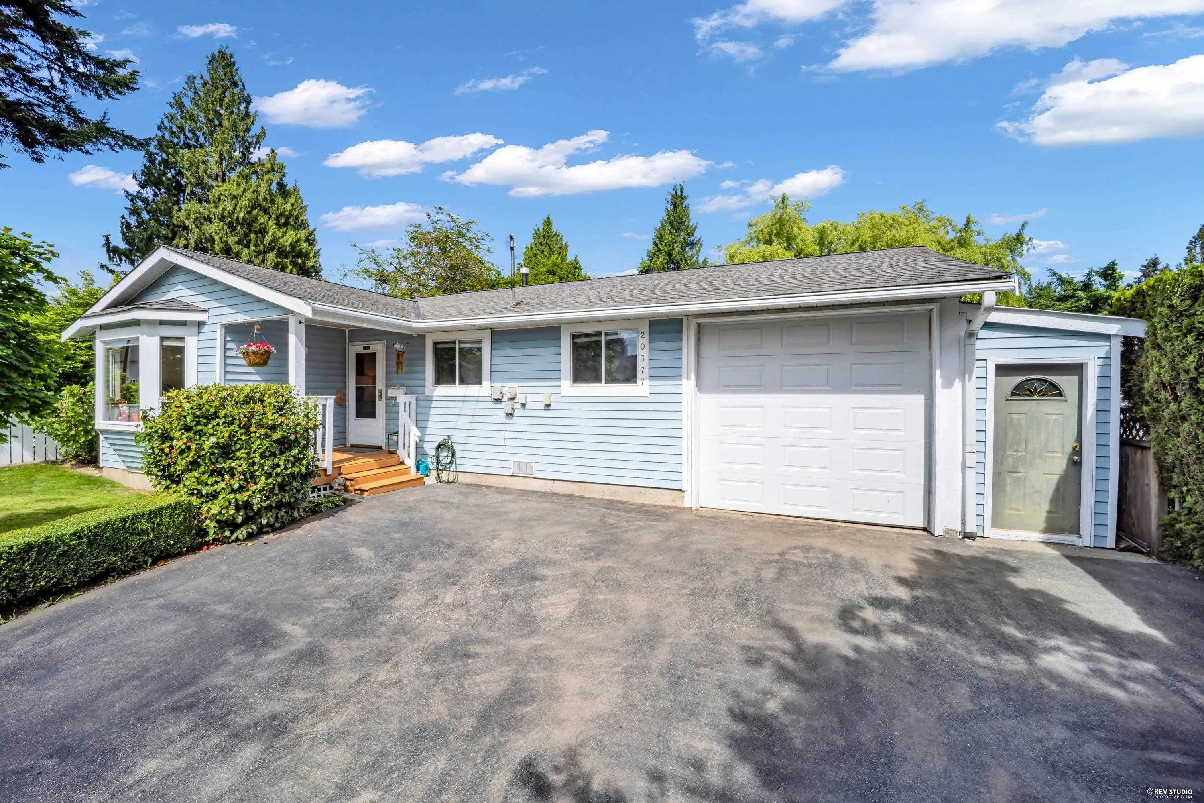
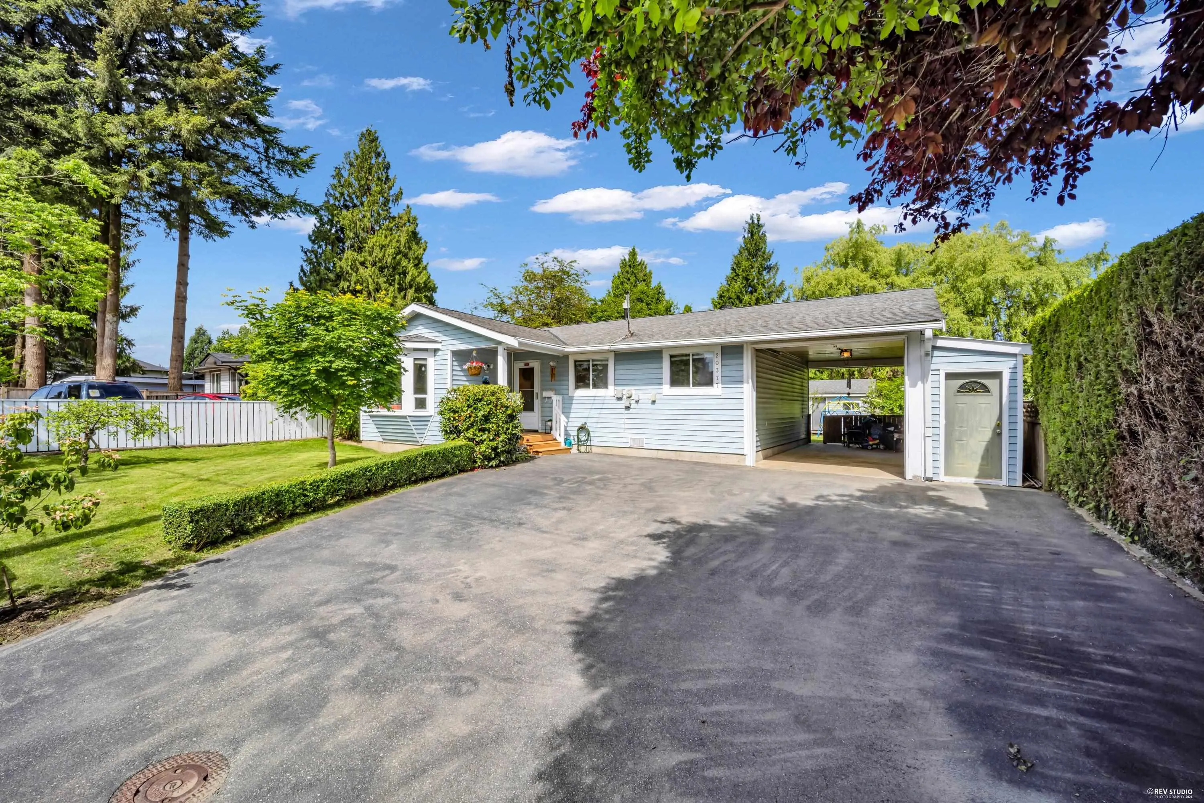
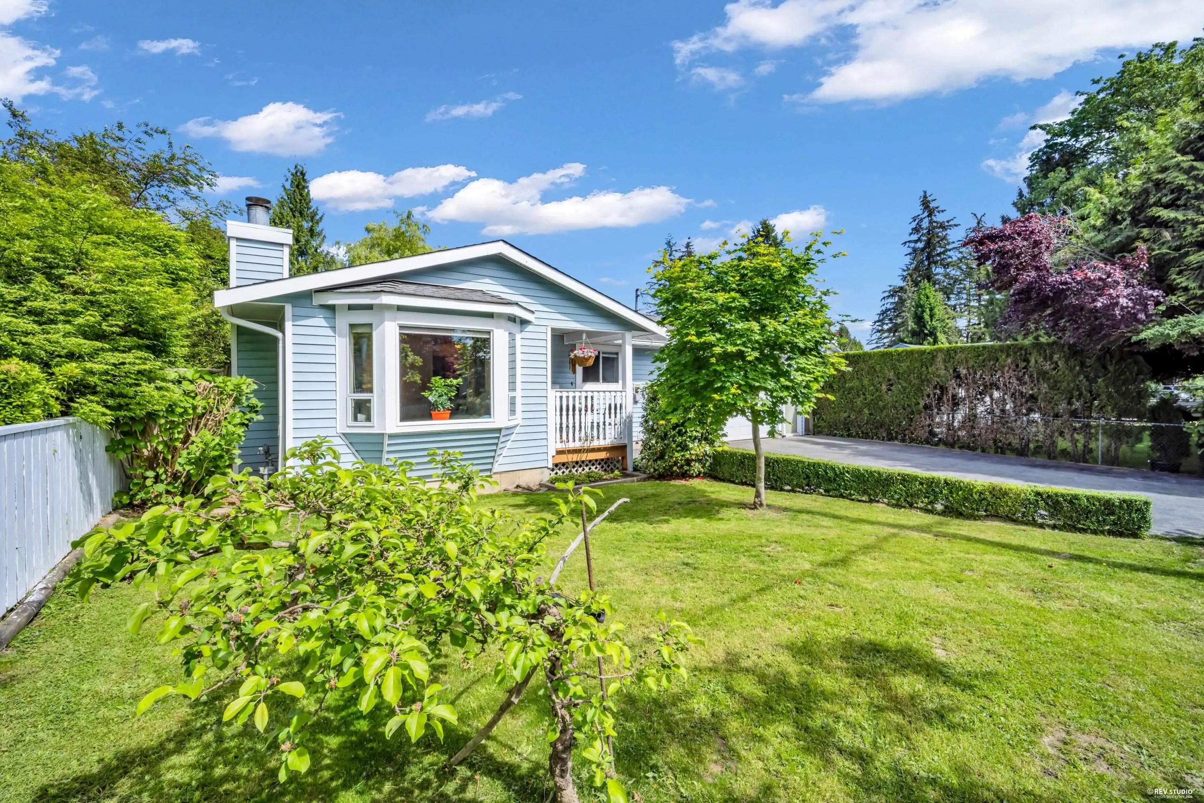
20377 Kent Street, Maple Ridge
1 / 36
For Sale
$880,000
3 bd · 1 ba · 1,100 sq ft

20377 Kent Street, Maple Ridge V2X 1A7

MLS®# R3125091

Est. mortgage
$3,338/mo
Property taxes $5,836.06/yr

About This Home

Property Type
House, Single Family Residence, Rancher/Bungalow
Parking
1 garage, 6 parking
MLS #
R3125091
Size
1100 sqft
Basement
None
Lot size
7200.00 sqft
Tax
$5,836.06 /yr
Year Built
1985
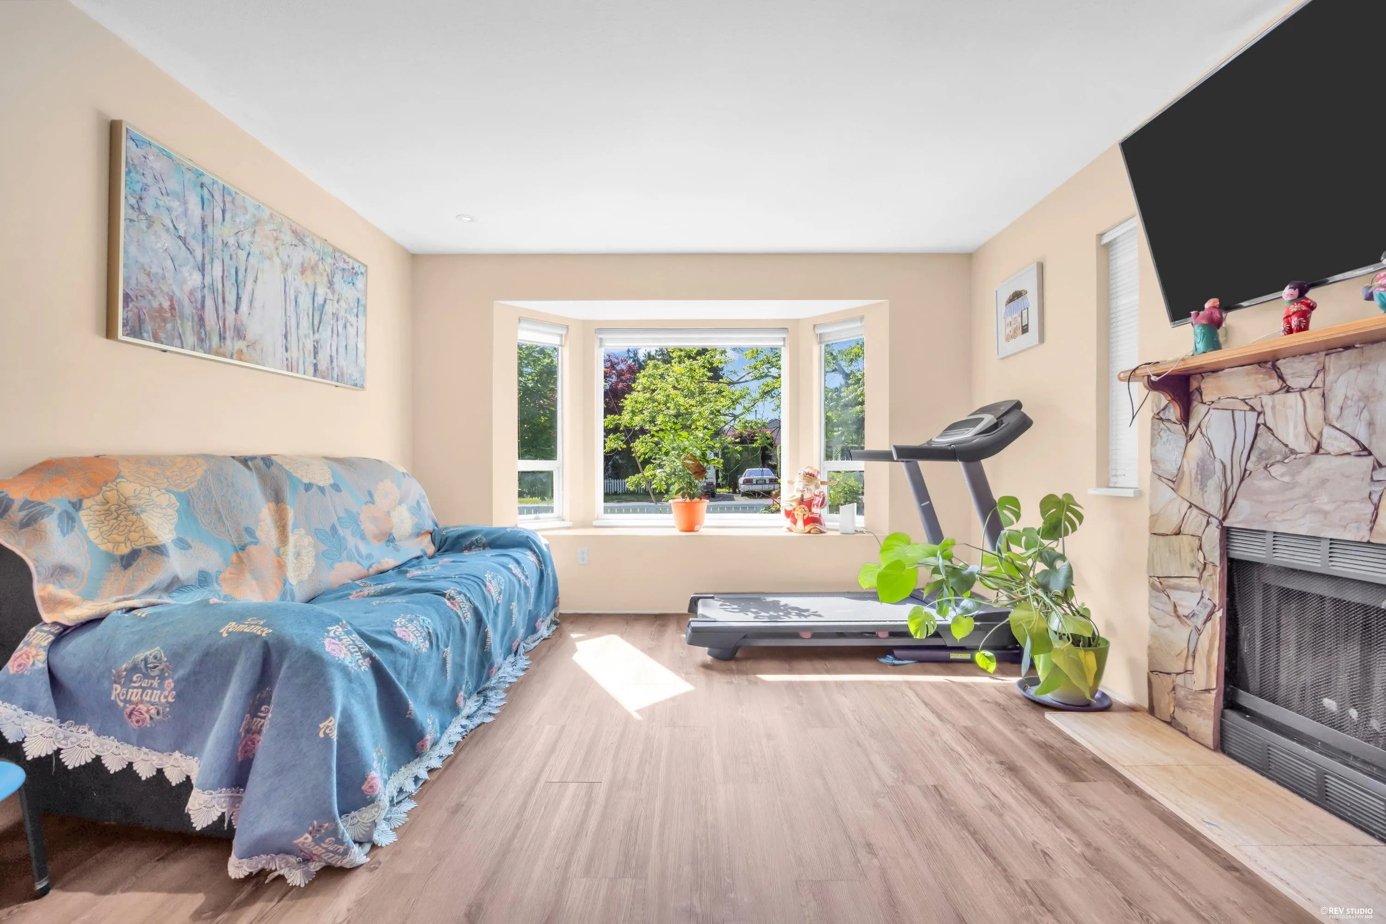
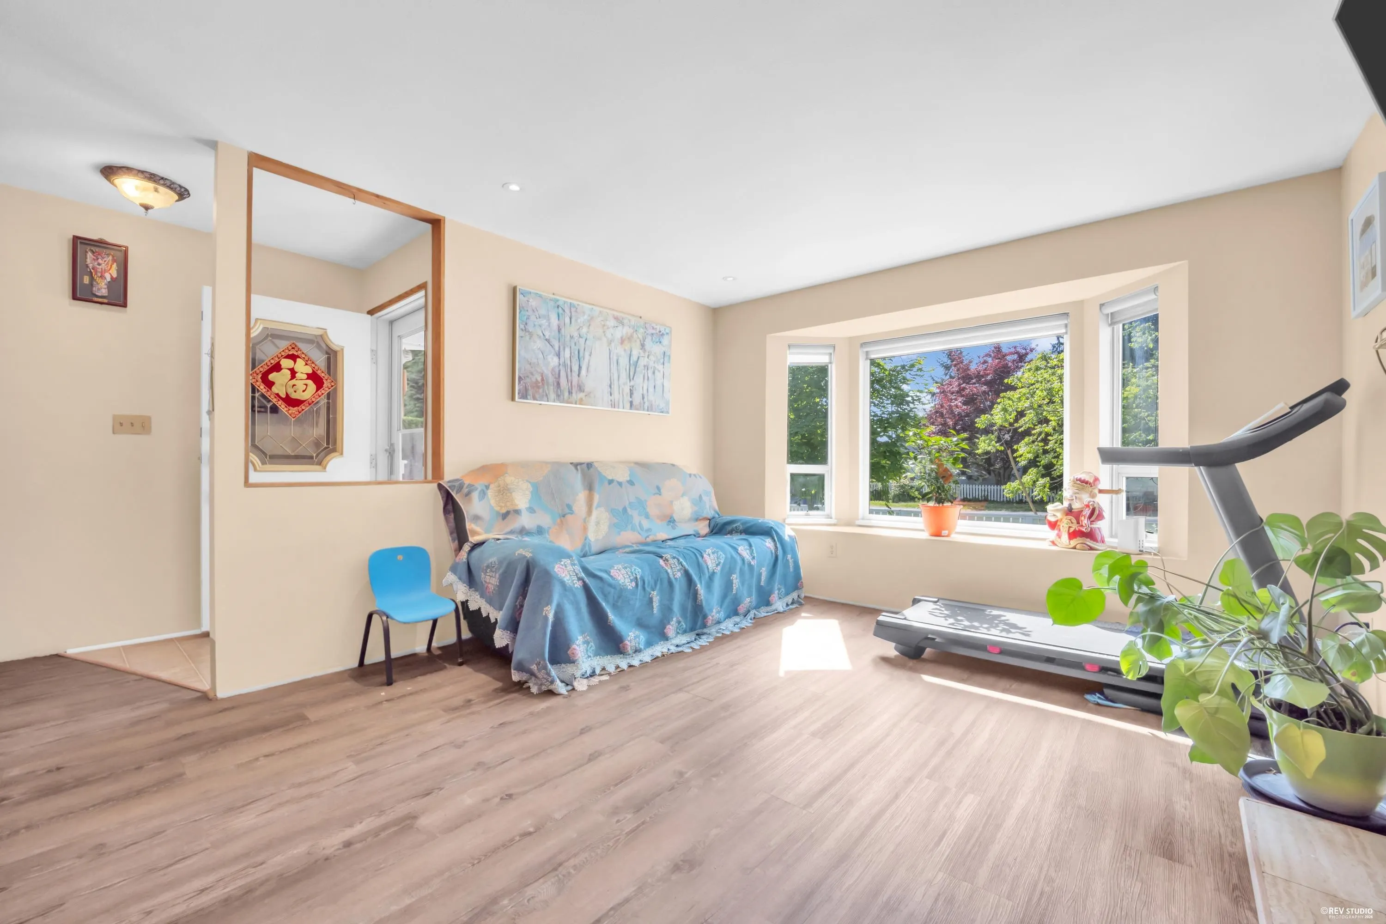
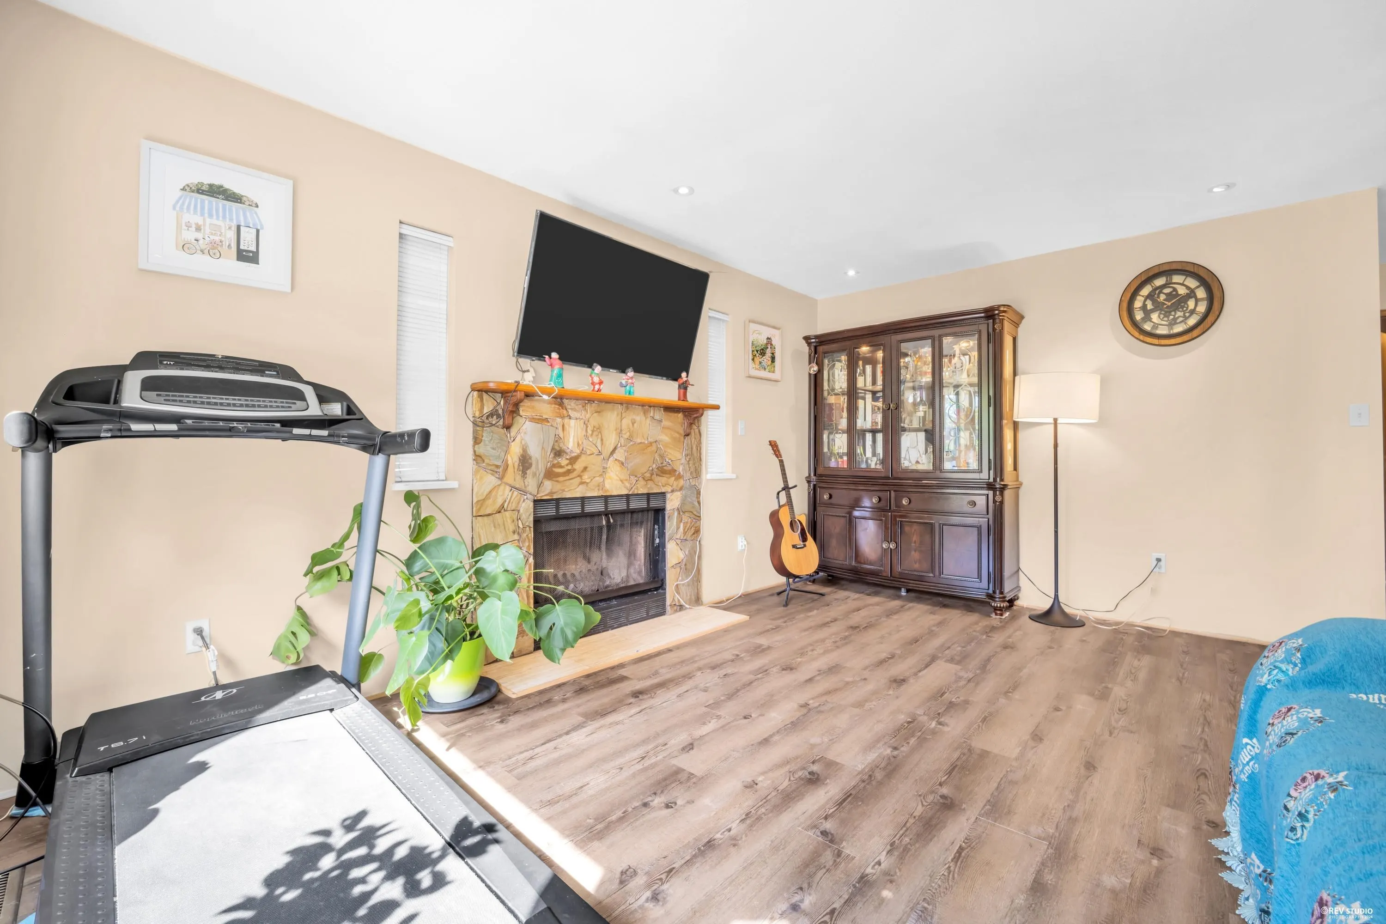
Minutes walk to preserved golf course with green space and Fraser River trails! 1-level detached home in the quiet Lower Hammond neighbourhood set on a flat 7,200 sq ft lot, this 3-bed&1-bath home is ideal for someone seeking future land value. Functional layout includes a separate laundry/utility room with potential to add another bathroom. Features include an over-height garage with extra storage, paved driveway with RV parking potential, a 3-1/2 ft concrete crawl and a spacious backyard with a large deck off the eating area. The yard also offers an insulated 220V-powered workshop and raised storage shed. Near schools, shopping, commuter routes, and the West Coast Express. Own a detached home with land instead of paying strata fees!

Property Details

Full Property Details

Interior

Bedrooms
3
Washrooms
1
Square Footage
1100 sqft
Basement
None
Heating Type
Forced Air,Natural Gas
Kitchens
1
Floor Finish
Mixed
Den
No

Exterior

Front
60.00
Lot Size (Sq Ft)
7200.00
Waterfront
No
Parking Spaces
6
Total Parking Spaces
-
Garage Spaces
1
Zoning
RS-1
Roof
Asphalt

Building Description

Style
Rancher/Bungalow
Property Type
Residential Detached
Home Type
House
Subtype
Single Family Residence
Year Built
1985
Exterior
Frame Wood,Vinyl Siding
Water Supply
Public
No. Floor Levels
1

Community

Community
Southwest Maple Ridge
Area Code
Maple Ridge

Taxes & Fees

Taxes
$5,836.06 /yr

Other

Virtual Tour Link

Room Types

Room Dimensions Area Description
Porch (enclosed) 6'5 x 6'2 39.57 sqft -
Foyer 4' x 10'8 42.67 sqft -
Living Room 15'9 x 12'7 198.19 sqft -
Kitchen 9' x 10'8 96 sqft -
Dining Room 8'10 x 10'8 94.22 sqft -
Laundry 8'4 x 11'6 95.83 sqft -
Bedroom 12'10 x 11'3 144.38 sqft -
Bedroom 10'2 x 10'7 107.6 sqft -
Bedroom 8'2 x 10'2 83.03 sqft -
Workshop 13'6 x 17'8 238.5 sqft -
Storage 9'10 x 12' 118 sqft -
Attic 34'1 x 37' 1261.08 sqft -
Jess Kuang
Jess Kuang
Sutton Group - 1st West Realty
Listed by Shino Zhang PREC*
178 days on site
Listing Broker
Royal Regal Realty Ltd.
Courtesy
Royal Regal Realty Ltd.

Similar homes for sale in Maple Ridge

Explore Maple Ridge

This representation is based in whole or in part on data generated by the Chilliwack & District Real Estate Board, Fraser Valley Real Estate Board or Greater Vancouver REALTORS® which assumes no responsibility for its accuracy. Copyright 2026 by the Greater Vancouver REALTORS®, Fraser Valley Real Estate Board, Chilliwack and District Real Estate Board, and BC Northern Real Estate Board. All Rights Reserved.
Powered by AgentLocator







