
10615 238 Street, Maple Ridge
1 / 40
For Sale
$1,799,900
6 bd · 4 ba · 3,739 sq ft

10615 238 Street, Maple Ridge V2W 1E4

MLS®# R3123091

Est. mortgage
$6,828/mo
Property taxes $7,935.52/yr

About This Home

Property Type
House, Single Family Residence
Parking
2 garage, 6 parking
MLS #
R3123091
Size
3739 sqft
Basement
Finished
Lot size
9580.00 sqft
Tax
$7,935.52 /yr
Year Built
1997
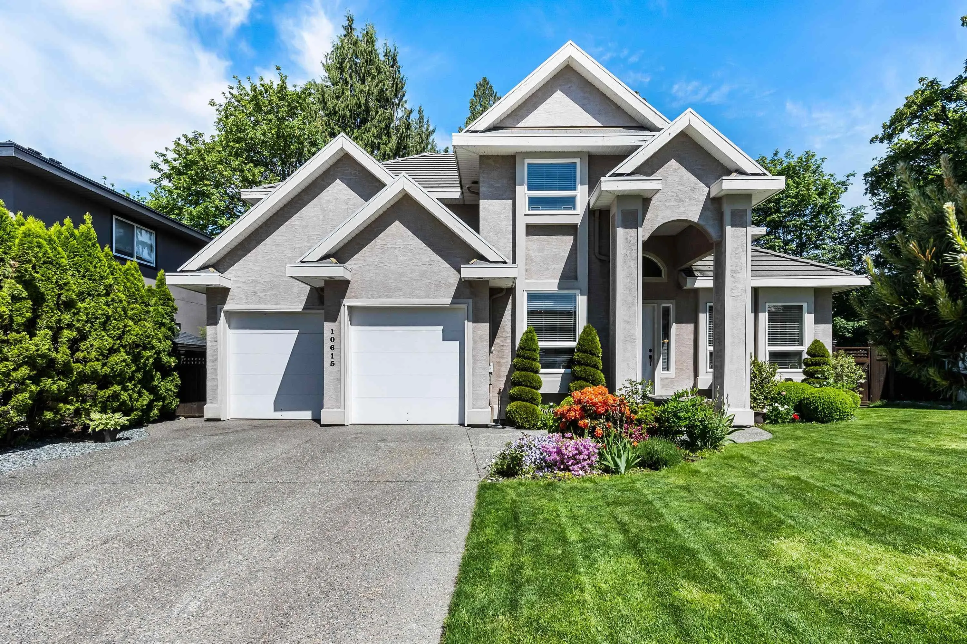
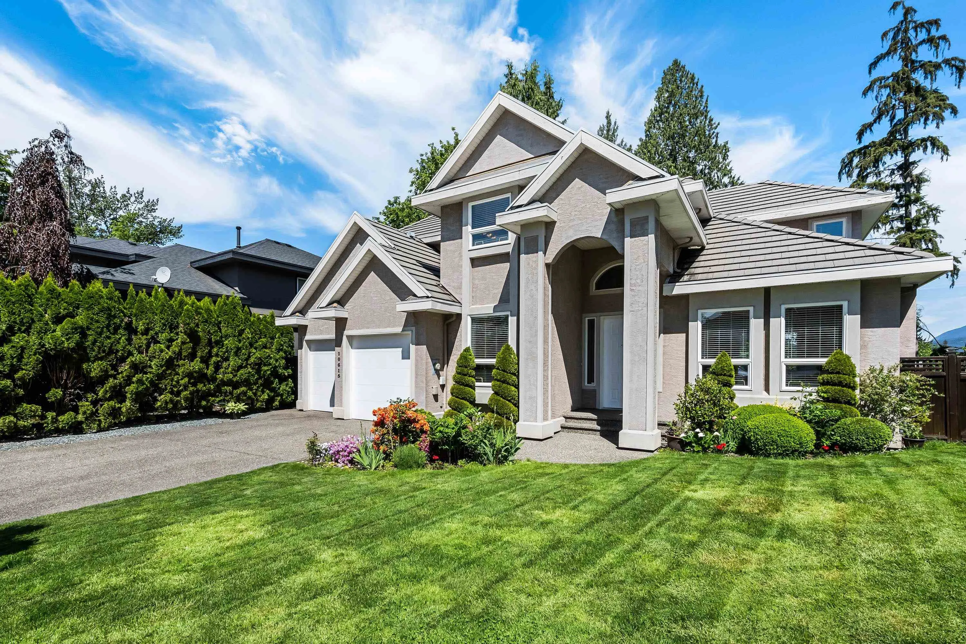
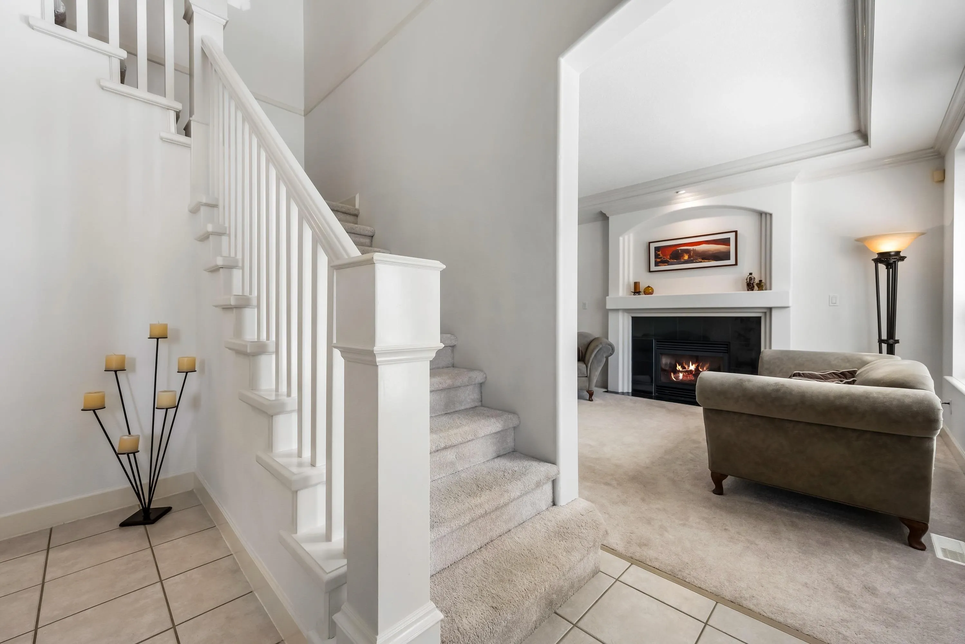
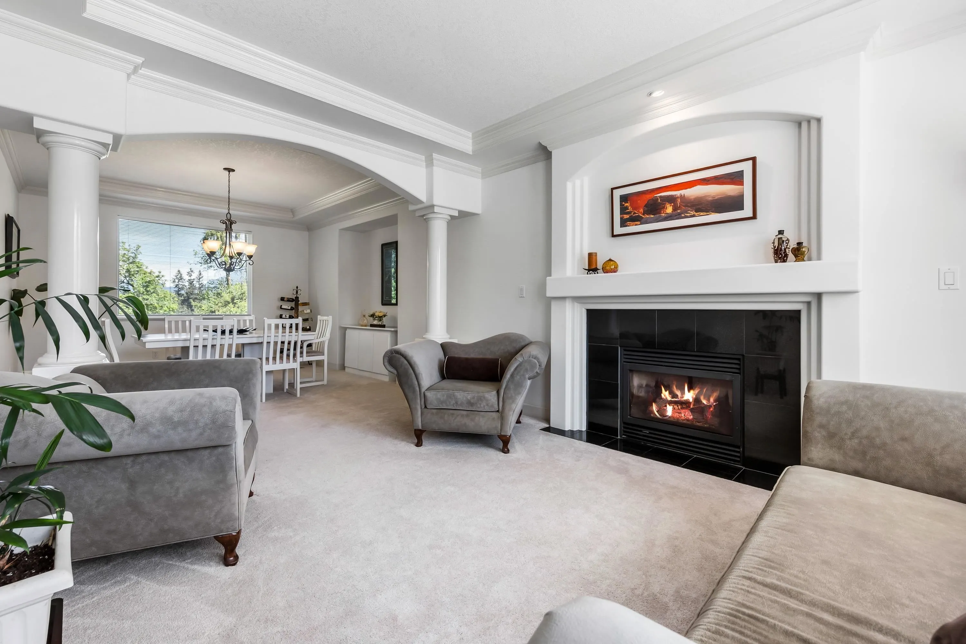
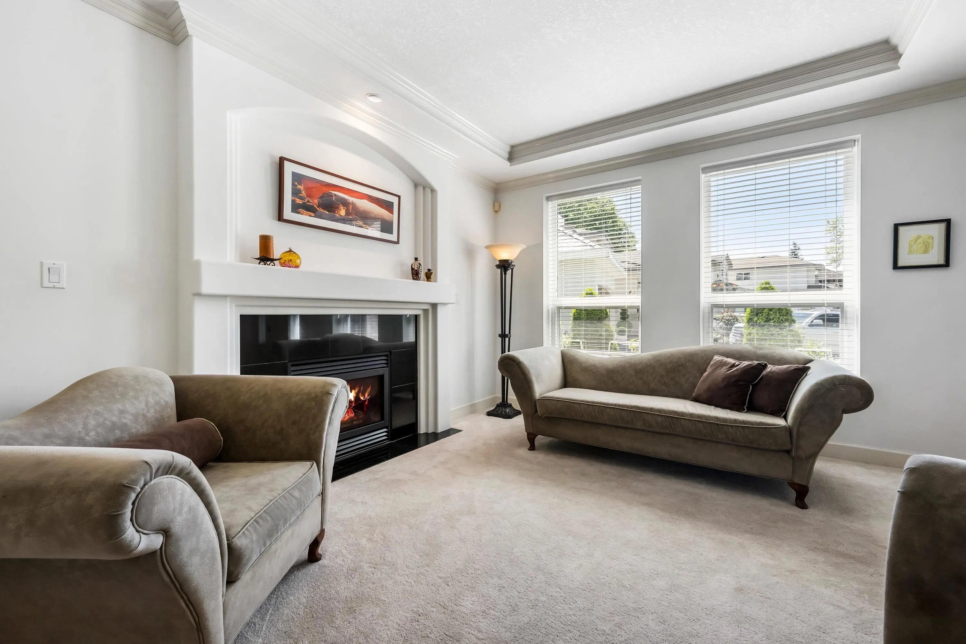
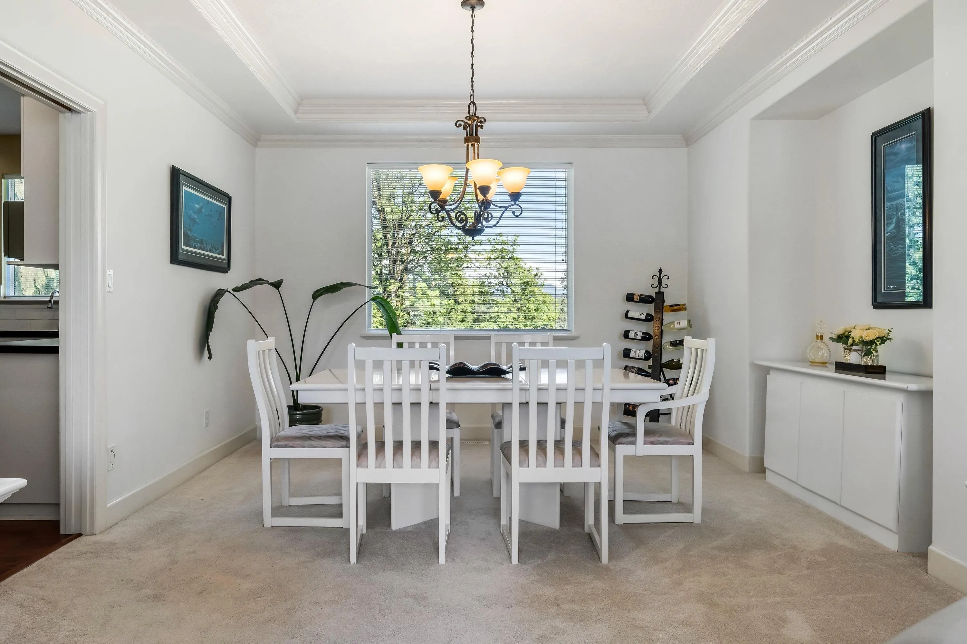
At over 3700 sqft this stunning Custom-Built home nestled at the end of a quiet cul-de-sac gives stunning views of the Golden Ears Mnts. The spacious main floor highlights large windows, bathing the home in natural light. The Chefs kitchen, featuring newer quartz counters & S/S appliances, flows easily to the family and dining rooms. From here access the spacious patio & private backyard oasis w/greenbelt. Above you will find 4 generous BDRM’s, with the Primary boasting a WIC & a 5-pce piece ensuite. The 5-piece family bath makes living easy! Below is a huge, new 1 BDRM suite ready to go. Convert the theatre room & its 2 BDRM ready! A myriad of other upgrades, plus RV/boat parking make this an ideal family home that is close to schools, activities, rec centres & just minutes from Hwy 7.

Property Details

Full Property Details

Interior

Bedrooms
6
Washrooms
4
Square Footage
3739 sqft
Basement
Finished
Heating Type
Forced Air,Heat Pump,Natural Gas
Kitchens
2
Floor Finish
Hardwood,Laminate,Tile,Carpet
Den
No

Exterior

Front
37.50
Lot Size (Sq Ft)
9580.00
View
Golden Ears Mountains
Waterfront
No
Parking Spaces
6
Total Parking Spaces
-
Garage Spaces
2
Zoning
RS-1B
Roof
Concrete

Building Description

Property Type
Residential Detached
Home Type
House
Subtype
Single Family Residence
Year Built
1997
Exterior
Frame Wood,Stucco
Water Supply
Public
No. Floor Levels
2

Community

Community
Albion
Area Code
Maple Ridge

Taxes & Fees

Taxes
$7,935.52 /yr
Tax Year
2025

Other

Virtual Tour Link

Room Types

Room Dimensions Area Description
Kitchen 15'2 x 13'2 199.69 sqft -
Dining Room 13'3 x 14'3 188.81 sqft -
Living Room 15' x 12'9 191.25 sqft -
Eating Area 10'9 x 7'2 77.04 sqft -
Family Room 15'10 x 15'3 241.46 sqft -
Bedroom 14'5 x 9'5 135.76 sqft -
Laundry 7' x 6'10 47.83 sqft -
Foyer 11'5 x 6'8 76.11 sqft -
Primary Bedroom 13'11 x 18'11 263.26 sqft -
Walk-In Closet 5'9 x 6'0 34.5 sqft -
Bedroom 11'8 x 13'5 156.53 sqft -
Bedroom 9'6 x 11'1 105.29 sqft -
Bedroom 12'11 x 15'9 203.44 sqft -
Media Room 16'3 x 11'3 182.81 sqft -
Kitchen 12'4 x 16'4 201.44 sqft -
Great Room 15'9 x 35'8 561.75 sqft -
Bedroom 10'1 x 11'3 113.44 sqft -
Jess Kuang
Jess Kuang
Sutton Group - 1st West Realty
Listed by Mike Foster
183 days on site
Listing Broker
RE/MAX Nyda Realty Inc.
Courtesy
RE/MAX Nyda Realty Inc.

Similar homes for sale in Maple Ridge

Explore Maple Ridge

This representation is based in whole or in part on data generated by the Chilliwack & District Real Estate Board, Fraser Valley Real Estate Board or Greater Vancouver REALTORS® which assumes no responsibility for its accuracy. Copyright 2026 by the Greater Vancouver REALTORS®, Fraser Valley Real Estate Board, Chilliwack and District Real Estate Board, and BC Northern Real Estate Board. All Rights Reserved.
Powered by AgentLocator







