
23100 129 Avenue #1, Maple Ridge
1 / 40
For Sale
$2,279,900
4 bd · 4 ba · 3,998 sq ft

23100 129 Avenue #1, Maple Ridge V2X 0M5

MLS®# R3121851

Est. mortgage
$8,649/mo
Property taxes $8,393.05/yr

About This Home

Property Type
House, Single Family Residence
Parking
3 garage, 10 parking
MLS #
R3121851
Size
3998 sqft
Basement
Crawl Space
Lot size
74833.00 sqft
Tax
$8,393.05 /yr
Year Built
1971
Maintenance Fee
$110 /mo
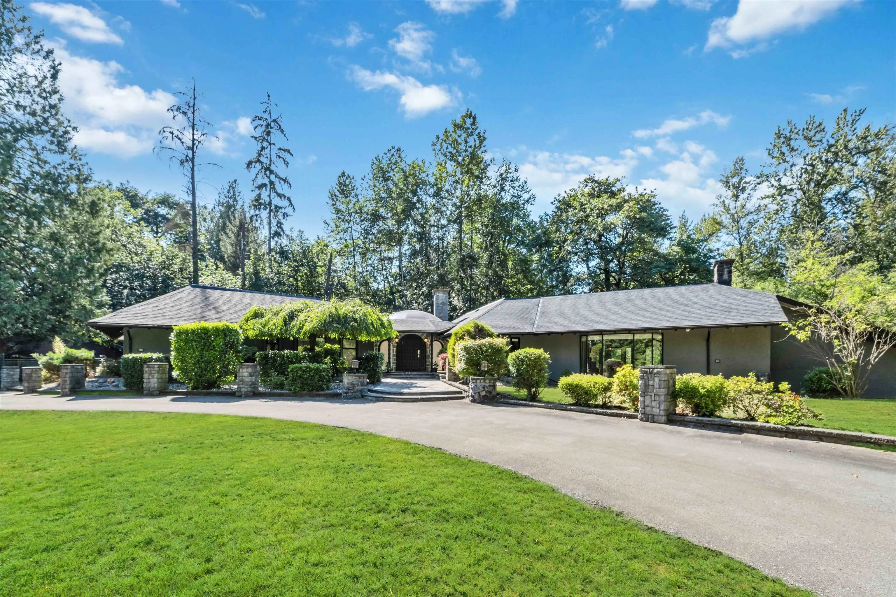
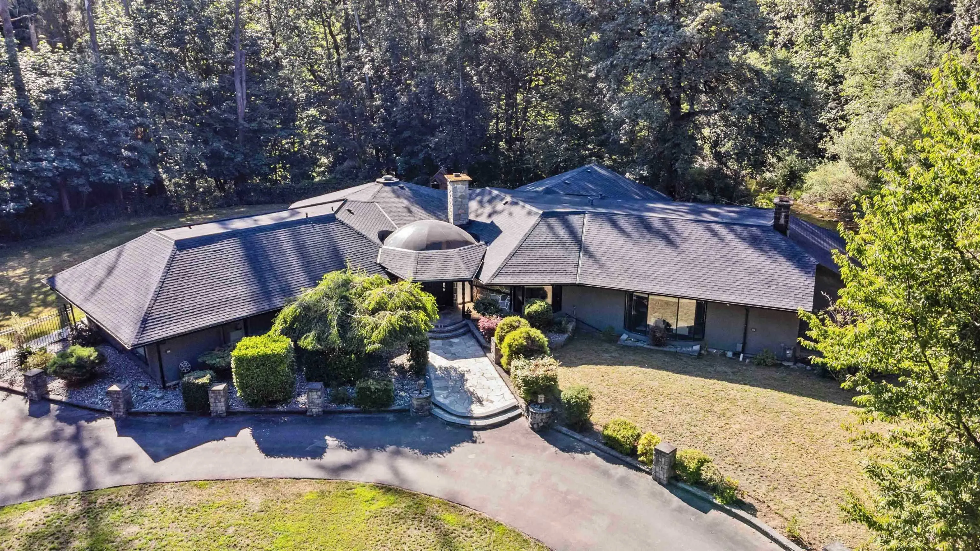
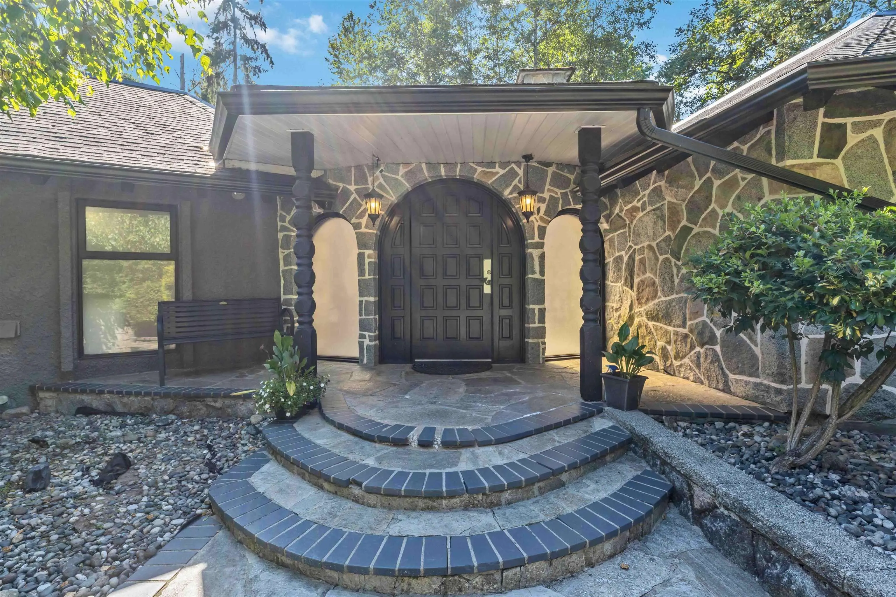
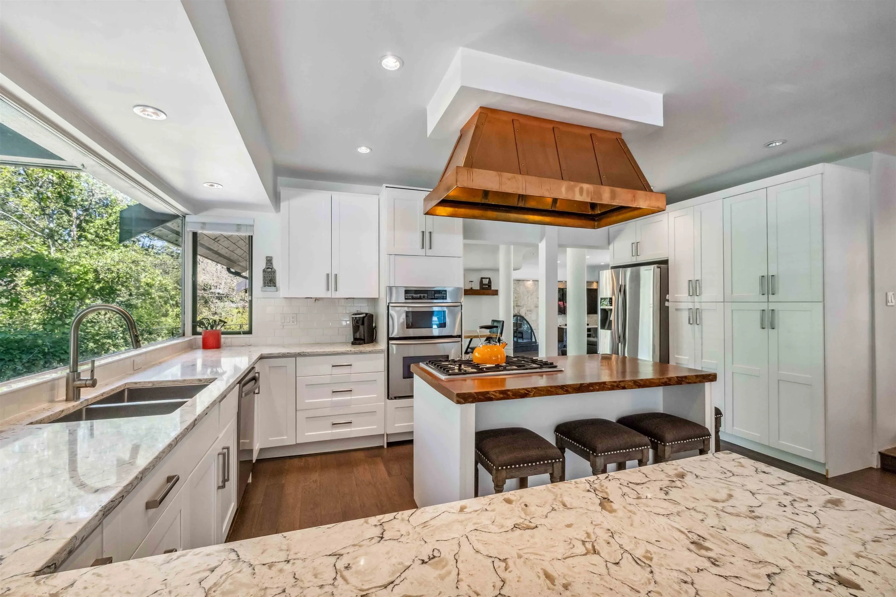
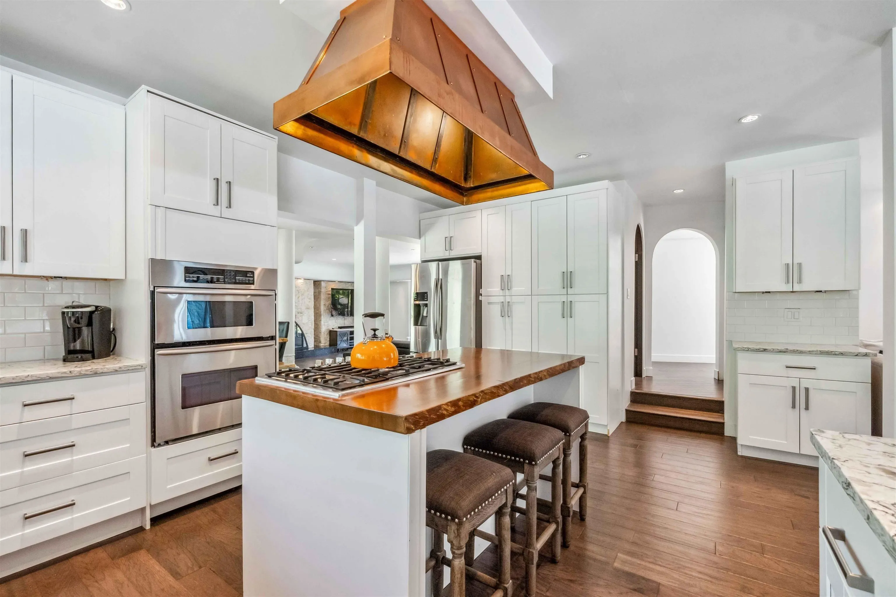
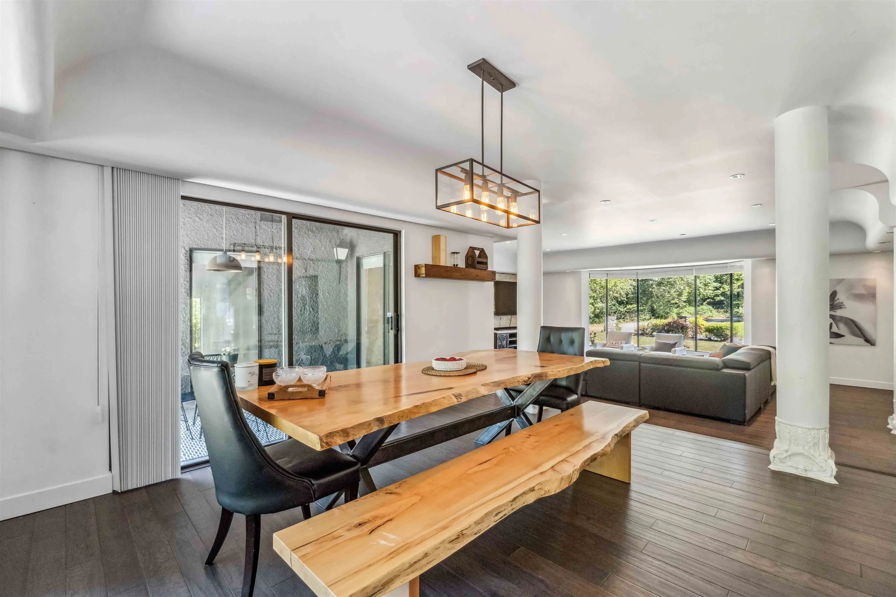
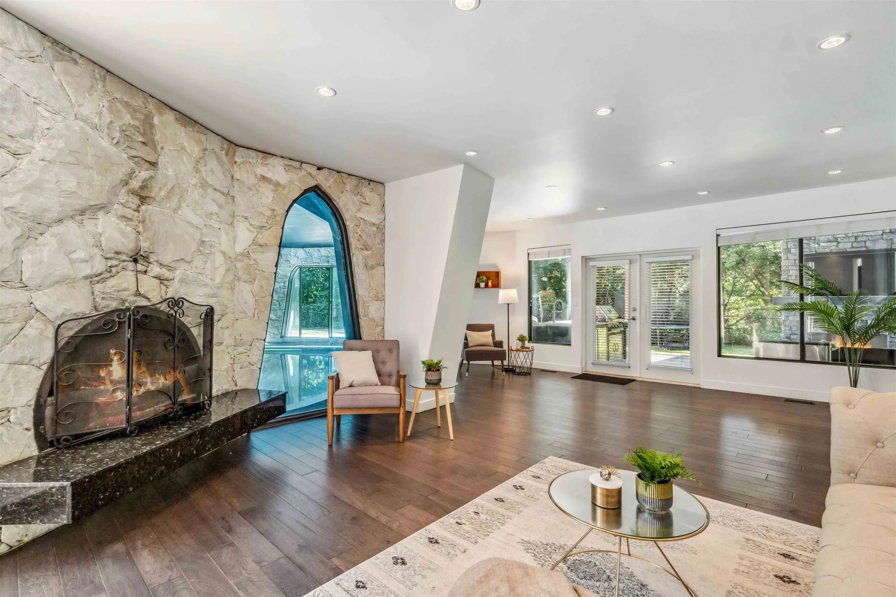
YOUR SEARCH STOPS HERE!  Welcome to Cedar Ridge Estates, a prestigious GATED COMMUNITY of executive style homes in Maple Ridge. This stunning 4 bed plus den & rec room, 4 bath home boasts 4000 sq ft of living space on one floor, and sits on a PRIVATE 1.72 ACRE, south west facing flat lot backing onto GREENBELT & the ALOUETTE RIVER. This home is the entertainer's dream and features: updated kitchen with S/S appliances, quartz counters, hardwood floors throughout, INDOOR POOL, HUGE ROOM SIZES, AIR CONDITIONING, ultimate outdoor living space w/kitchen, built-in bbq, fridge, fireplace & hot tub! BONUS, 3 car garage, perfect for car enthusiasts and additional storage. Located just minutes from Golden Ears Park, Alouette Lake, Yennadon Elementary School, trails, shopping

Property Details

Amenities & Utilities

In Unit

Full Property Details

Interior

Bedrooms
4
Washrooms
4
Square Footage
3998 sqft
Basement
Crawl Space
Heating Type
Forced Air
Kitchens
1
Floor Finish
Hardwood,Tile,Wall/Wall/Mixed
Den
No

Exterior

Front
210.00
Lot Size (Sq Ft)
74833.00
View
ALOUETTE RIVER & GREENBELT
Waterfront
Yes
Parking Spaces
10
Total Parking Spaces
-
Garage Spaces
3
Zoning
RG-2
Roof
Asphalt

Building Description

Property Type
Residential Detached
Home Type
House
Subtype
Single Family Residence
Year Built
1971
Exterior
Frame Wood,Mixed (Exterior),Stucco,Wood Siding
Water Supply
Public
No. Floor Levels
1
Pets Allowed
Cats OK,Dogs OK,Yes

Community

Community
East Central
Area Code
Maple Ridge

Taxes & Fees

Taxes
$8,393.05 /yr
Tax Year
2025
Maintenance Fee
$110 /mo

Other

Virtual Tour Link
Pets
Cats OK,Dogs OK,Yes

Room Types

Room Dimensions Area Description
Living Room 22'10 x 26'1 595.57 sqft -
Dining Room 12'0 x 15'6 186 sqft -
Kitchen 13'3 x 17'10 236.29 sqft -
Primary Bedroom 15'7 x 17'7 274.01 sqft -
Walk-In Closet 7'10 x 7'10 61.36 sqft -
Bedroom 9'5 x 15'7 146.74 sqft -
Bedroom 12'10 x 13'5 172.18 sqft -
Bedroom 8'4 x 10'9 89.58 sqft -
Family Room 19'9 x 24'5 482.23 sqft -
Recreation Room 14'1 x 26'9 376.73 sqft -
Office 10'8 x 19'4 206.22 sqft -
Foyer 15'11 x 16'1 255.99 sqft -
Laundry 7'0 x 10'9 75.25 sqft -
Patio 22'1 x 30'4 669.86 sqft -
Patio 15'1 x 15'7 235.05 sqft -
Jess Kuang
Jess Kuang
Sutton Group - 1st West Realty
Listed by Rod Bahari PREC*
187 days on site
Listing Broker
Sutton Group-West Coast Realty
Courtesy
Sutton Group-West Coast Realty

Similar homes for sale in Maple Ridge

Explore Maple Ridge

This representation is based in whole or in part on data generated by the Chilliwack & District Real Estate Board, Fraser Valley Real Estate Board or Greater Vancouver REALTORS® which assumes no responsibility for its accuracy. Copyright 2026 by the Greater Vancouver REALTORS®, Fraser Valley Real Estate Board, Chilliwack and District Real Estate Board, and BC Northern Real Estate Board. All Rights Reserved.
Powered by AgentLocator







