
24461 Jenewein Drive, Maple Ridge
1 / 31
For Sale
$1,850,000
6 bd · 5 ba · 4,396 sq ft

24461 Jenewein Drive, Maple Ridge V2W 1H8

MLS®# R3120404

Est. mortgage
$7,018/mo

About This Home

Property Type
House, Single Family Residence
Parking
3 garage, 6 parking
MLS #
R3120404
Size
4396 sqft
Basement
Finished
Lot size
5996.57 sqft
Year Built
2026
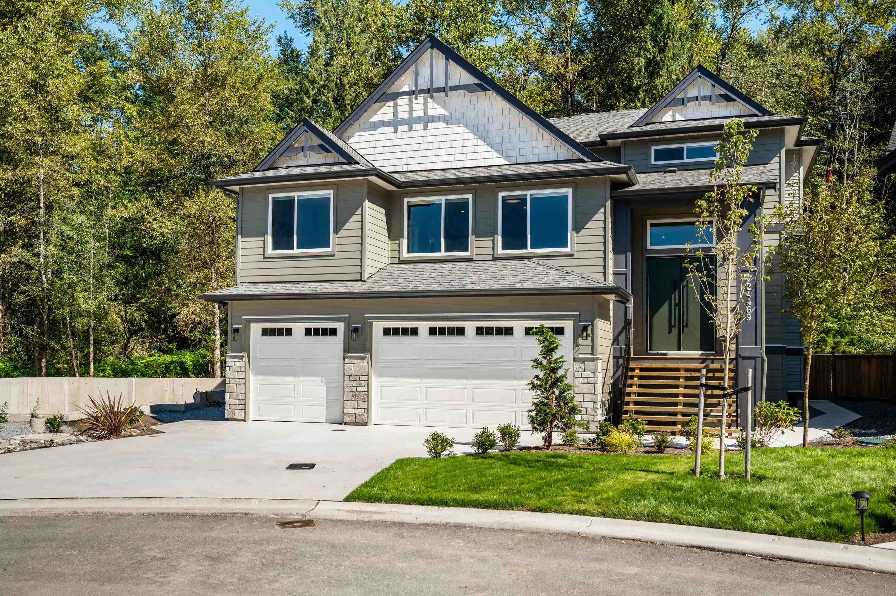
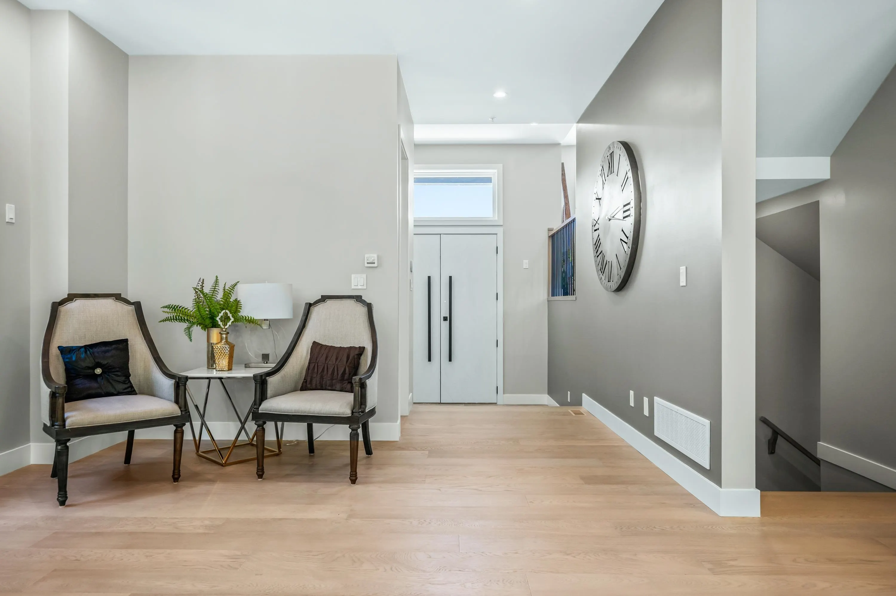
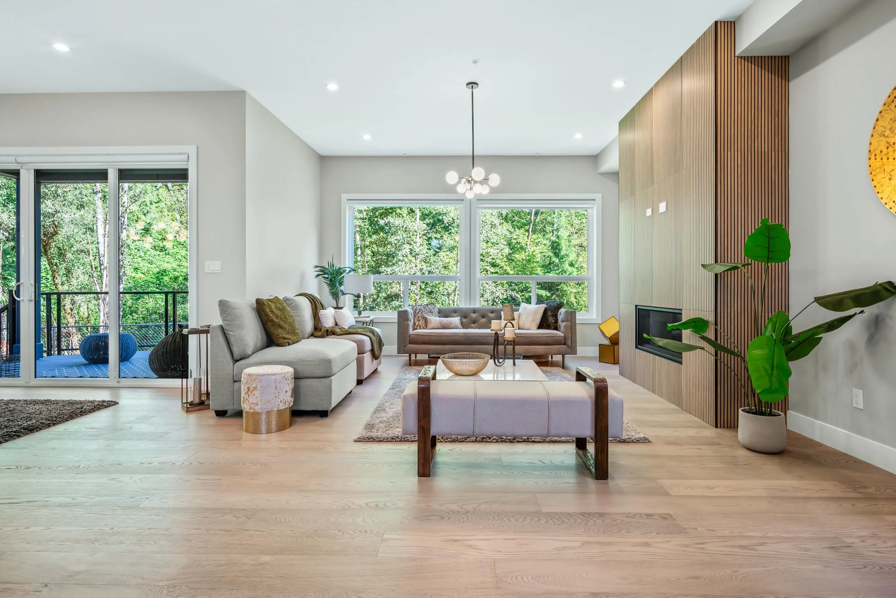
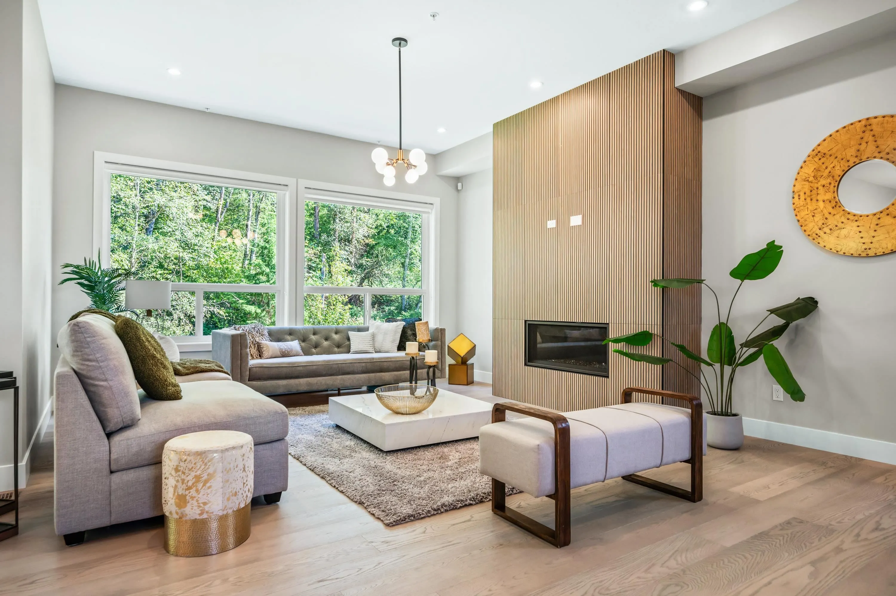
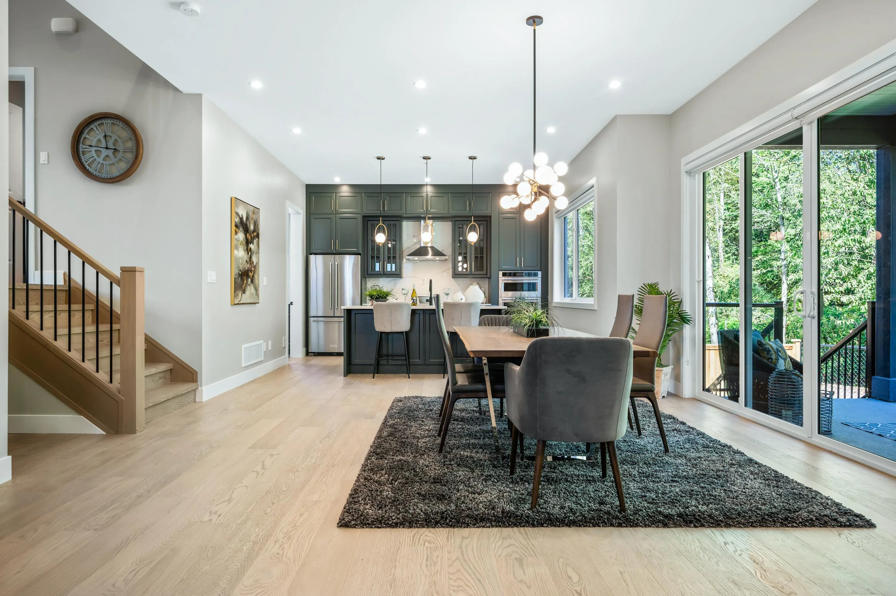
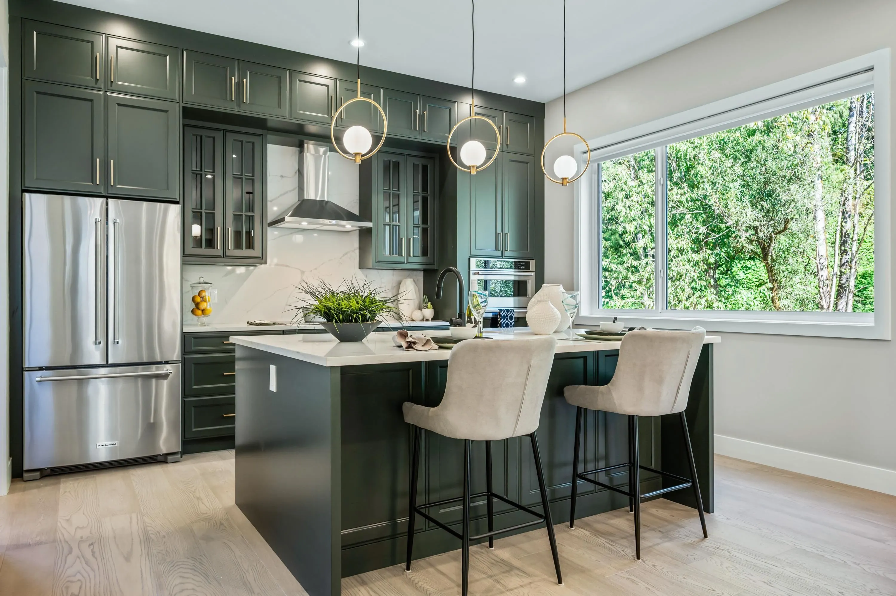
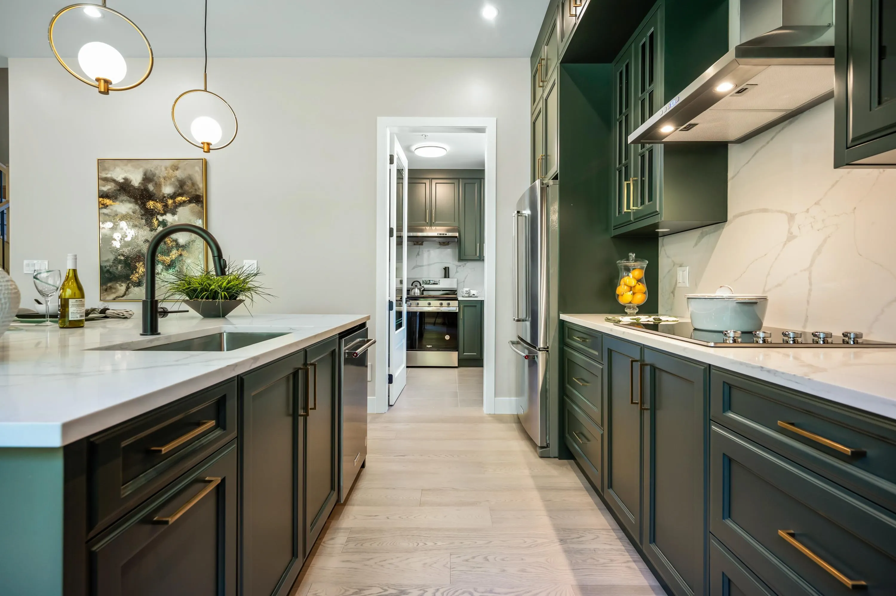
Welcome to Emerald Ridge by Noura Homes, an exclusive collection of estate residences in Maple Ridge and seize the opportunity to design a home that perfectly fits your lifestyle! This home is a rare chance to create a one-of-a-kind luxury residence offering the flexibility to customize layout, finishes, and features to Suit your personal taste. Options to include a two-bedroom legal suite and a spice kitchen. Presales are underway, with completion anticipated in fall 2026. Pictures are from show home. Book your appointment today or visit us at our sales center located at 24417 JENEWEIN DRIVE

Property Details

Full Property Details

Interior

Bedrooms
6
Washrooms
5
Square Footage
4396 sqft
Basement
Finished
Heating Type
Baseboard,Forced Air
Kitchens
3
Floor Finish
Hardwood,Laminate,Carpet
Den
Yes

Exterior

Front
45.00
Lot Size (Sq Ft)
5996.57
View
GREENBELT
Waterfront
No
Parking Spaces
6
Total Parking Spaces
-
Garage Spaces
3
Zoning
RS1B
Roof
Asphalt

Building Description

Property Type
Residential Detached
Home Type
House
Subtype
Single Family Residence
Year Built
2026
Exterior
Concrete,Frame Wood,Concrete (Exterior),Mixed (Exterior),Vinyl Siding
Water Supply
Public
No. Floor Levels
3

Community

Community
Cottonwood MR
Area Code
Maple Ridge

Taxes & Fees

Tax Year
2026

Room Types

Room Dimensions Area Description
Living Room 16'8 x 15'0 250 sqft -
Dining Room 16'0 x 15'0 240 sqft -
Kitchen 14'3 x 14'0 199.5 sqft -
Wok Kitchen 8'0 x 10'0 80 sqft -
Den 9'10 x 10'7 104.07 sqft -
Foyer 8'0 x 7'0 56 sqft -
Family Room 19'0 x 14'0 266 sqft -
Bedroom 10'4 x 12'4 127.44 sqft -
Laundry 8'0 x 6'0 48 sqft -
Primary Bedroom 15'2 x 15'2 230.03 sqft -
Walk-In Closet 10'0 x 11'0 110 sqft -
Bedroom 12'10 x 10'0 128.33 sqft -
Bedroom 12'0 x 13'8 164 sqft -
Recreation Room 14'0 x 20'0 280 sqft -
Mud Room 8'0 x 6'0 48 sqft -
Living Room 15'6 x 12'0 186 sqft -
Kitchen 7'0 x 14'7 102.08 sqft -
Bedroom 10' x 10' 100 sqft -
Bedroom 9'8 x 9'7 92.64 sqft -
Jess Kuang
Jess Kuang
Sutton Group - 1st West Realty
Listed by Asana Askarian
192 days on site
Listing Broker
Platinum House Realty Ltd.
Courtesy
Platinum House Realty Ltd.

Similar homes for sale in Maple Ridge

Explore Maple Ridge

This representation is based in whole or in part on data generated by the Chilliwack & District Real Estate Board, Fraser Valley Real Estate Board or Greater Vancouver REALTORS® which assumes no responsibility for its accuracy. Copyright 2026 by the Greater Vancouver REALTORS®, Fraser Valley Real Estate Board, Chilliwack and District Real Estate Board, and BC Northern Real Estate Board. All Rights Reserved.
Powered by AgentLocator







