
22843 136a Avenue, Maple Ridge
1 / 36
For Sale
$1,195,900
5 bd · 4 ba · 3,546 sq ft

22843 136a Avenue, Maple Ridge V4R 0B4

MLS®# R3115238

Est. mortgage
$4,537/mo
Property taxes $7,298.74/yr

About This Home

Property Type
House, Single Family Residence
Parking
2 garage, 2 parking
MLS #
R3115238
Size
3546 sqft
Basement
Full
Lot size
4306.00 sqft
Tax
$7,298.74 /yr
Year Built
2008
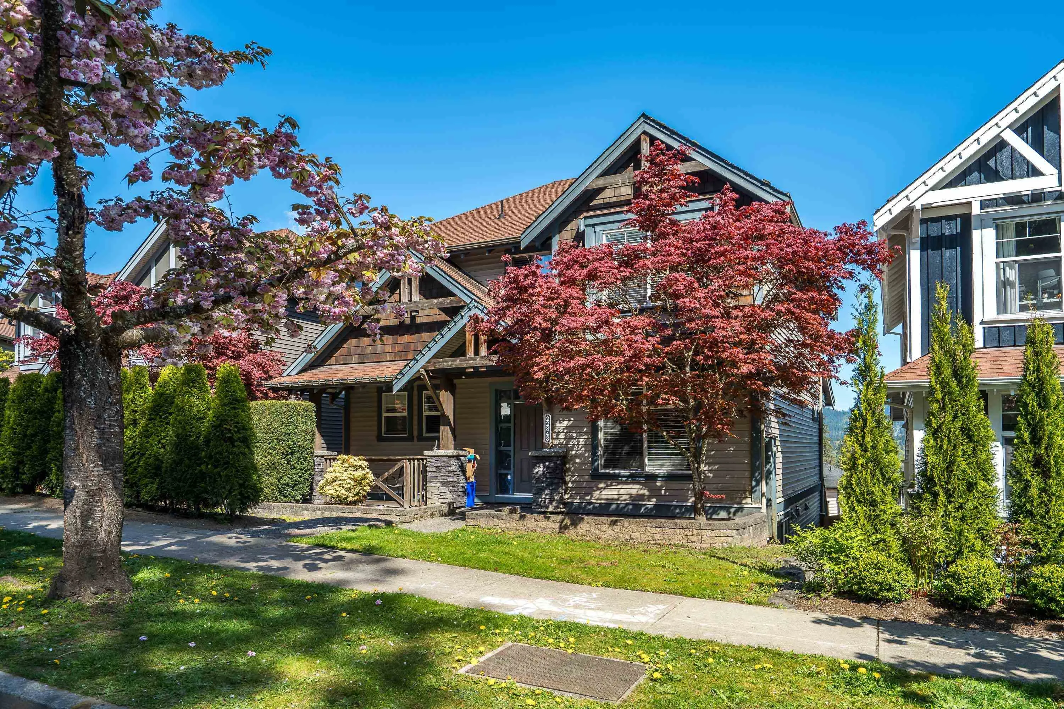
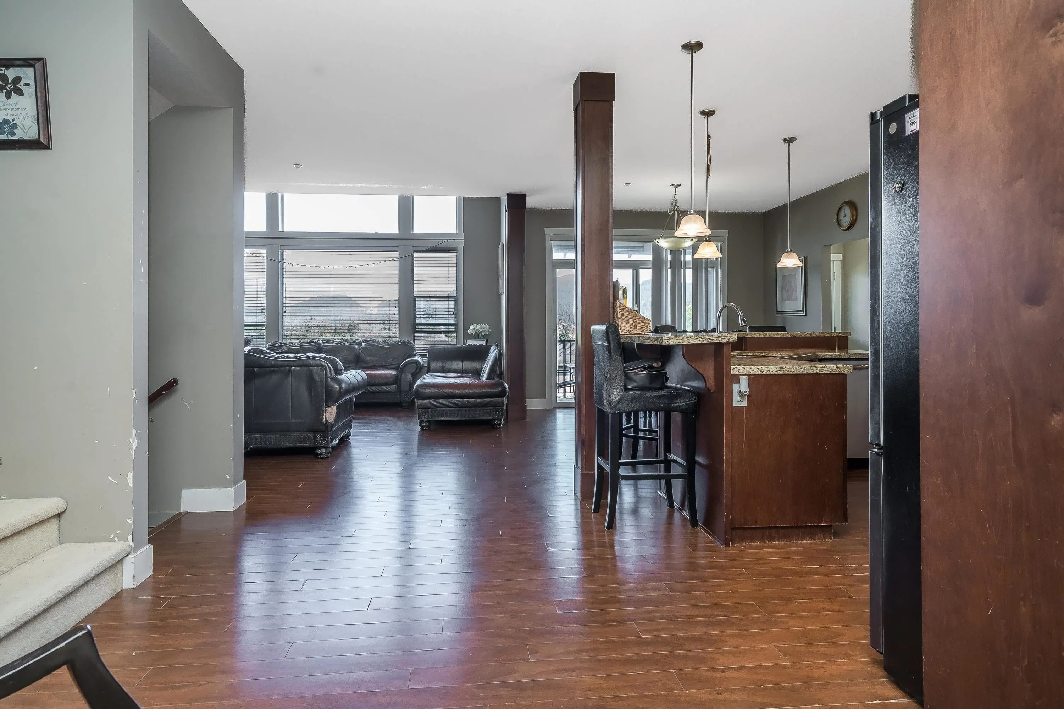
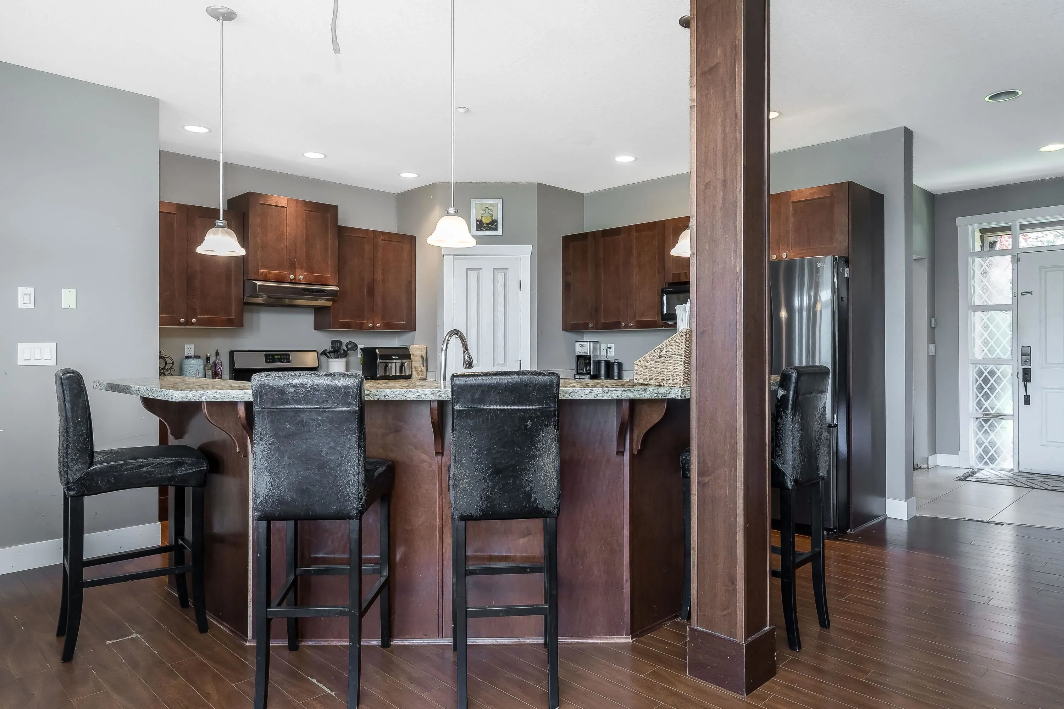
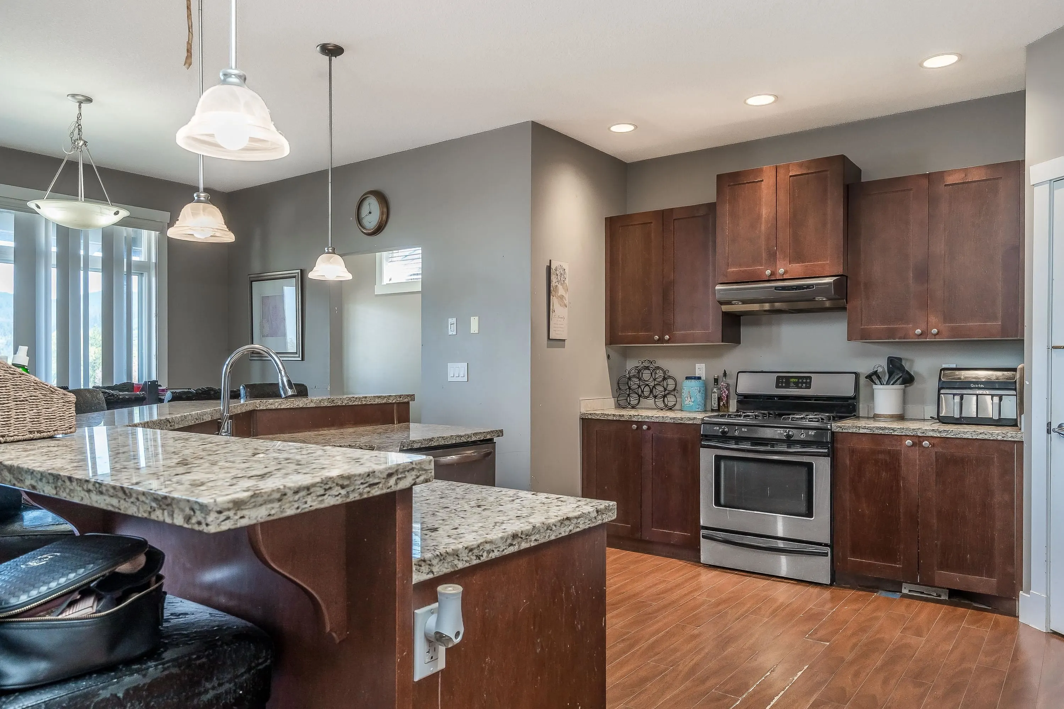
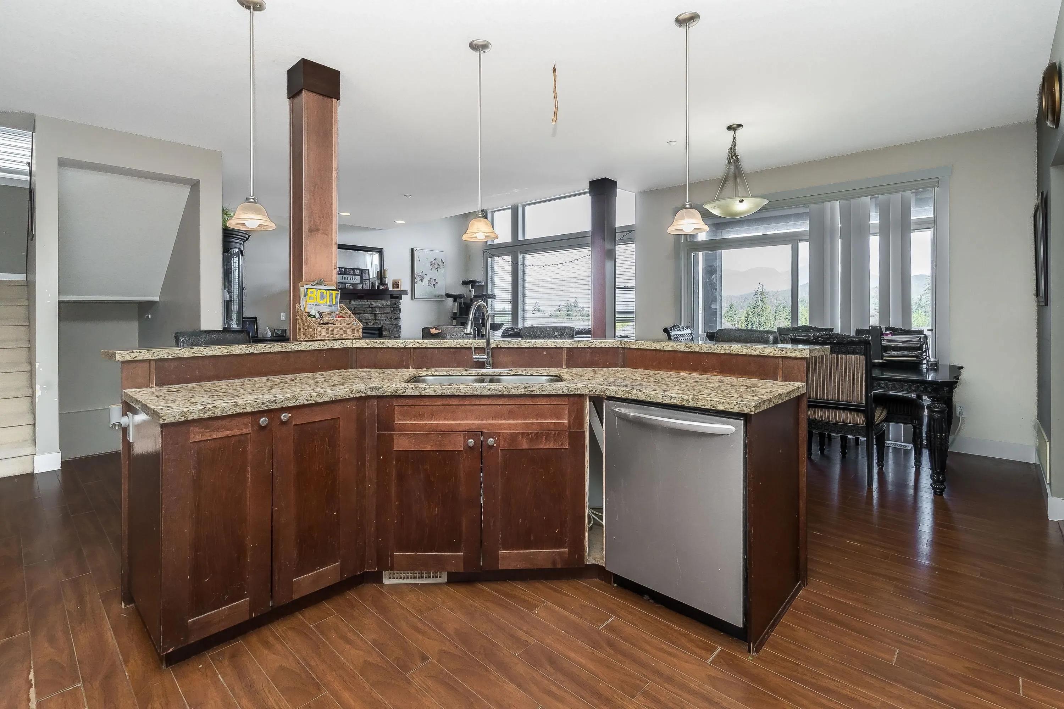
COURT ORDERED SALE. Please allow a minimum of 24 hours notice for all showings. 5 bed, 4 bath home offering 3,546 sq ft of living space on a 4,306 sq ft lot, built in 2008. Detached double garage and gorgeous panoramic mountain views. Main floor features a spacious great room with gas fireplace, large kitchen, and an office off the entry. Upstairs offers three generous bedrooms. Lower level includes a large games room, den, and two bedrooms—potential to convert into a mortgage helper (buyer to verify). Close to Yennadon Elementary School (~1.2 km) and Garibaldi Secondary School (~2.5 km), with shopping, parks, and easy access to Lougheed Hwy nearby. Excellent opportunity for buyers or investors. Sold as-is, where-is. Subject to court approval.

Property Details

Full Property Details

Interior

Bedrooms
5
Washrooms
4
Square Footage
3546 sqft
Basement
Full
Heating Type
Forced Air,Natural Gas
Kitchens
1
Floor Finish
Laminate,Tile,Carpet
Den
No

Exterior

Front
42.00
Lot Size (Sq Ft)
4306.00
View
mountains
Waterfront
No
Parking Spaces
2
Total Parking Spaces
-
Garage Spaces
2
Zoning
CD3-98
Roof
Asphalt

Building Description

Property Type
Residential Detached
Home Type
House
Subtype
Single Family Residence
Year Built
2008
Exterior
Frame Wood,Stone (Exterior),Vinyl Siding
Water Supply
Public
No. Floor Levels
2

Community

Community
Silver Valley
Area Code
Maple Ridge

Taxes & Fees

Taxes
$7,298.74 /yr
Tax Year
2025

Room Types

Room Dimensions Area Description
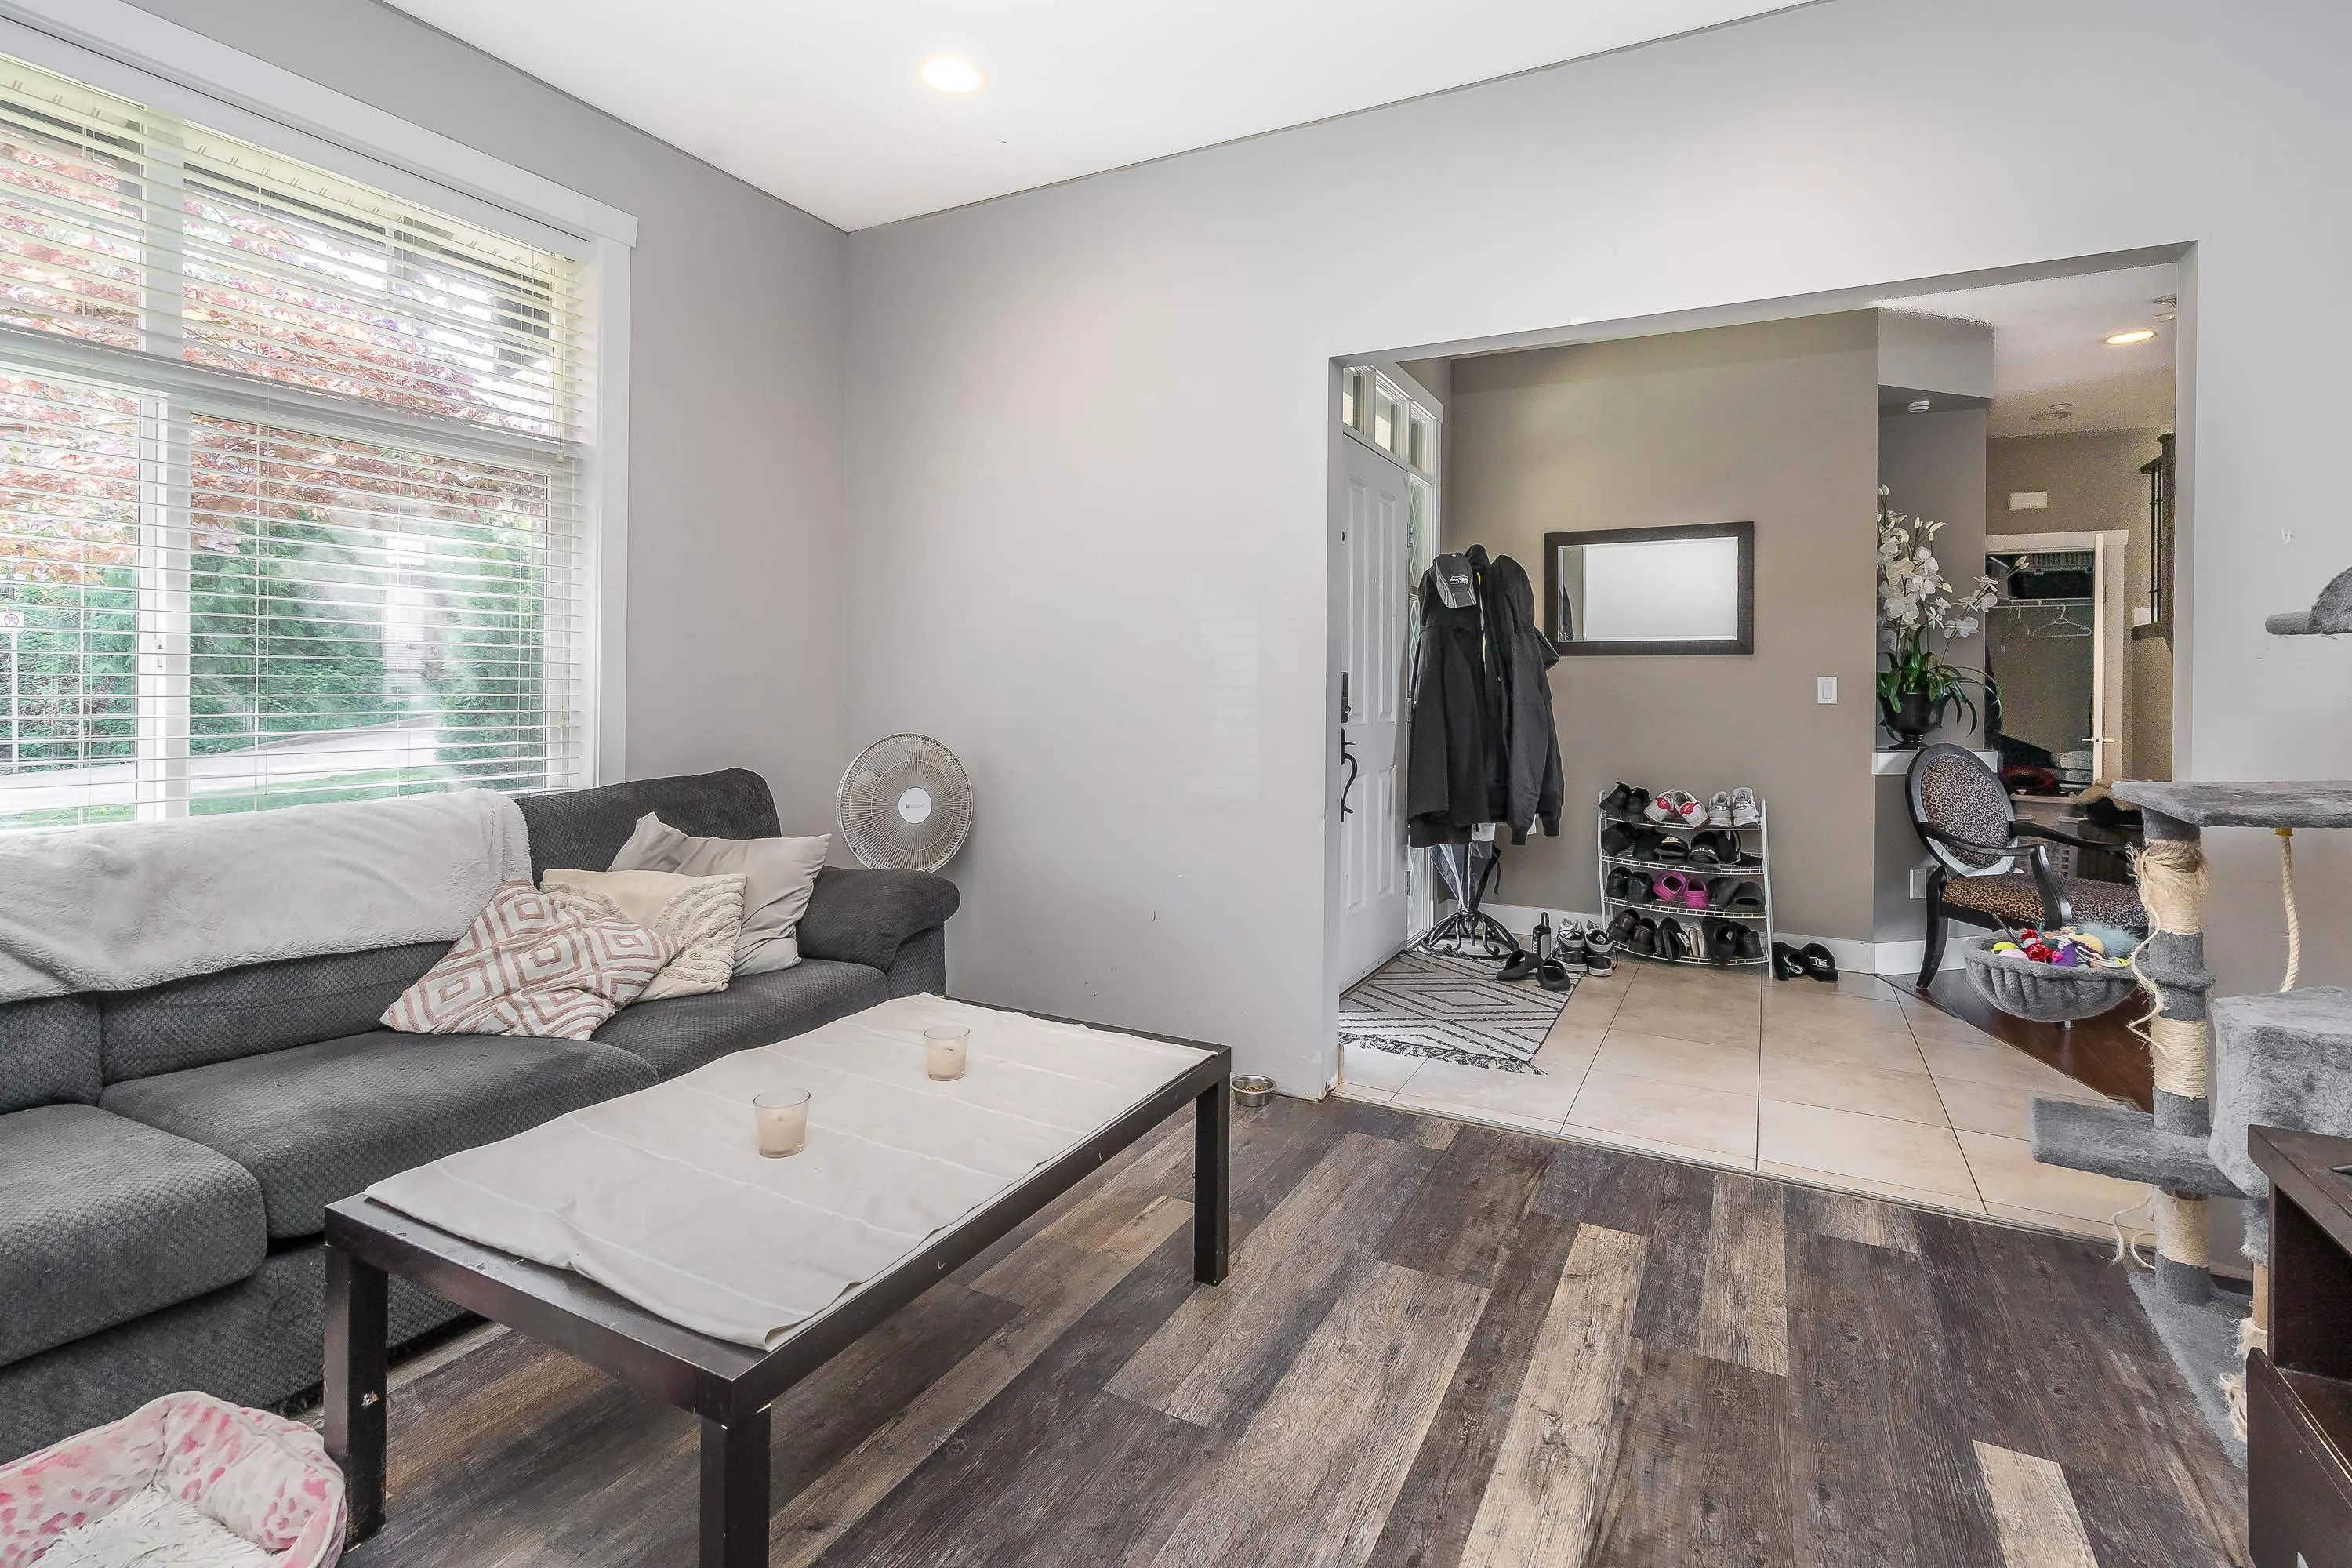
Foyer 8'0 x 7'5 59.33 sqft -
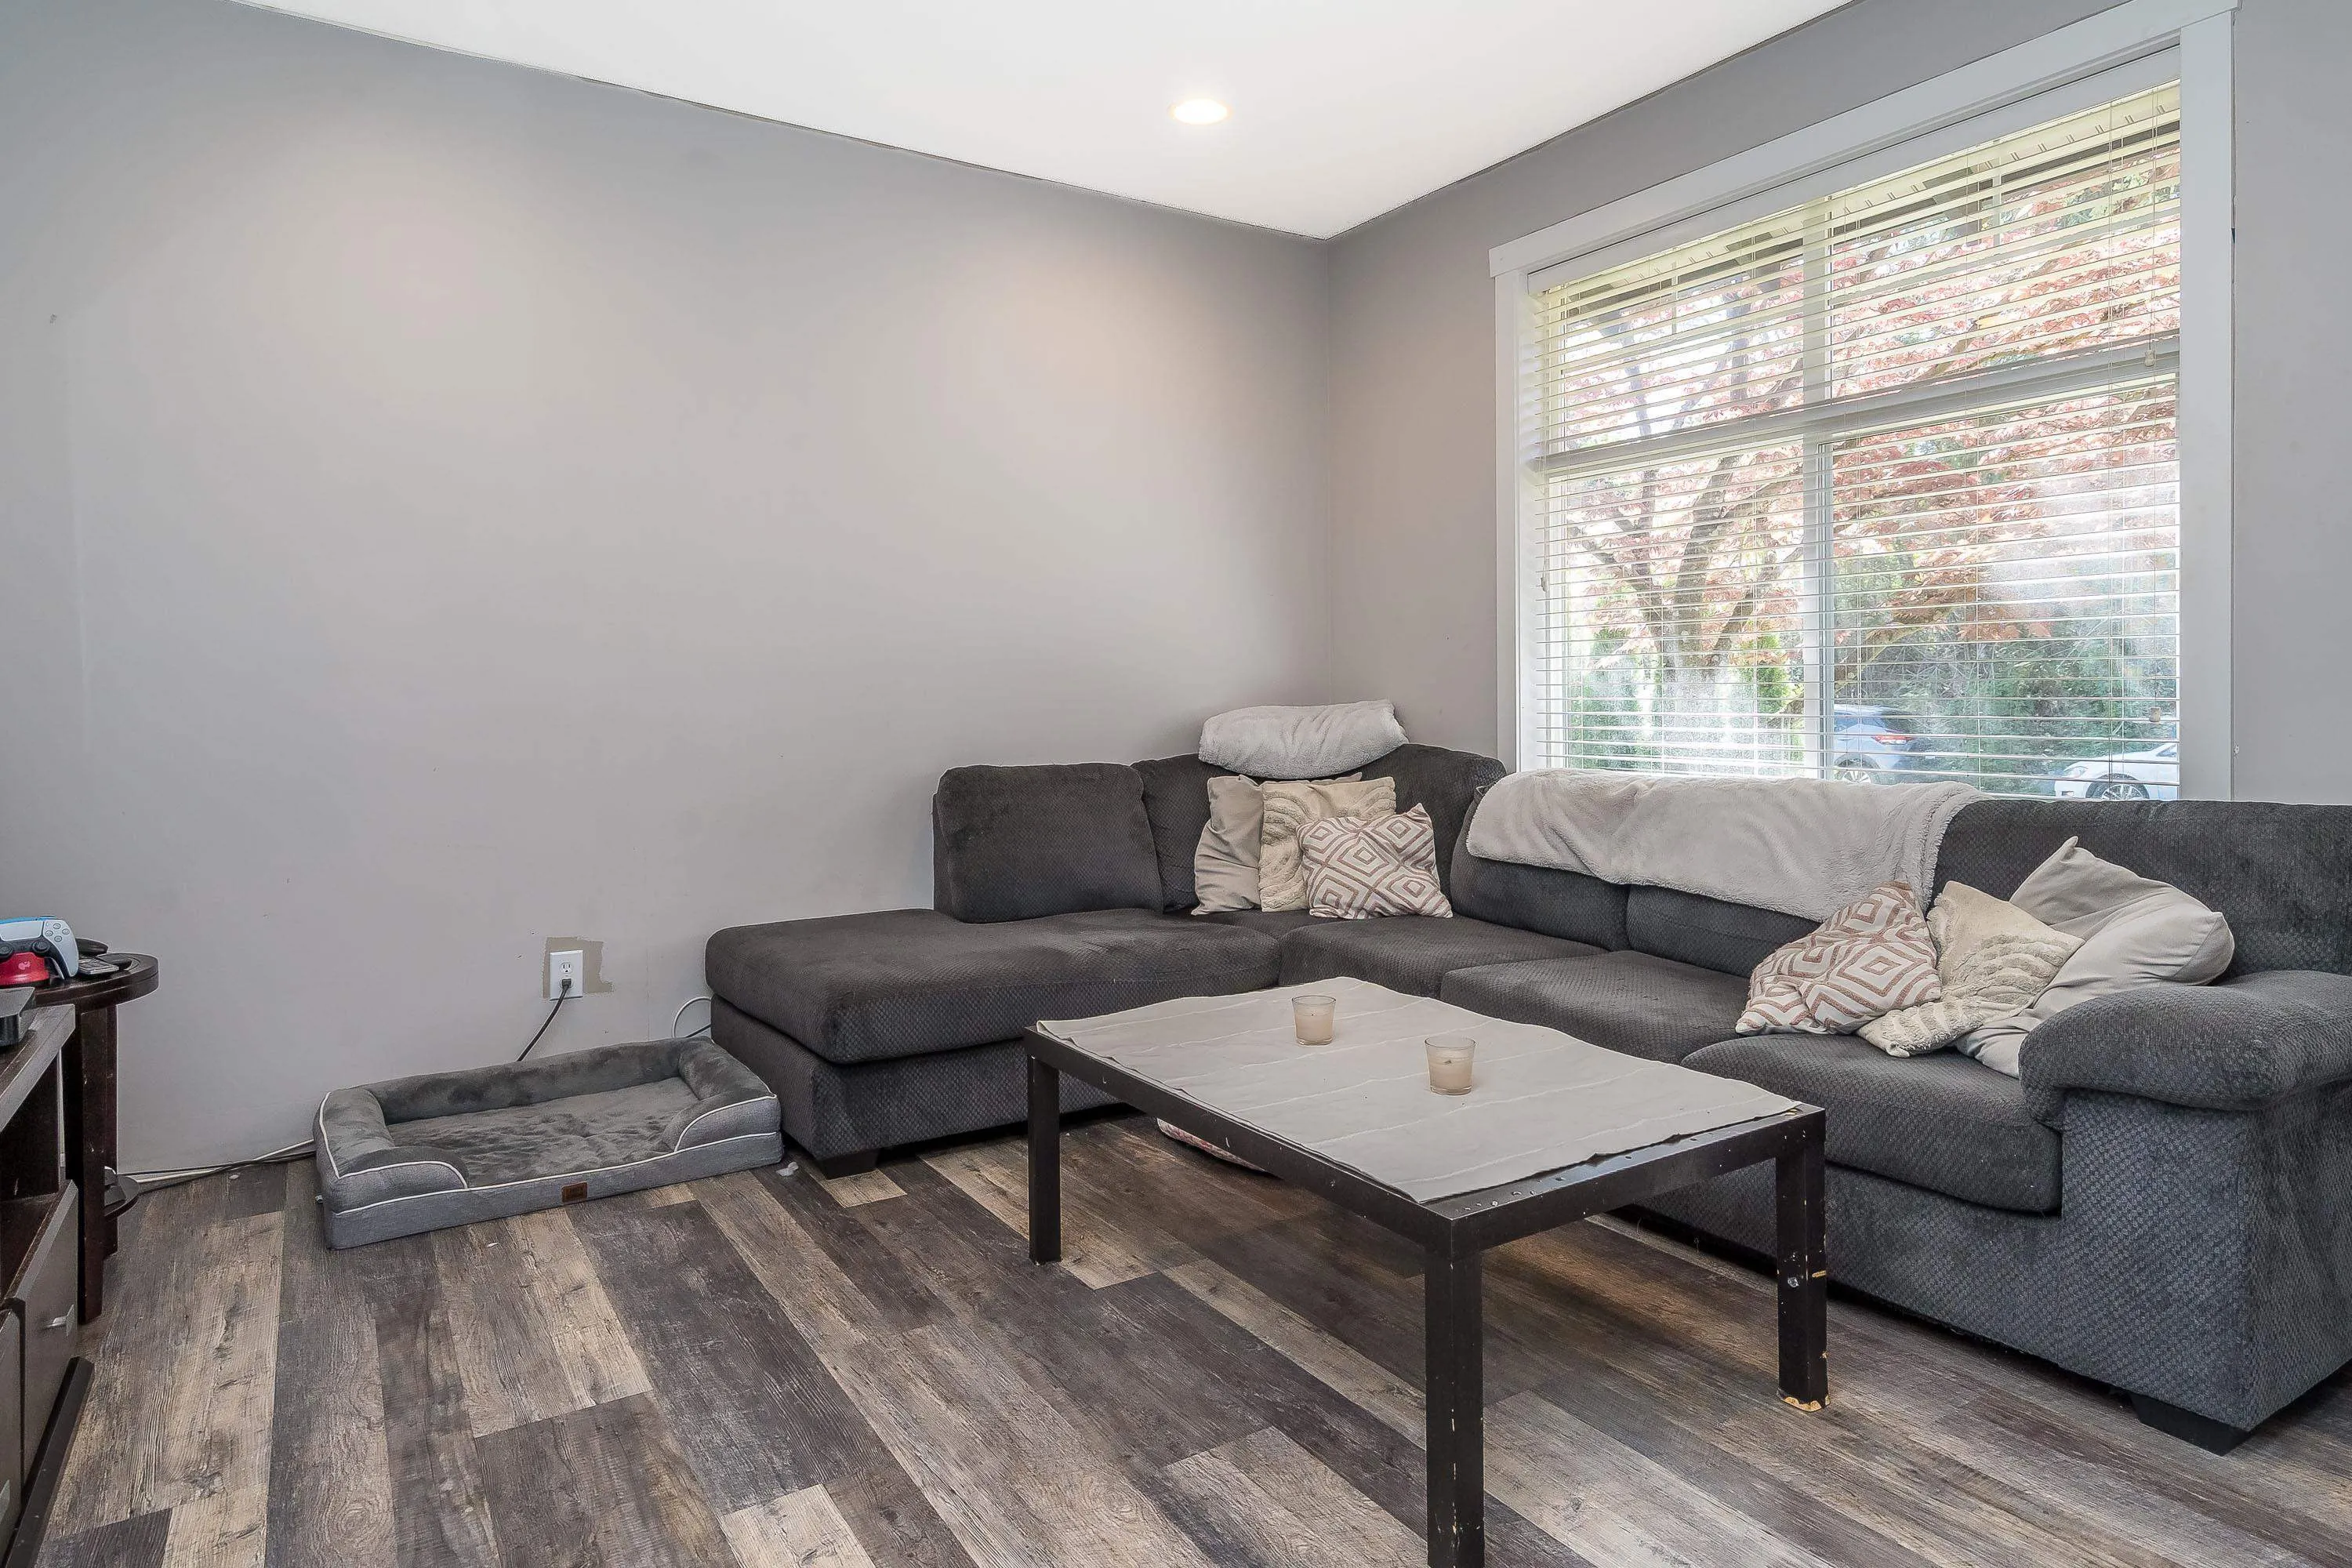
Family Room 13'1 x 11'10 154.82 sqft -
Kitchen 14'5 x 14'7 210.24 sqft -
Dining Room 9'1 x 12'1 109.76 sqft -
Living Room 17'10 x 15'11 283.85 sqft -
Primary Bedroom 13'10 x 15'6 214.42 sqft -
Walk-In Closet 4'11 x 6'4 31.14 sqft -
Bedroom 13'7 x 9'10 133.57 sqft -
Flex Room 13'10 x 10'3 141.79 sqft -
Bedroom 12'2 x 11'4 137.89 sqft -
Bedroom 12'3 x 14'7 178.65 sqft -
Bedroom 10'2 x 10'10 110.14 sqft -
Recreation Room 17'7 x 31'3 549.48 sqft -
Jess Kuang
Jess Kuang
Sutton Group - 1st West Realty
Listed by Dawn Carbol - PREC
199 days on site
Listing Broker
Sutton Group-West Coast Realty (Surrey/24)
Courtesy
Sutton Group-West Coast Realty (Surrey/24)

Similar homes for sale in Maple Ridge

Explore Maple Ridge

This representation is based in whole or in part on data generated by the Chilliwack & District Real Estate Board, Fraser Valley Real Estate Board or Greater Vancouver REALTORS® which assumes no responsibility for its accuracy. Copyright 2026 by the Greater Vancouver REALTORS®, Fraser Valley Real Estate Board, Chilliwack and District Real Estate Board, and BC Northern Real Estate Board. All Rights Reserved.
Powered by AgentLocator







