
24483 Dewdney Trunk Road, Maple Ridge
1 / 39
For Sale
$2,198,000
5 bd · 3 ba · 3,168 sq ft

24483 Dewdney Trunk Road, Maple Ridge V4R 1W9

MLS®# R3112089

Est. mortgage
$8,339/mo
Property taxes $5,879.66/yr

About This Home

Property Type
House, Single Family Residence, 4 Level Split
Parking
10 parking
MLS #
R3112089
Size
3168 sqft
Basement
Finished
Lot size
1.00 sqft
Tax
$5,879.66 /yr
Year Built
1938
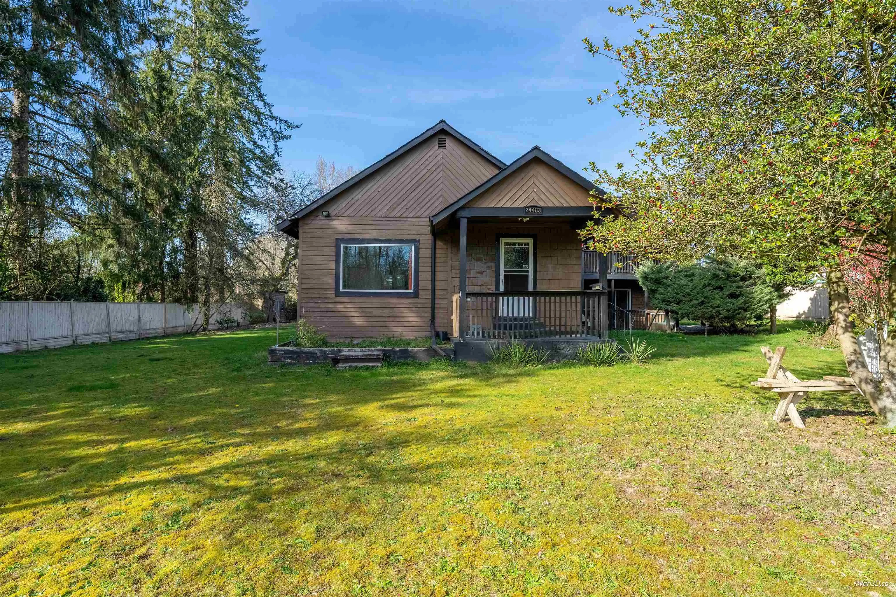
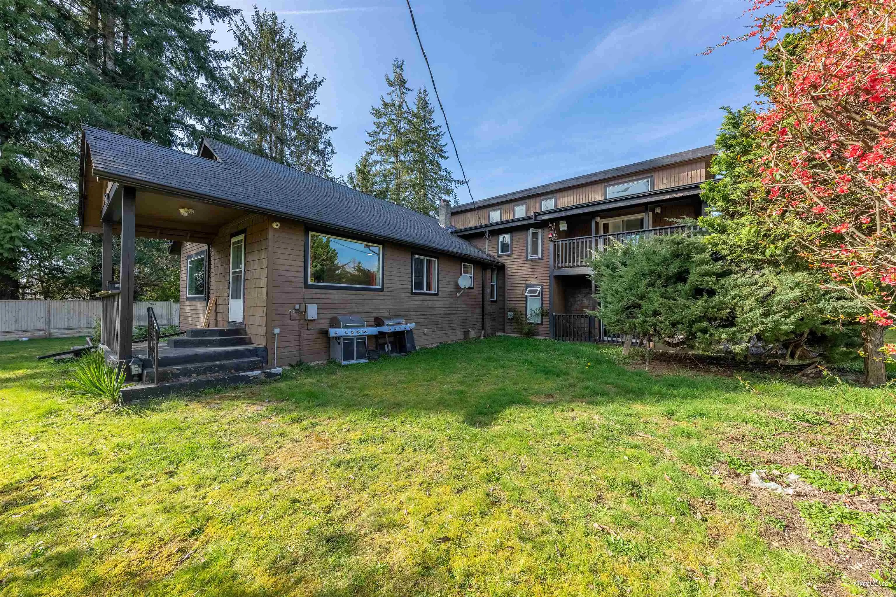
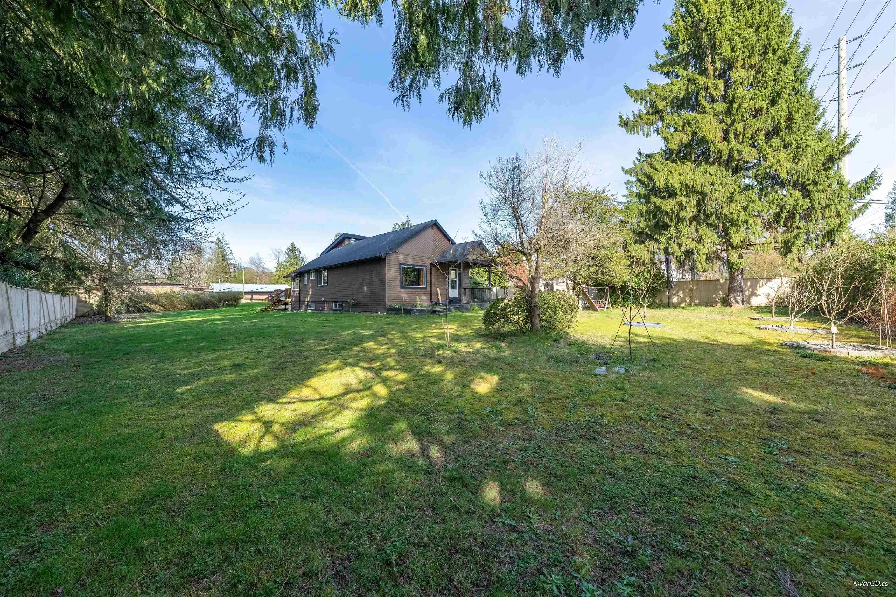
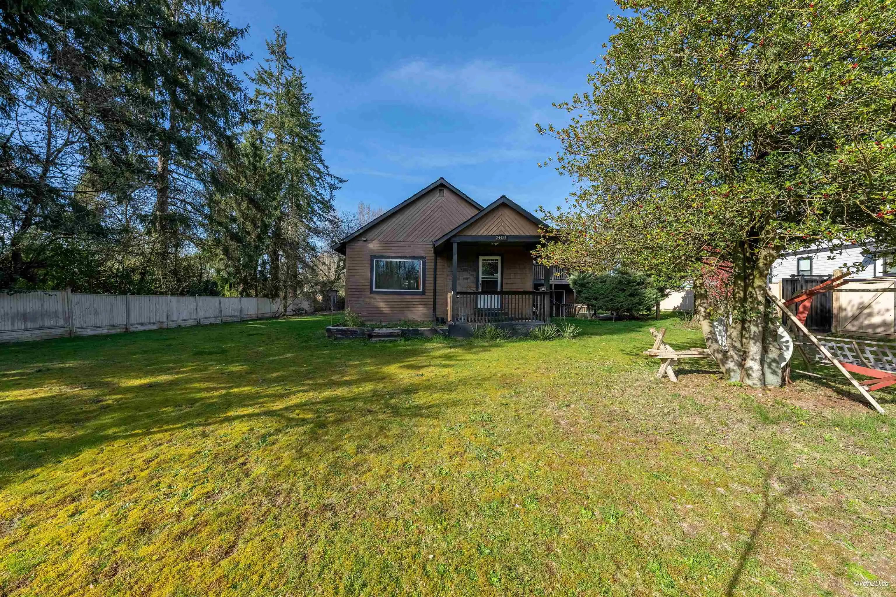
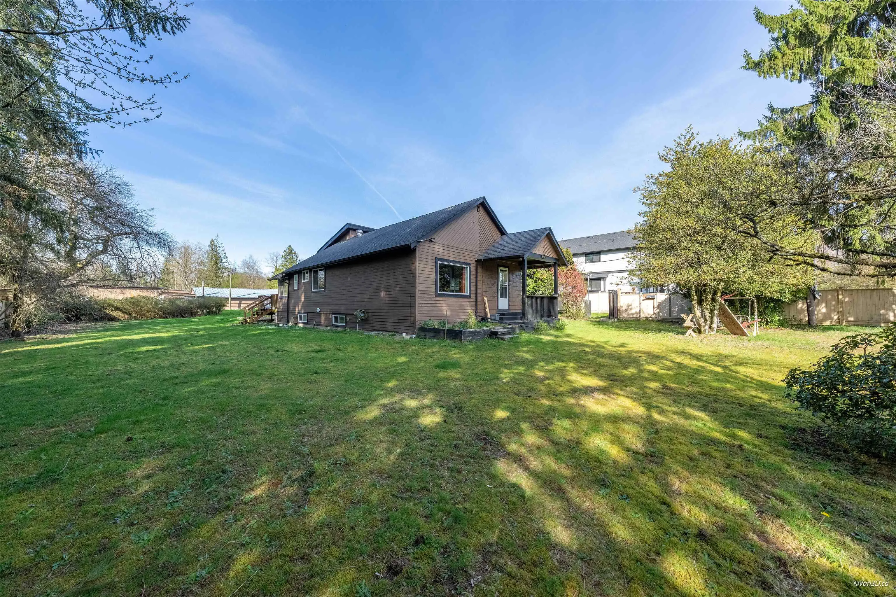
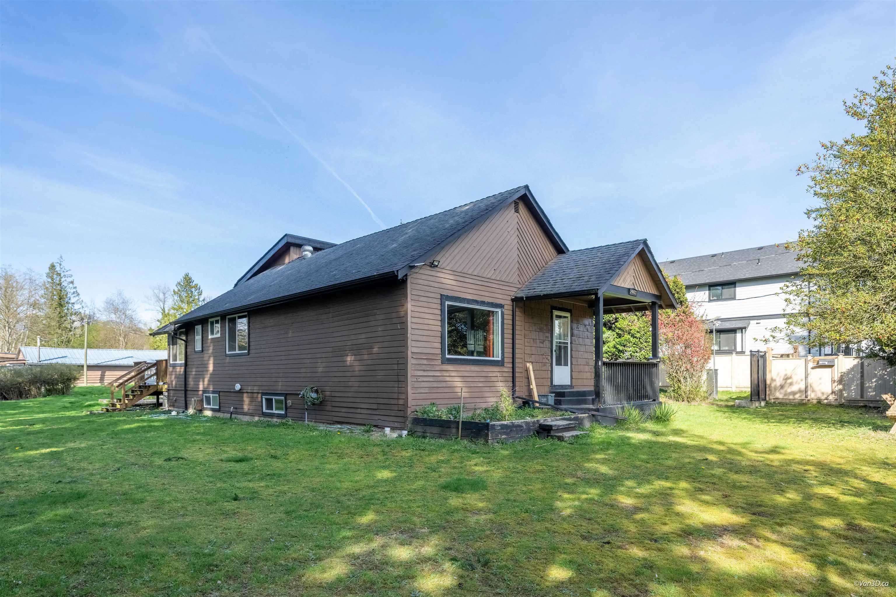
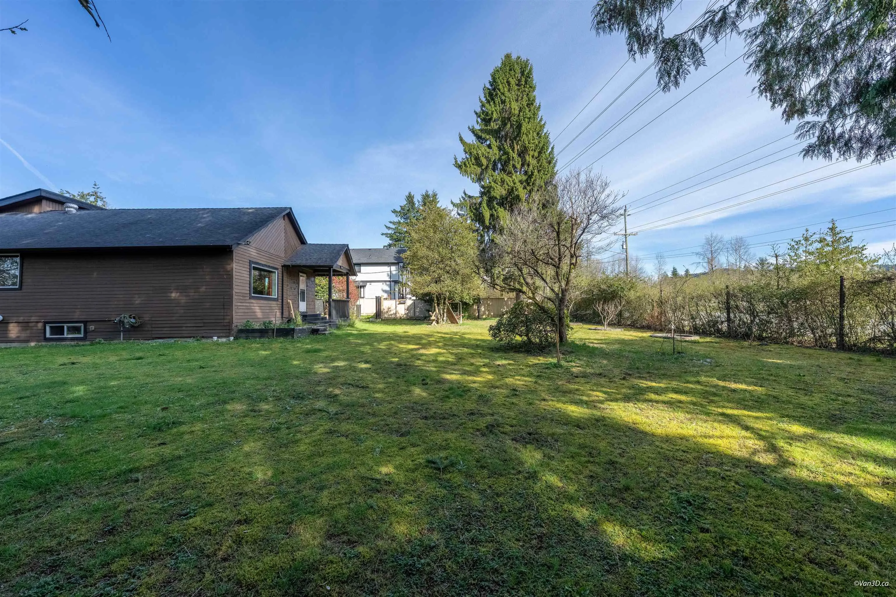
Amazing Holding property for future development with 2.25 Cleared Acres in the city of Maple ridge on City Water. More than 3000 sqft of home with plenty of room for a growing family. 2 Master on main floor. washrooms are up to dated. Kitchen is open to lrg living room enjoying natural light & porch access. New paint Massive Deck in back is perfect for entertaining & Enjoying the Golden Ears Mountain view. Over 3500 sqft of shops with 200-amp power service the outbuildings. House itself has 200-amp power + 200-amp in the shops. Previous owner used the shop for Auto repair. Numerous fruit trees and chestnut trees produce more than 100s ponds of chestnuts each year. Located near Garibaldi High School, an elementary school, and a golf course. Property is on Septic system

Property Details

Full Property Details

Interior

Bedrooms
5
Washrooms
3
Square Footage
3168 sqft
Basement
Finished
Heating Type
Natural Gas
Kitchens
1
Floor Finish
Laminate,Wall/Wall/Mixed
Den
No

Exterior

Lot Size (Sq Ft)
1.00
Waterfront
No
Parking Spaces
10
Total Parking Spaces
-
Garage Spaces
-
Zoning
RS-3
Roof
Asphalt

Building Description

Style
4 Level Split
Property Type
Residential Detached
Home Type
House
Subtype
Single Family Residence
Year Built
1938
Exterior
Frame Wood,Wood Siding
Water Supply
Public
No. Floor Levels
2

Community

Community
Websters Corners
Area Code
Maple Ridge

Taxes & Fees

Taxes
$5,879.66 /yr
Tax Year
2025

Other

Virtual Tour Link

Room Types

Room Dimensions Area Description
Living Room 13'5 x 23'7 316.41 sqft -
Kitchen 14' x 13'6 189 sqft -
Bedroom 15'3 x 9'7 146.15 sqft -
Bedroom 11'1 x 10'1 111.76 sqft -
Bedroom 14'2 x 13'1 185.35 sqft -
Laundry 7'6 x 8'6 63.75 sqft -
Bedroom 13'3 x 11' 145.75 sqft -
Bedroom 4'4 x 11'7 50.19 sqft -
Recreation Room 30'6 x 22'4 681.17 sqft -
Dining Room 10'6 x 13'11 146.12 sqft -
Storage 8'2 x 7'1 57.85 sqft -
Storage 7'7 x 7'11 60.03 sqft -
Jess Kuang
Jess Kuang
Sutton Group - 1st West Realty
Listed by Emily Ma Yan PREC*
213 days on site
Listing Broker
Laboutique Realty
Courtesy
Laboutique Realty

Similar homes for sale in Maple Ridge

Explore Maple Ridge

This representation is based in whole or in part on data generated by the Chilliwack & District Real Estate Board, Fraser Valley Real Estate Board or Greater Vancouver REALTORS® which assumes no responsibility for its accuracy. Copyright 2026 by the Greater Vancouver REALTORS®, Fraser Valley Real Estate Board, Chilliwack and District Real Estate Board, and BC Northern Real Estate Board. All Rights Reserved.
Powered by AgentLocator







