
27656 110 Avenue, Maple Ridge
1 / 40
For Sale
$2,888,000
8 bd · 5 ba · 4,419 sq ft

27656 110 Avenue, Maple Ridge V2W 1P6

MLS®# R3111157

Est. mortgage
$10,956/mo
Property taxes $11,260.75/yr

About This Home

Property Type
House, Single Family Residence, 4 Level Split, Carriage/Coach House
Parking
6 parking
MLS #
R3111157
Size
4419 sqft
Basement
Partially Finished
Lot size
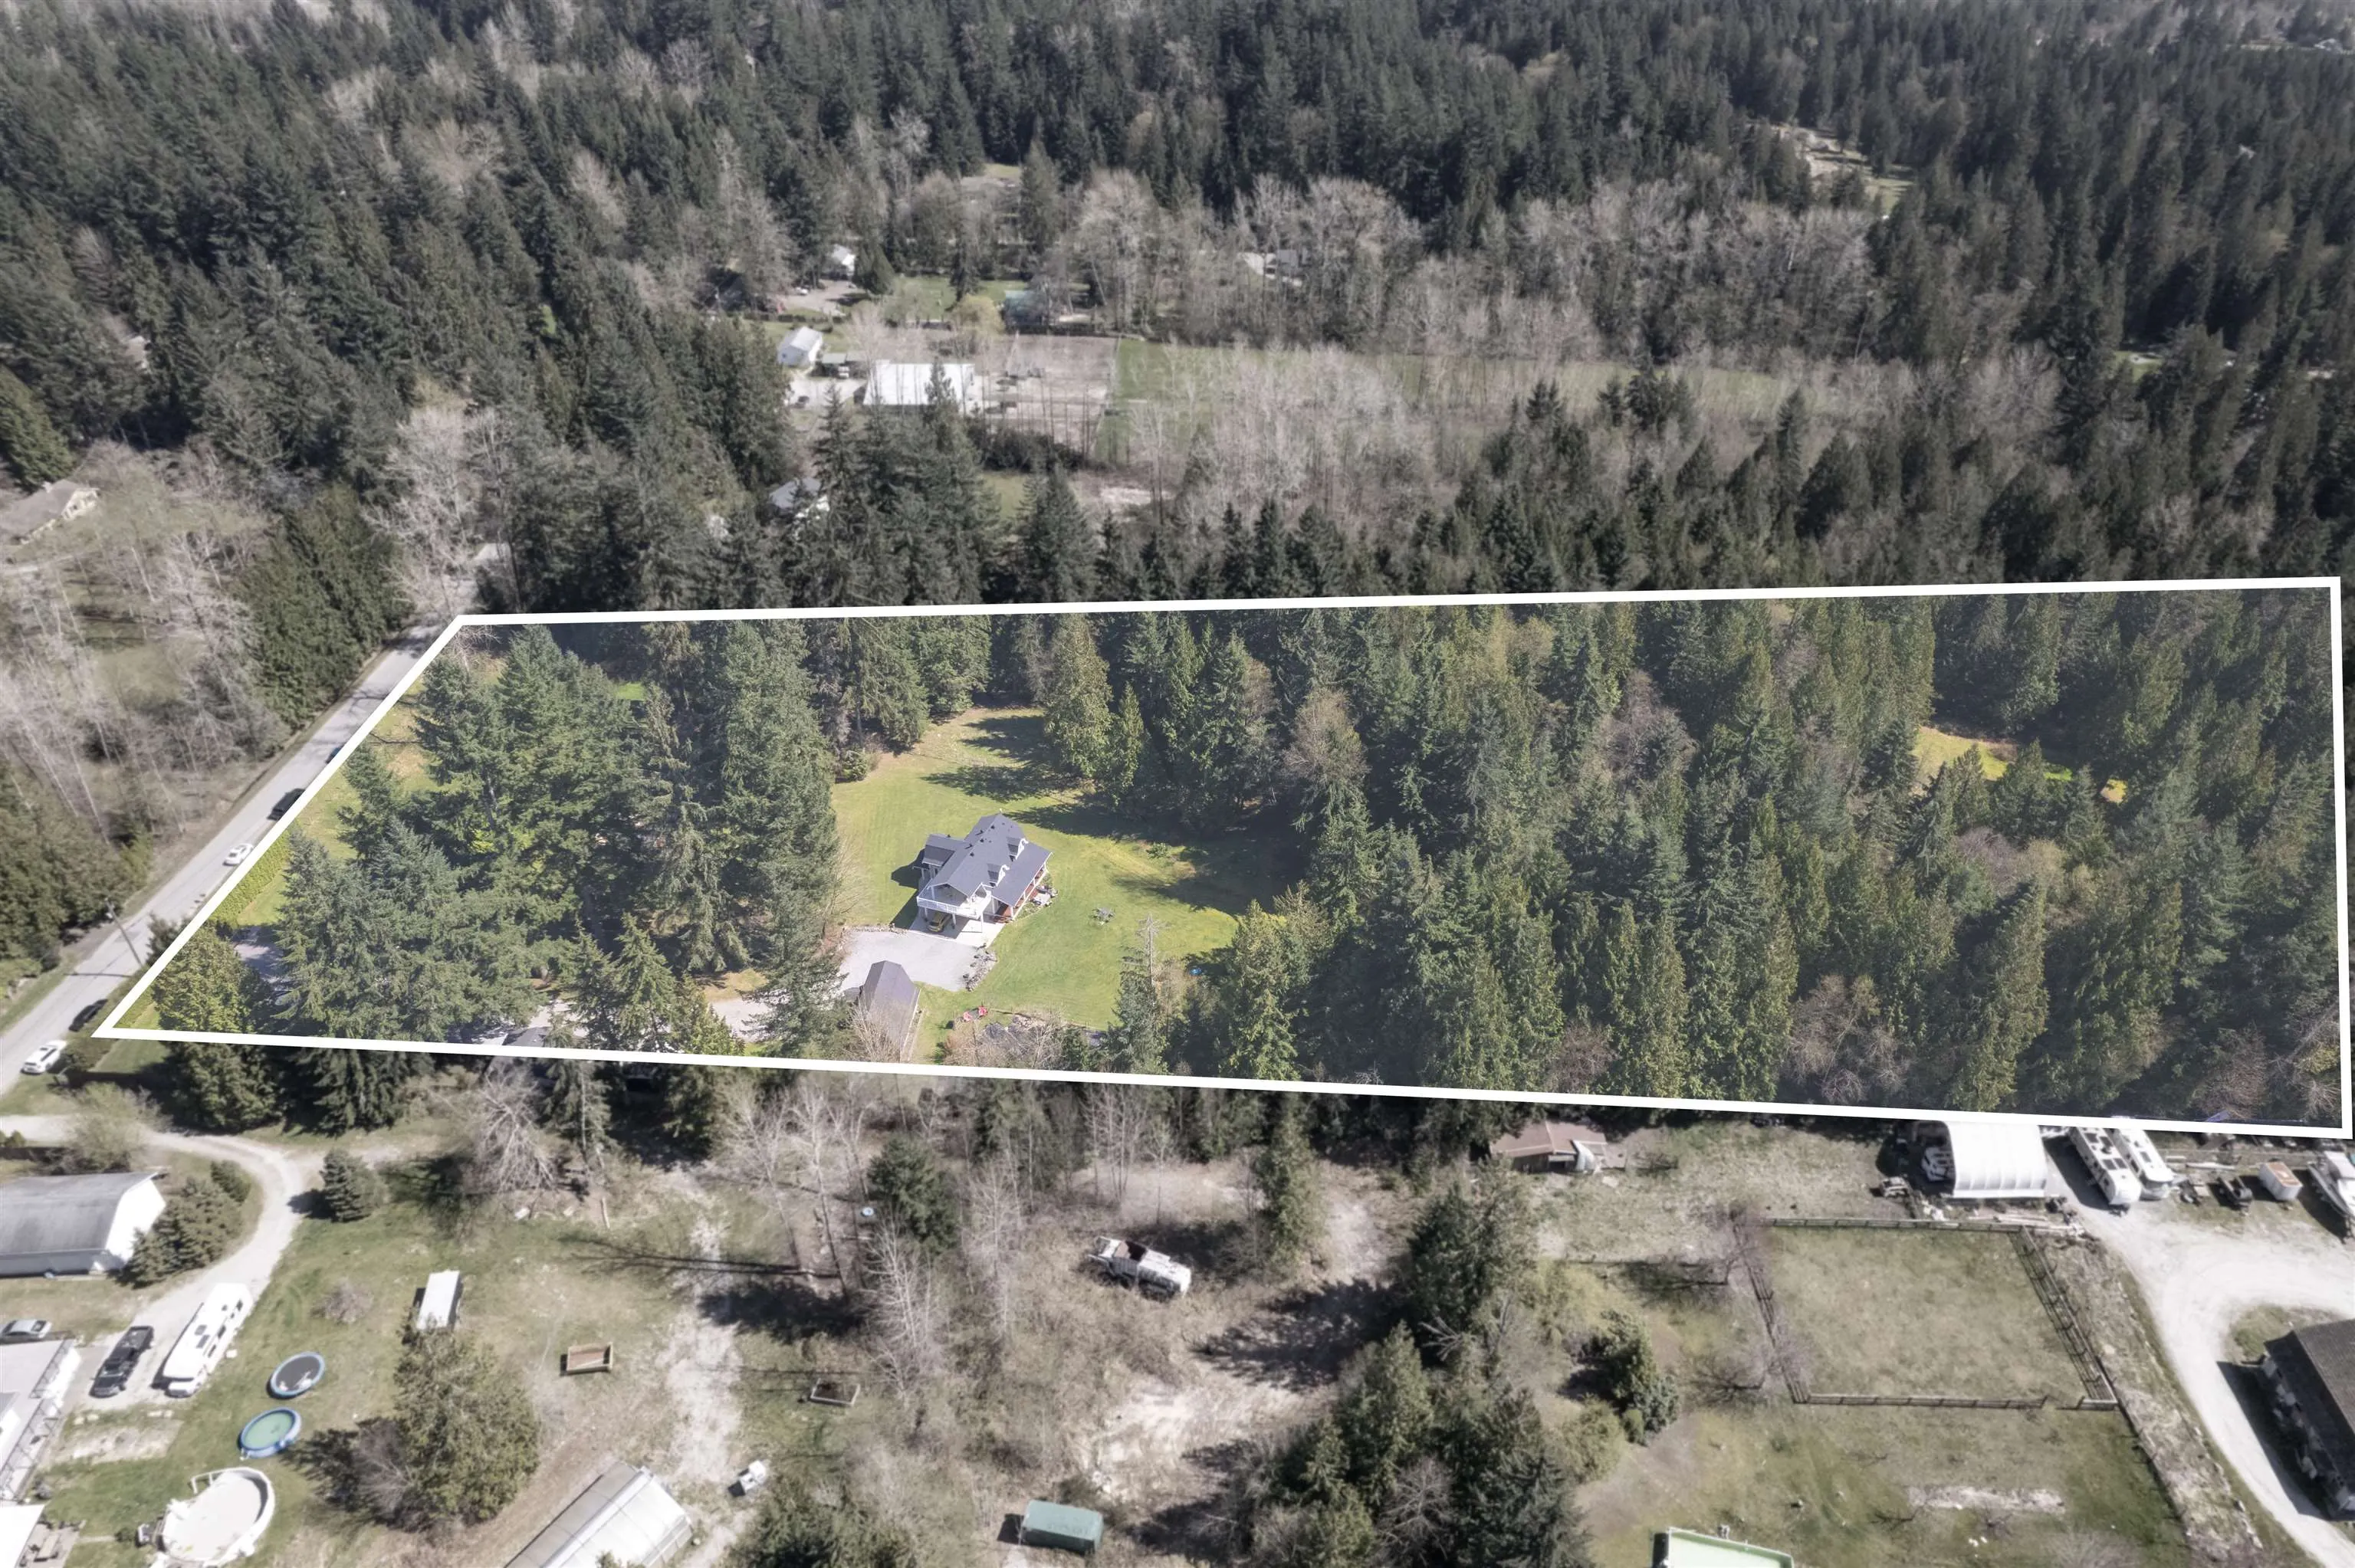
348480.00 sqft
Tax
$11,260.75 /yr
Year Built
2007
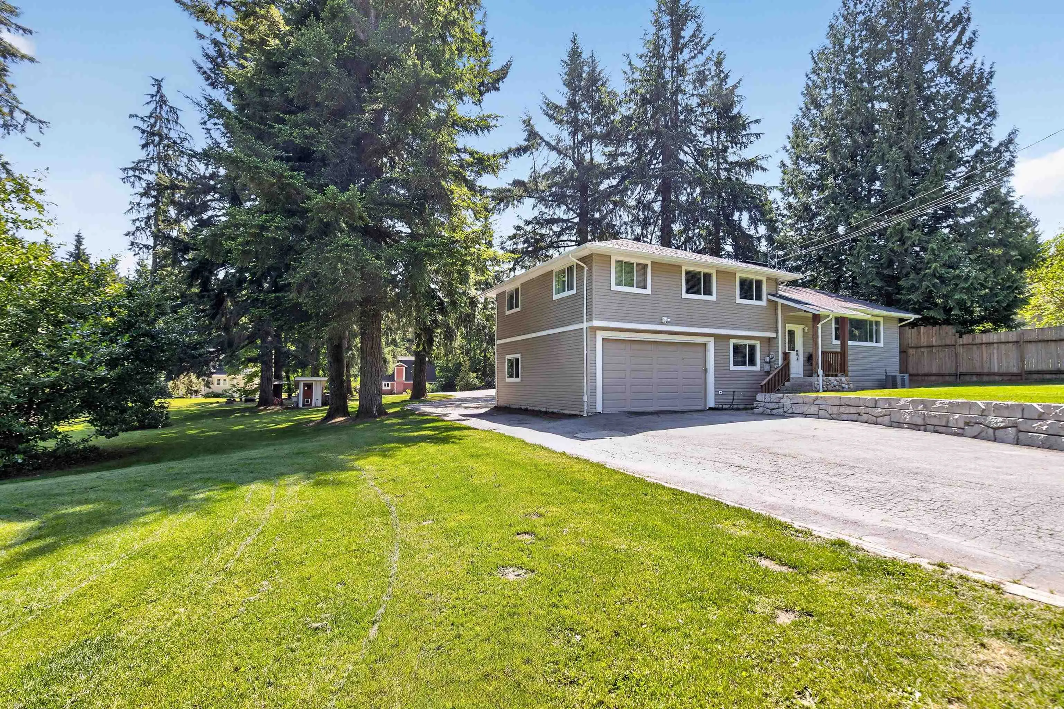
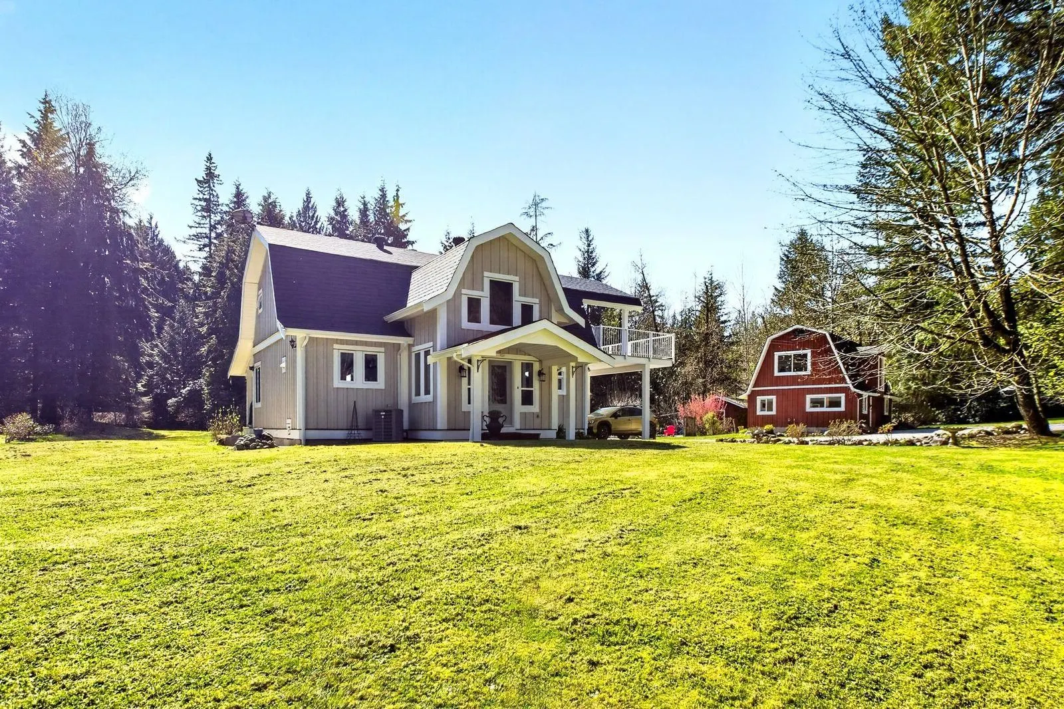
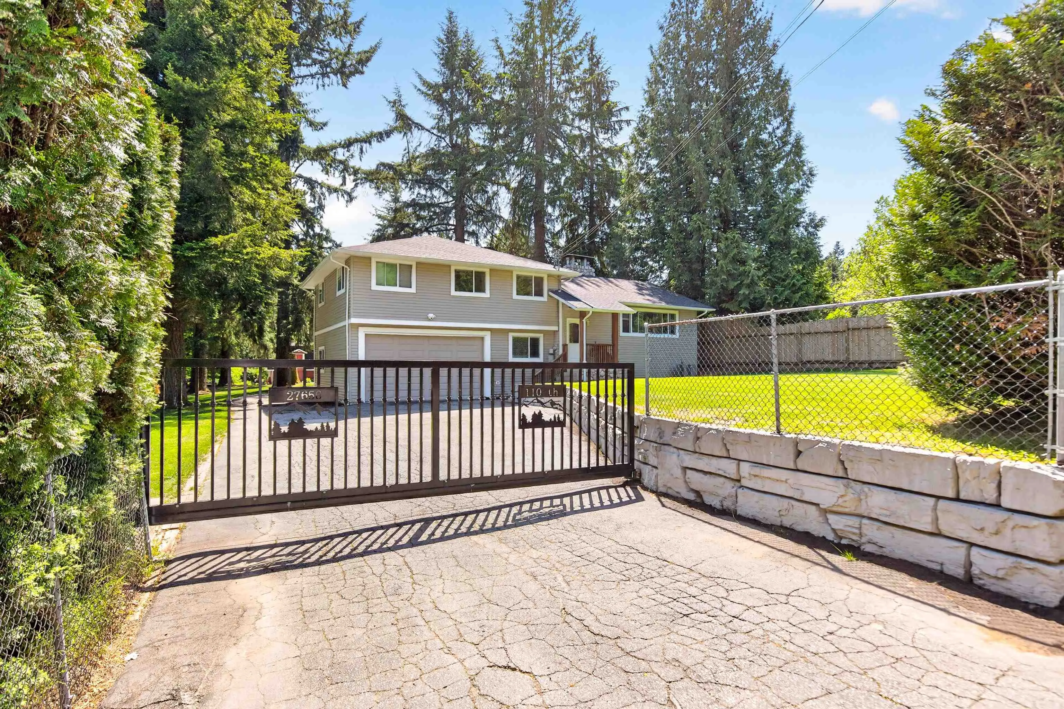
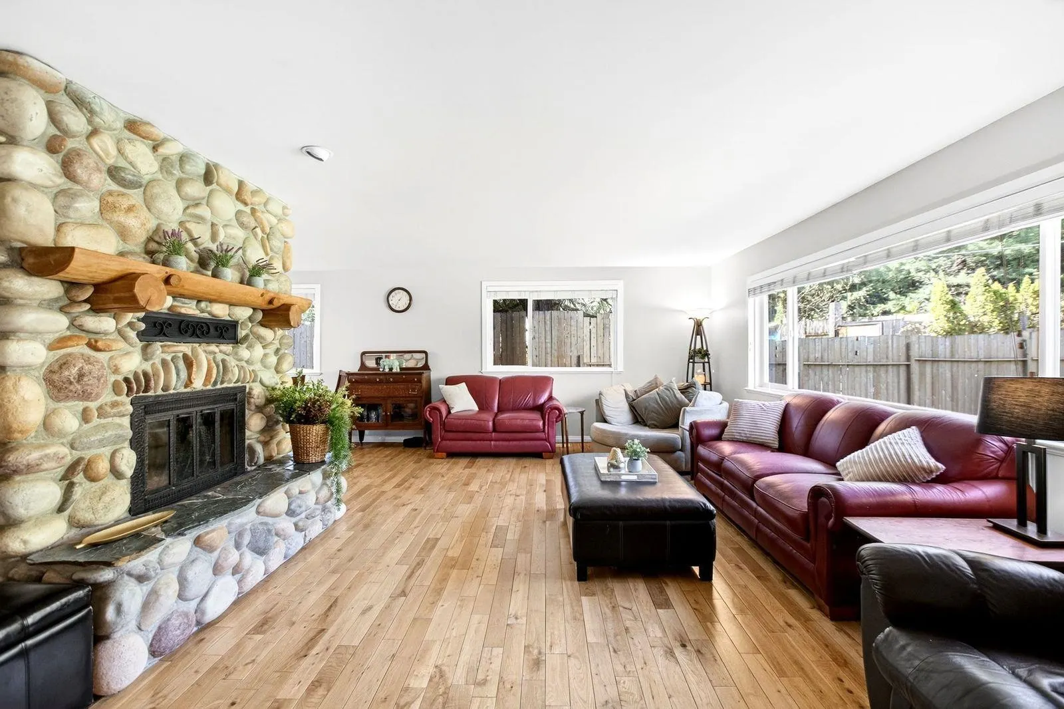
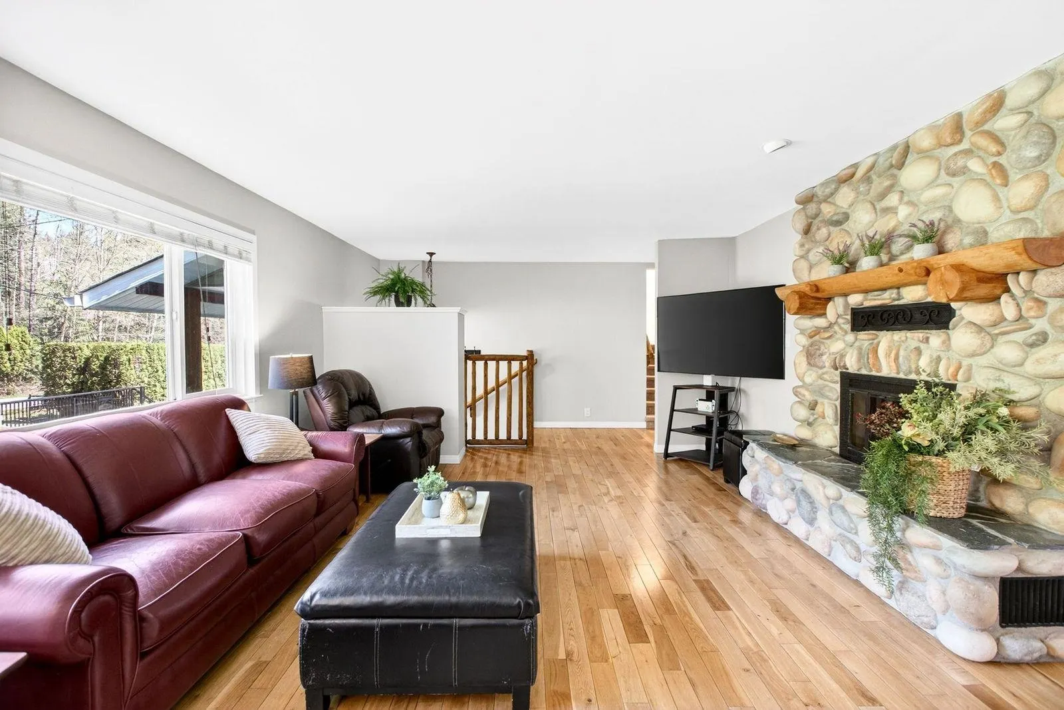
Rare opportunity! 8 FLAT ACRES of beautiful land near Whonnock Lake, featuring 2 HOMES! The main house is a 2690 sf split level 6 bed/3 bath home, ideal for large families with large covered deck for entertaining or relaxing. The 2nd home is almost 1800sf with 2 bed/2 bath; boasting private covered porch at the back to take in the nature & large primary bdrm featuring a covered deck & spa-like ensuite. Both homes have new roofs, fresh paint, heat pumps, & hot water on demand for efficiency. There is also a detached garage, barn, & out buildings, perfect for animals, hobbies, farming & amazing opportunity for Eco-tourism. Enjoy a private, gated, peaceful setting, near horse trails & just mins from the lake, transit & elementary sch. This is the perfect multi-generational family haven.

Property Details

Full Property Details

Interior

Bedrooms
8
Washrooms
5
Square Footage
4419 sqft
Basement
Partially Finished
Heating Type
Forced Air,Heat Pump,Natural Gas
Kitchens
2
Floor Finish
Mixed
Den
No

Exterior

Lot Size (Sq Ft)
348480.00
Waterfront
No
Parking Spaces
6
Total Parking Spaces
-
Garage Spaces
-
Zoning
RS3
Roof
Asphalt

Building Description

Style
4 Level Split,Carriage/Coach House
Property Type
Residential Detached
Home Type
House
Subtype
Single Family Residence
Year Built
2007
Exterior
Frame Wood,Mixed (Exterior)
Water Supply
Well Drilled,Well Shallow
No. Floor Levels
4

Community

Community
Whonnock
Area Code
Maple Ridge

Taxes & Fees

Taxes
$11,260.75 /yr
Tax Year
2025

Other

Virtual Tour Link

Room Types

Room Dimensions Area Description
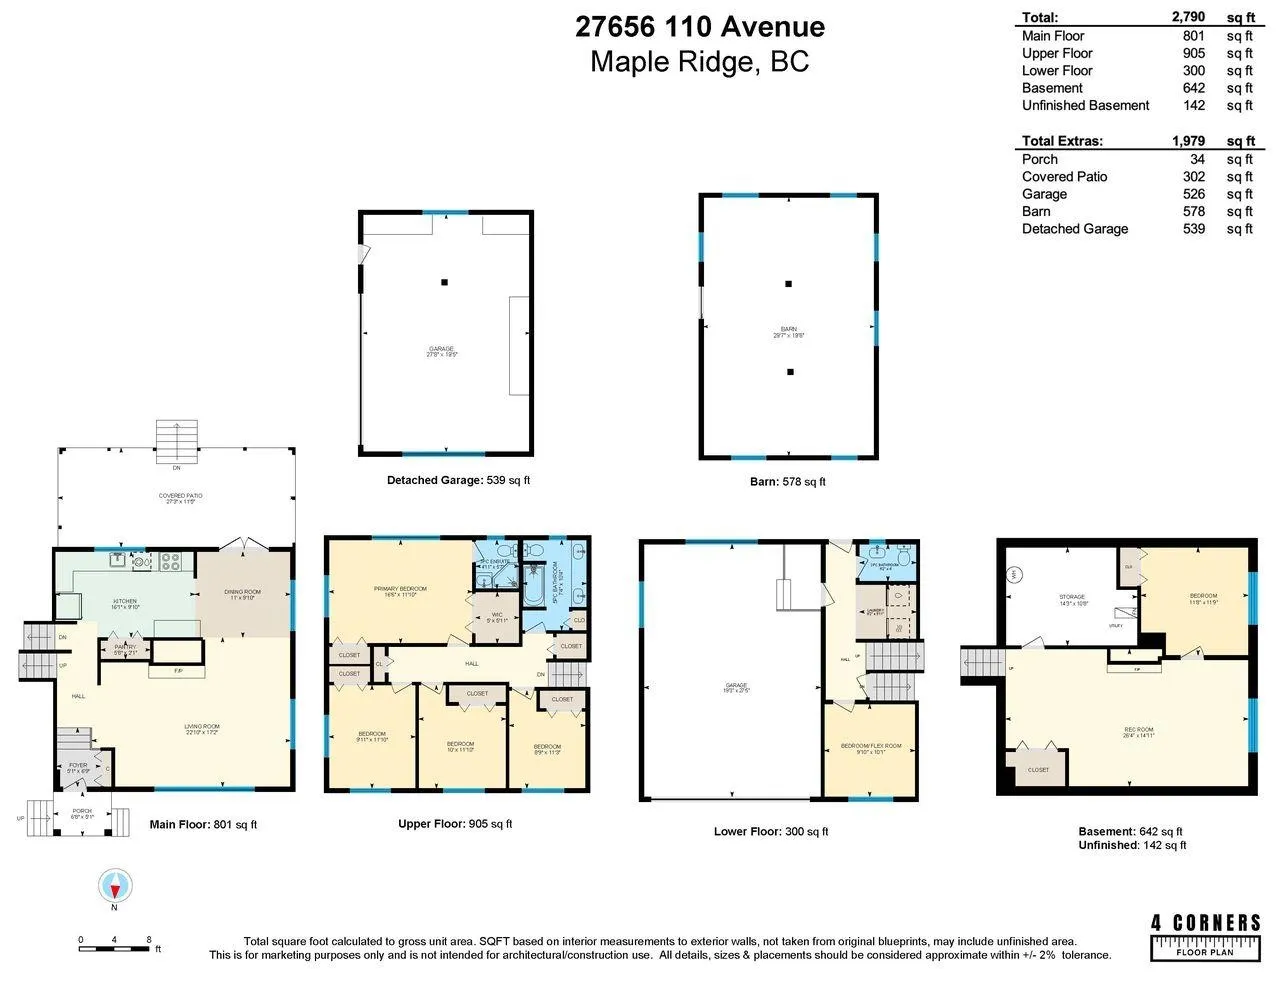
Living Room 17'2 x 22'10 391.97 sqft -
Kitchen 9'10 x 16'1 158.15 sqft -
Dining Room 9'10 x 11' 108.17 sqft -
Foyer 6'9 x 5'1 34.31 sqft -
Primary Bedroom 11'10 x 16'6 195.25 sqft -
Walk-In Closet 5'11 x 5' 29.58 sqft -
Bedroom 11'10 x 9'11 117.35 sqft -
Bedroom 11'10 x 10' 118.33 sqft -
Bedroom 11'3 x 8'9 98.44 sqft -
Bedroom 10'1 x 9'10 99.15 sqft -
Laundry 5'11 x 6'2 36.49 sqft -
Recreation Room 14'11 x 26'4 392.81 sqft -
Bedroom 11'9 x 11'8 137.08 sqft -
Storage 10'8 x 14'3 152 sqft -
Living Room 13'9 x 17'3 237.19 sqft -
Dining Room 9'1 x 17'3 156.69 sqft -
Kitchen 11'2 x 24'10 277.31 sqft -
Foyer 11'11 x 8'7 102.28 sqft -
Storage 10'1 x 7'6 75.62 sqft -
Primary Bedroom 14'4 x 17'10 255.61 sqft -
Walk-In Closet 14'4 x 6'11 99.14 sqft -
Bedroom 11'2 x 11'9 131.21 sqft -
Jess Kuang
Jess Kuang
Sutton Group - 1st West Realty
Listed by Sara Mae Eales
214 days on site
Listing Broker
RE/MAX LIFESTYLES REALTY
Courtesy
RE/MAX LIFESTYLES REALTY

Similar homes for sale in Maple Ridge

Explore Maple Ridge

This representation is based in whole or in part on data generated by the Chilliwack & District Real Estate Board, Fraser Valley Real Estate Board or Greater Vancouver REALTORS® which assumes no responsibility for its accuracy. Copyright 2026 by the Greater Vancouver REALTORS®, Fraser Valley Real Estate Board, Chilliwack and District Real Estate Board, and BC Northern Real Estate Board. All Rights Reserved.
Powered by AgentLocator







