
24595 104 Avenue, Maple Ridge
1 / 7
For Sale
$1,700,000
5 bd · 5 ba · 3,818 sq ft

24595 104 Avenue, Maple Ridge V2W 1G5

MLS®# R3109309

Est. mortgage
$6,449/mo

About This Home

Property Type
House, Single Family Residence
Parking
0 parking
MLS #
R3109309
Size
3818 sqft
Basement
Full,Finished,Exterior Entry
Lot size
4000.00 sqft
Year Built
2026
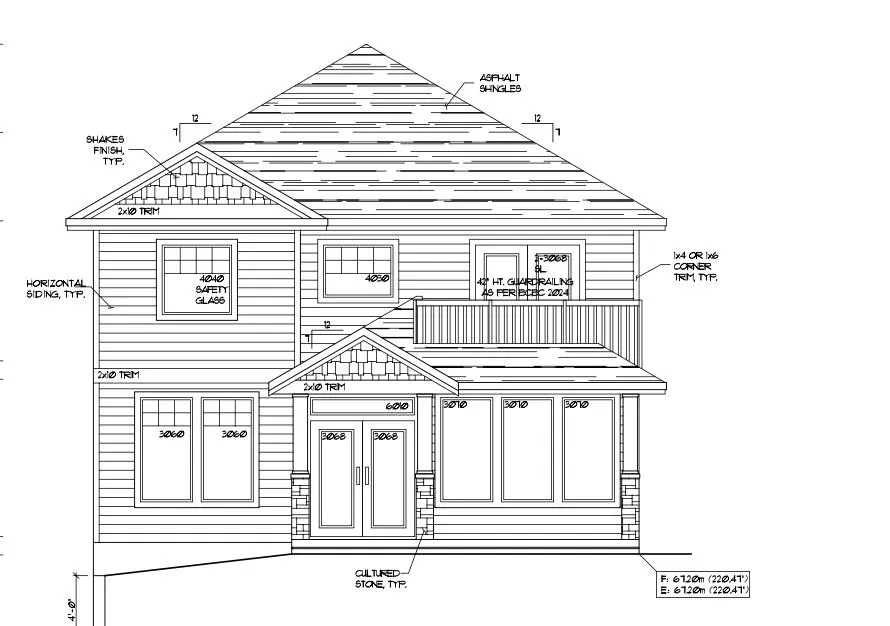
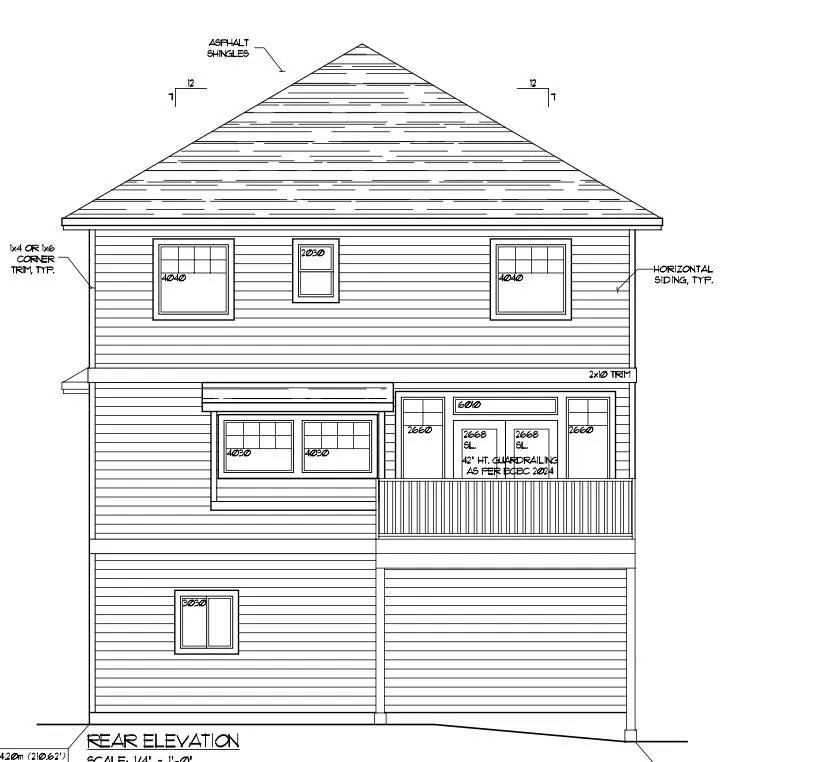
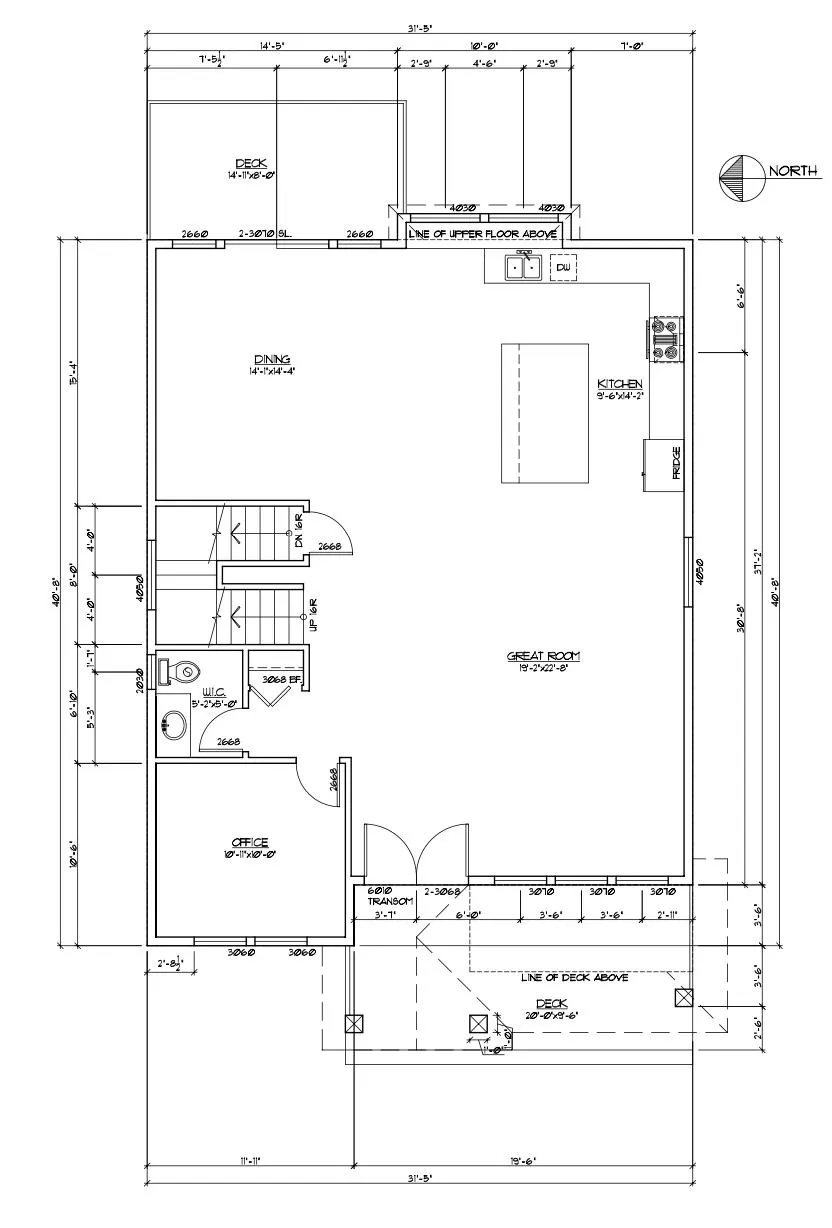
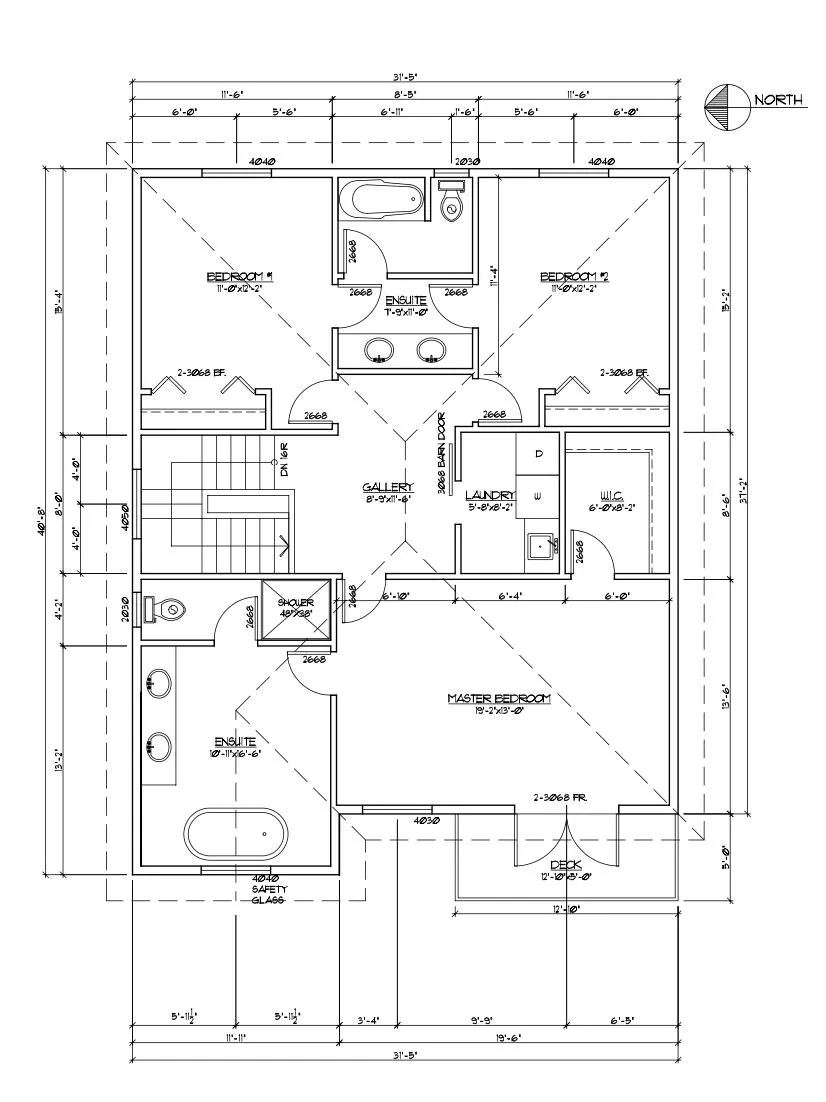
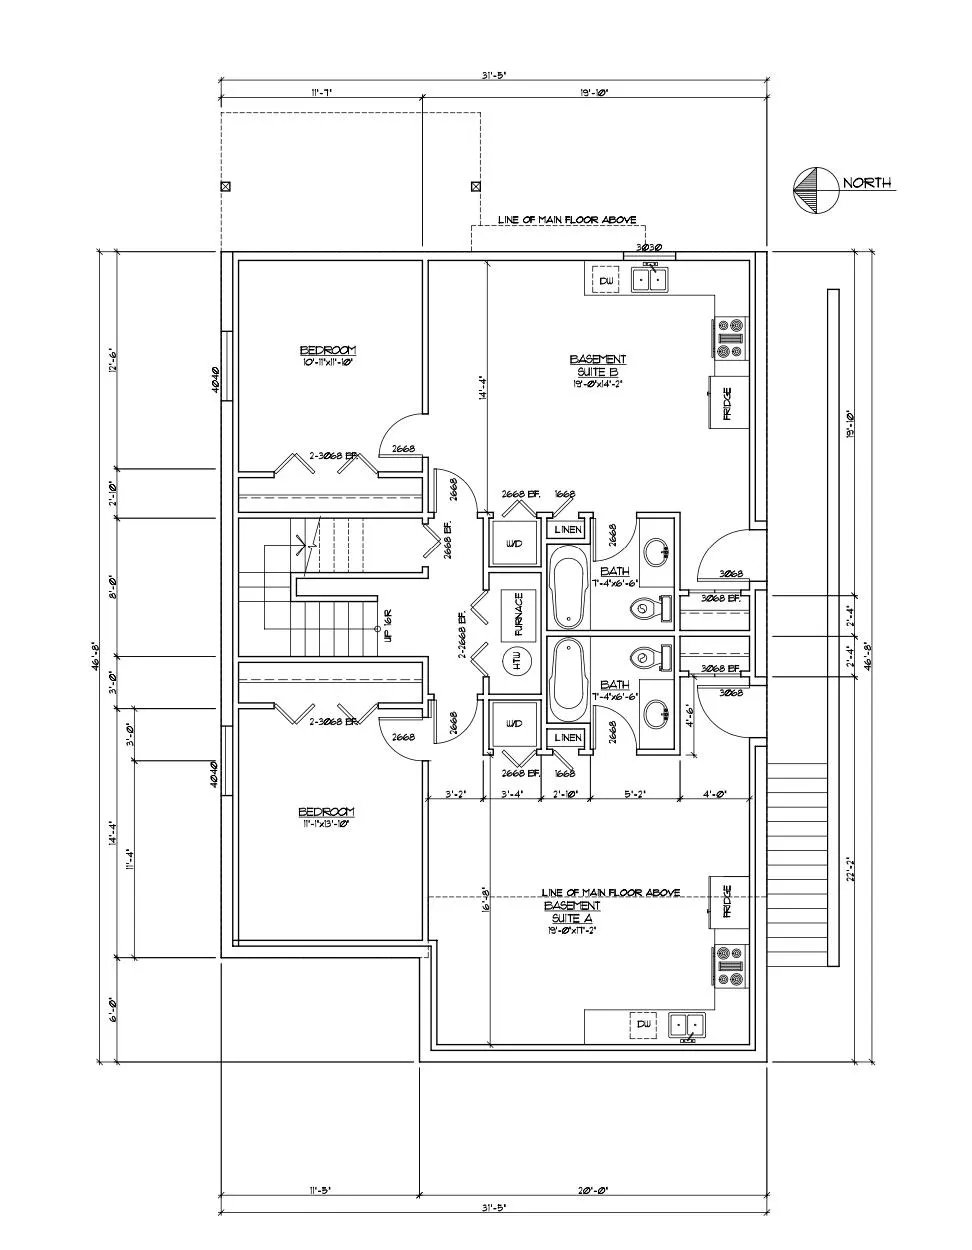
Albion Park Place - A fantastic new single family home development with approved multi-suites for maximum rental income opportunities under the new province Small Scale Multi-Housing Legislation. 3,818 sq.ft of living space featuring 5 bedrooms, 4.5 bathrooms and 3 kitchens total. The main floor offers an open concept plan with a large kitchen, great room, dining room and office. Upstairs, 2 bedrooms share a Jack&Jill bathroom. Enjoy the large primary bedroom & balcony with a walk in closet & an oversized ensuite bathroom. Laundry is also located upstairs for easy access. The basement features two separate 1 bedroom, 1 bathroom legal suites with their own laundry. A great rental income producing property! Park on both sides and schools located nearby. Inquire today!

Property Details

Full Property Details

Interior

Bedrooms
5
Washrooms
5
Square Footage
3818 sqft
Basement
Full,Finished,Exterior Entry
Heating Type
Baseboard,Forced Air
Kitchens
1
Den
No

Exterior

Front
40.00
Lot Size (Sq Ft)
4000.00
View
Park
Waterfront
No
Parking Spaces
0
Total Parking Spaces
-
Garage Spaces
-
Zoning
RES
Roof
Asphalt

Building Description

Property Type
Residential Detached
Home Type
House
Subtype
Single Family Residence
Year Built
2026
Exterior
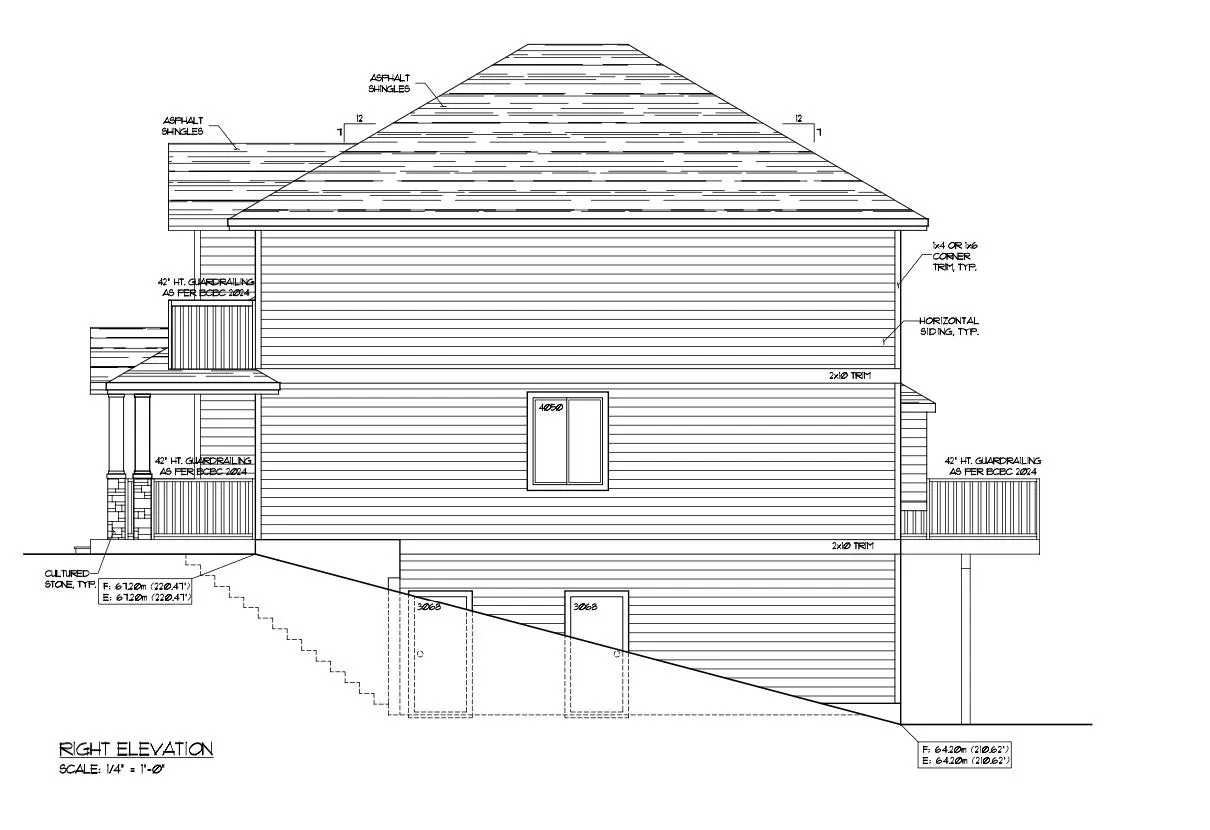
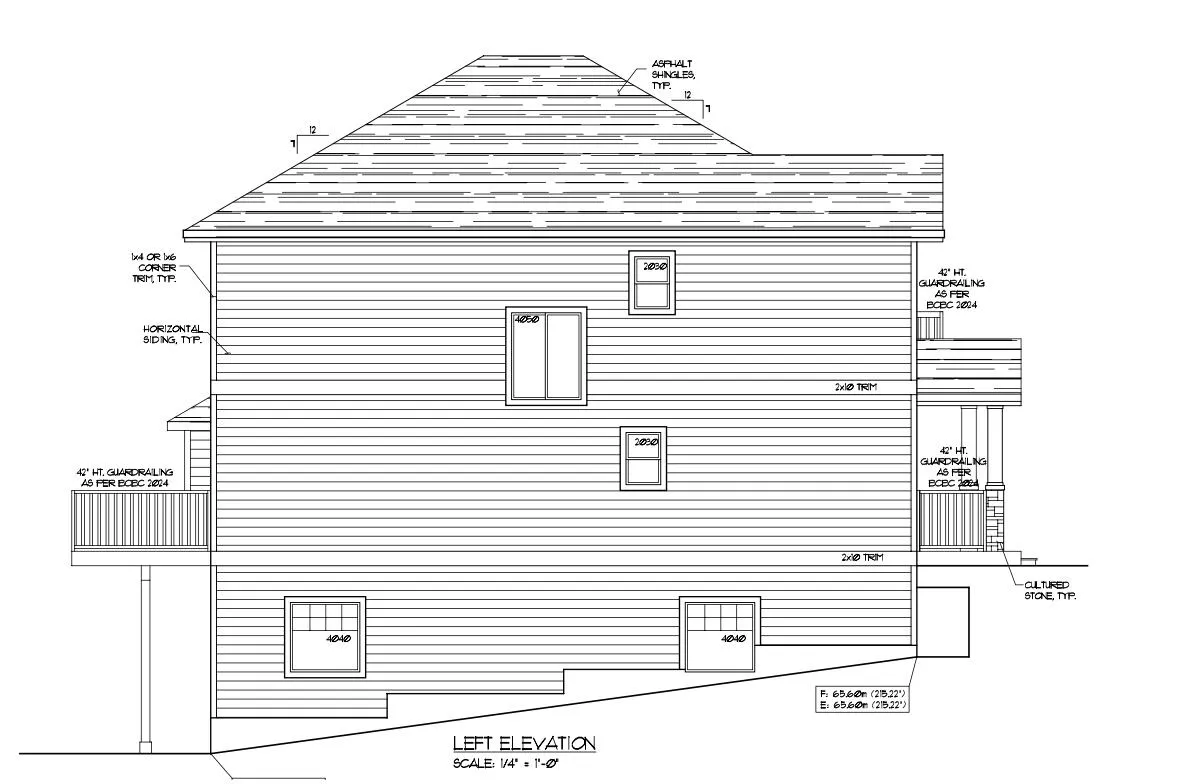
Frame Wood,Mixed (Exterior)
Water Supply
Public
No. Floor Levels
2

Community

Community
Albion
Area Code
Maple Ridge

Taxes & Fees

Tax Year
2025

Room Types

Room Dimensions Area Description
Great Room 22'8 x 19'2 434.44 sqft -
Office 10' x 10'11 109.17 sqft -
Dining Room 14'4 x 14'1 201.86 sqft -
Kitchen 14'2 x 9'6 134.58 sqft -
Bedroom 12'2 x 11' 133.83 sqft -
Primary Bedroom 13' x 19'2 249.17 sqft -
Walk-In Closet 8'2 x 6' 49 sqft -
Other 11'6 x 8'9 100.62 sqft -
Bedroom 11'10 x 10'11 129.18 sqft -
Bedroom 13'10 x 11'1 153.32 sqft -
Other 17'2 x 19' 326.17 sqft -
Other 14'2 x 19' 269.17 sqft -
Jess Kuang
Jess Kuang
Sutton Group - 1st West Realty
Listed by Matthew Hayes PREC*
219 days on site
Listing Broker
RE/MAX LIFESTYLES REALTY
Courtesy
RE/MAX LIFESTYLES REALTY

Similar homes for sale in Maple Ridge

Explore Maple Ridge

This representation is based in whole or in part on data generated by the Chilliwack & District Real Estate Board, Fraser Valley Real Estate Board or Greater Vancouver REALTORS® which assumes no responsibility for its accuracy. Copyright 2026 by the Greater Vancouver REALTORS®, Fraser Valley Real Estate Board, Chilliwack and District Real Estate Board, and BC Northern Real Estate Board. All Rights Reserved.
Powered by AgentLocator







