
11085 241a Street, Maple Ridge
1 / 10
For Sale
$2,050,000
7 bd · 6 ba · 4,965 sq ft

11085 241a Street, Maple Ridge V2W 0K5

MLS®# R3108426

Est. mortgage
$7,777/mo
Property taxes $3,674.74/yr

About This Home

Property Type
House, Single Family Residence
Parking
3 garage, 3 parking
MLS #
R3108426
Size
4965 sqft
Basement
Finished
Lot size
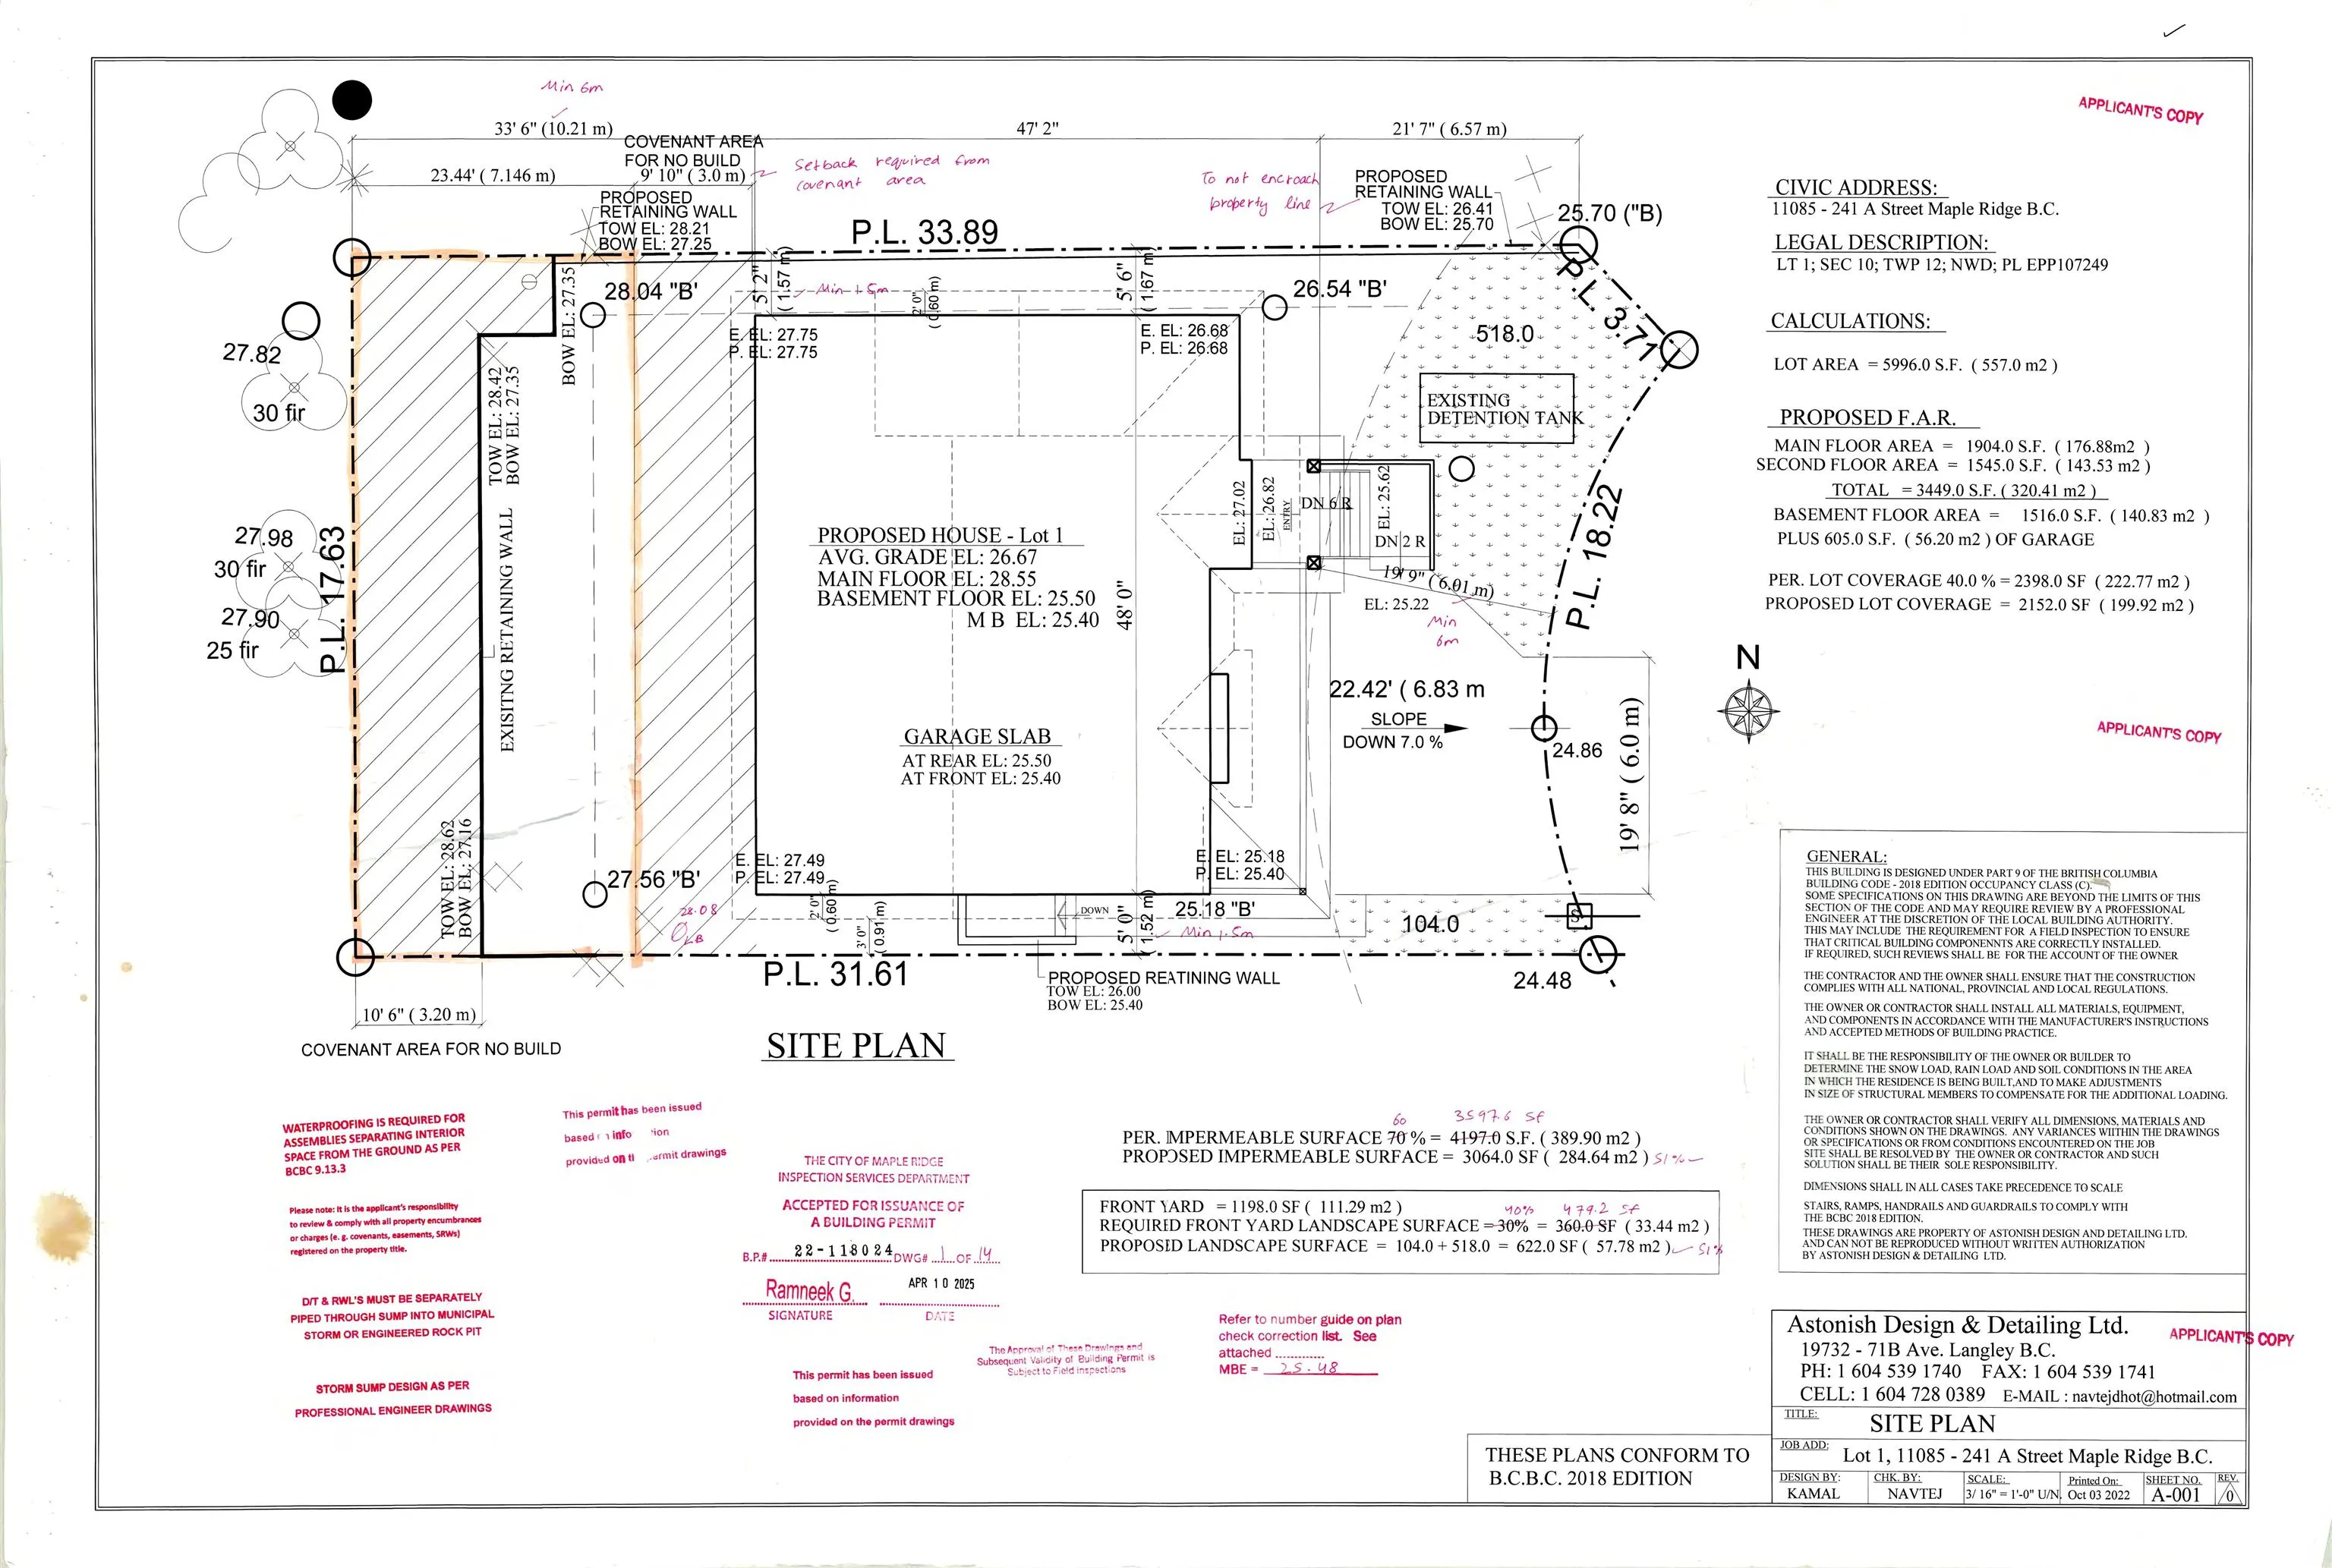
5995.00 sqft
Tax
$3,674.74 /yr
Year Built
2026
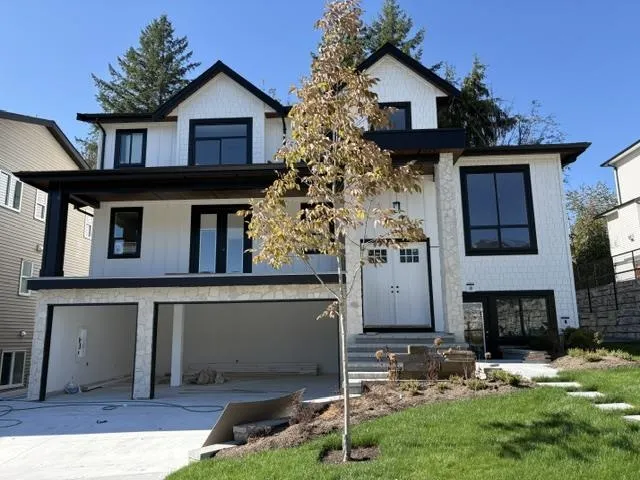
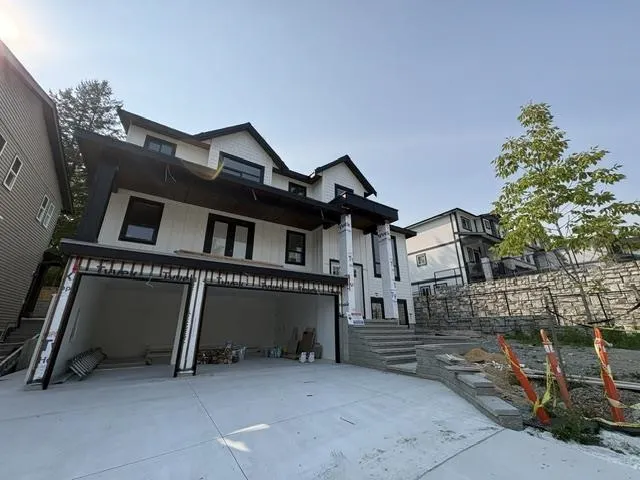
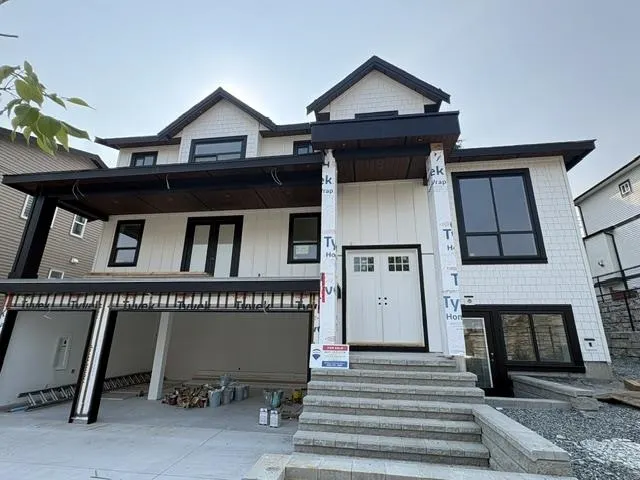
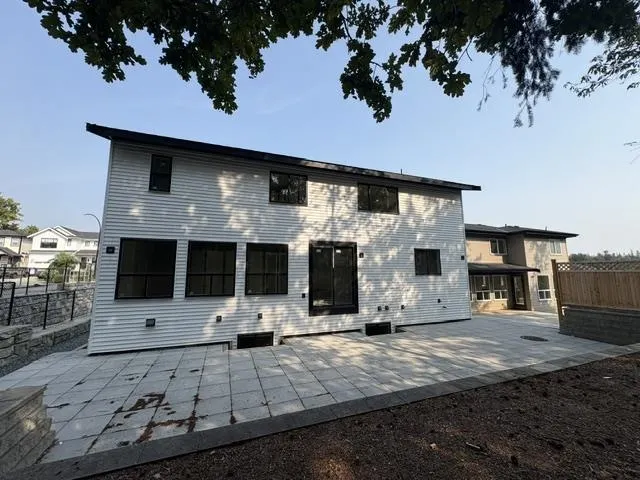
Cedar Crest luxury brand-new, stunning residence boasts a triple car garage, 7 bdrms + 6 baths. A 3 bedroom legal suite with a games room. This home spans over 4965 sq. ft. of meticulously designed space. The open-concept living area showcases large windows that flood the space w/ natural light. The gourmet kitchen is a chef's dream, quartz countertops, & a spacious island for meal prep & entertaining. Spacious Wok kitchen. Upstairs, the primary bedroom is an oasis of relaxation with a walk-in closet and a luxurious ensuite bath with dual sinks, private shower, & a deep soaker tub. Three additional bedrooms and 2 more bathrooms provide ample space for family & guests. Appliances + blinds included. Great location that offers parks, schools, no through street, and shopping nearby.

Property Details

Full Property Details

Interior

Bedrooms
7
Washrooms
6
Square Footage
4965 sqft
Basement
Finished
Heating Type
Forced Air,Natural Gas
Kitchens
3
Floor Finish
Laminate,Wall/Wall/Mixed
Den
No

Exterior

Front
0.00
Lot Size (Sq Ft)
5995.00
Waterfront
No
Parking Spaces
3
Total Parking Spaces
-
Garage Spaces
3
Zoning
RS-1
Roof
Fibreglass

Building Description

Property Type
Residential Detached
Home Type
House
Subtype
Single Family Residence
Year Built
2026
Exterior
Frame Wood,Vinyl Siding
Water Supply
Public
No. Floor Levels
2

Community

Community
Cottonwood MR
Area Code
Maple Ridge

Taxes & Fees

Taxes
$3,674.74 /yr
Tax Year
2025

Room Types

Room Dimensions Area Description
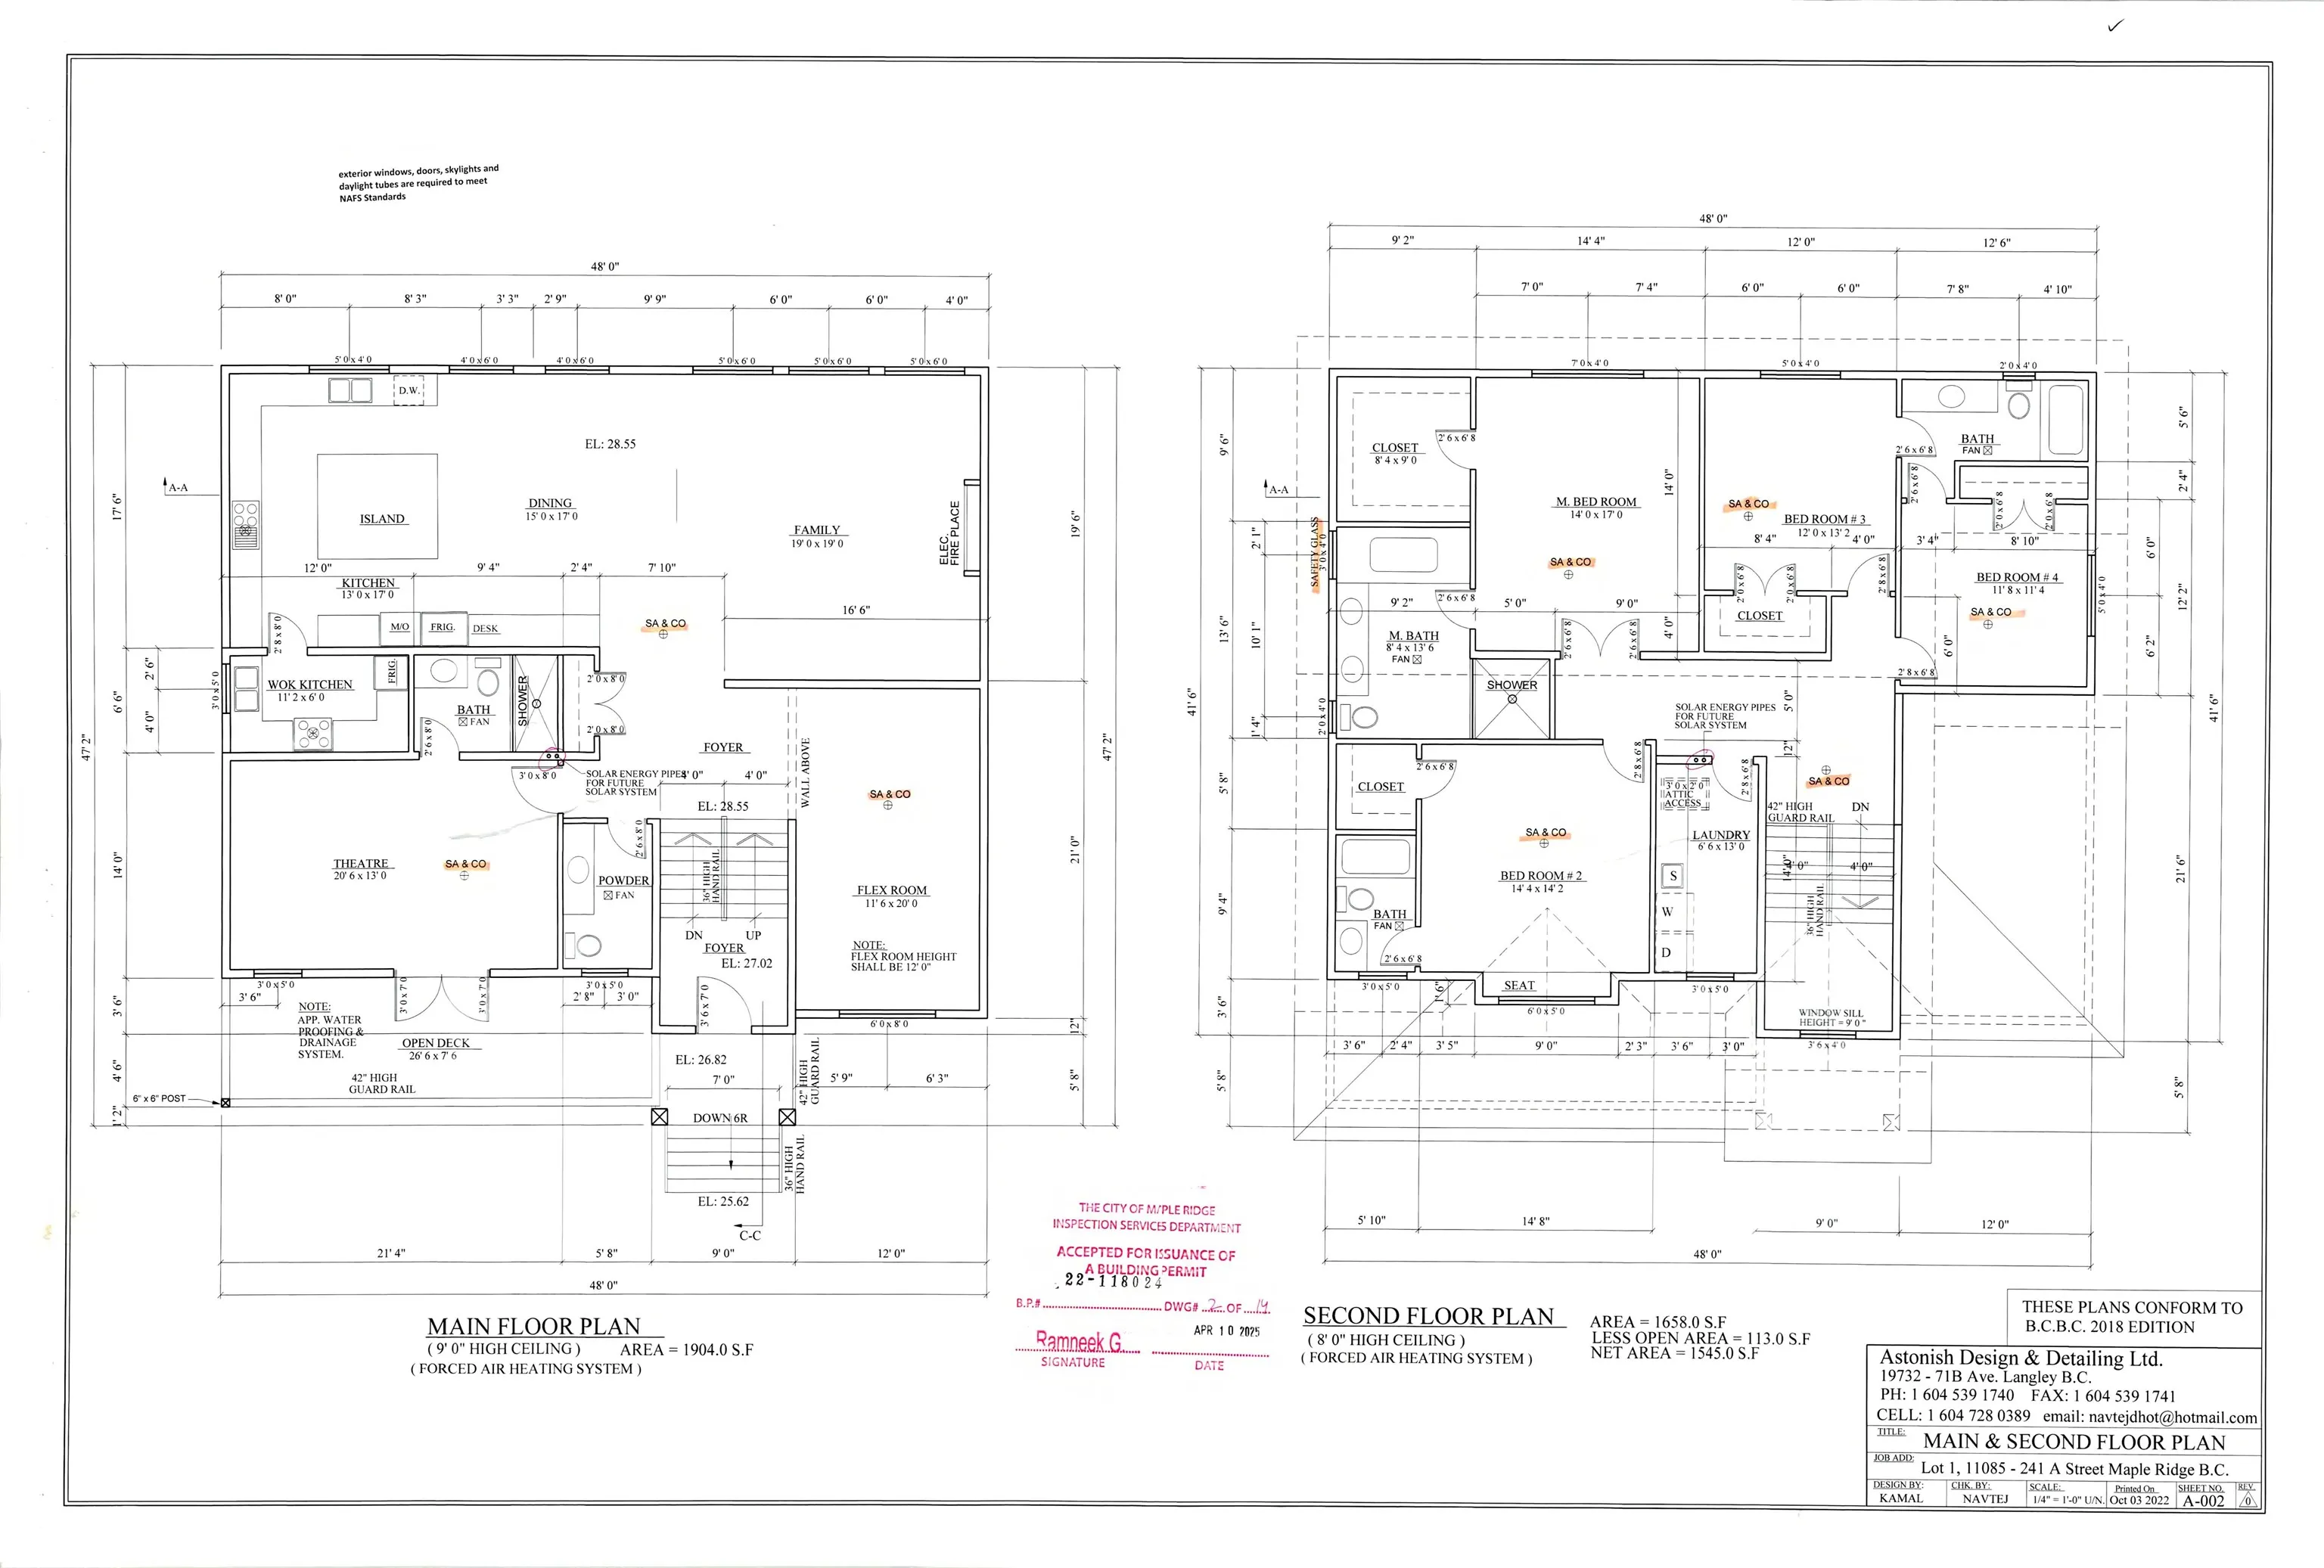
Living Room 13' x 20'6 266.5 sqft -
Dining Room 17' x 15' 255 sqft -
Kitchen 17' x 13' 221 sqft -
Wok Kitchen 6' x 11'2 67 sqft -
Family Room 19' x 19' 361 sqft -
Flex Room 20' x 11'6 230 sqft -
Primary Bedroom 14' x 17' 238 sqft -
Walk-In Closet 9' x 8'4 75 sqft -
Bedroom 13'2 x 12' 158 sqft -
Bedroom 11'4 x 11'8 132.22 sqft -
Bedroom 14'2 x 14'4 203.06 sqft -
Laundry 13' x 6'6 84.5 sqft -
Kitchen 7' x 13'4 93.33 sqft -
Living Room 23' x 13'4 306.67 sqft -
Bedroom 10'6 x 10' 105 sqft -
Bedroom 10'6 x 10'6 110.25 sqft -
Bedroom 10'10 x 11' 119.17 sqft -
Games Room 19'6 x 11' 214.5 sqft -
Jess Kuang
Jess Kuang
Sutton Group - 1st West Realty
Listed by Ron Antalek PREC*
220 days on site
Listing Broker
RE/MAX LIFESTYLES REALTY
Courtesy
RE/MAX LIFESTYLES REALTY

Similar homes for sale in Maple Ridge

Explore Maple Ridge

This representation is based in whole or in part on data generated by the Chilliwack & District Real Estate Board, Fraser Valley Real Estate Board or Greater Vancouver REALTORS® which assumes no responsibility for its accuracy. Copyright 2026 by the Greater Vancouver REALTORS®, Fraser Valley Real Estate Board, Chilliwack and District Real Estate Board, and BC Northern Real Estate Board. All Rights Reserved.
Powered by AgentLocator







