
25507 Bosonworth Avenue, Maple Ridge
1 / 40
For Sale
$3,598,000
6 bd · 6 ba · 6,425 sq ft

25507 Bosonworth Avenue, Maple Ridge V4R 1L4

MLS®# R3105711

Est. mortgage
$13,650/mo
Property taxes $13,440.27/yr

About This Home

Property Type
House, Single Family Residence
Parking
7 garage, 25 parking
MLS #
R3105711
Size
6425 sqft
Basement
Full
Lot size
71874.00 sqft
Tax
$13,440.27 /yr
Year Built
2017
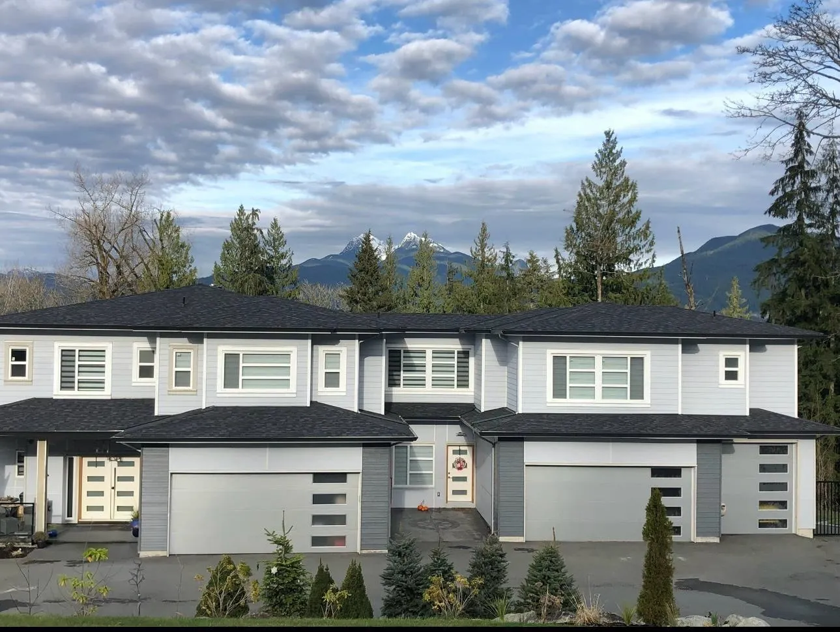
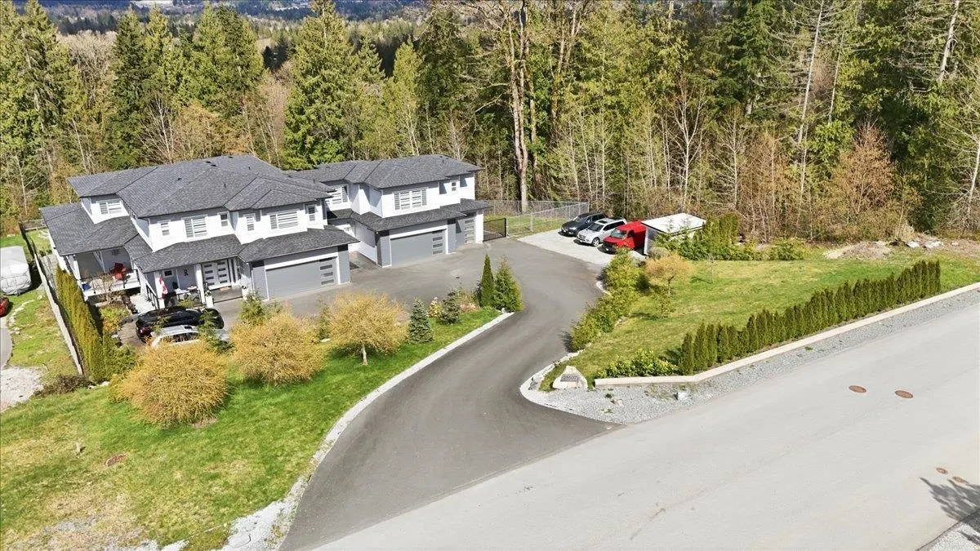
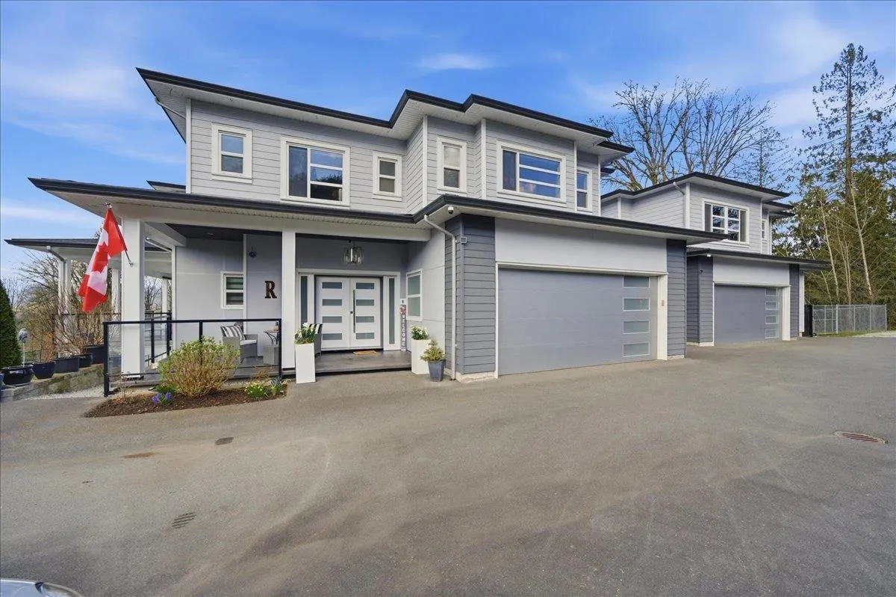
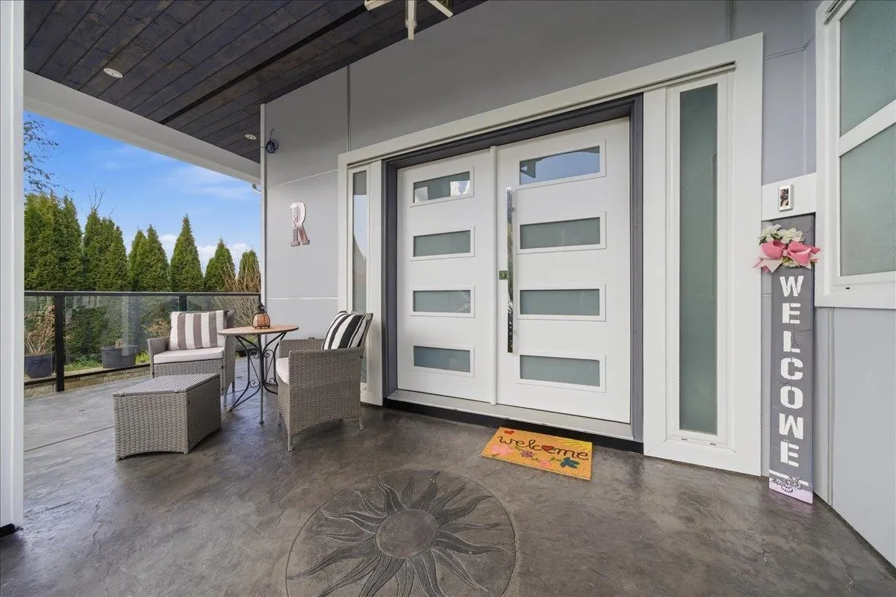
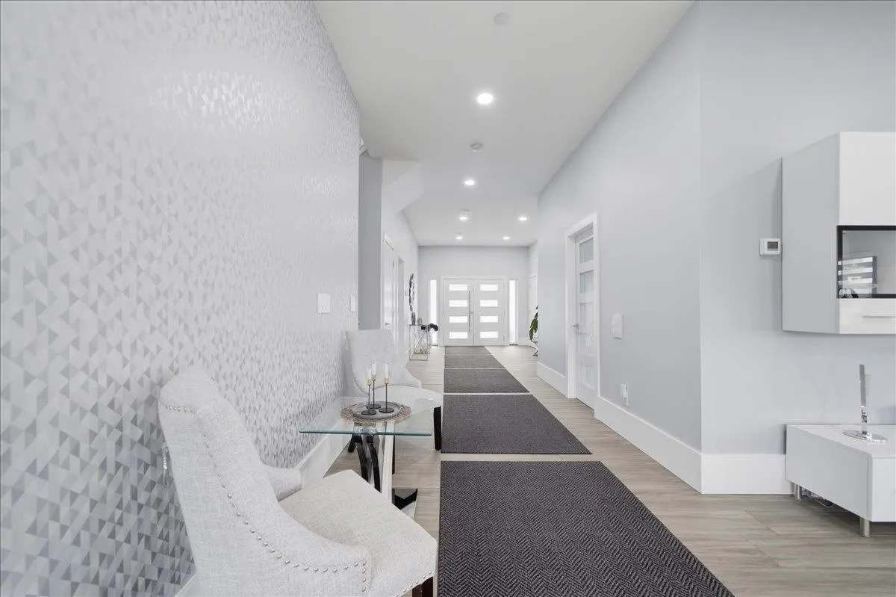
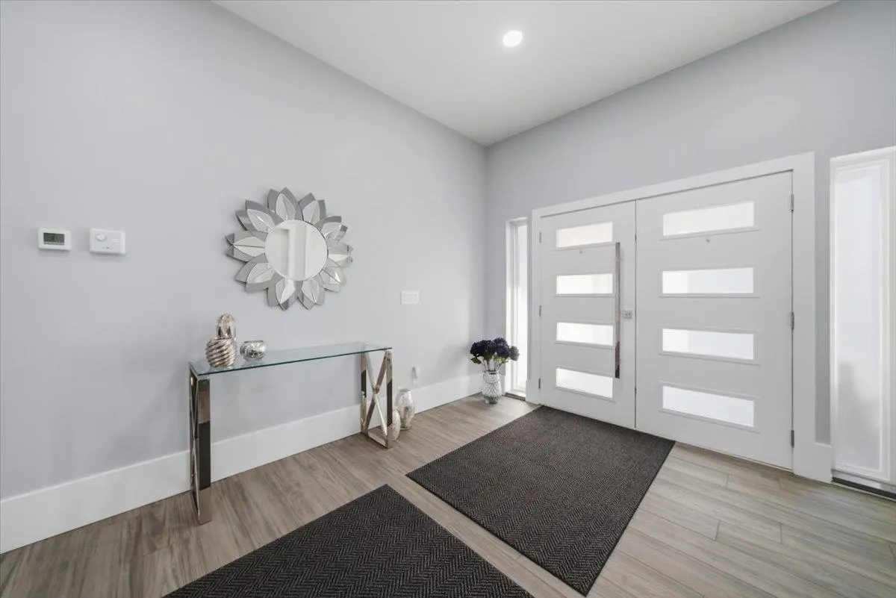
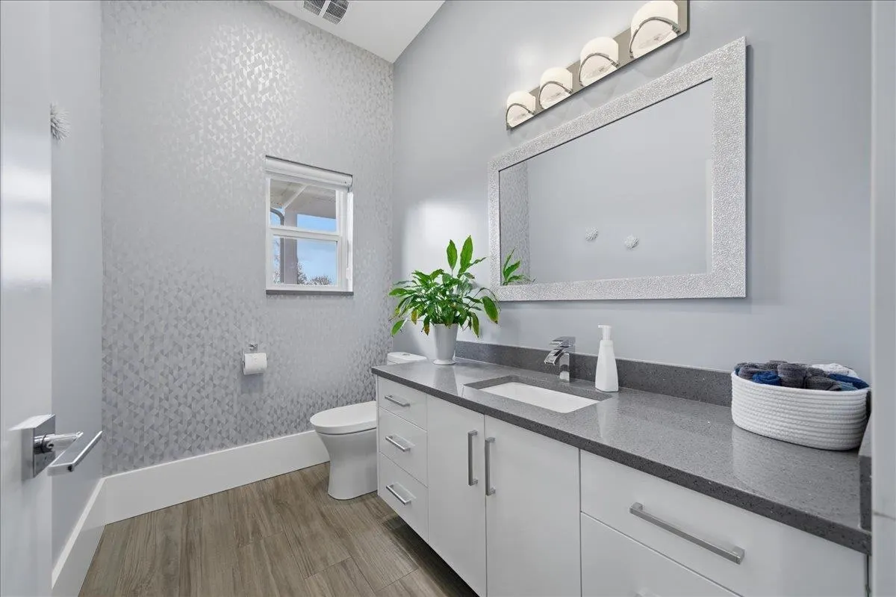
Designed for multi-generational living: a 6,425 sq ft German-crafted custom home on private acreage, a true retreat yet quickly reachable from the city. 6 BR, 6 BA, 3 kitchens (incl. a huge gourmet kitchen), 3 living areas & 2 separate entrances give every generation room to gather or retreat. 9'/10'/9' ceilings, grand party & rec room opening to a 16x32 ft salt water pool, hot tub & stamped concrete patio, plus a fully covered 1,400 sq ft deck. Fully fenced backyard, garden w/ fruit trees, 4 garages (8+ cars), 24 ext. parking spots incl. RV/boat & paved driveways. Radiant heat, AC, HRV, backup generator connection & septic engineered for house.

Property Details

Amenities & Utilities

In Unit

Full Property Details

Interior

Bedrooms
6
Washrooms
6
Square Footage
6425 sqft
Basement
Full
Heating Type
Hot Water,Natural Gas,Radiant
Kitchens
3
Floor Finish
Laminate,Tile,Carpet
Den
No

Exterior

Front
177.16
Lot Size (Sq Ft)
71874.00
View
Golden Ears Mountain
Waterfront
No
Parking Spaces
25
Total Parking Spaces
-
Garage Spaces
7
Zoning
RES
Roof
Asphalt

Building Description

Property Type
Residential Detached
Home Type
House
Subtype
Single Family Residence
Year Built
2017
Exterior
Frame Wood,Fibre Cement (Exterior)
Water Supply
Public
No. Floor Levels
2

Community

Community
Thornhill MR
Area Code
Maple Ridge

Taxes & Fees

Taxes
$13,440.27 /yr
Tax Year
2025

Other

Virtual Tour Link

Room Types

Room Dimensions Area Description
Living Room 19'6 x 26'11 524.88 sqft -
Kitchen 17'9 x 19'7 347.6 sqft -
Dining Room 11'9 x 19'4 227.17 sqft -
Bedroom 11'8 x 11'5 133.19 sqft -
Storage 5'6 x 8' 44 sqft -
Foyer 28'6 x 11'3 320.62 sqft -
Pantry 7'8 x 11'9 90.08 sqft -
Laundry 11'4 x 22'7 255.94 sqft -
Primary Bedroom 22'8 x 17' 385.33 sqft -
Bedroom 18' x 19'3 346.5 sqft -
Bedroom 13'3 x 12'3 162.31 sqft -
Bedroom 19'5 x 12'1 234.62 sqft -
Bedroom 15'3 x 12' 183 sqft -
Kitchen 11' x 15' 165 sqft -
Dining Room 11'7 x 14'3 165.06 sqft -
Living Room 15'9 x 11'3 177.19 sqft -
Walk-In Closet 7'9 x 6'4 49.08 sqft -
Kitchen 12'9 x 12'0 153 sqft -
Family Room 13'11 x 17'9 247.02 sqft -
Recreation Room 48'3 x 24'11 1202.23 sqft -
Jess Kuang
Jess Kuang
Sutton Group - 1st West Realty
Listed by Dan Dittrich
227 days on site
Listing Broker
RE/MAX City Realty
Courtesy
RE/MAX City Realty

Similar homes for sale in Maple Ridge

Explore Maple Ridge

This representation is based in whole or in part on data generated by the Chilliwack & District Real Estate Board, Fraser Valley Real Estate Board or Greater Vancouver REALTORS® which assumes no responsibility for its accuracy. Copyright 2026 by the Greater Vancouver REALTORS®, Fraser Valley Real Estate Board, Chilliwack and District Real Estate Board, and BC Northern Real Estate Board. All Rights Reserved.
Powered by AgentLocator







