
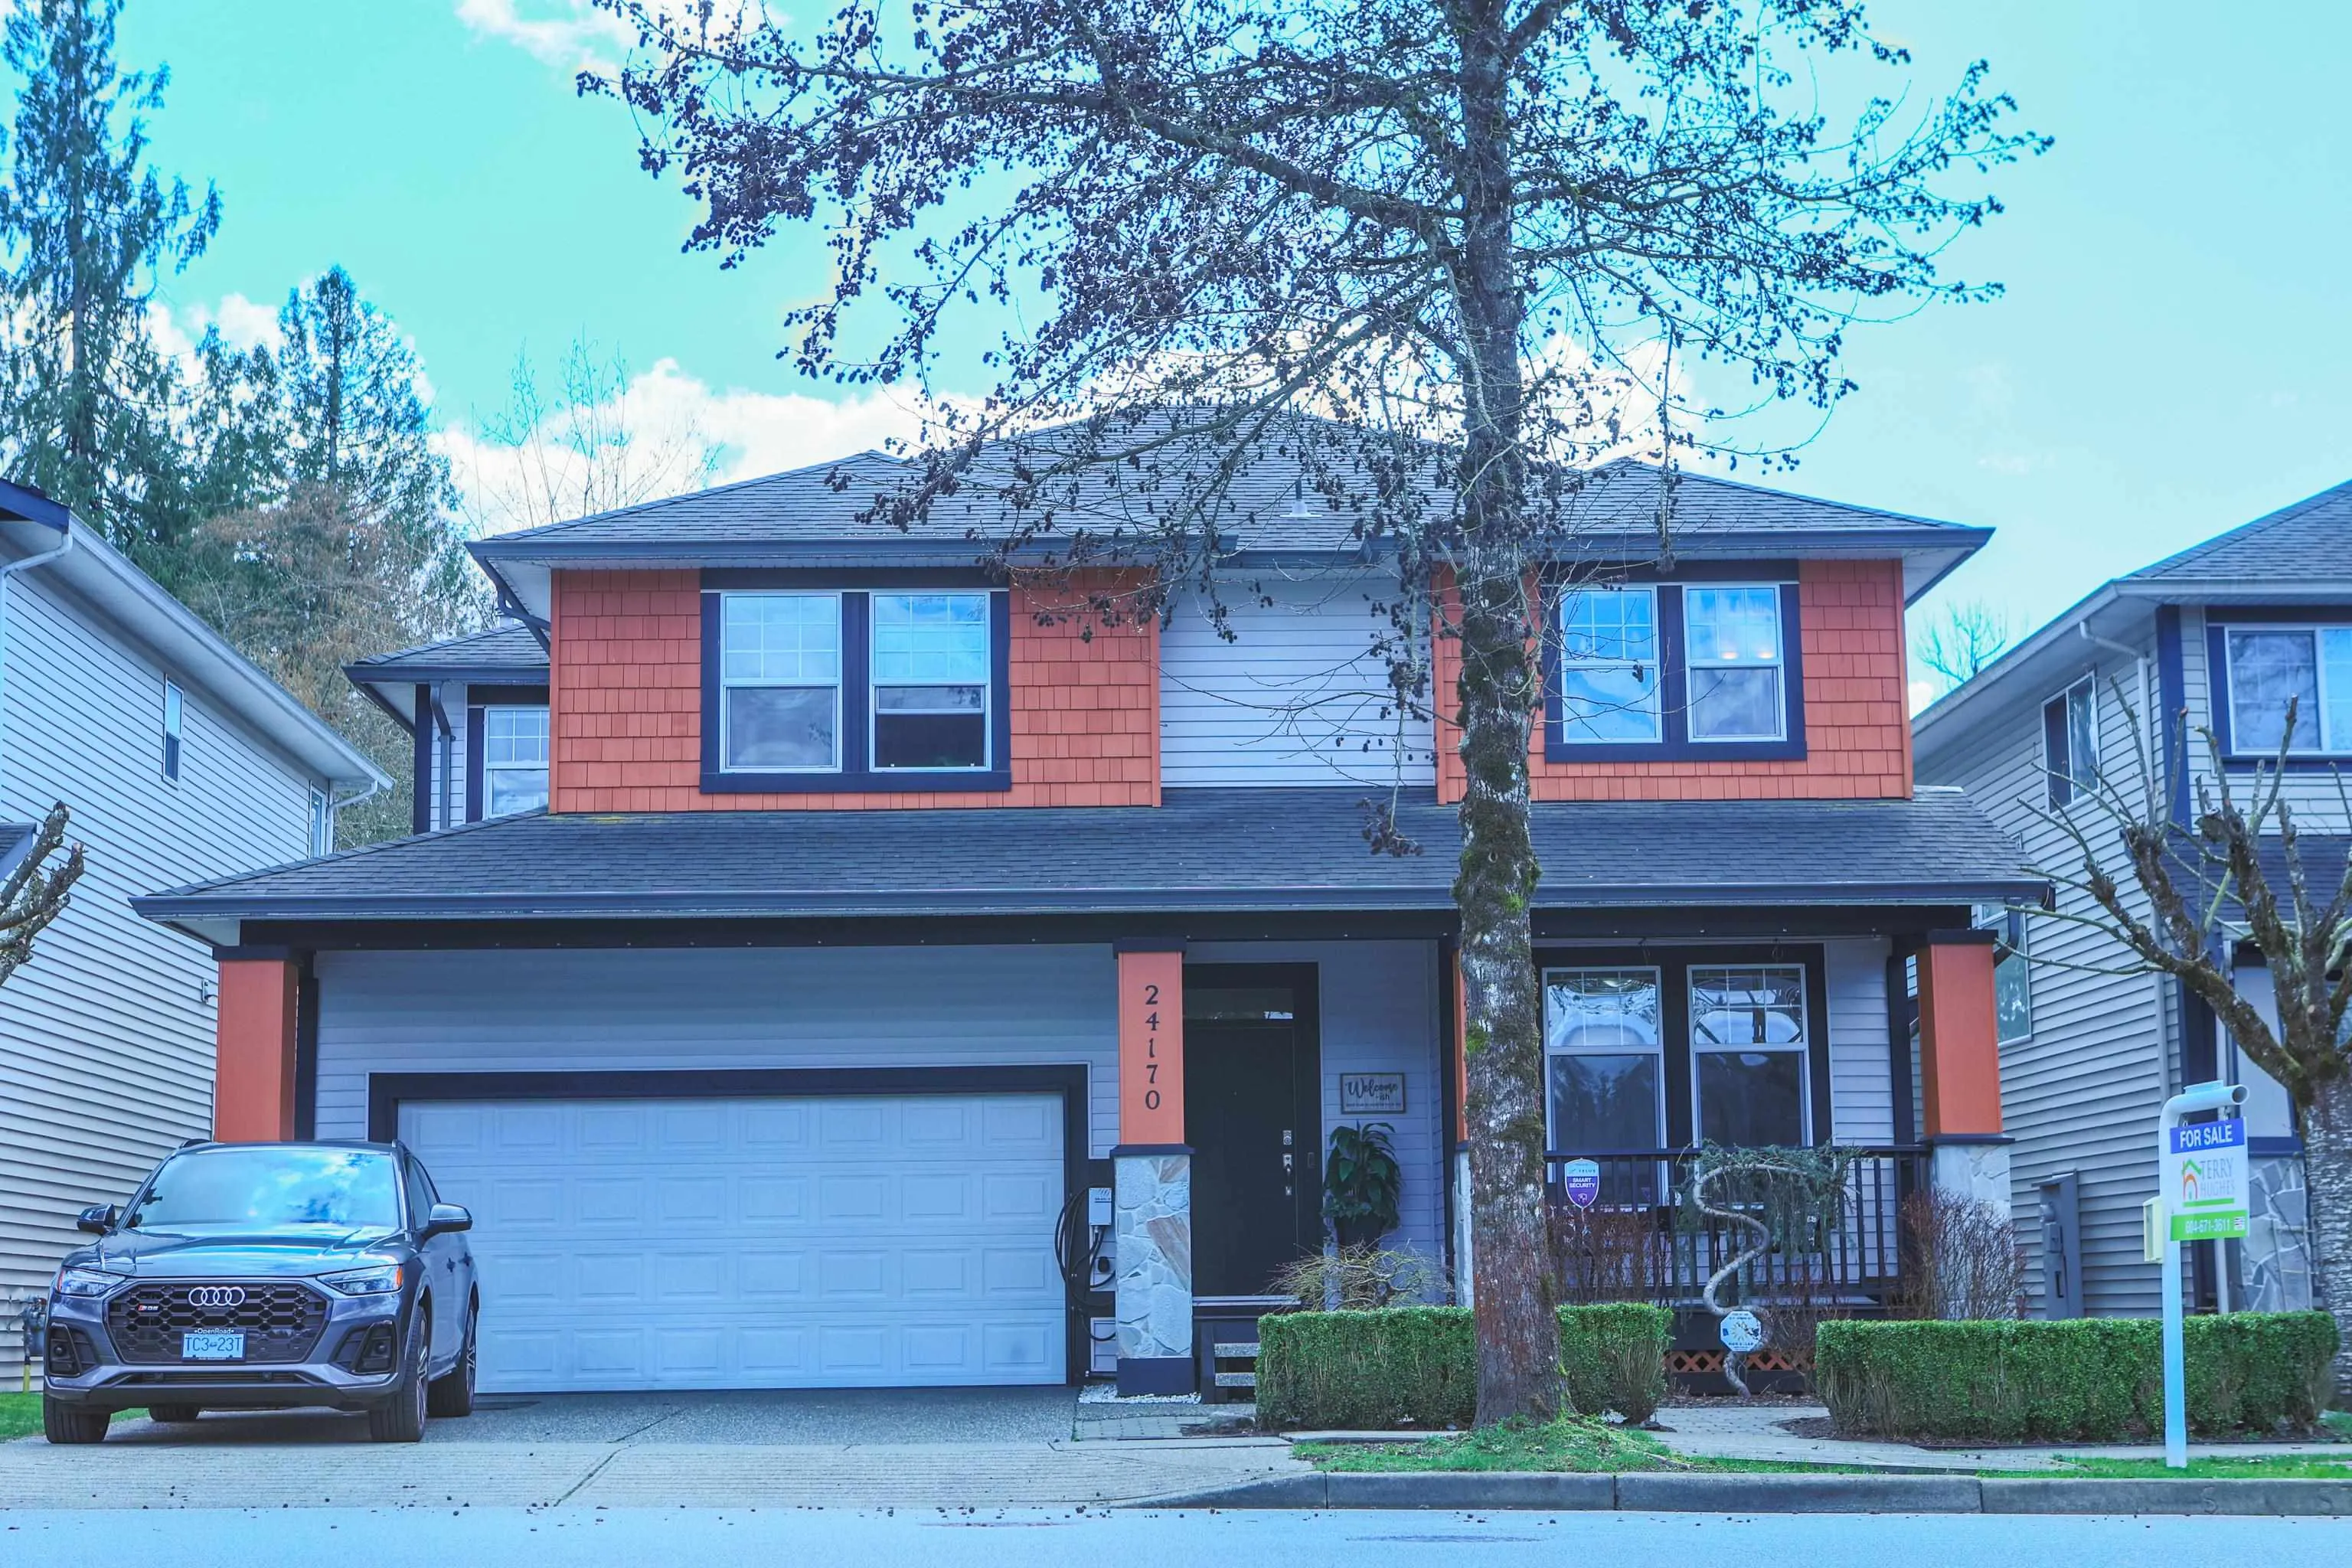
24170 Hill Avenue, Maple Ridge
1 / 32
For Sale
$1,399,999
4 bd · 4 ba · 3,057 sq ft

24170 Hill Avenue, Maple Ridge V2W 2C9

MLS®# R3100520

Est. mortgage
$5,311/mo
Property taxes $7,904.74/yr

About This Home

Property Type
House, Single Family Residence
Parking
2 garage, 4 parking
MLS #
R3100520
Size
3057 sqft
Basement
Full,Finished,Exterior Entry
Lot size
3864.00 sqft
Tax
$7,904.74 /yr
Year Built
2004
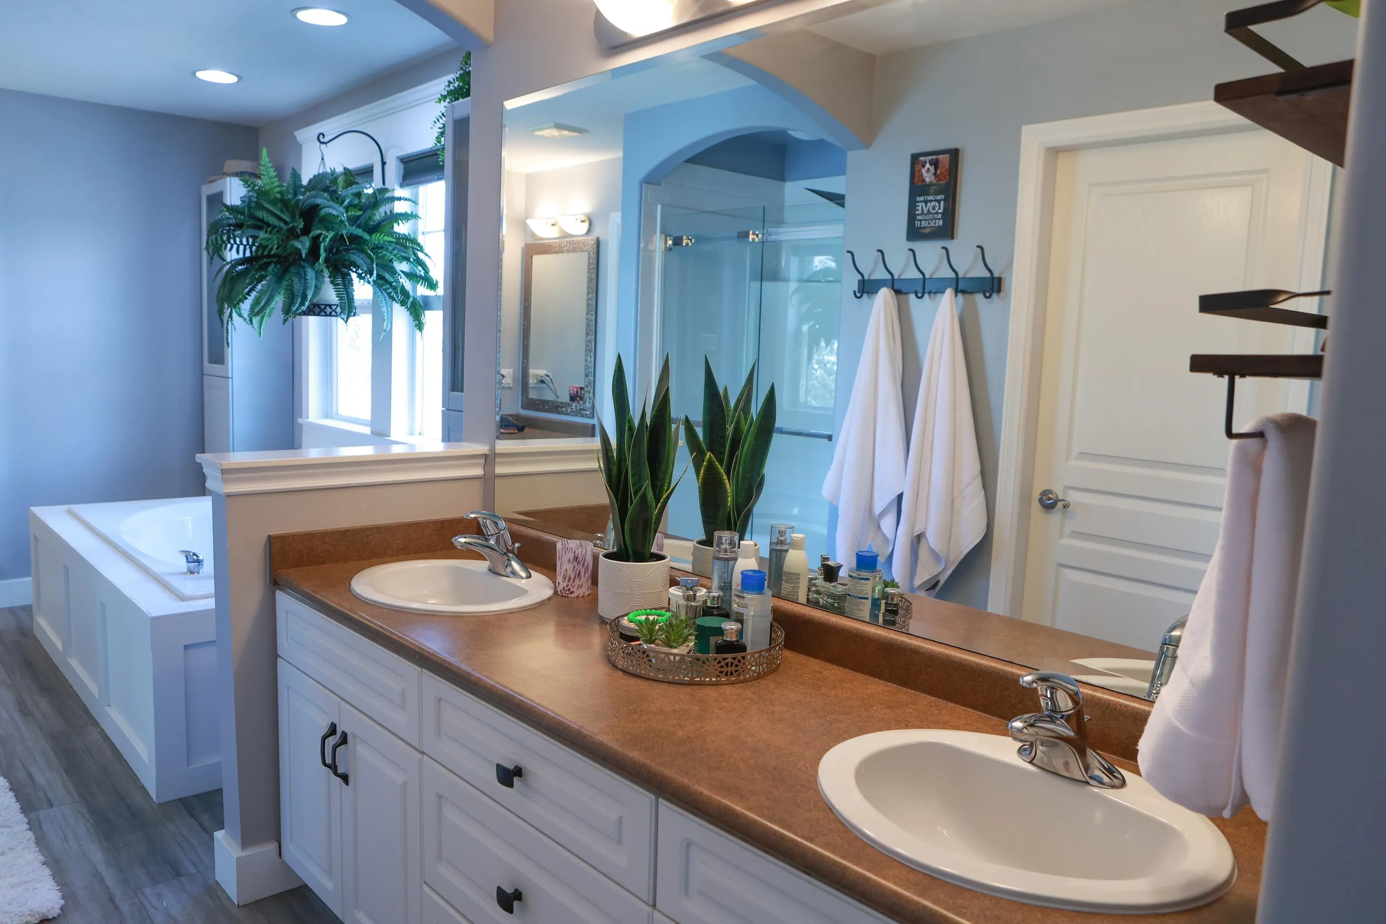
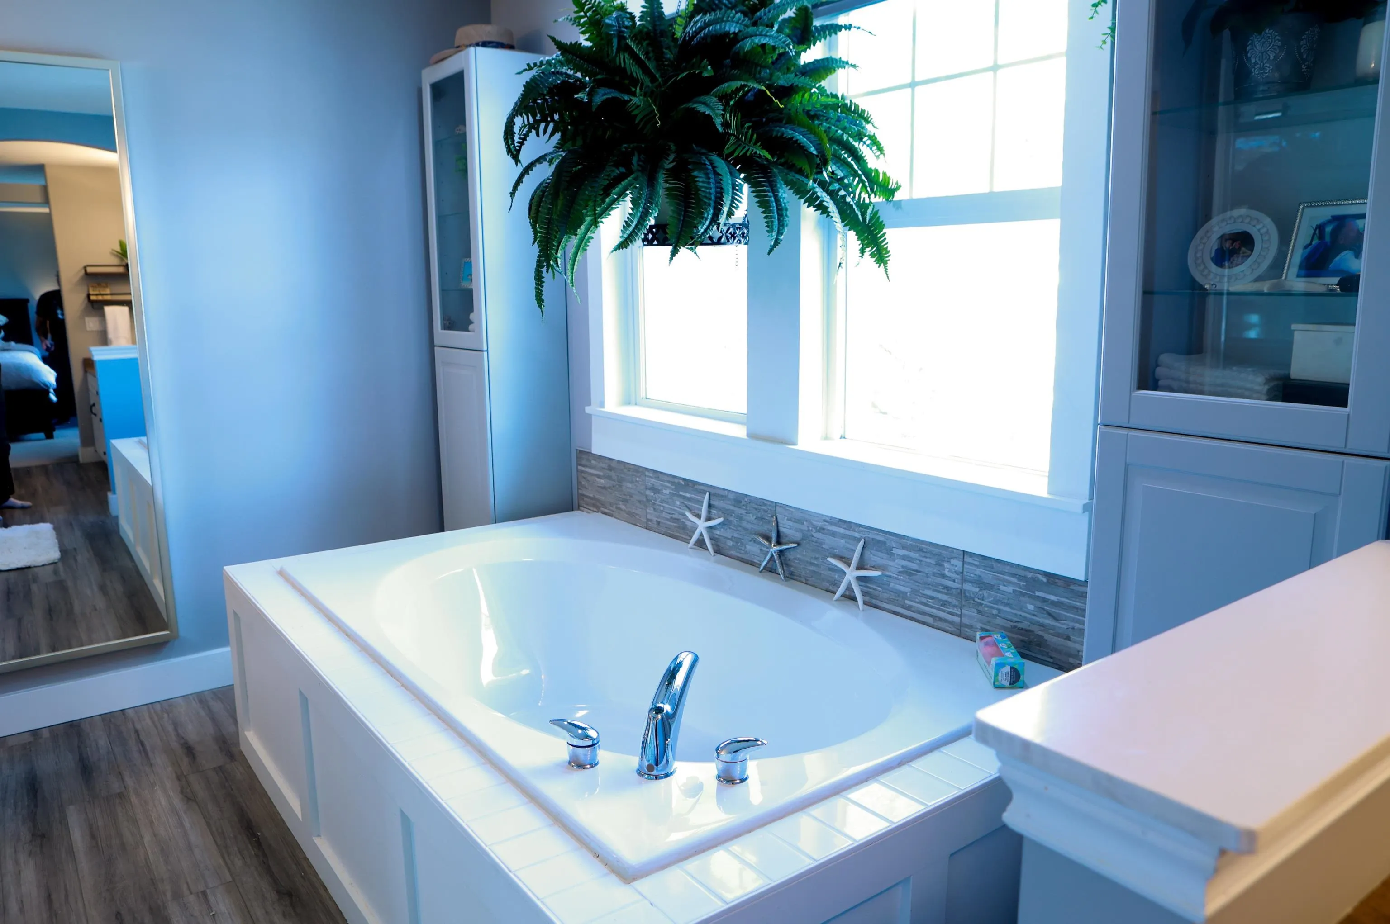
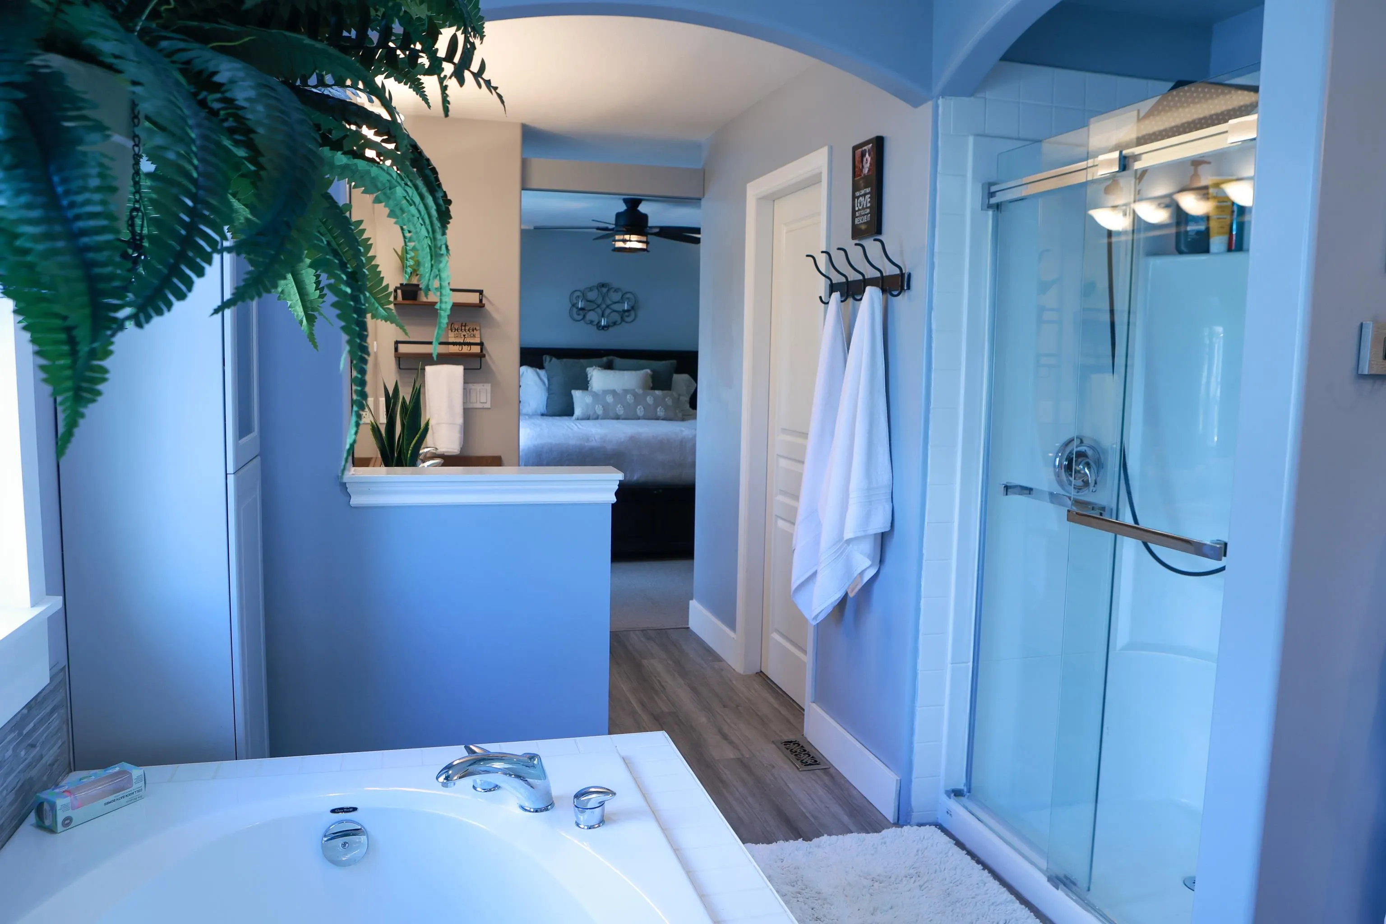
Come see this BEAUTIFULLY upgraded 4 bed, 3.5 bath home in sought-after Albion, Maple Ridge! Backing onto a serene greenbelt & featuring $95k in improvements, this home offers central A/C, new furnace & heat pump, and a $21,000 solar array feeding back to grid for credits. The luminous great-room boasts soaring 18’ vaulted ceilings, with new appliances, cabinets, & stone countertops in the kitchen. Enjoy a luxurious soak inside or out, in your ensuite with soaker tub, walk-in shower, and powder mirror, or in your saltwater hot tub out back overlooking the greenbelt. Includes mortgage-helper basement suite, all within walking distance to elementary & high schools, parks, café, and Bruce’s Country Market.

Property Details

Full Property Details

Interior

Bedrooms
4
Washrooms
4
Square Footage
3057 sqft
Basement
Full,Finished,Exterior Entry
Heating Type
Baseboard,Forced Air,Natural Gas
Kitchens
2
Floor Finish
Wall/Wall/Mixed
Den
Yes

Exterior

Front
0.00
Lot Size (Sq Ft)
3864.00
View
Greenbelt
Waterfront
No
Parking Spaces
4
Total Parking Spaces
-
Garage Spaces
2
Zoning
SFD
Roof
Asphalt

Building Description

Property Type
Residential Detached
Home Type
House
Subtype
Single Family Residence
Year Built
2004
Exterior
Frame Wood,Vinyl Siding,Wood Siding
Water Supply
Public
No. Floor Levels
2

Community

Community
Albion
Area Code
Maple Ridge

Taxes & Fees

Taxes
$7,904.74 /yr
Tax Year
2025

Other

Virtual Tour Link

Room Types

Room Dimensions Area Description
Kitchen 11' x 17' 187 sqft -
Great Room 16' x 17' 272 sqft -
Eating Area 11' x 12' 132 sqft -
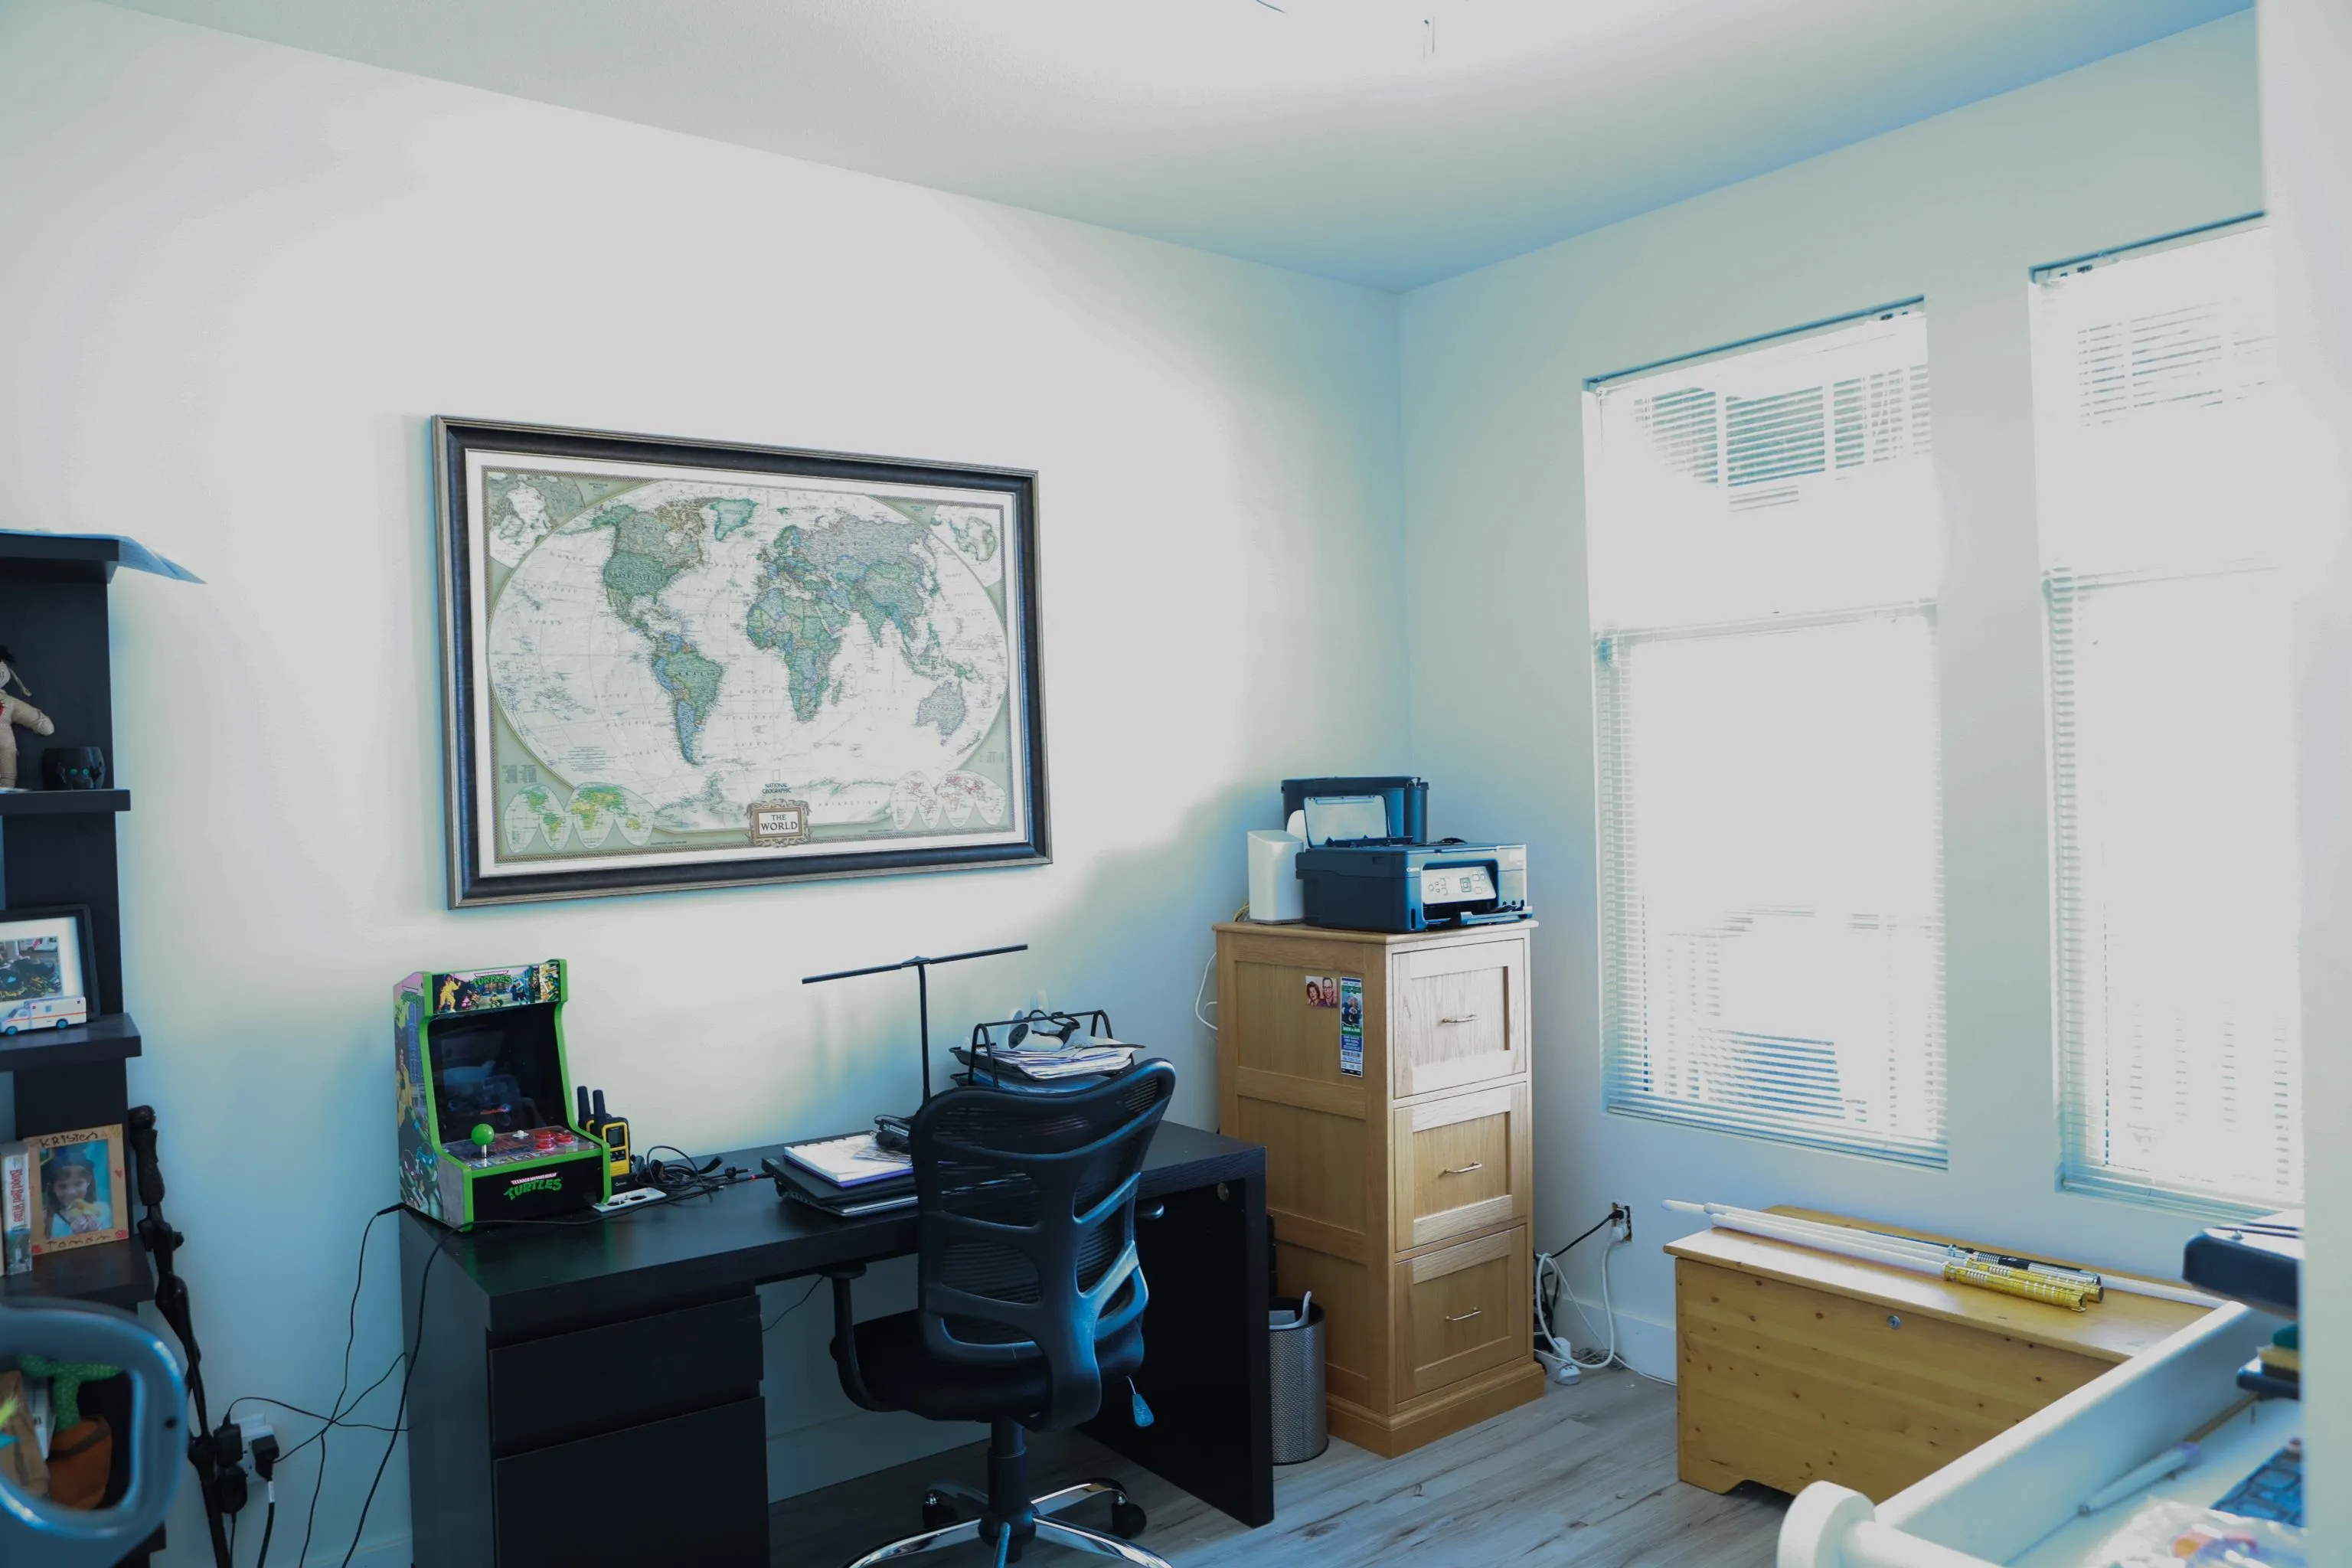
Den 12' x 12' 144 sqft -
Other 0' x 12' 0 sqft -
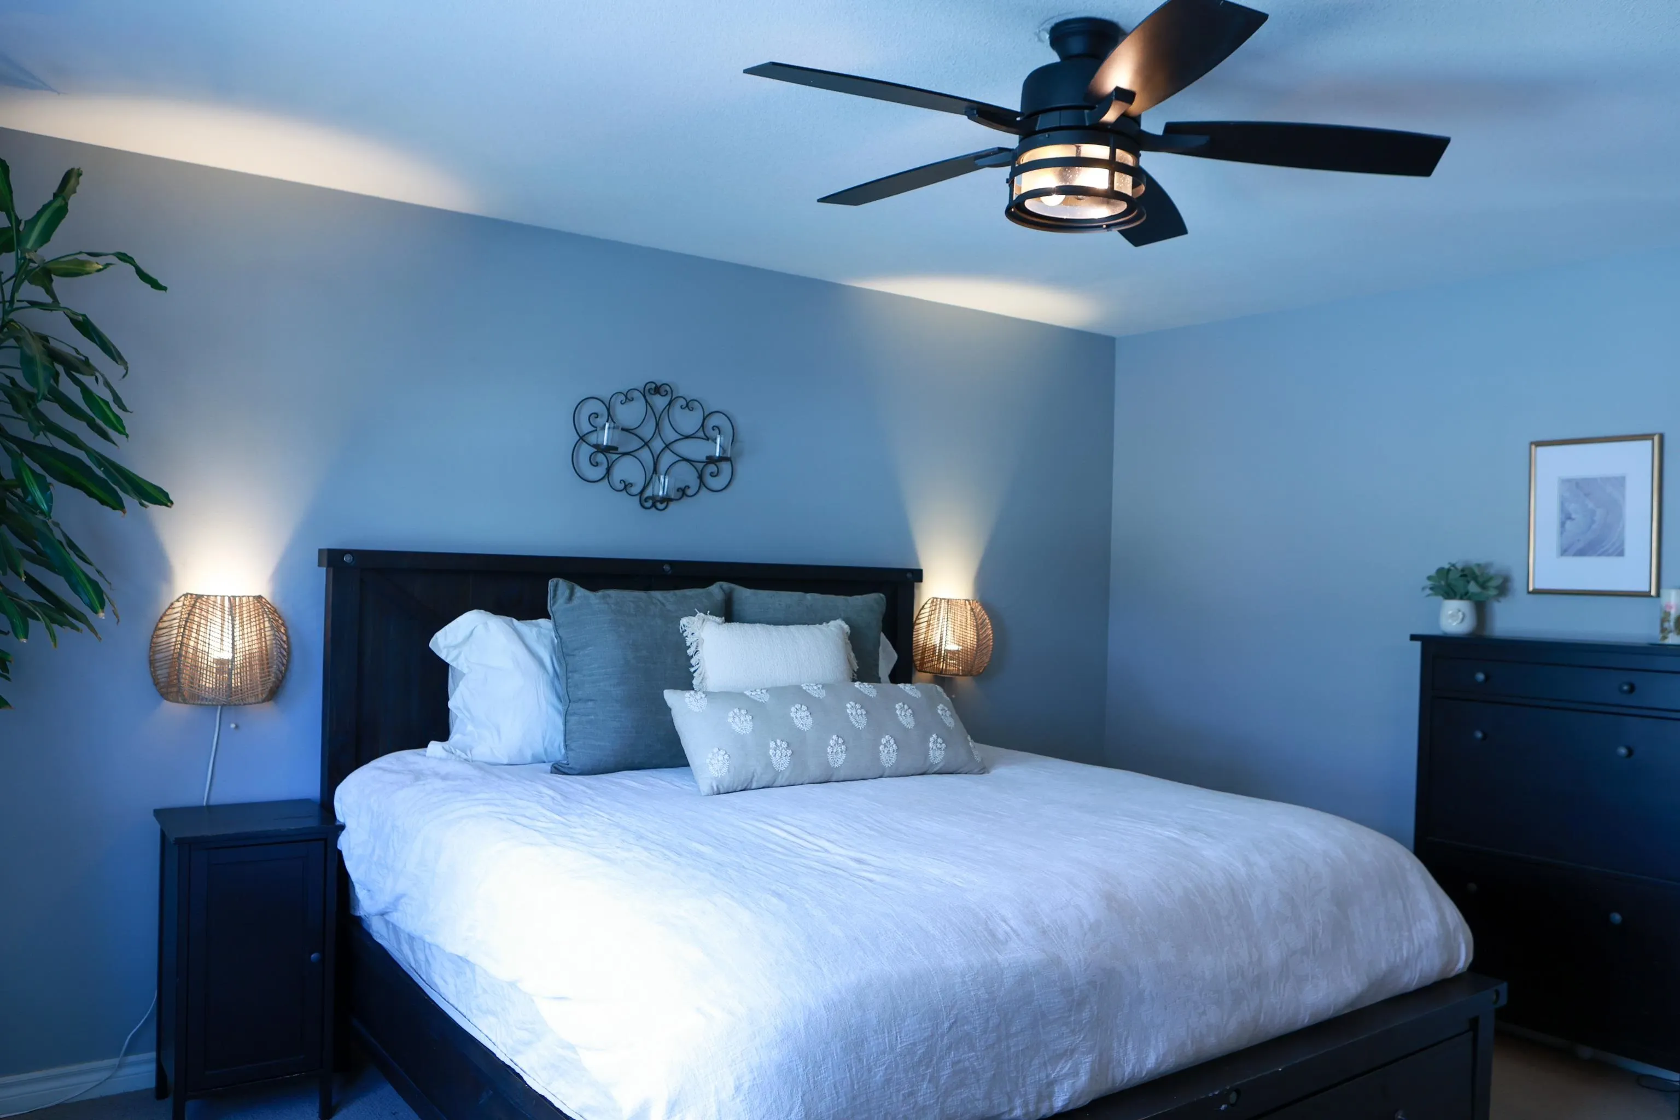
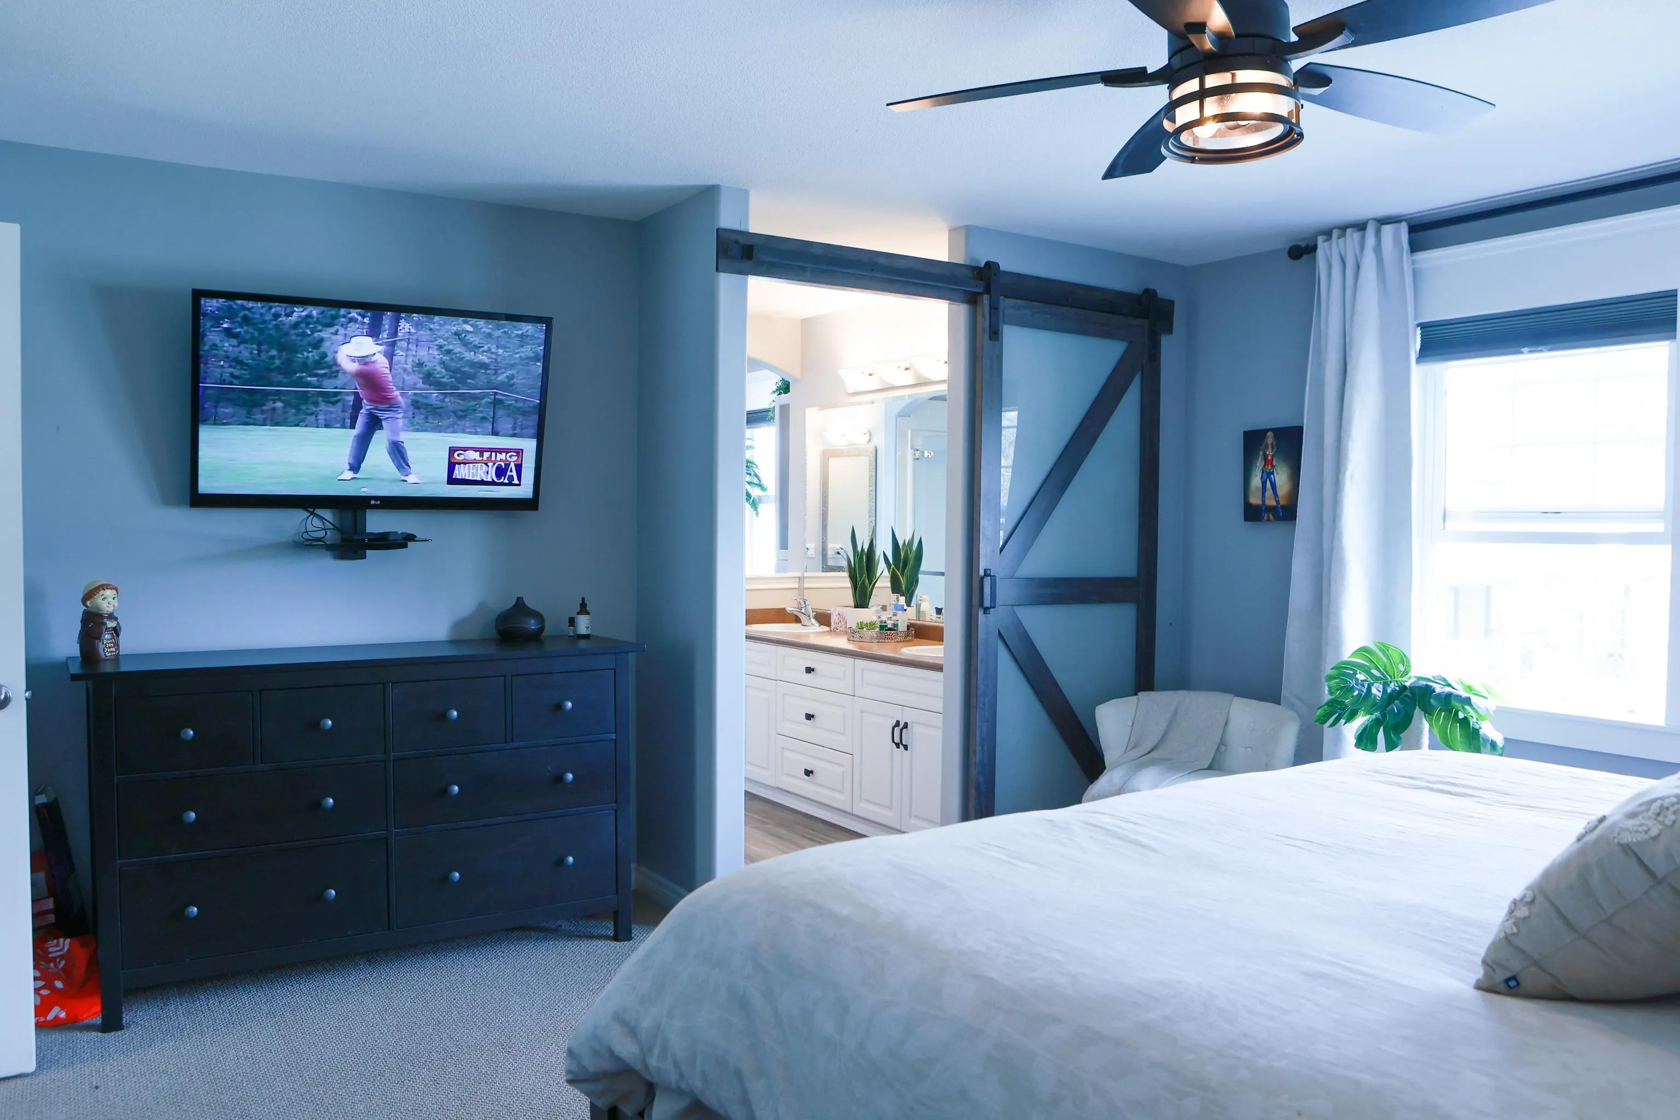
Primary Bedroom 15' x 15' 225 sqft -
Bedroom 11' x 12' 132 sqft -
Laundry 6'7 x 8' 52.67 sqft -
Bedroom 9' x 12' 108 sqft -
Recreation Room 16' x 26' 416 sqft -
Kitchen 8' x 12' 96 sqft -
Jess Kuang
Jess Kuang
Sutton Group - 1st West Realty
Listed by Terry Hughes PREC*
242 days on site
Listing Broker
Royal LePage Elite West
Courtesy
Royal LePage Elite West

Similar homes for sale in Maple Ridge

Explore Maple Ridge

This representation is based in whole or in part on data generated by the Chilliwack & District Real Estate Board, Fraser Valley Real Estate Board or Greater Vancouver REALTORS® which assumes no responsibility for its accuracy. Copyright 2026 by the Greater Vancouver REALTORS®, Fraser Valley Real Estate Board, Chilliwack and District Real Estate Board, and BC Northern Real Estate Board. All Rights Reserved.
Powered by AgentLocator







