
10022 Rolley Crescent, Maple Ridge
1 / 36
For Sale
$2,349,000
4 bd · 2 ba · 2,317 sq ft

10022 Rolley Crescent, Maple Ridge V2W 1J9

MLS®# R3098857

Est. mortgage
$8,911/mo
Property taxes $8,613.90/yr

About This Home

Property Type
House, Single Family Residence, Basement Entry
Parking
2 garage, 10 parking
MLS #
R3098857
Size
2317 sqft
Basement
Finished,Exterior Entry
Lot size
217800.00 sqft
Tax
$8,613.90 /yr
Year Built
1960
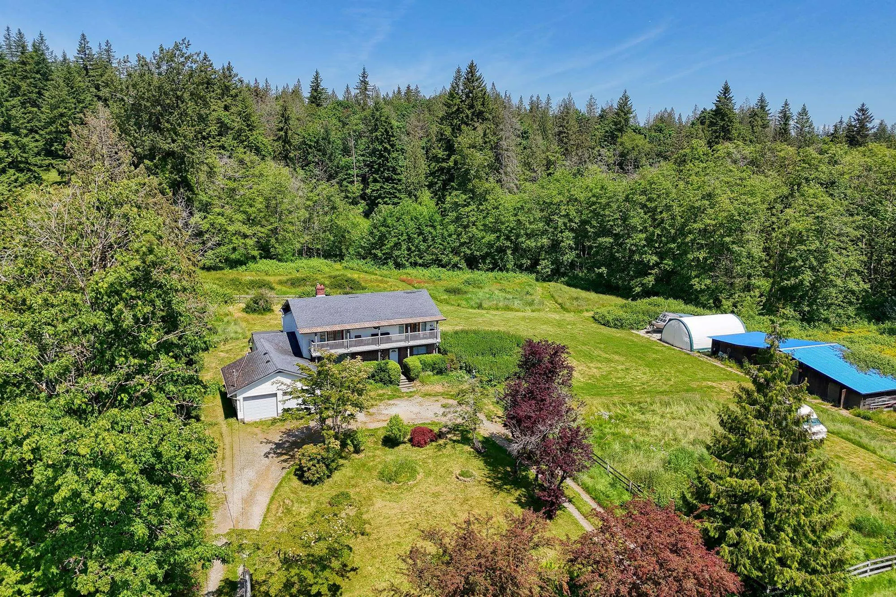
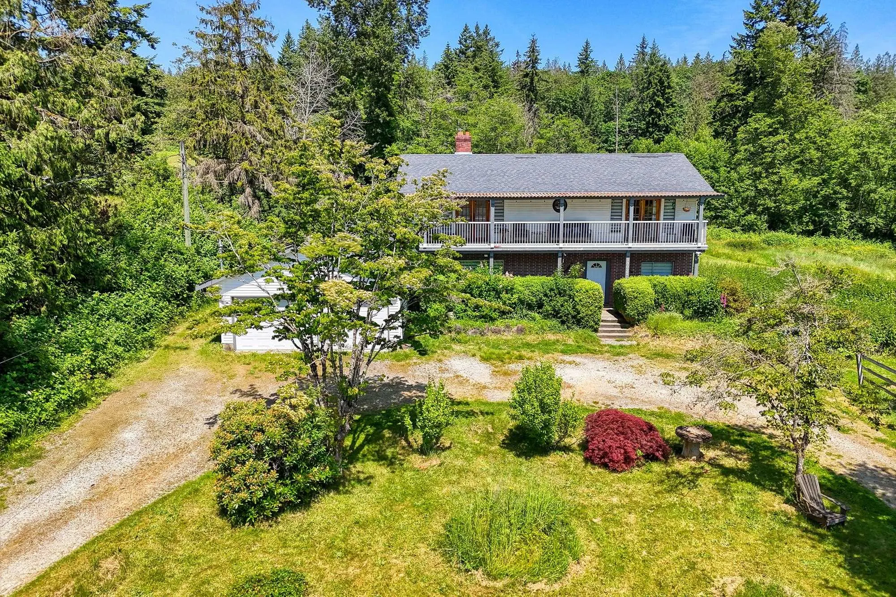
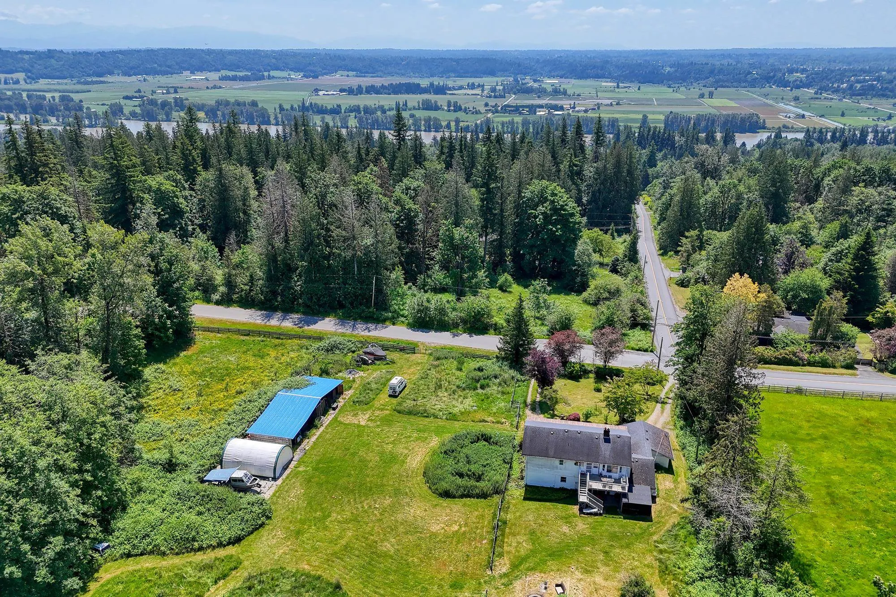
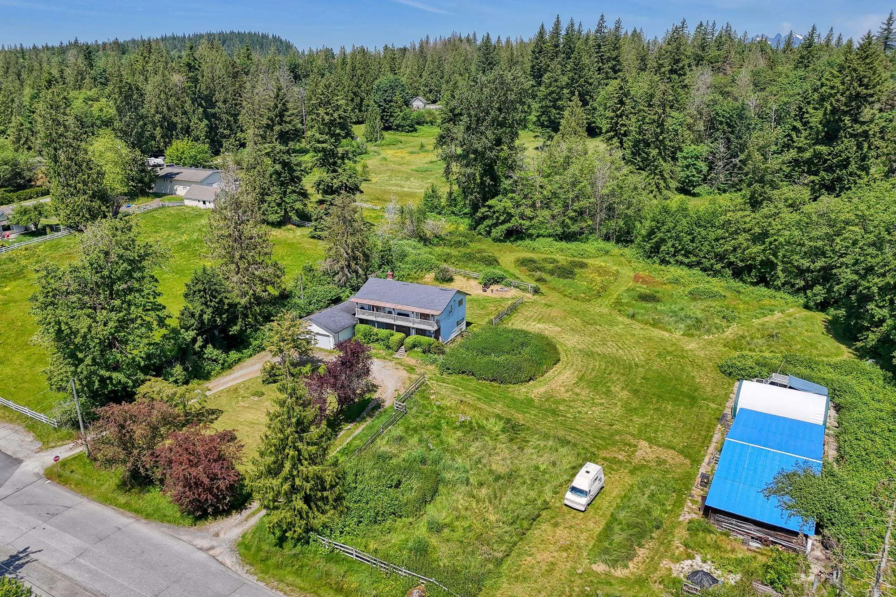
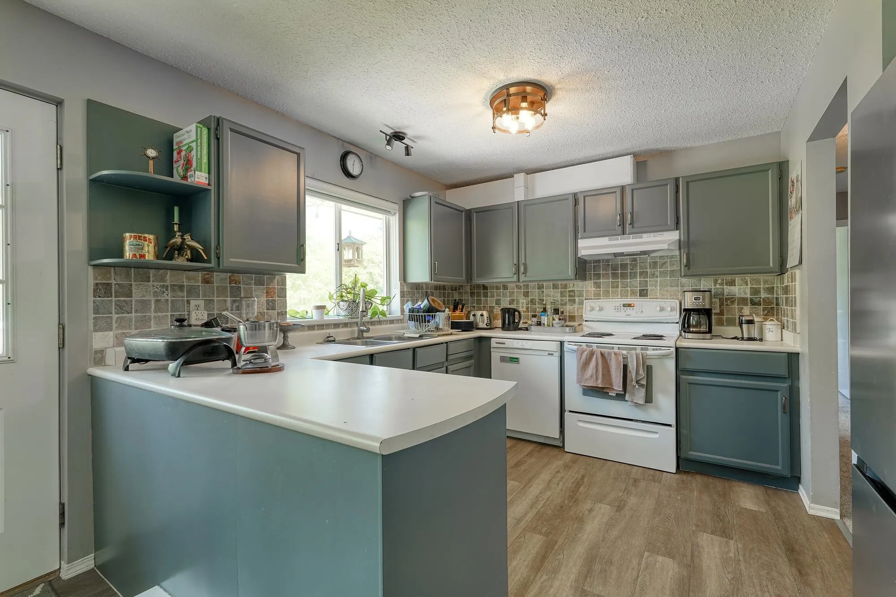
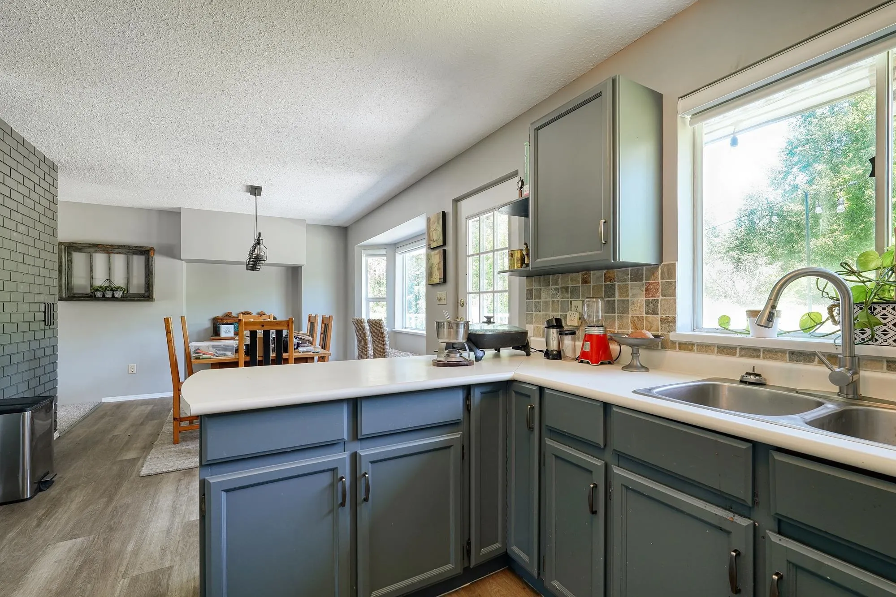
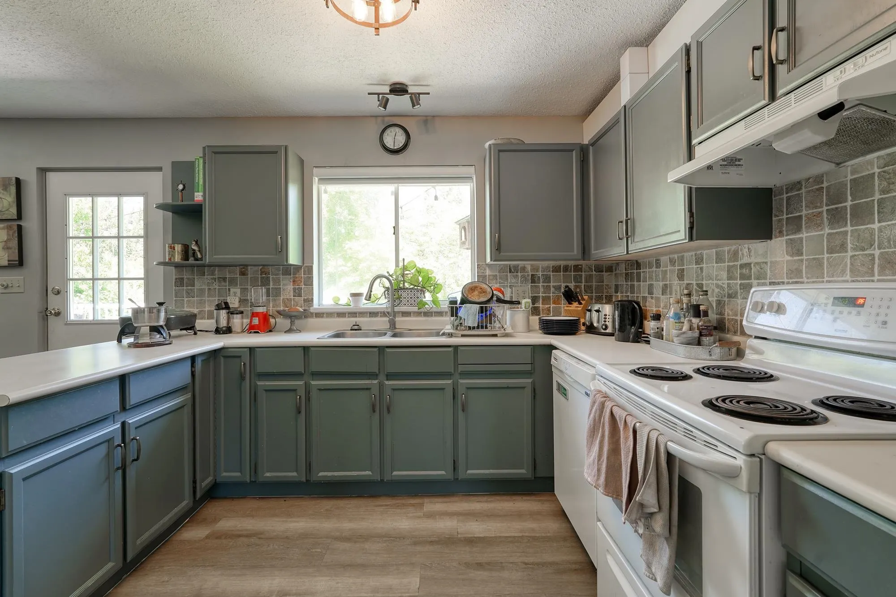
Equestrian dream 5-acre opportunity!! Designated Urban Reserve in the OCP offers future development potential—ideal for investors, builders, or those looking to secure land in a rapidly growing area. 2-storey home offers 4 generous beds, 2 baths & 2 full kitchens—perfect for multi-generational living, rental income, or extended family. Valley views from the bright & functional layout, with a primary bedroom that opens onto a large private sun deck perfect for morning coffee or evening sunsets. A horse barn adds to the property’s versatility, while the expansive acreage provides privacy, peace, and endless lifestyle opportunities. Plenty of room for kids, pets, and outdoor living, tons of parking for boats/RVs. Book your viewing today! Currently 4 stalls, with a possibility of two more.

Property Details

Amenities & Utilities

In Unit

Full Property Details

Interior

Bedrooms
4
Washrooms
2
Square Footage
2317 sqft
Basement
Finished,Exterior Entry
Heating Type
Baseboard,Wood
Kitchens
2
Floor Finish
Mixed
Den
No

Exterior

Front
375.00
Lot Size (Sq Ft)
217800.00
View
Valley
Waterfront
No
Parking Spaces
10
Total Parking Spaces
-
Garage Spaces
2
Zoning
RS-3
Roof
Asphalt

Building Description

Style
Basement Entry
Property Type
Residential Detached
Home Type
House
Subtype
Single Family Residence
Year Built
1960
Exterior
Frame Wood,Brick (Exterior),Vinyl Siding
Water Supply
Well Drilled
No. Floor Levels
2

Community

Community
Thornhill MR
Area Code
Maple Ridge

Taxes & Fees

Taxes
$8,613.90 /yr
Tax Year
2024

Room Types

Room Dimensions Area Description
Laundry 5'8 x 11'4 64.22 sqft -
Workshop 18'10 x 11'4 213.44 sqft -
Dining Room 9'6 x 7'8 72.83 sqft -
Kitchen 11'2 x 12'4 137.72 sqft -
Living Room 13'7 x 19'7 266.01 sqft -
Bedroom 11'2 x 12'1 134.93 sqft -
Bedroom 10'1 x 11'7 116.8 sqft -
Foyer 10'1 x 6'11 69.74 sqft -
Dining Room 11'6 x 10'9 123.62 sqft -
Kitchen 9'4 x 13'11 129.89 sqft -
Living Room 13'5 x 19'3 258.27 sqft -
Bedroom 12'10 x 9'9 125.12 sqft -
Primary Bedroom 11'11 x 14'8 174.78 sqft -
Porch (enclosed) 3'6 x 43'11 153.71 sqft -
Jess Kuang
Jess Kuang
Sutton Group - 1st West Realty
Listed by Maddy Bosshart
247 days on site
Listing Broker
Sutton Group-West Coast Realty
Courtesy
Sutton Group-West Coast Realty

Similar homes for sale in Maple Ridge

Explore Maple Ridge

This representation is based in whole or in part on data generated by the Chilliwack & District Real Estate Board, Fraser Valley Real Estate Board or Greater Vancouver REALTORS® which assumes no responsibility for its accuracy. Copyright 2026 by the Greater Vancouver REALTORS®, Fraser Valley Real Estate Board, Chilliwack and District Real Estate Board, and BC Northern Real Estate Board. All Rights Reserved.
Powered by AgentLocator







