
21034 Barker Avenue, Maple Ridge
1 / 36
For Sale
$1,225,000
3 bd · 3 ba · 2,047 sq ft

21034 Barker Avenue, Maple Ridge V2X 8R6

MLS®# R3097365

Est. mortgage
$4,647/mo
Property taxes $6,410.48/yr

About This Home

Property Type
House, Single Family Residence, 3 Level Split
Parking
2 garage, 6 parking
MLS #
R3097365
Size
2047 sqft
Basement
None
Lot size
11092.00 sqft
Tax
$6,410.48 /yr
Year Built
1981
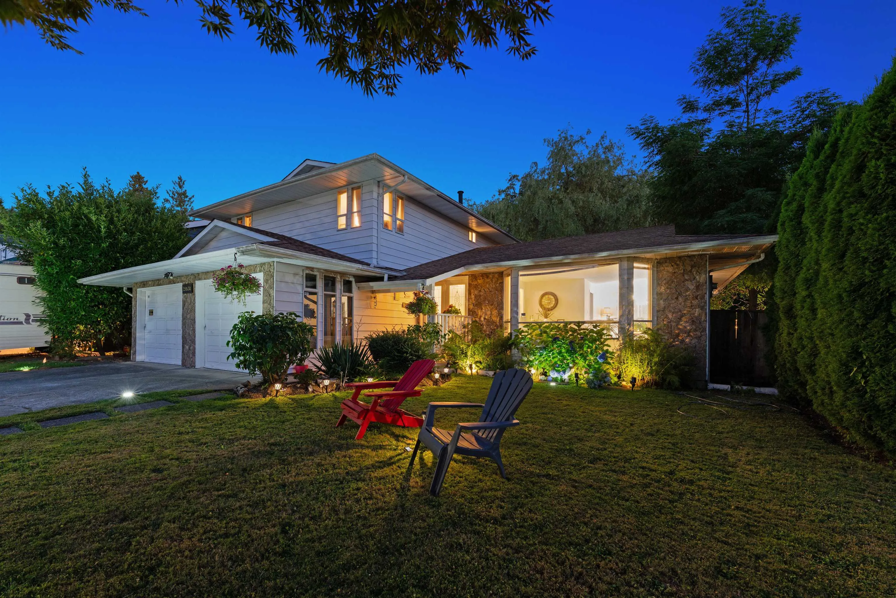
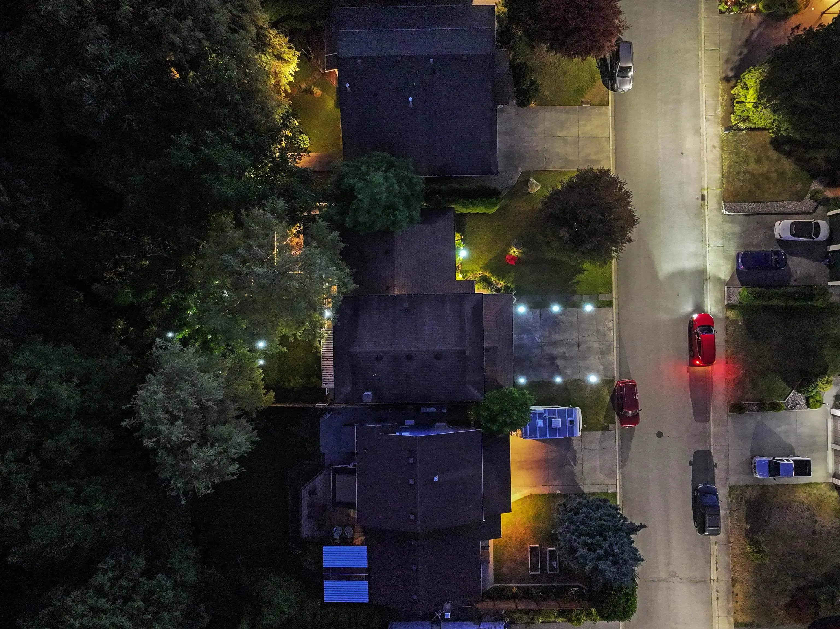
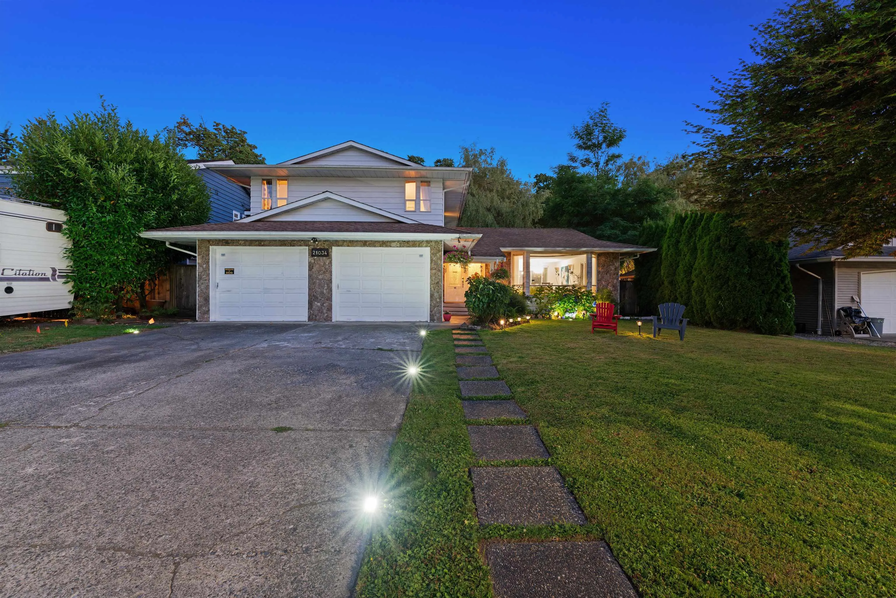
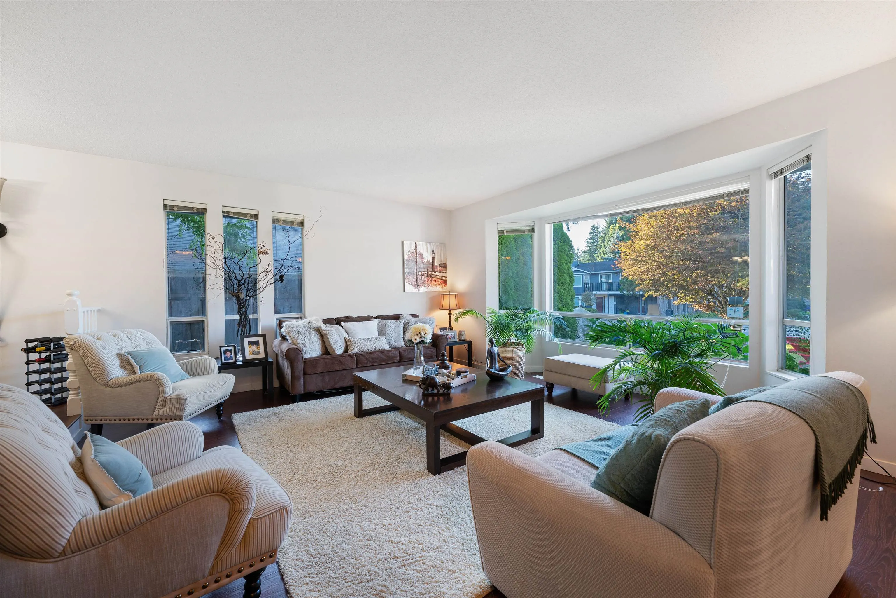
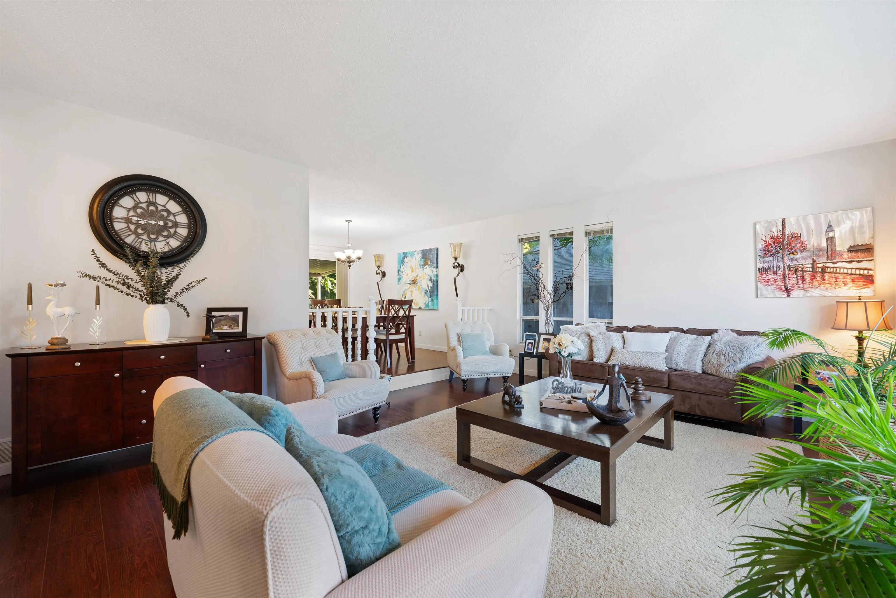
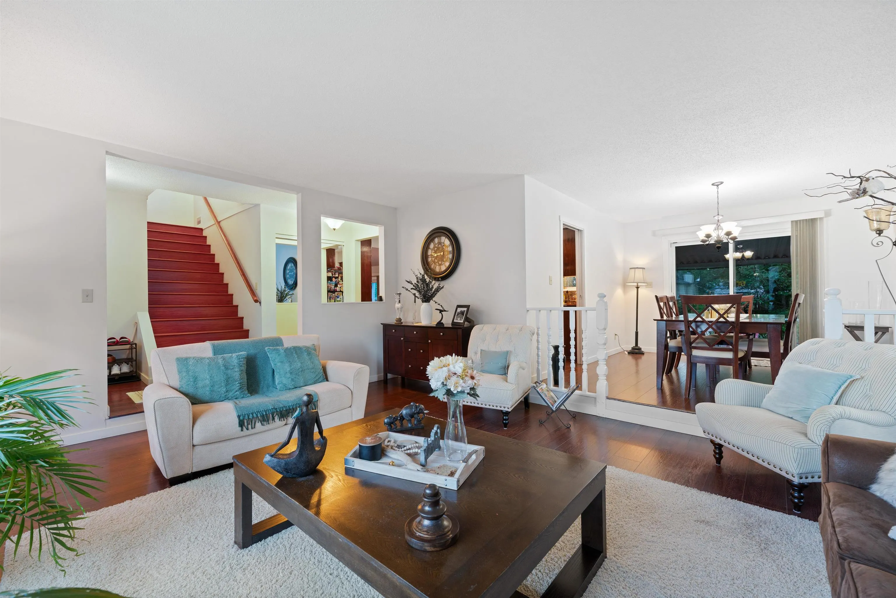
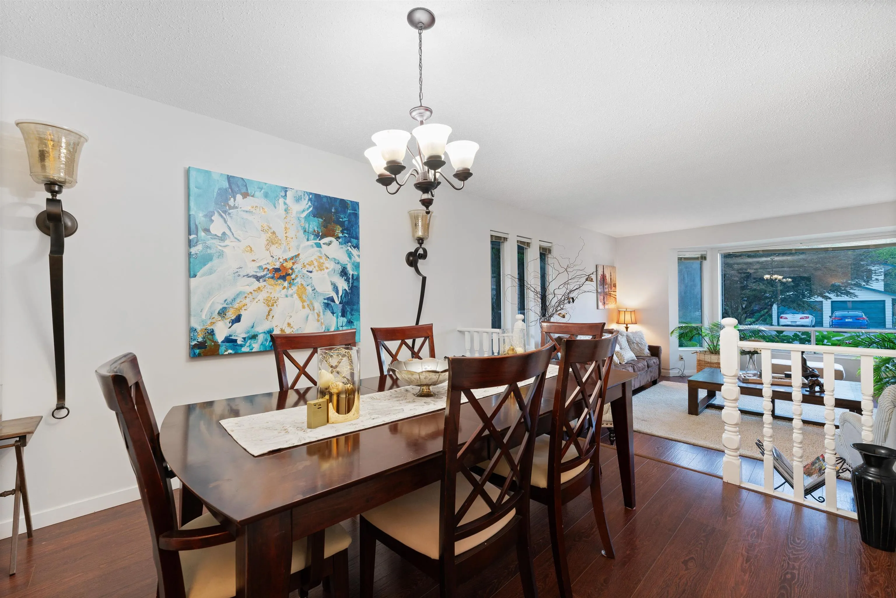
Well-maintained 3 bed, 3 bath split-level home offering over 2,000 sq.ft. of living space on an impressive 11,092 sq.ft. (over ¼ acre) cul-de-sac lot in Southwest Maple Ridge. Backs onto a tranquil creek & mature greenery—ideal for those who enjoy nature, gardening & a peaceful outdoor setting. Features include sunken living room w/ bay window, dining area & bright kitchen w/ ample cabinetry. Cozy family room w/ fireplace opens to a huge covered sundeck overlooking the creek & trees—perfect for year-round enjoyment. Upstairs offers 3 bdrms including spacious primary w/ W/I closet & ensuite. A/C for summer comfort. Double garage + large flat driveway w/ room for multiple vehicles, RV or boat. Convenient location close to schools, shopping, transit & hospital.

Property Details

Full Property Details

Interior

Bedrooms
3
Washrooms
3
Square Footage
2047 sqft
Basement
None
Heating Type
Forced Air,Natural Gas
Kitchens
1
Floor Finish
Laminate,Mixed,Tile
Den
No

Exterior

Front
59.89
Lot Size (Sq Ft)
11092.00
View
Creek/Peek-A-Boo Mountain
Waterfront
No
Parking Spaces
6
Total Parking Spaces
-
Garage Spaces
2
Zoning
RS-1
Roof
Asphalt

Building Description

Style
3 Level Split
Property Type
Residential Detached
Home Type
House
Subtype
Single Family Residence
Year Built
1981
Exterior
Frame Wood,Mixed (Exterior),Stone (Exterior),Wood Siding
Water Supply
Public
No. Floor Levels
2

Community

Community
Southwest Maple Ridge
Area Code
Maple Ridge

Taxes & Fees

Taxes
$6,410.48 /yr
Tax Year
2024

Other

Virtual Tour Link

Room Types

Room Dimensions Area Description
Foyer 6'2 x 9'6 58.58 sqft -
Living Room 16'6 x 18'1 298.37 sqft -
Dining Room 10'8 x 12'0 128 sqft -
Kitchen 9'2 x 11'8 106.94 sqft -
Eating Area 8'10 x 13'6 119.25 sqft -
Family Room 15'8 x 17'10 279.39 sqft -
Laundry 5'1 x 9'10 49.99 sqft -
Primary Bedroom 12'1 x 22'2 267.85 sqft -
Walk-In Closet 5'11 x 5'11 35.01 sqft -
Bedroom 10'6 x 13'10 145.25 sqft -
Bedroom 9'10 x 10'8 104.89 sqft -
Jess Kuang
Jess Kuang
Sutton Group - 1st West Realty
Listed by Rod Codizal PREC*
250 days on site
Listing Broker
Royal LePage Elite West
Courtesy
Royal LePage Elite West

Similar homes for sale in Maple Ridge

Explore Maple Ridge

This representation is based in whole or in part on data generated by the Chilliwack & District Real Estate Board, Fraser Valley Real Estate Board or Greater Vancouver REALTORS® which assumes no responsibility for its accuracy. Copyright 2026 by the Greater Vancouver REALTORS®, Fraser Valley Real Estate Board, Chilliwack and District Real Estate Board, and BC Northern Real Estate Board. All Rights Reserved.
Powered by AgentLocator







