
27601 104 Avenue, Maple Ridge
1 / 40
For Sale
$1,199,900
5 bd · 4 ba · 2,338 sq ft

27601 104 Avenue, Maple Ridge V2W 1M6

MLS®# R3090204

Est. mortgage
$4,552/mo
Property taxes $4,867.36/yr

About This Home

Property Type
House, Single Family Residence, Rancher/Bungalow with Basement
Parking
6 parking
MLS #
R3090204
Size
2338 sqft
Basement
Full,Finished,Exterior Entry
Lot size
43574.00 sqft
Tax
$4,867.36 /yr
Year Built
1027
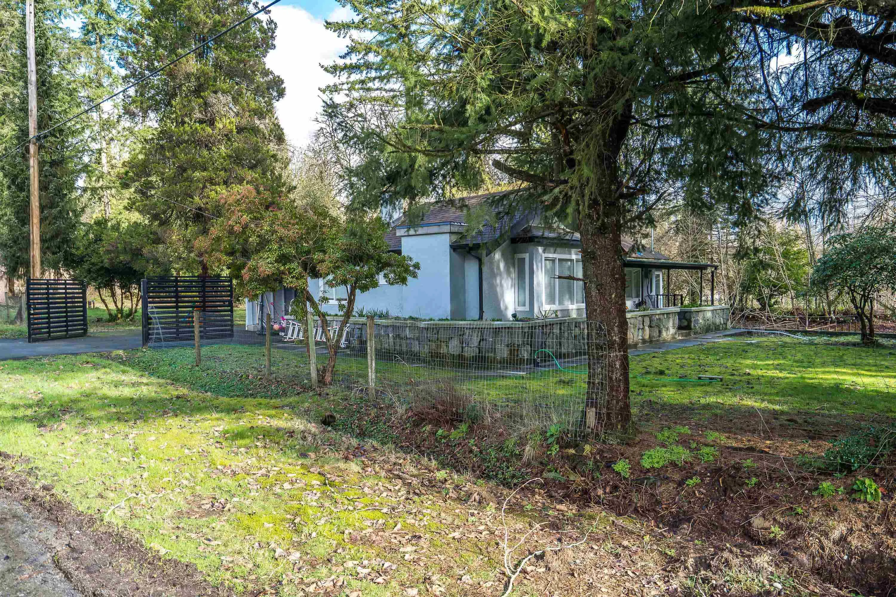
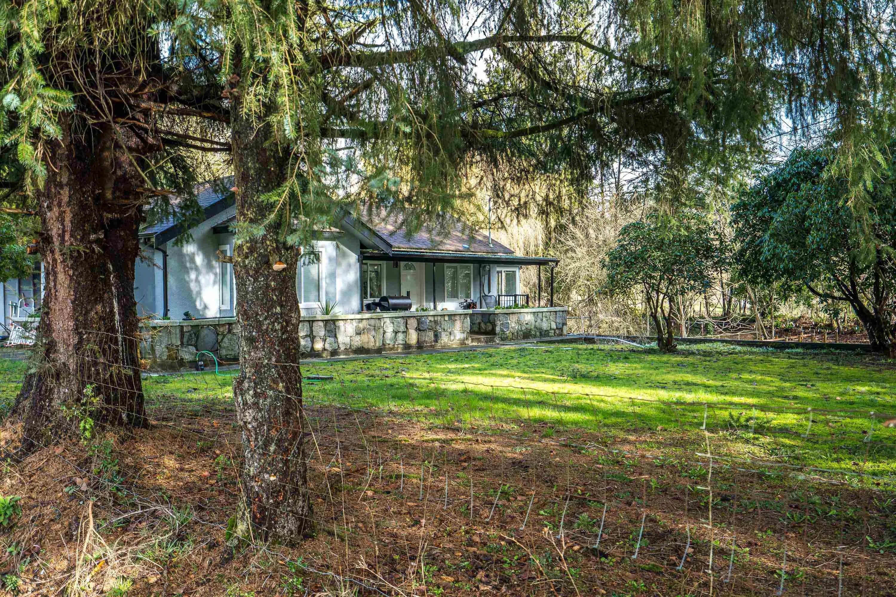
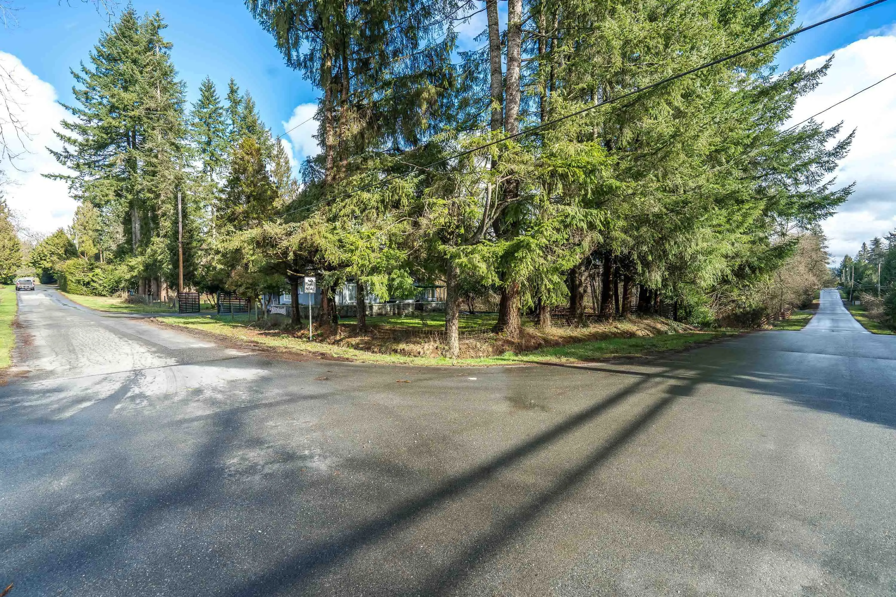
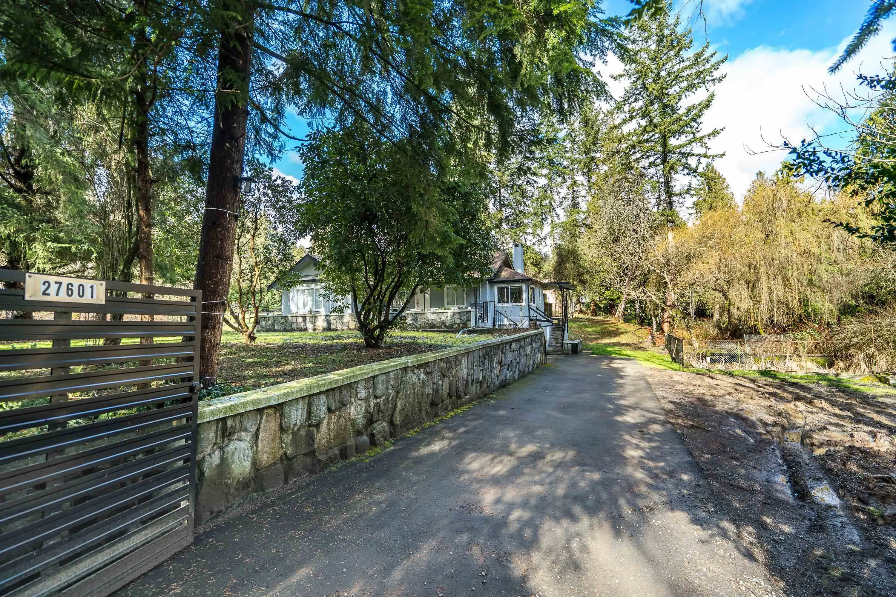
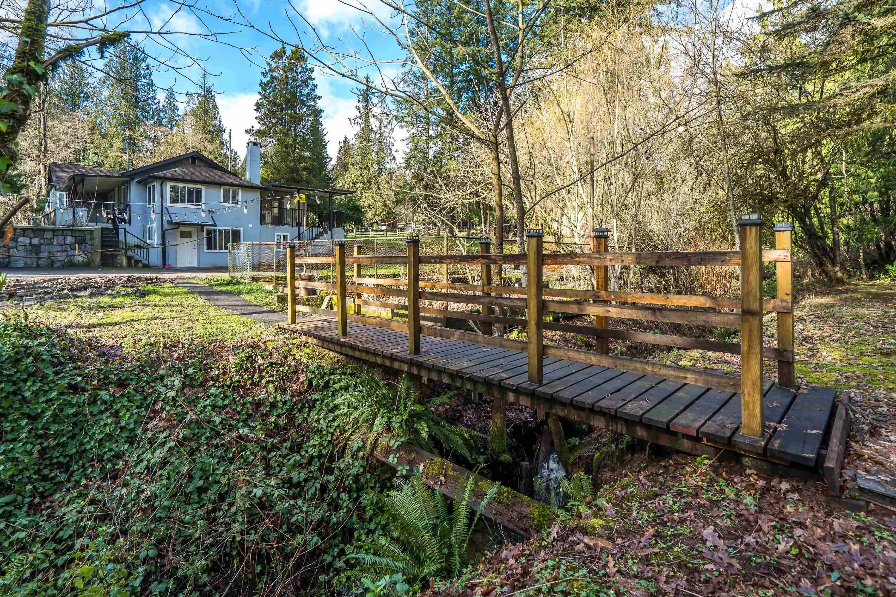
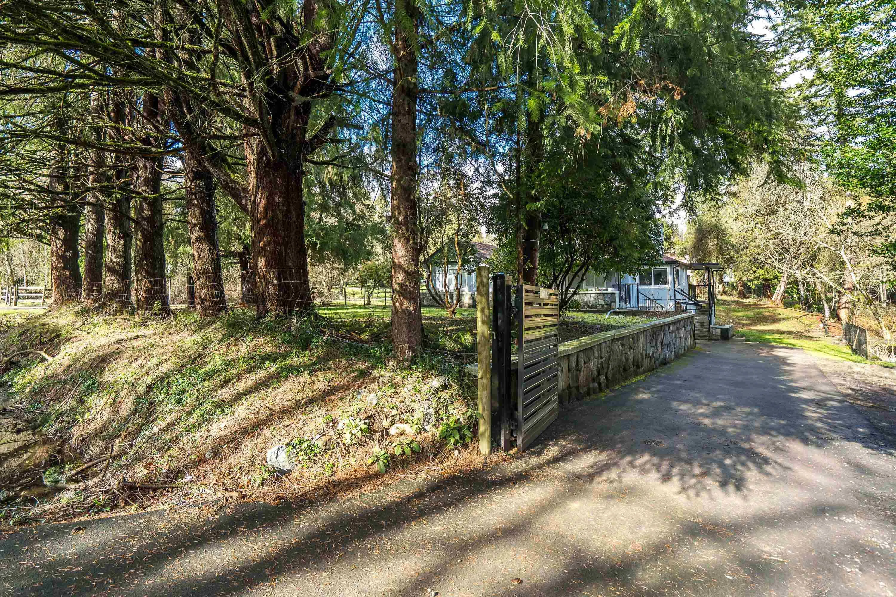
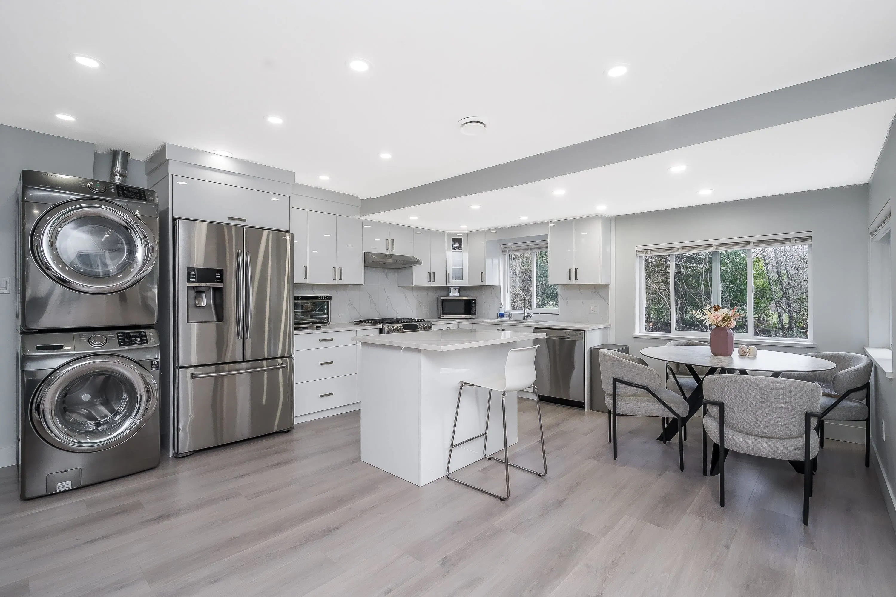
Serene 1-acre corner lot in Whonnock, perfect for nature lovers, with scenic Magnum Creek running along the east side of the property. This fully renovated 5-bedroom, 4-bath family home is rich in character and charm. Add your own finishing touches to the exterior and landscaping. An ideal opportunity to live now and build later, or create your dream home today. Major upgrades include windows, window coverings (2025), drilled well (2024), water treatment system (2025), and heat pump with central air. Dual road frontage offers excellent access and abundant parking, including space for RVs. Minutes to Whonnock, Rolley, Hayward and Stave Lakes for endless outdoor recreation.

Property Details

Full Property Details

Interior

Bedrooms
5
Washrooms
4
Square Footage
2338 sqft
Basement
Full,Finished,Exterior Entry
Heating Type
Baseboard,Heat Pump,Natural Gas
Kitchens
3
Floor Finish
Laminate,Mixed
Den
No

Exterior

Front
188.00
Lot Size (Sq Ft)
43574.00
Waterfront
No
Parking Spaces
6
Total Parking Spaces
-
Garage Spaces
-
Zoning
RS3
Roof
Asphalt

Building Description

Style
Rancher/Bungalow with Basement
Property Type
Residential Detached
Home Type
House
Subtype
Single Family Residence
Year Built
1027
Exterior
Frame Wood,Mixed (Exterior)
Water Supply
Well Drilled
No. Floor Levels
2

Community

Community
Whonnock
Area Code
Maple Ridge

Taxes & Fees

Taxes
$4,867.36 /yr
Tax Year
2025

Room Types

Room Dimensions Area Description
Living Room 17'1 x 9'1 155.17 sqft -
Dining Room 6'4 x 9'11 62.81 sqft -
Kitchen 8'2 x 12'11 105.49 sqft -
Primary Bedroom 12'3 x 15'11 194.98 sqft -
Bedroom 13'2 x 11'11 156.9 sqft -
Bedroom 10' x 13'1 130.83 sqft -
Kitchen 4'3 x 7'6 31.88 sqft -
Living Room 9'10 x 12'2 119.64 sqft -
Kitchen 9'10 x 17'6 172.08 sqft -
Eating Area 7' x 17'5 121.92 sqft -
Bedroom 10'11 x 12' 131 sqft -
Bedroom 9'11 x 12'4 122.31 sqft -
Storage 11'9 x 4'11 57.77 sqft -
Jess Kuang
Jess Kuang
Sutton Group - 1st West Realty
Listed by Scott Napier
269 days on site
Listing Broker
Royal LePage - Wolstencroft
Courtesy
Royal LePage - Wolstencroft

Similar homes for sale in Maple Ridge

Explore Maple Ridge

This representation is based in whole or in part on data generated by the Chilliwack & District Real Estate Board, Fraser Valley Real Estate Board or Greater Vancouver REALTORS® which assumes no responsibility for its accuracy. Copyright 2026 by the Greater Vancouver REALTORS®, Fraser Valley Real Estate Board, Chilliwack and District Real Estate Board, and BC Northern Real Estate Board. All Rights Reserved.
Powered by AgentLocator







