
10850 Carmichael Street, Maple Ridge
1 / 40
For Sale
$2,530,000
8 bd · 8 ba · 7,075 sq ft

10850 Carmichael Street, Maple Ridge V2W 0H3

MLS®# R3086029

Est. mortgage
$9,598/mo
Property taxes $11,374.49/yr

About This Home

Property Type
House, Single Family Residence
Parking
3 garage, 7 parking
MLS #
R3086029
Size
7075 sqft
Basement
Full,Finished,Exterior Entry
Lot size
29490.00 sqft
Tax
$11,374.49 /yr
Year Built
2017
Maintenance Fee
$247.64 /mo
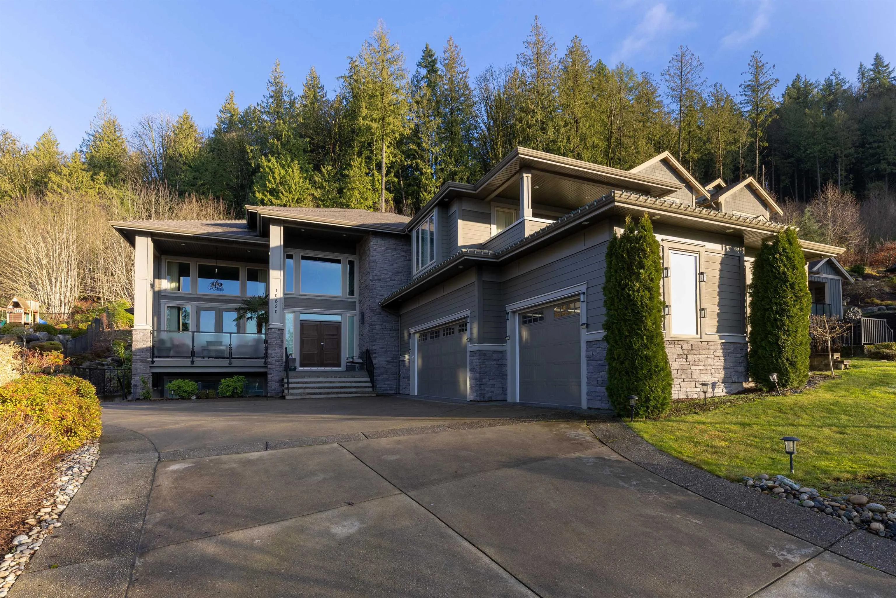
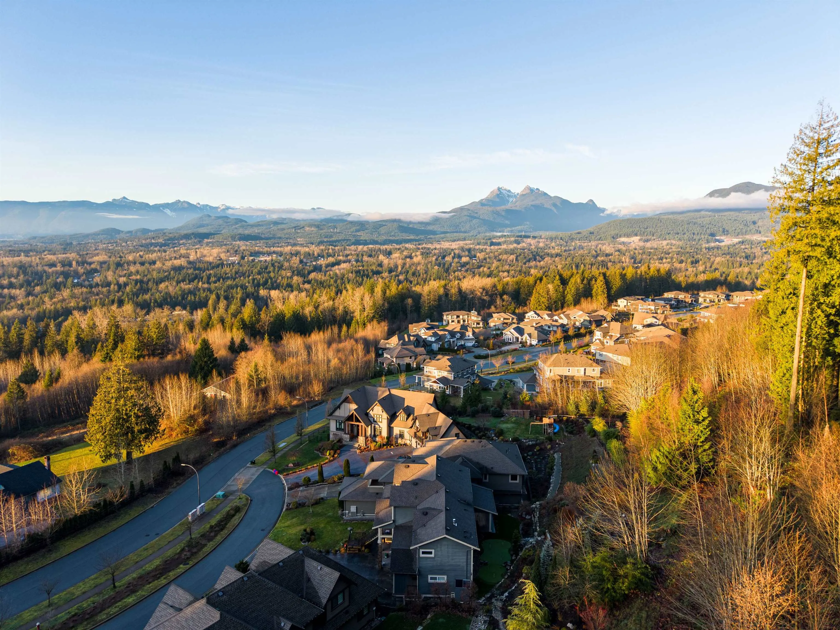
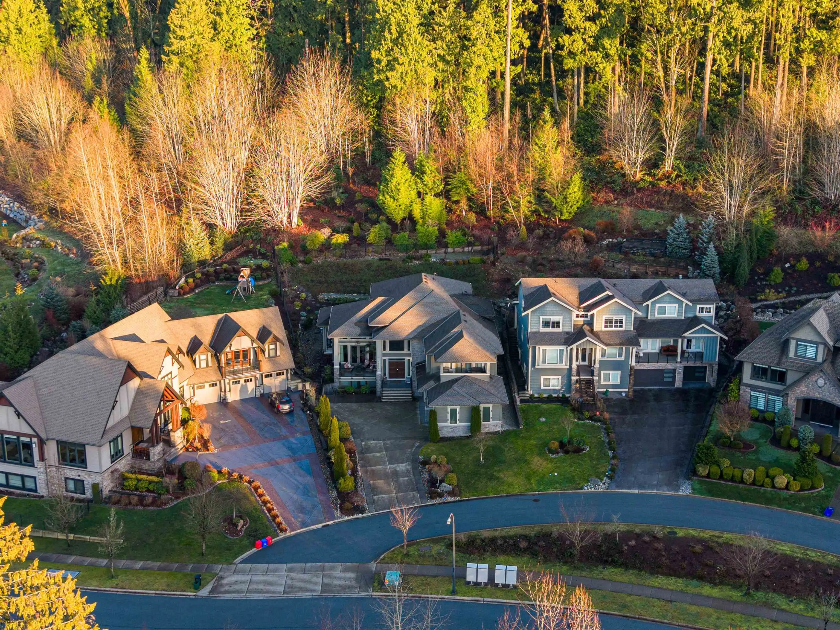
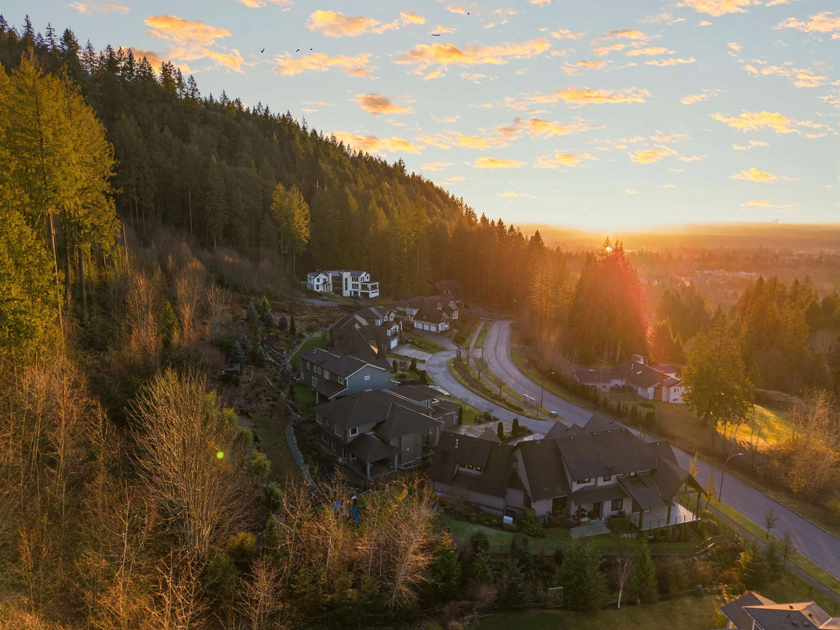
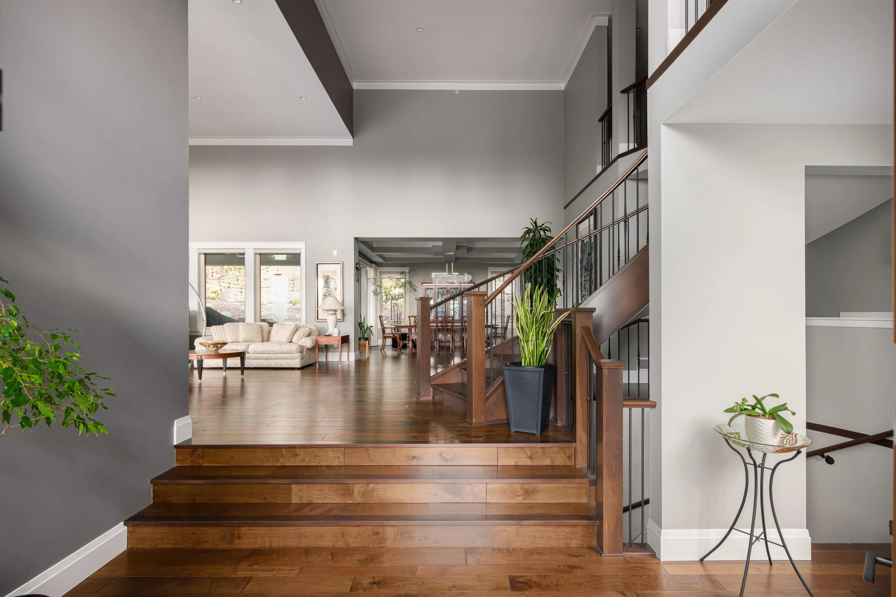
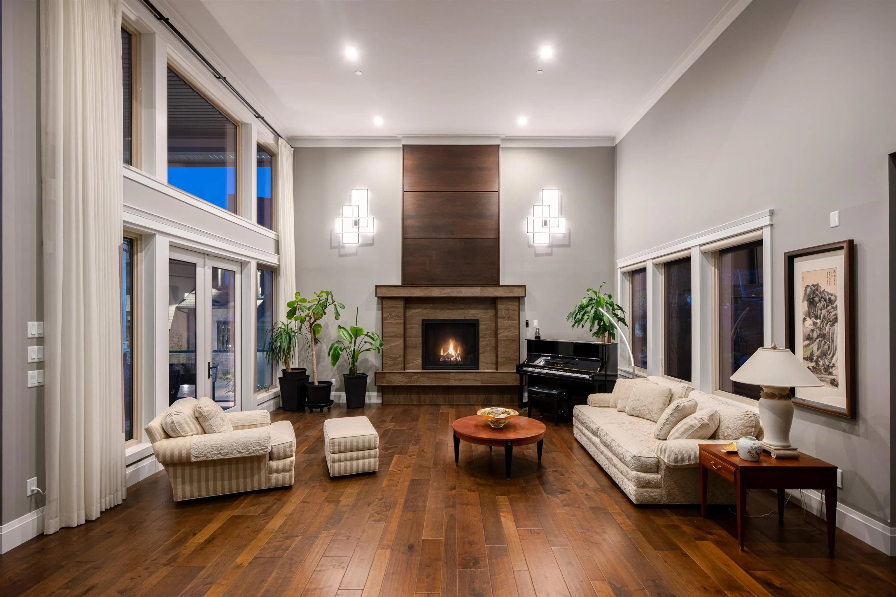
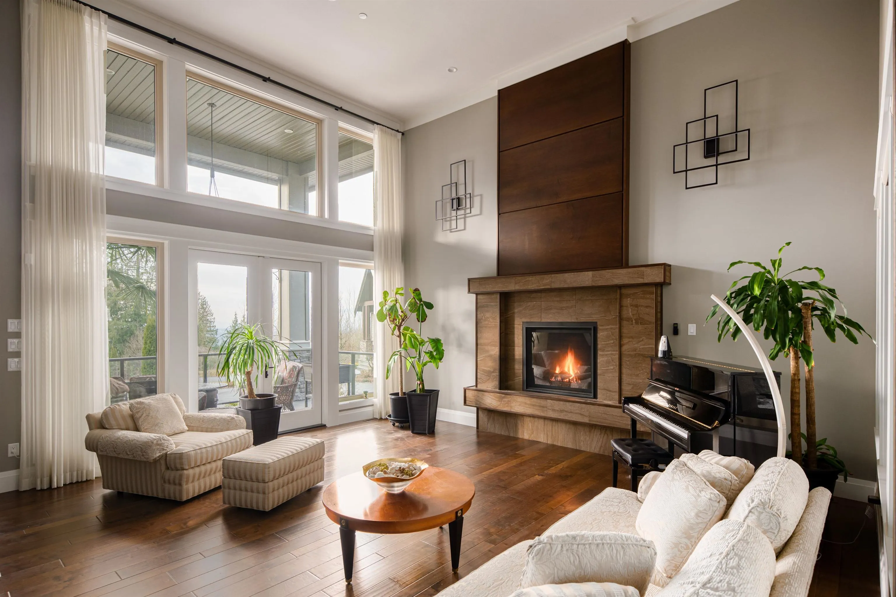
Prestigious Grant Hills luxury estate showcasing breathtaking views of the Golden Ears Mountains.This 7,075 sqft custom-built residence sits on a 29,490 sqft lot and offers A/C,triple garage with additional parking, and laundry on every level.The main floor impresses with a dramatic 16’ vaulted great room,elegant fireplace, expansive sundeck with gas fire table,formal dining,oversized island with premium appliances,a chef’s wok kitchen with pantry,guest bdrm with ensuite,and office.Upstairs features a lavish primary retreat with spa-inspired ensuite and private view balcony,plus three additional bdrms and two baths.The lower level is designed for entertainment with a theatre,wet bar,guest bdrm and full bath, plus a self-contained 2-bdrm in-law suite.Minutes to Meadowridge School.

Property Details

Full Property Details

Interior

Bedrooms
8
Washrooms
8
Square Footage
7075 sqft
Basement
Full,Finished,Exterior Entry
Heating Type
Forced Air,Heat Pump,Natural Gas
Kitchens
3
Floor Finish
Hardwood,Mixed,Tile
Den
No

Exterior

Lot Size (Sq Ft)
29490.00
View
Fraser Valley and Golden Ears
Waterfront
No
Parking Spaces
7
Total Parking Spaces
-
Garage Spaces
3
Zoning
RG-2
Roof
Asphalt

Building Description

Property Type
Residential Detached
Home Type
House
Subtype
Single Family Residence
Year Built
2017
Exterior
Frame Wood,Mixed (Exterior),Stone (Exterior),Vinyl Siding
Water Supply
Public
No. Floor Levels
2

Community

Community
Thornhill MR
Area Code
Maple Ridge

Taxes & Fees

Taxes
$11,374.49 /yr
Tax Year
2025
Maintenance Fee
$247.64 /mo

Other

Virtual Tour Link

Room Types

Room Dimensions Area Description
Great Room 19'10 x 31'5 623.1 sqft -
Kitchen 13'10 x 17'3 238.62 sqft -
Dining Room 15'2 x 16'7 251.51 sqft -
Wok Kitchen 6'5 x 12'4 79.14 sqft -
Pantry 6'5 x 3'7 22.99 sqft -
Bedroom 13'1 x 11'11 155.91 sqft -
Foyer 8'1 x 19'2 154.93 sqft -
Laundry 6'11 x 12'11 89.34 sqft -
Mud Room 6'10 x 11'4 77.44 sqft -
Study 9'11 x 19'2 190.07 sqft -
Primary Bedroom 13'11 x 20'11 291.09 sqft -
Walk-In Closet 6'1 x 9'1 55.26 sqft -
Walk-In Closet 6'10 x 5'8 38.72 sqft -
Bedroom 13'1 x 13'1 171.17 sqft -
Bedroom 13'11 x 12'5 172.8 sqft -
Bedroom 13'10 x 12'1 167.15 sqft -
Laundry 8'9 x 4'1 35.73 sqft -
Living Room 10' x 20'3 202.5 sqft -
Kitchen 10'3 x 8'3 84.56 sqft -
Dining Room 10' x 12' 120 sqft -
Bedroom 14'11 x 14'1 210.08 sqft -
Bedroom 15'7 x 16'10 262.32 sqft -
Media Room 16'7 x 25'8 425.64 sqft -
Bar Room 9'9 x 12'9 124.31 sqft -
Flex Room 12'6 x 18'7 232.29 sqft -
Bedroom 13'3 x 12'3 162.31 sqft -
Storage 7'1 x 12'2 86.18 sqft -
Jess Kuang
Jess Kuang
Sutton Group - 1st West Realty
Listed by Carol Chen
284 days on site
Listing Broker
Sutton Group - 1st West Realty
Courtesy
Sutton Group - 1st West Realty

Similar homes for sale in Maple Ridge

Explore Maple Ridge

This representation is based in whole or in part on data generated by the Chilliwack & District Real Estate Board, Fraser Valley Real Estate Board or Greater Vancouver REALTORS® which assumes no responsibility for its accuracy. Copyright 2026 by the Greater Vancouver REALTORS®, Fraser Valley Real Estate Board, Chilliwack and District Real Estate Board, and BC Northern Real Estate Board. All Rights Reserved.
Powered by AgentLocator







