
23215 141 Avenue, Maple Ridge
1 / 17
For Sale
$3,950,000
4 bd · 2 ba · 2,872 sq ft

23215 141 Avenue, Maple Ridge V4R 2R4

MLS®# R3085951

Est. mortgage
$14,985/mo
Property taxes $6,745.65/yr

About This Home

Property Type
House, Single Family Residence, Basement Entry
Parking
15 parking
MLS #
R3085951
Size
2872 sqft
Basement
Full
Lot size
58806.00 sqft
Tax
$6,745.65 /yr
Year Built
1980
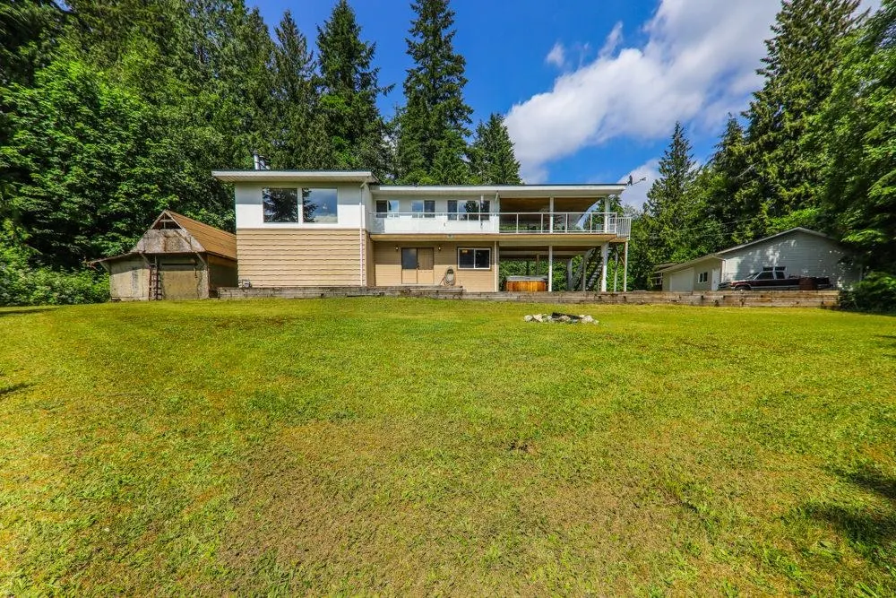
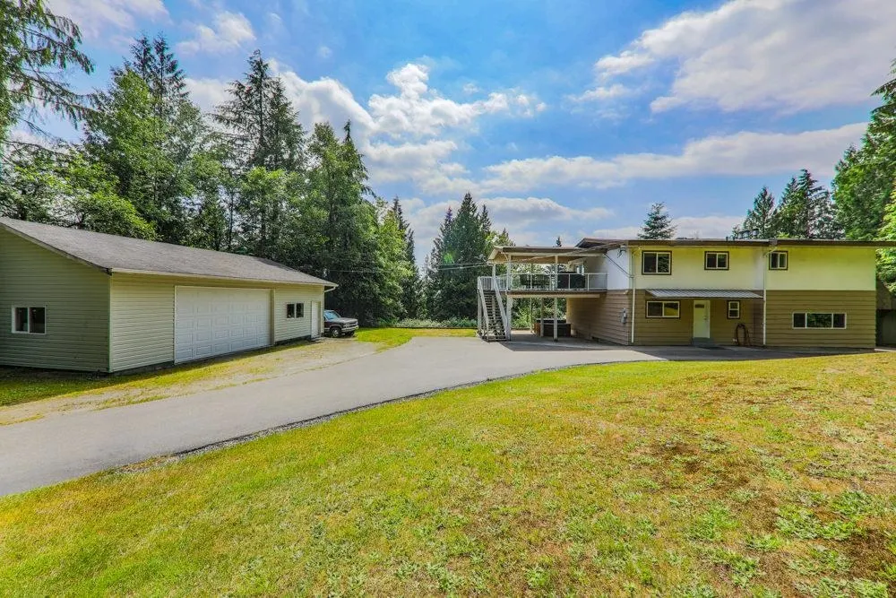
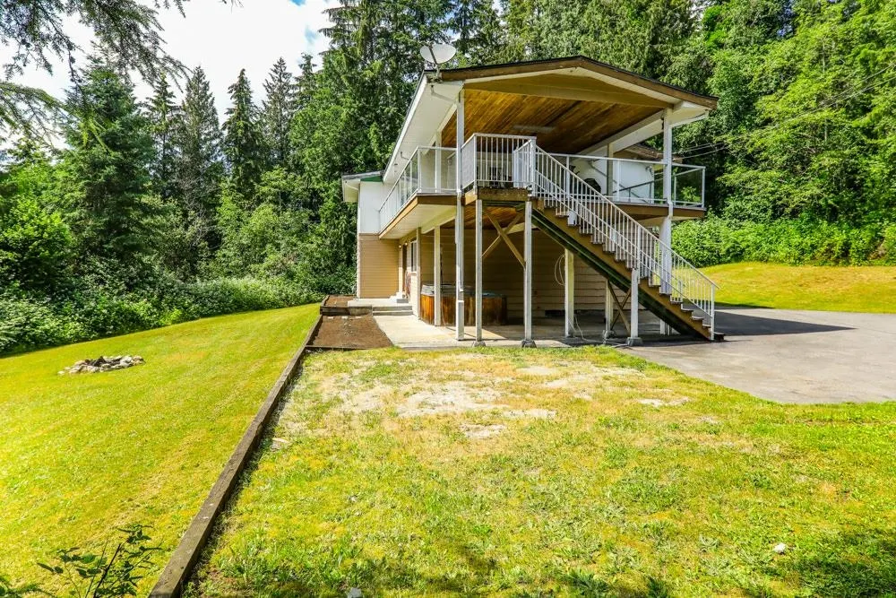
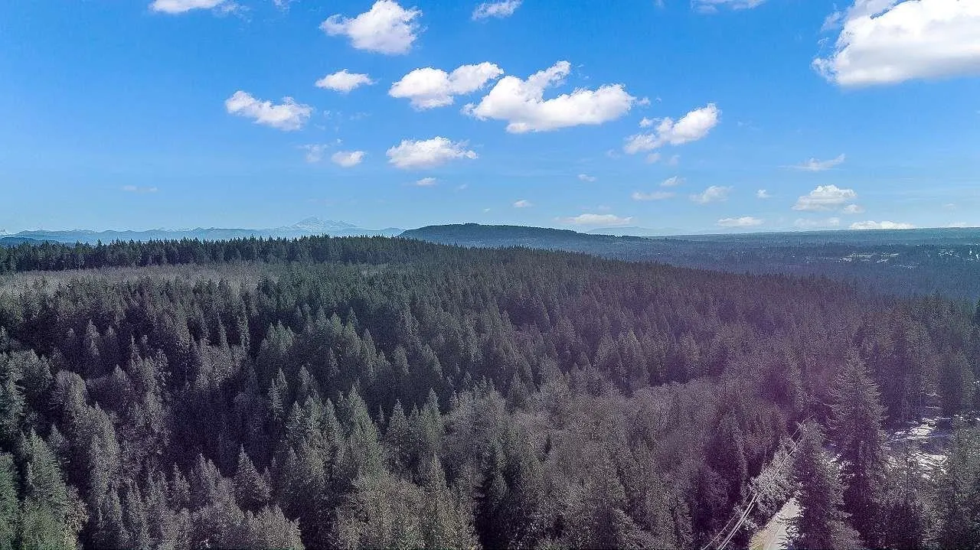
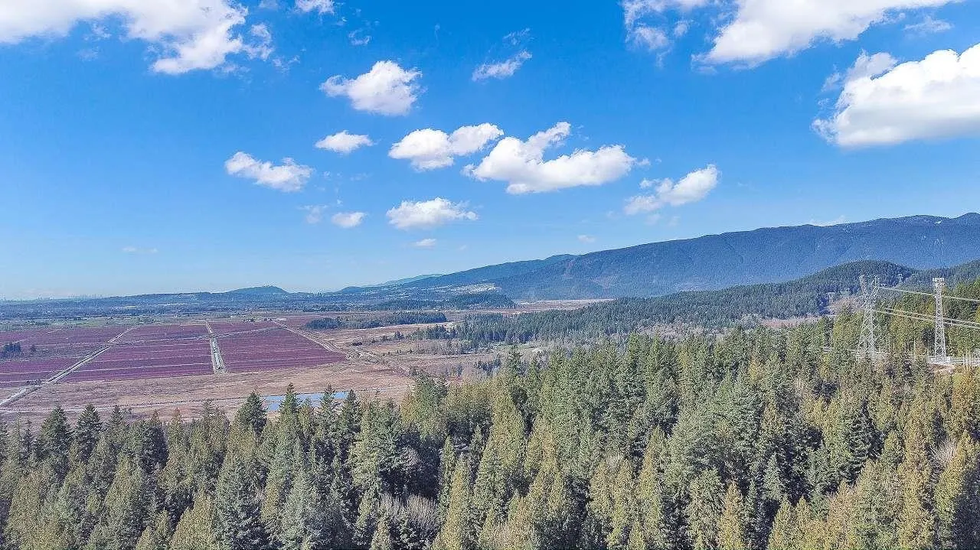
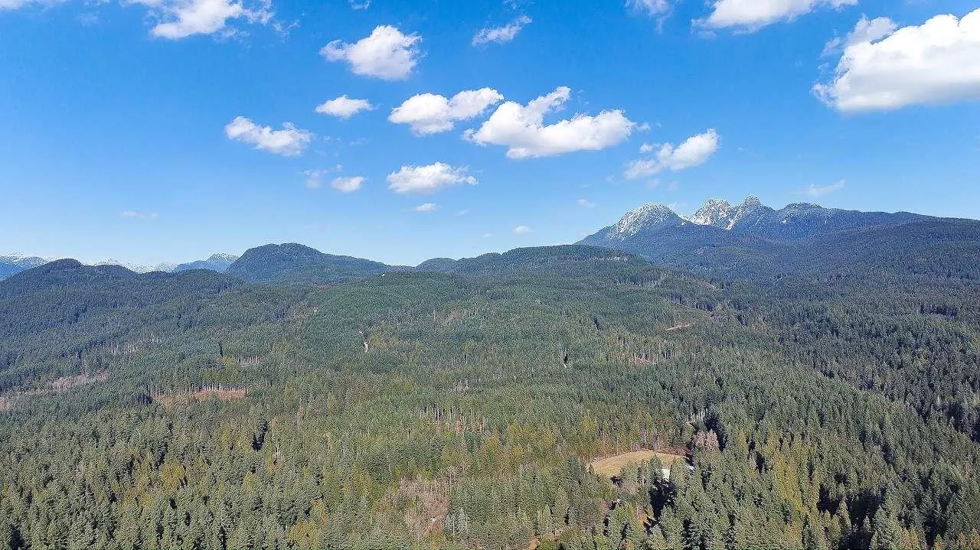
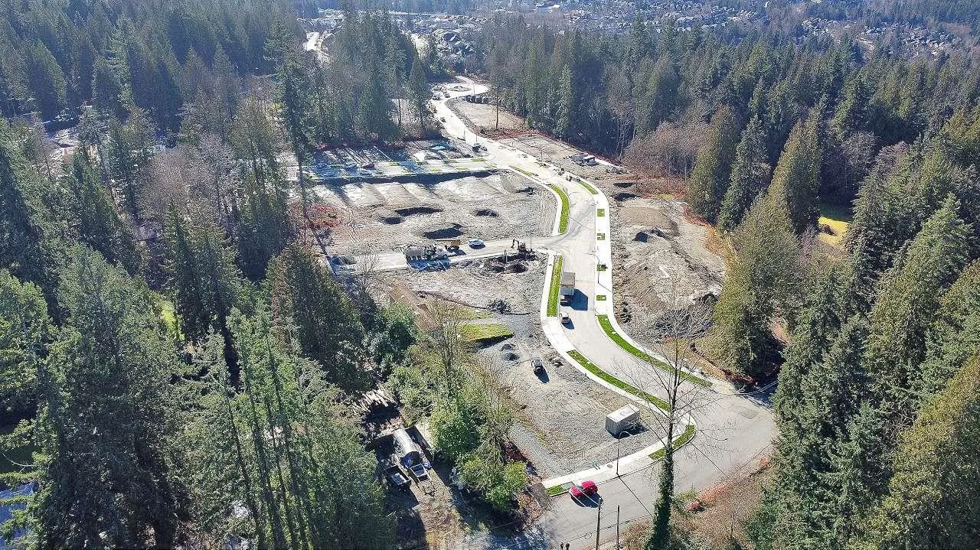
This property scheduled for future development in OCP of eco cluster housing. Spectacular westward views for gorgeous sunsets of cranberry fields and mountains. Buy now and hold with adjoining lots to the east for development or live in this lovely home with many upgrades and views. Large beautiful kitchen, granite counters, large island with stovetop and more. Open layout with tons of windows for westerly views. Huge living room with gas fireplace, 4 large bedrooms. Main bathroom has double sinks, large soaker tub with separate shower, granite counters. Huge 24'x19' covered deck off kitchen for outside living and enjoying year round use.35'x27' heated detached shop with 200 amp service for all your toys. Property can be purchased with 3 adjoining properties to east for large development.

Property Details

Full Property Details

Interior

Bedrooms
4
Washrooms
2
Square Footage
2872 sqft
Basement
Full
Heating Type
Natural Gas,Pellet Stove
Kitchens
1
Floor Finish
Laminate,Wall/Wall/Mixed
Den
No

Exterior

Front
0.00
Lot Size (Sq Ft)
58806.00
View
Mountains/Fields
Waterfront
No
Parking Spaces
15
Total Parking Spaces
-
Garage Spaces
-
Zoning
RS-3
Roof
Torch On

Building Description

Style
Basement Entry
Property Type
Residential Detached
Home Type
House
Subtype
Single Family Residence
Year Built
1980
Exterior
Frame Wood,Stucco,Wood Siding
Water Supply
Well Shallow
No. Floor Levels
2

Community

Community
Silver Valley
Area Code
Maple Ridge

Taxes & Fees

Taxes
$6,745.65 /yr
Tax Year
2025

Room Types

Room Dimensions Area Description
Kitchen 15'4 x 23'1 353.94 sqft -
Living Room 19'10 x 20'1 398.32 sqft -
Primary Bedroom 12'7 x 15' 188.75 sqft -
Bedroom 12'1 x 17'5 210.45 sqft -
Bedroom 10'9 x 14' 150.5 sqft -
Bedroom 10' x 10'9 107.5 sqft -
Foyer 9'2 x 9'10 90.14 sqft -
Laundry 6'7 x 11'4 74.61 sqft -
Recreation Room 19'10 x 35'4 700.78 sqft -
Jess Kuang
Jess Kuang
Sutton Group - 1st West Realty
Listed by Andy Wallace
284 days on site
Listing Broker
Royal LePage Elite West
Courtesy
Royal LePage Elite West

Similar homes for sale in Maple Ridge

Explore Maple Ridge

This representation is based in whole or in part on data generated by the Chilliwack & District Real Estate Board, Fraser Valley Real Estate Board or Greater Vancouver REALTORS® which assumes no responsibility for its accuracy. Copyright 2026 by the Greater Vancouver REALTORS®, Fraser Valley Real Estate Board, Chilliwack and District Real Estate Board, and BC Northern Real Estate Board. All Rights Reserved.
Powered by AgentLocator







