
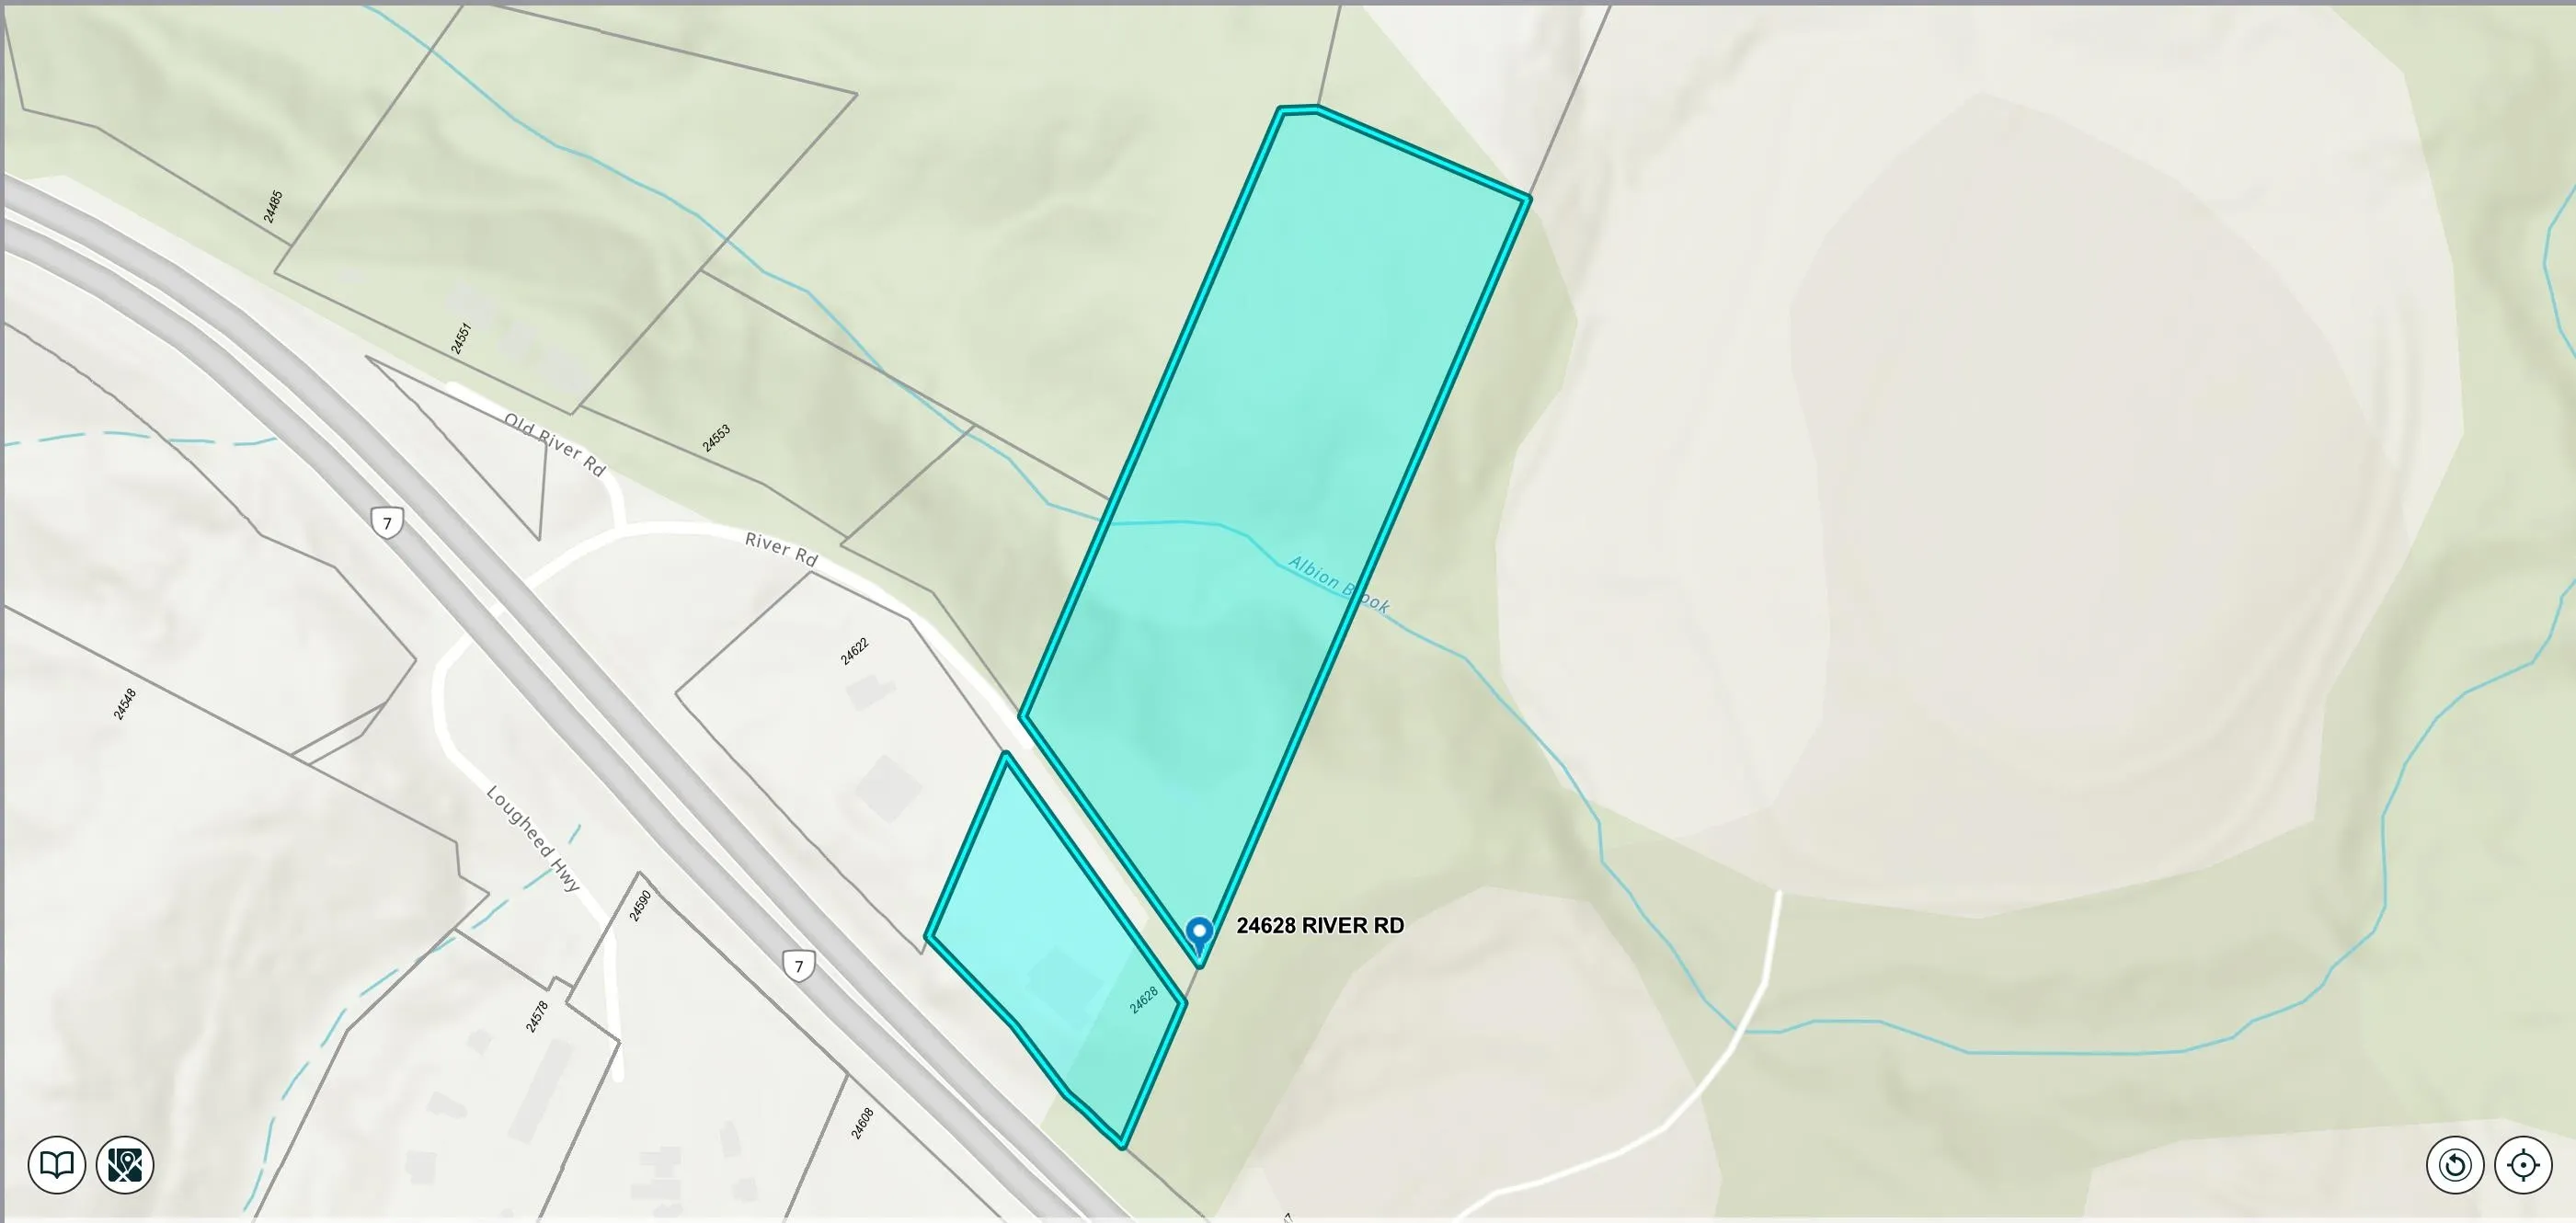
24628 River Road, Maple Ridge
For Sale
$2,999,999
3 bd · 1 ba · 2,300 sq ft

24628 River Road, Maple Ridge V2W 1M2

MLS®# R3084291

Est. mortgage
$11,381/mo
Property taxes $4,297.59/yr

About This Home

Property Type
House, Single Family Residence, Rancher/Bungalow with Basement
Parking
10 parking
MLS #
R3084291
Size
2300 sqft
Basement
Full
Lot size
209088.00 sqft
Tax
$4,297.59 /yr
Year Built
1958
An exceptional opportunity to acquire approximately 4.8 acres of private land with significant future development potential in a highly strategic location. Situated directly along Lougheed Highway, this expansive property is designated Industrial in the Official Community Plan (OCP), offering compelling long-term upside for investors or owner-users.The property features an approximately 2,300 sq. ft. original residence and is adjacent to Kwantlen First Nation lands, the setting offers both seclusion and accessibility. Currently zoned RS-3, the site presents excellent holding value with strong potential aligned with the industrial OCP designation. Ideal for those seeking a secure and private property suitable for storing commercial vehicles, trucks, RVs, tools, or business equipment.

Property Details

Full Property Details

Interior

Bedrooms
3
Washrooms
1
Square Footage
2300 sqft
Basement
Full
Heating Type
Propane
Kitchens
1
Floor Finish
Laminate,Mixed,Carpet
Den
No

Exterior

Lot Size (Sq Ft)
209088.00
Waterfront
No
Parking Spaces
10
Total Parking Spaces
-
Garage Spaces
-
Zoning
RS-3
Roof
Asphalt

Building Description

Style
Rancher/Bungalow with Basement
Property Type
Residential Detached
Home Type
House
Subtype
Single Family Residence
Year Built
1958
Exterior
Brick,Brick (Exterior)
Water Supply
Well Drilled
No. Floor Levels
2

Community

Community
Albion
Area Code
Maple Ridge

Taxes & Fees

Taxes
$4,297.59 /yr
Tax Year
2025

Room Types

Room Dimensions Area Description
Living Room 13'8 x 16'10 230.06 sqft -
Dining Room 10'4 x 10'7 109.36 sqft -
Kitchen 9' x 13'7 122.25 sqft -
Primary Bedroom 11'1 x 13'2 145.93 sqft -
Bedroom 8'11 x 11'2 99.57 sqft -
Foyer 4'9 x 11'5 54.23 sqft -
Recreation Room 18' x 27'2 489 sqft -
Bedroom 10'1 x 11'10 119.32 sqft -
Wine Room 6'8 x 10'9 71.67 sqft -
Laundry 8'10 x 13'6 119.25 sqft -
Flex Room 8'10 x 13'6 119.25 sqft -
Flex Room 8'10 x 11'2 98.64 sqft -
Jess Kuang
Jess Kuang
Sutton Group - 1st West Realty
Listed by Raj Sidhu - PREC
290 days on site
Listing Broker
Team 3000 Realty Ltd.
Courtesy
Team 3000 Realty Ltd.

Similar homes for sale in Maple Ridge

Explore Maple Ridge

This representation is based in whole or in part on data generated by the Chilliwack & District Real Estate Board, Fraser Valley Real Estate Board or Greater Vancouver REALTORS® which assumes no responsibility for its accuracy. Copyright 2026 by the Greater Vancouver REALTORS®, Fraser Valley Real Estate Board, Chilliwack and District Real Estate Board, and BC Northern Real Estate Board. All Rights Reserved.
Powered by AgentLocator







