
10875 Carmichael Street, Maple Ridge
1 / 39
For Sale
$2,390,000
5 bd · 6 ba · 4,598 sq ft

10875 Carmichael Street, Maple Ridge V2W 0H3

MLS®# R3083189

Est. mortgage
$9,067/mo
Property taxes $10,239.13/yr

About This Home

Property Type
House, Single Family Residence
Parking
3 garage, 12 parking
MLS #
R3083189
Size
4598 sqft
Basement
Full,Finished,Exterior Entry
Lot size
16466.00 sqft
Tax
$10,239.13 /yr
Year Built
2014
Maintenance Fee
$247.64 /mo
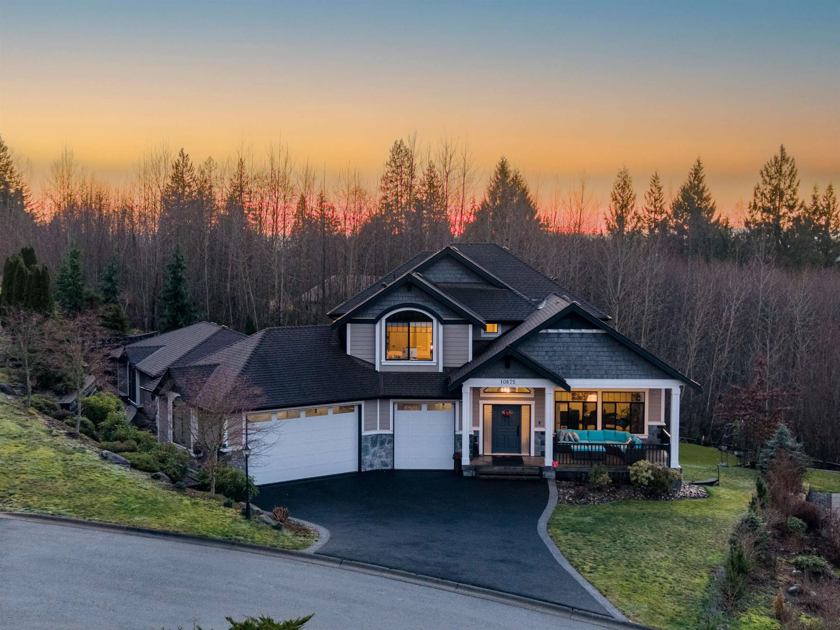
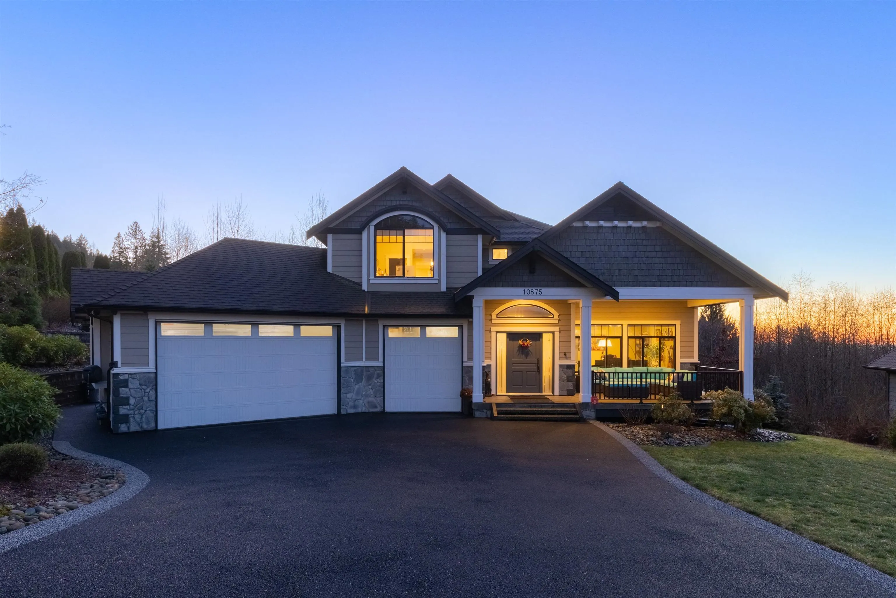
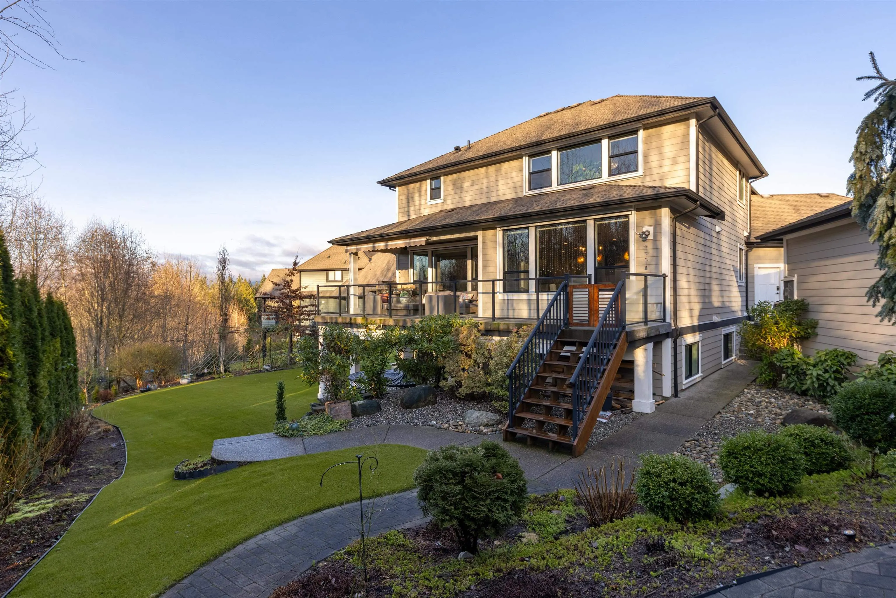
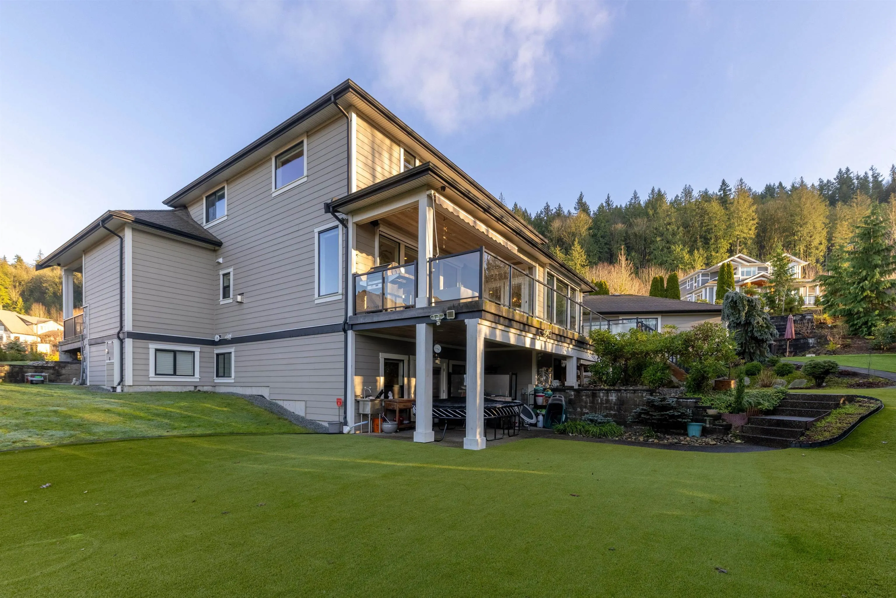
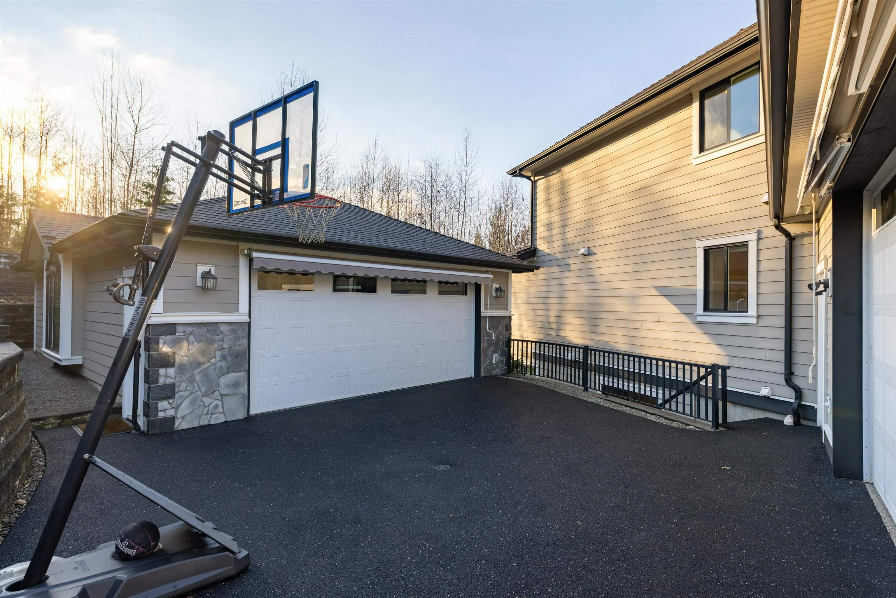
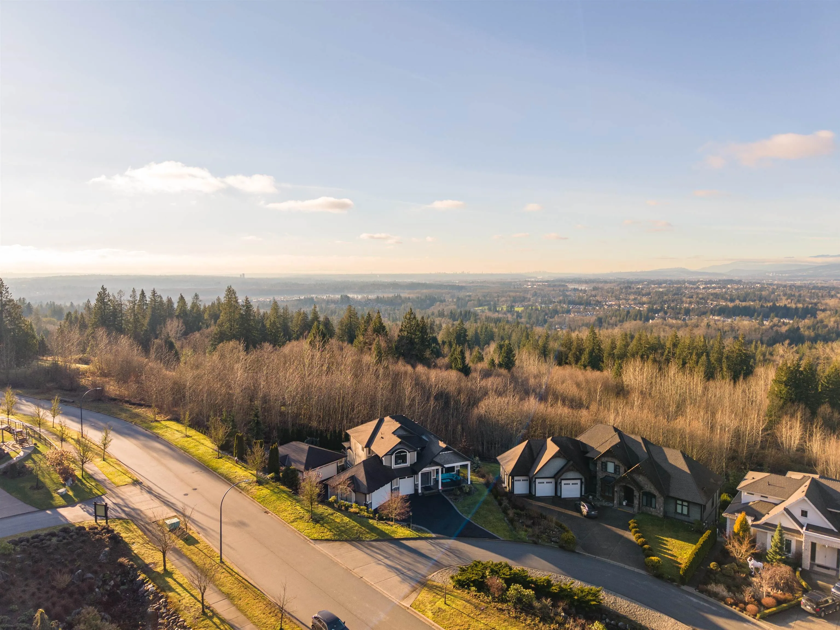
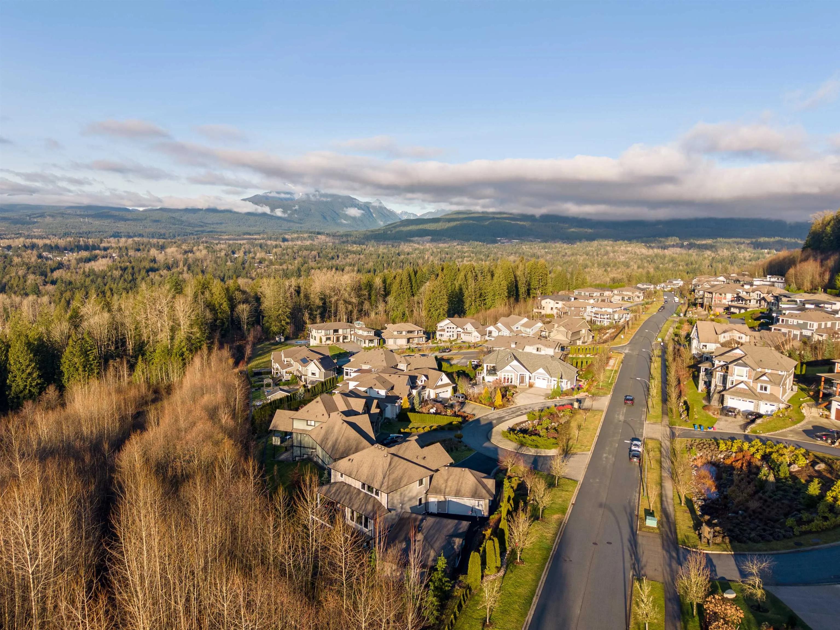
Exquisite 4,598 sq ft luxury home in prestigious Grant Hill Estates on a private 16,466 sq ft lot with stunning Golden Ears views. Chef’s and wok kitchens with Wolf & Sub-Zero appliances and oversized granite island. Open living/dining areas flow to covered sundeck with gas fire table and private landscaped yard with sprinkler system. Primary retreat with walk-in closet and spa ensuite. Upper level offers self-contained 2-bed suite + den. Lower level features wet bar, media room, library, 2 beds, 2 baths and separate entry. Triple garage plus heated detached garage/workshop. Upgrades include Kinetico whole-home filtration, instant hot water, smart lighting, enterprise Wi-Fi, in-ceiling speakers, motorized blinds and retractable awning.

Property Details

Amenities & Utilities

In Unit

Full Property Details

Interior

Bedrooms
5
Washrooms
6
Square Footage
4598 sqft
Basement
Full,Finished,Exterior Entry
Heating Type
Forced Air,Heat Pump,Natural Gas
Kitchens
2
Floor Finish
Hardwood,Tile,Wall/Wall/Mixed
Den
Yes

Exterior

Lot Size (Sq Ft)
16466.00
View
Golden Ears Mountain&Valley
Waterfront
No
Parking Spaces
12
Total Parking Spaces
-
Garage Spaces
3
Zoning
RG-2
Roof
Asphalt

Building Description

Property Type
Residential Detached
Home Type
House
Subtype
Single Family Residence
Year Built
2014
Exterior
Frame Wood,Mixed (Exterior)
Water Supply
Public
No. Floor Levels
2
Pets Allowed
Yes With Restrictions

Community

Community
Thornhill MR
Area Code
Maple Ridge

Taxes & Fees

Taxes
$10,239.13 /yr
Tax Year
2025
Maintenance Fee
$247.64 /mo

Other

Virtual Tour Link
Pets
Yes With Restrictions

Room Types

Room Dimensions Area Description
Living Room 18'2 x 20'2 366.36 sqft -
Kitchen 15'3 x 16'7 252.9 sqft -
Wok Kitchen 7' x 8'11 62.42 sqft -
Dining Room 11'8 x 15'11 185.69 sqft -
Mud Room 7'8 x 8'8 66.44 sqft -
Media Room 13'11 x 15'10 220.35 sqft -
Foyer 6'5 x 9'7 61.49 sqft -
Primary Bedroom 15'11 x 19'11 317.01 sqft -
Walk-In Closet 15'11 x 5'10 92.85 sqft -
Bedroom 14' x 11'1 155.17 sqft -
Bedroom 11'8 x 13' 151.67 sqft -
Den 10'1 x 27'4 275.61 sqft -
Recreation Room 18'4 x 21'2 388.06 sqft -
Library 13'5 x 15'3 204.6 sqft -
Bedroom 9'6 x 13'5 127.46 sqft -
Bedroom 11'3 x 13' 146.25 sqft -
Walk-In Closet 4'9 x 4'6 21.38 sqft -
Laundry 6'1 x 8'5 51.2 sqft -
Jess Kuang
Jess Kuang
Sutton Group - 1st West Realty
Listed by Carol Chen
292 days on site
Listing Broker
Sutton Group - 1st West Realty
Courtesy
Sutton Group - 1st West Realty

Similar homes for sale in Maple Ridge

Explore Maple Ridge

This representation is based in whole or in part on data generated by the Chilliwack & District Real Estate Board, Fraser Valley Real Estate Board or Greater Vancouver REALTORS® which assumes no responsibility for its accuracy. Copyright 2026 by the Greater Vancouver REALTORS®, Fraser Valley Real Estate Board, Chilliwack and District Real Estate Board, and BC Northern Real Estate Board. All Rights Reserved.
Powered by AgentLocator







