
11000 Carmichael Street, Maple Ridge
1 / 40
For Sale
$2,550,000
8 bd · 5 ba · 5,814 sq ft

11000 Carmichael Street, Maple Ridge V2W 0H3

MLS®# R3072746

Est. mortgage
$9,674/mo
Property taxes $12,147/yr

About This Home

Property Type
House, Single Family Residence
Parking
3 garage, 9 parking
MLS #
R3072746
Size
5814 sqft
Basement
Full,Finished,Exterior Entry
Lot size
17119.00 sqft
Tax
$12,147 /yr
Year Built
2016
Maintenance Fee
$247.64 /mo
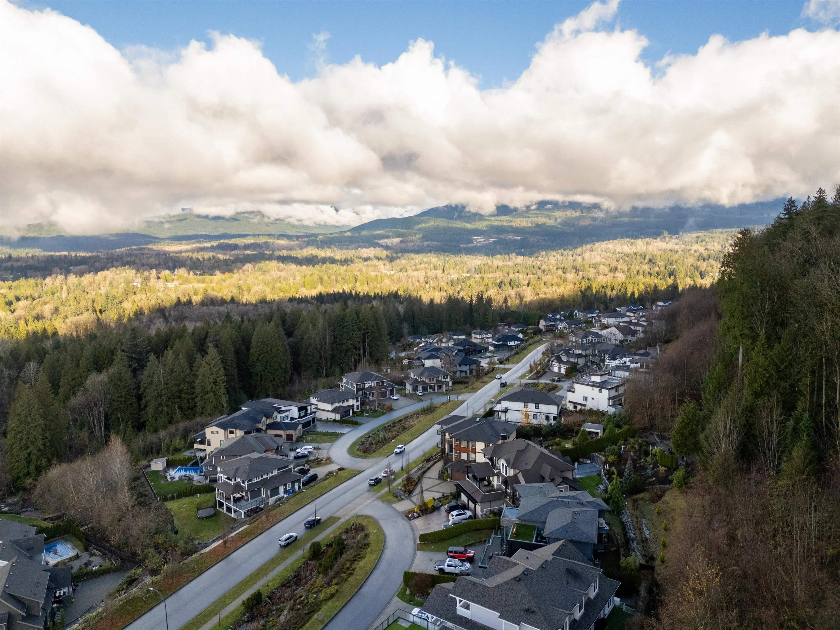
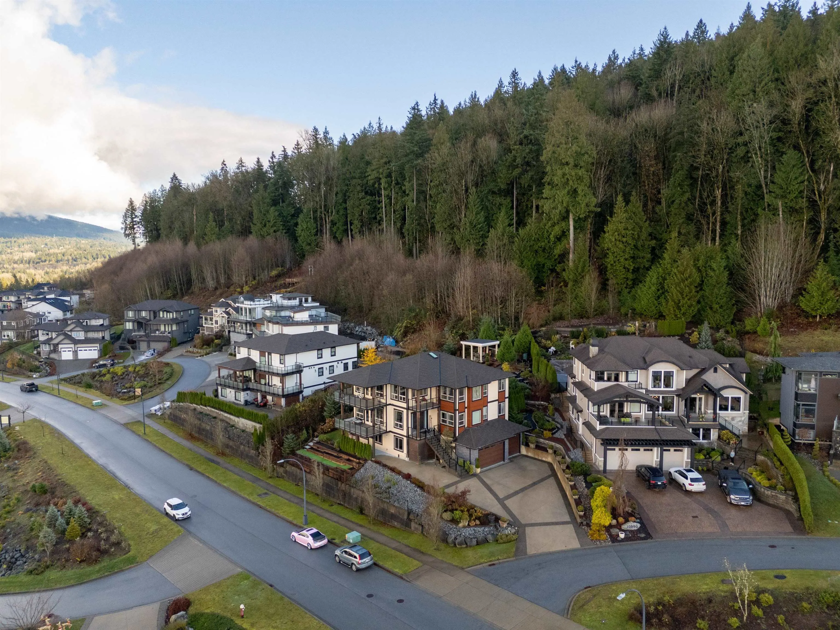
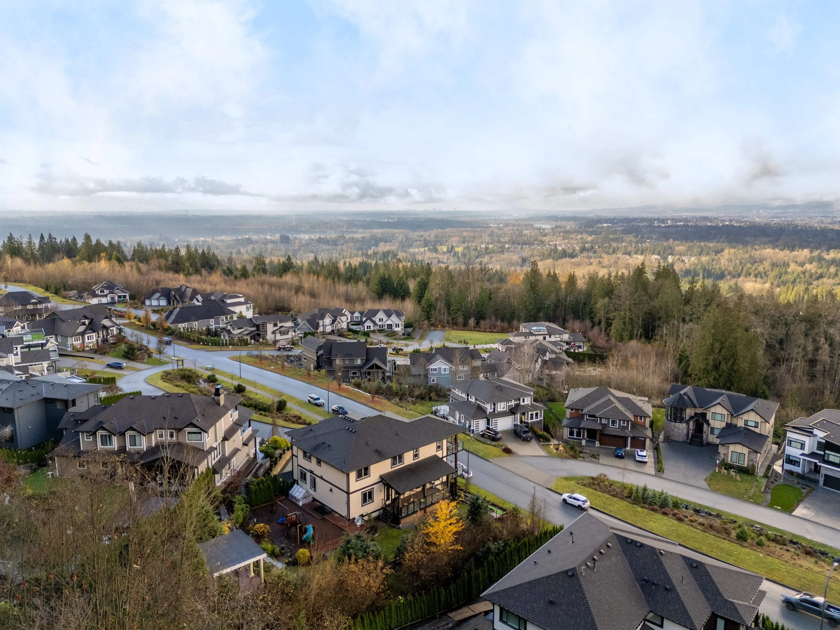
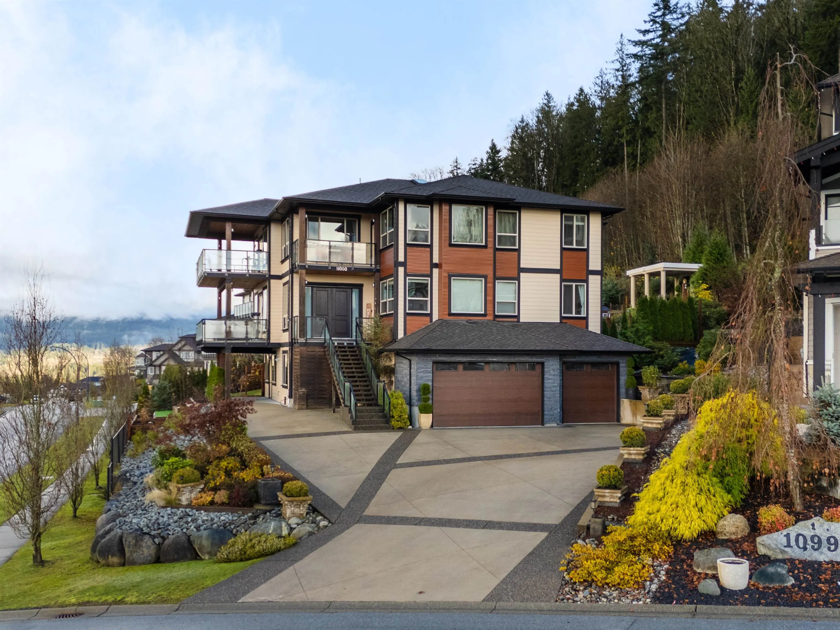
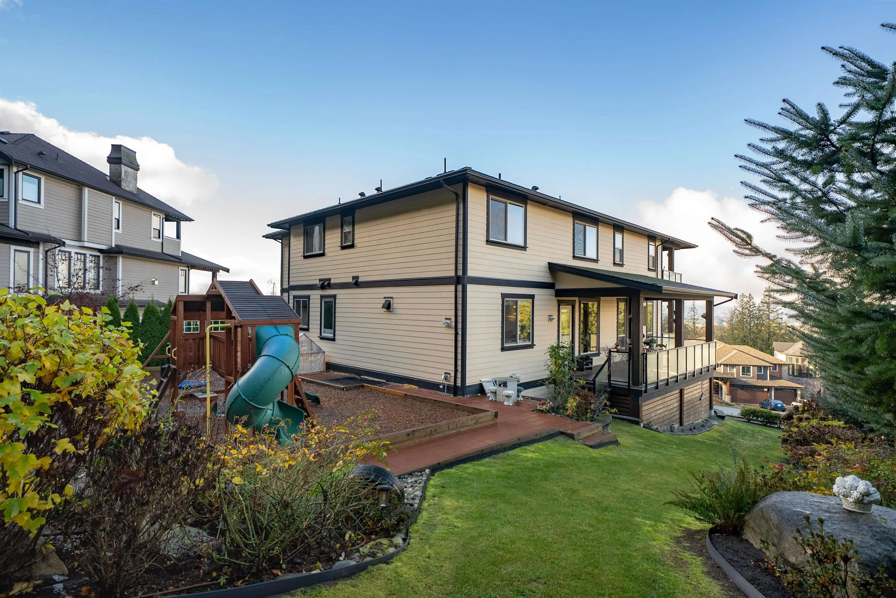
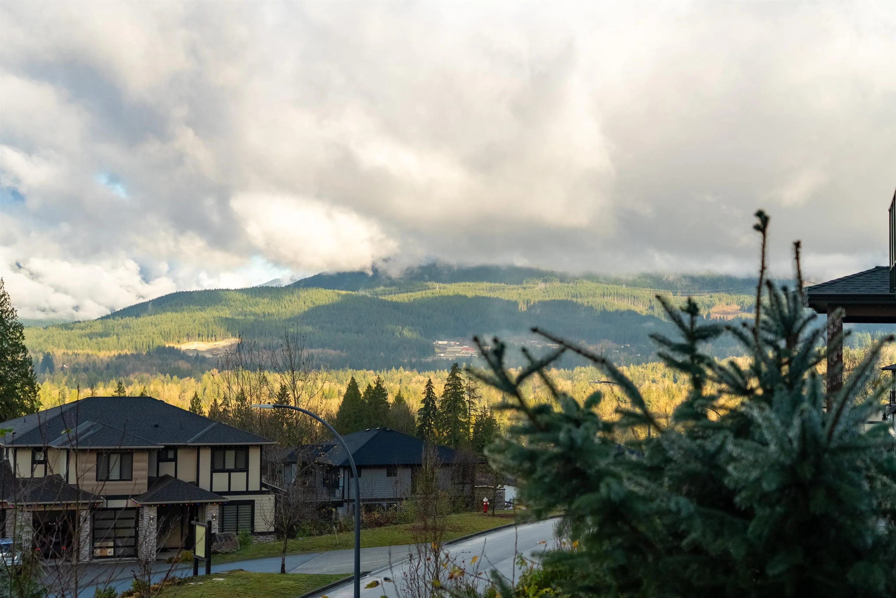
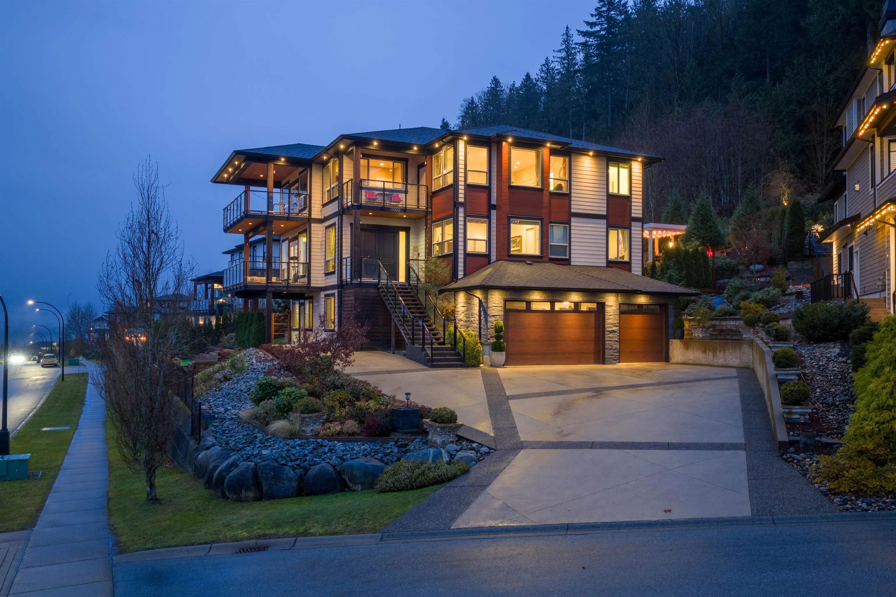
Prestigious Grant Hills Luxury Estate with stunning panoramic views of the Fraser Valley and Golden Ears Mountains. This 5,814 sq. ft. custom home on a 17,119 sq. ft. corner lot features A/C, radiant heat, central vacuum, and a triple garage with extra parking. The open-concept main level offers a bright living room with two wraparound sundecks, an antique-style kitchen with top-quality appliances, a wok kitchen, a primary bedroom with full bathroom, and a guest room/office. Upstairs includes a family room with bar and sundeck, a second primary with spa ensuite and balcony, an office, and three more bedrooms. The basement has a theatre/extra room and a one-bedroom legal suite. Enjoy multiple decks, a playground, rose garden, flower beds, and gazebo. Short drive to Meadowridge School.

Property Details

Full Property Details

Interior

Bedrooms
8
Washrooms
5
Square Footage
5814 sqft
Basement
Full,Finished,Exterior Entry
Heating Type
Electric,Forced Air
Kitchens
3
Floor Finish
Hardwood,Mixed,Carpet
Den
No

Exterior

Lot Size (Sq Ft)
17119.00
View
Fraser Valley and Golden Ears
Waterfront
No
Parking Spaces
9
Total Parking Spaces
-
Garage Spaces
3
Zoning
RG-2
Roof
Asphalt

Building Description

Property Type
Residential Detached
Home Type
House
Subtype
Single Family Residence
Year Built
2016
Exterior
Frame Wood,Fibre Cement (Exterior),Mixed (Exterior)
Water Supply
Public
No. Floor Levels
2
Pets Allowed
Yes With Restrictions

Community

Community
Thornhill MR
Area Code
Maple Ridge

Taxes & Fees

Taxes
$12,147 /yr
Tax Year
2025
Maintenance Fee
$247.64 /mo

Other

Virtual Tour Link
Pets
Yes With Restrictions

Room Types

Room Dimensions Area Description
Living Room 20'6 x 21'7 442.46 sqft -
Dining Room 20'6 x 13' 266.5 sqft -
Kitchen 21'9 x 15'6 337.12 sqft -
Wok Kitchen 5'6 x 9'1 49.96 sqft -
Pantry 7'9 x 6'2 47.79 sqft -
Laundry 6'6 x 9'1 59.04 sqft -
Foyer 11'0 x 10'7 116.42 sqft -
Bedroom 11'0 x 11'5 125.58 sqft -
Walk-In Closet 4'5 x 6'8 29.44 sqft -
Bedroom 13'10 x 12'8 175.22 sqft -
Family Room 10'6 x 21'1 221.38 sqft -
Primary Bedroom 13'10 x 19'7 270.9 sqft -
Bedroom 13'3 x 13'3 175.56 sqft -
Bedroom 13'3 x 12'3 162.31 sqft -
Bedroom 12'9 x 10'8 136 sqft -
Walk-In Closet 10'6 x 6'2 64.75 sqft -
Living Room 15'7 x 18'1 281.8 sqft -
Kitchen 12'3 x 9'1 111.27 sqft -
Bedroom 14'6 x 16'4 236.83 sqft -
Bedroom 15'7 x 13'5 209.08 sqft -
Wine Room 6'1 x 6'8 40.56 sqft -
Storage 11'8 x 5'3 61.25 sqft -
Jess Kuang
Jess Kuang
Sutton Group - 1st West Realty
Listed by Carol Chen
341 days on site
Listing Broker
Sutton Group - 1st West Realty
Courtesy
Sutton Group - 1st West Realty

Similar homes for sale in Maple Ridge

Explore Maple Ridge

This representation is based in whole or in part on data generated by the Chilliwack & District Real Estate Board, Fraser Valley Real Estate Board or Greater Vancouver REALTORS® which assumes no responsibility for its accuracy. Copyright 2026 by the Greater Vancouver REALTORS®, Fraser Valley Real Estate Board, Chilliwack and District Real Estate Board, and BC Northern Real Estate Board. All Rights Reserved.
Powered by AgentLocator







