39726 Government Road, Squamish
1 / 40
For Sale
$1,999,000
5 bd · 4 ba · 3,523 sq ft

39726 Government Road, Squamish V8B 0G3

MLS®# R3183861

Est. mortgage
$7,584/mo
Property taxes $7,418.77/yr

About This Home

Property Type
House, Single Family Residence
Parking
2 garage, 8 parking
MLS #
R3183861
Size
3523 sqft
Basement
None
Lot size
18100.00 sqft
Tax
$7,418.77 /yr
Year Built
1974
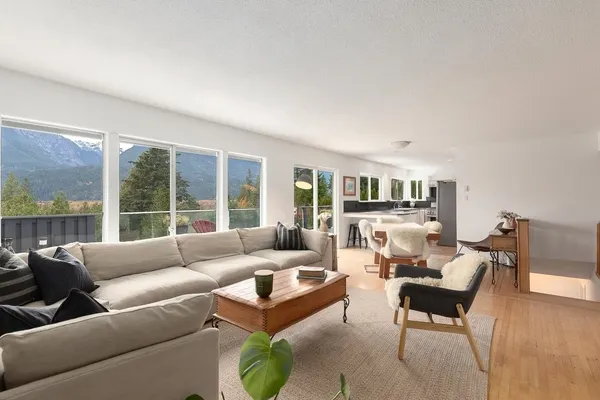
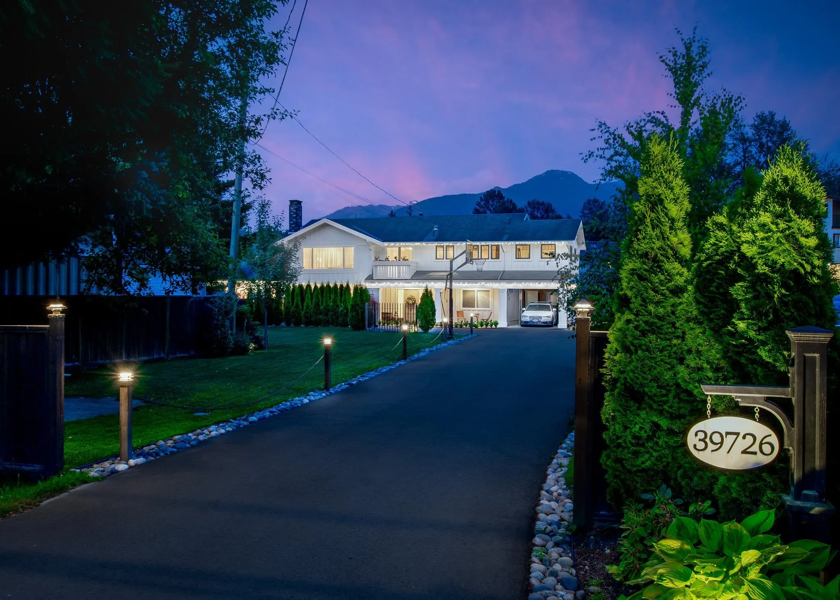
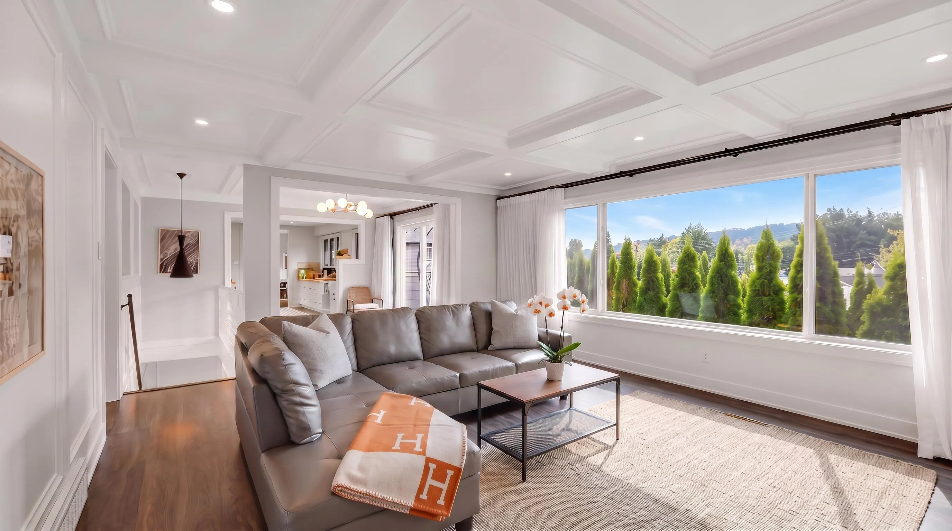
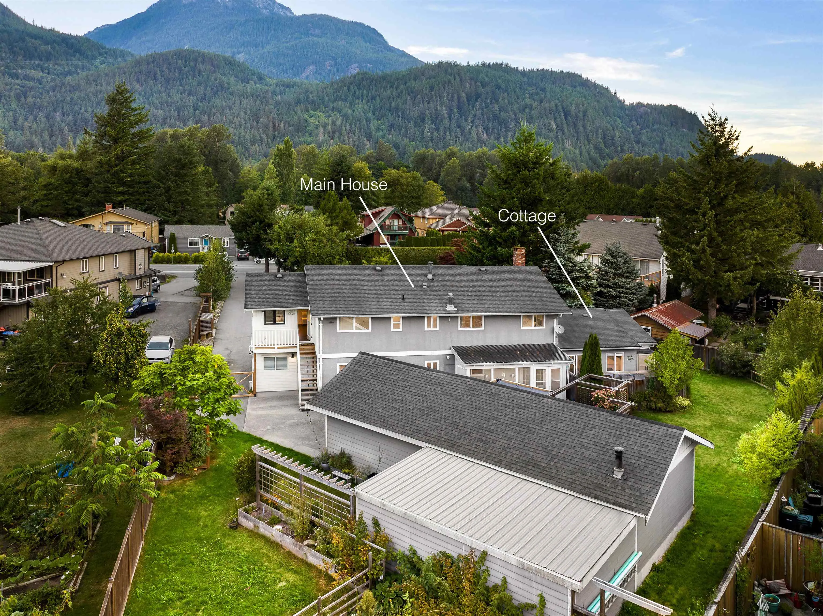
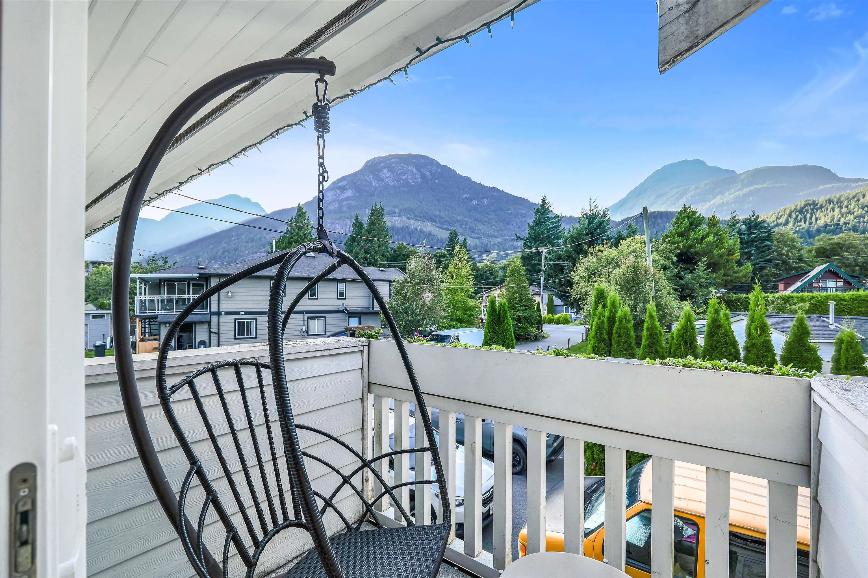
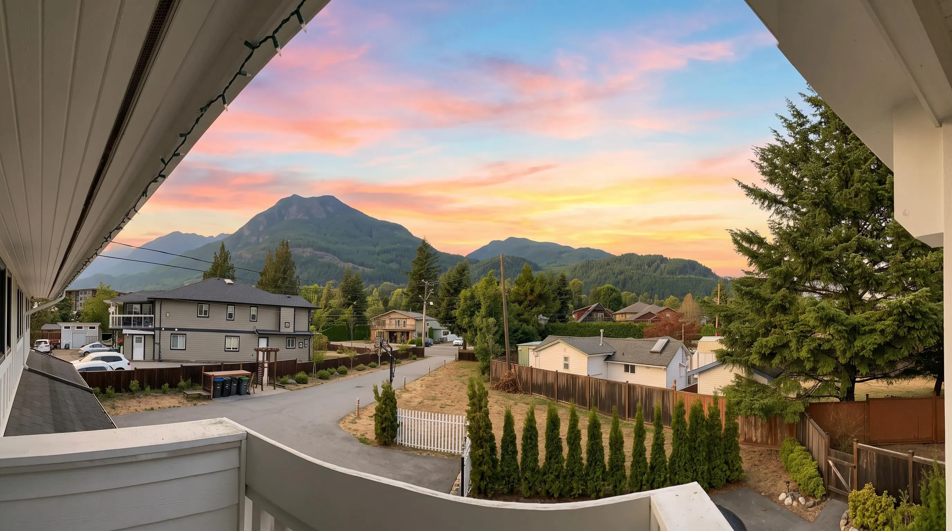
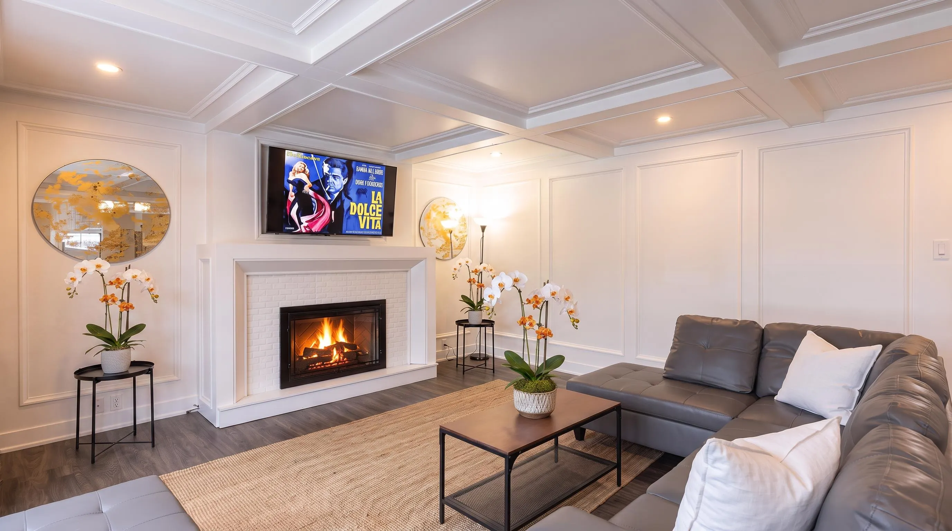
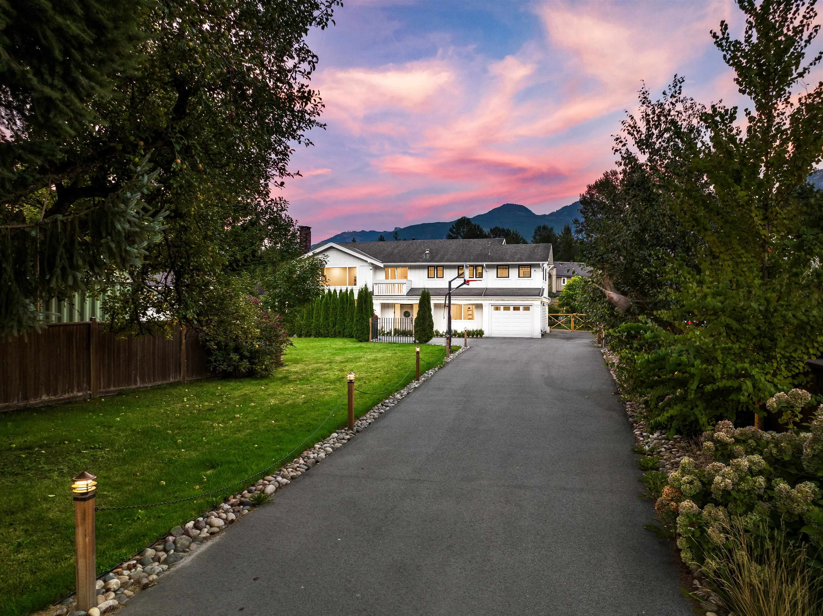
LUXURY DREAM HOME in Northyards. This 3,523 sq.ft. GORGEOUS 2 level home is renovated with 5 bedrooms, 4 bathrooms and a Registered Cottage suite with it's own parking & entrance - Air B N B Licensed. A sunny 18,110 sq. ft lot with a long illuminated stately driveway, RV parking & multiple gardens. Renovations include a NEW AIR CONDITIONER & HEAT PUMP, Gourmet Kitchen & countertops, S/S Professional Appliances, coffered ceilings with recessed lighting & paneling, fully Furnished & Turn Key Ready. A Backyard Entertaining Lounge with Jacuzzi BBQ & Firepit and an XL Garage that was a former workshop. R-1 zoning updated to allow multiple units, triplex, 4plex units, coach house & suites. Shops, Restaurants, close by. 10k monthly rental income on avg. Open House by appointment Sat & Sun 2-4

Property Details

Amenities & Utilities

In Unit

Full Property Details

Interior

Bedrooms
5
Washrooms
4
Square Footage
3523 sqft
Basement
None
Heating Type
Electric
Kitchens
2
Floor Finish
Laminate,Other

Exterior

Front
185.55
Lot Size (Sq Ft)
18100.00
View
Gorgeous Mountain Vistas
Waterfront
No
Parking Spaces
8
Total Parking Spaces
-
Garage Spaces
2
Zoning
R-1 RES
Roof
Metal

Building Description

Property Type
Residential Detached
Home Type
House
Subtype
Single Family Residence
Year Built
1974
Exterior
Frame Wood,Mixed (Exterior)
Water Supply
Public
No. Floor Levels
2

Community

Community
Northyards
Area Code
Squamish

Taxes & Fees

Taxes
$7,418.77 /yr
Tax Year
2025

Other

Virtual Tour Link

Room Types

Room Dimensions Area Description
Family Room 19'2 x 25'11 496.74 sqft -
Bedroom 11'7 x 12'11 149.62 sqft -
Laundry 8'5 x 13'1 110.12 sqft -
Solarium 7'0 x 18'6 129.5 sqft -
Foyer 9'4 x 14'2 132.22 sqft -
Living Room 14'9 x 18'3 269.19 sqft -
Dining Room 10'7 x 16'9 177.27 sqft -
Kitchen 10'6 x 15'11 167.12 sqft -
Den 8'9 x 10'4 90.42 sqft -
Primary Bedroom 11'11 x 12'6 148.96 sqft -
Bedroom 11'9 x 12'6 146.88 sqft -
Bedroom 9'5 x 10' 94.17 sqft -
Kitchen 7'11 x 13'8 108.19 sqft -
Living Room 13'5 x 13'8 183.36 sqft -
Bedroom 11'10 x 11'9 139.04 sqft -
Jess Kuang
Jess Kuang
Sutton Group - 1st West Realty
Listed by Holly Calderwood PREC*
1 days on site
Listing Broker
Royal LePage Sussex
Courtesy
Royal LePage Sussex

Similar homes for sale in Squamish

Explore Squamish

This representation is based in whole or in part on data generated by the Chilliwack & District Real Estate Board, Fraser Valley Real Estate Board or Greater Vancouver REALTORS® which assumes no responsibility for its accuracy. Copyright 2026 by the Greater Vancouver REALTORS®, Fraser Valley Real Estate Board, Chilliwack and District Real Estate Board, and BC Northern Real Estate Board. All Rights Reserved.
Powered by AgentLocator