
40449 Ayr Drive, Squamish
1 / 30
For Sale
$2,298,000
5 bd · 3 ba · 2,511 sq ft

40449 Ayr Drive, Squamish V0N 1T0

MLS®# R3182165

Est. mortgage
$8,718/mo
Property taxes $7,780.90/yr

About This Home

Property Type
House, Single Family Residence
Parking
6 parking
MLS #
R3182165
Size
2511 sqft
Basement
Finished
Lot size
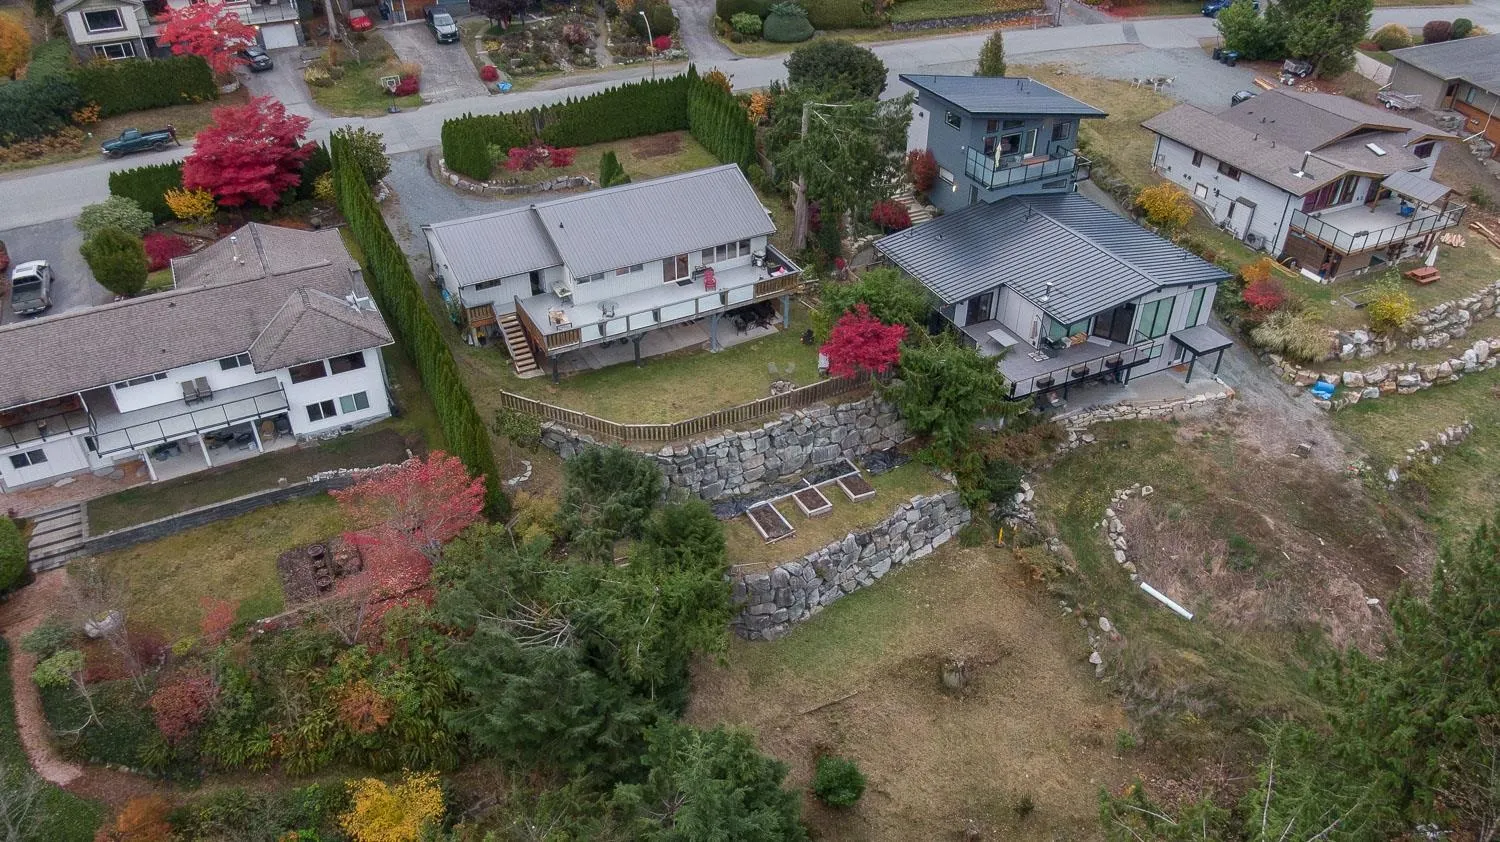
26542.00 sqft
Tax
$7,780.90 /yr
Year Built
1966
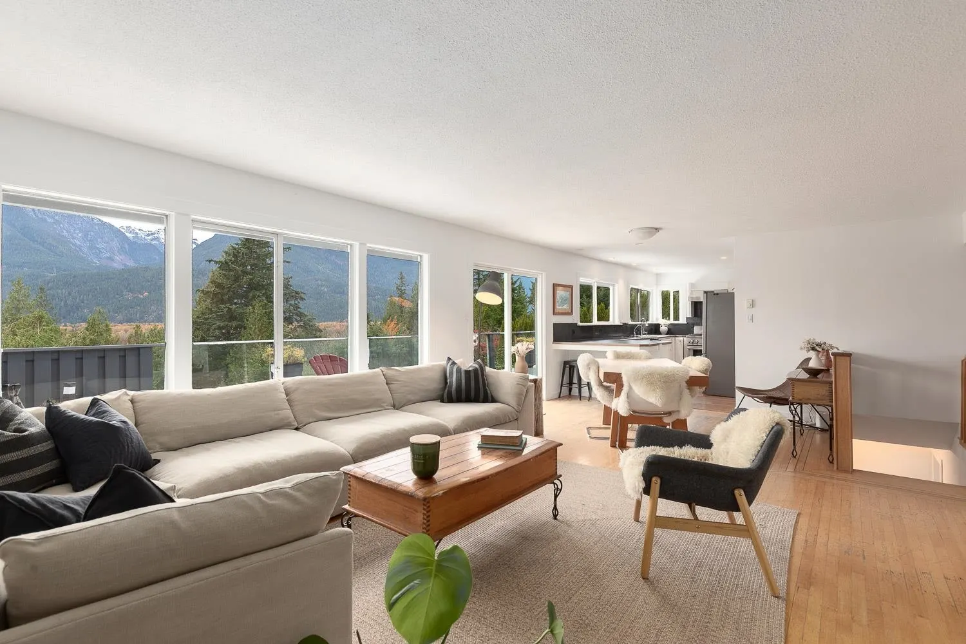
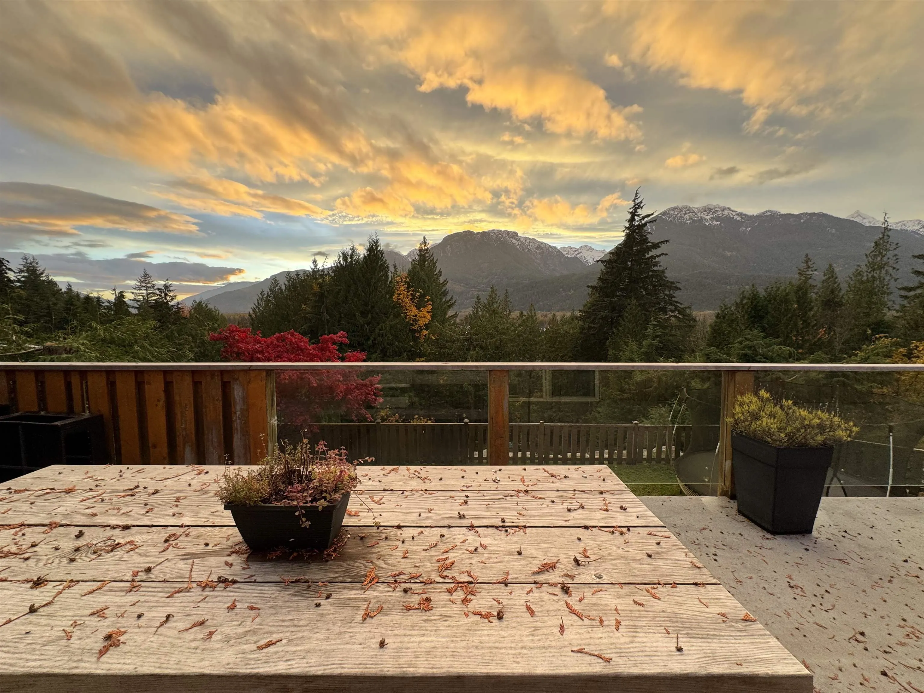
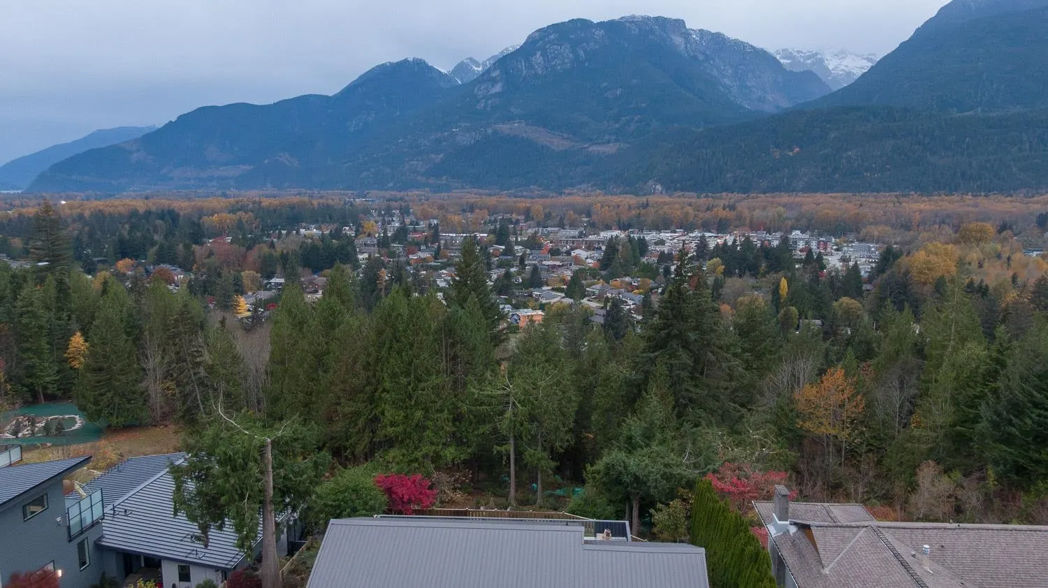
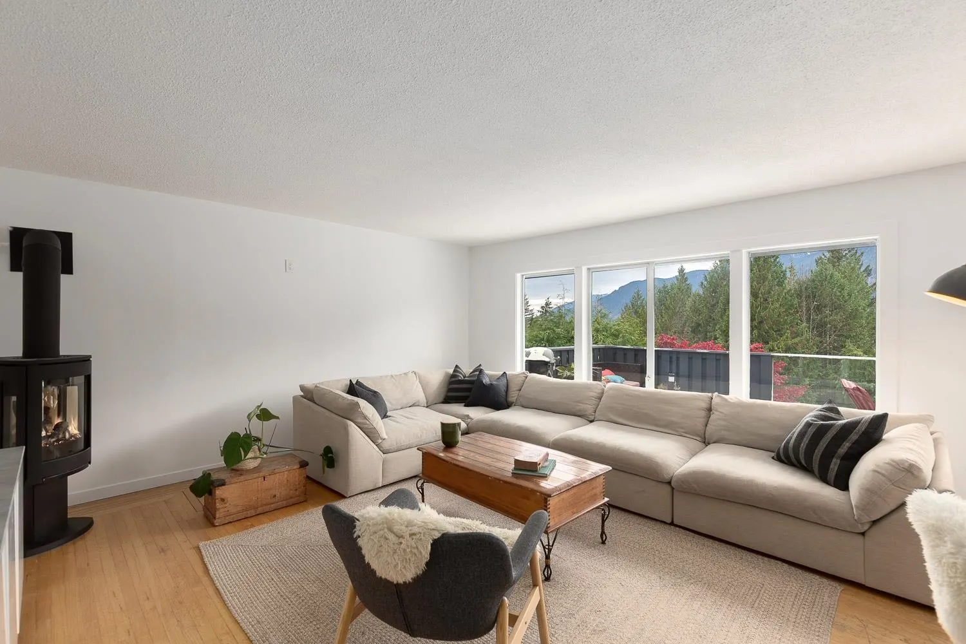
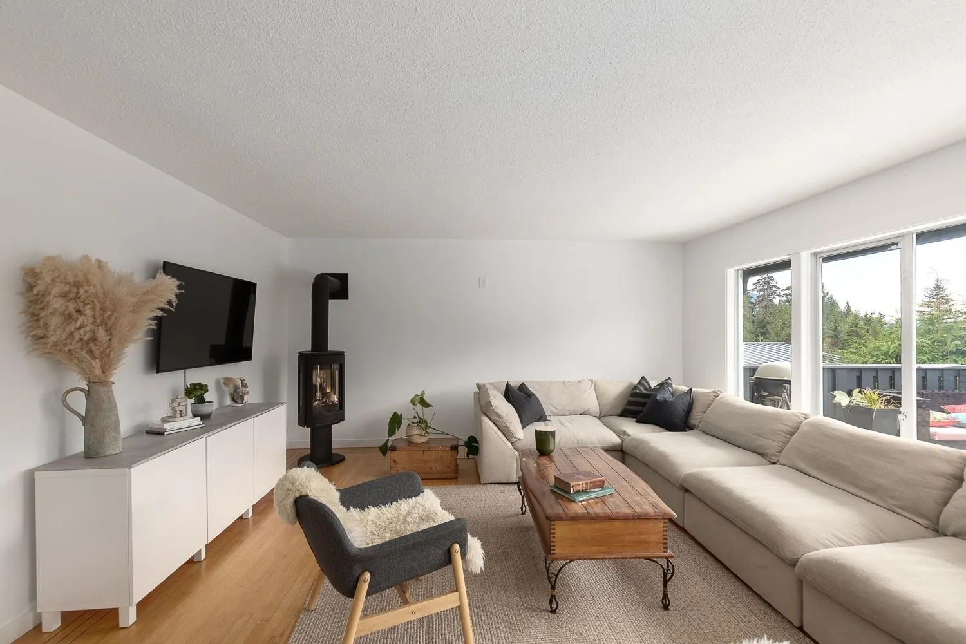
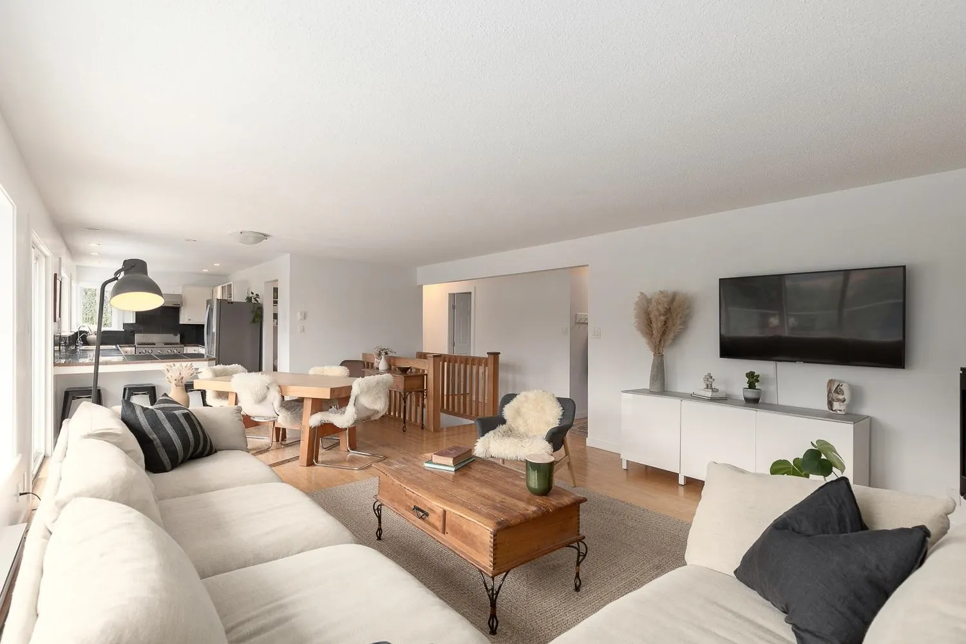
Welcome to Ayr Drive, one of Squamish's most desirable streets, where unforgettable mountain views steal the show! Set on nearly 3/4 of an acre, this 5-bedroom, 3-bath home offers exceptional privacy, space, and panoramic mountain views on a quiet cul-de-sac street. Sun-filled west-facing windows open to an expansive 1,000sqft deck, perfect for entertaining and soaking in spectacular sunsets. Enjoy covered outdoor living, mature gardens, and a wraparound privacy hedge. Features include a cozy "Jotul" gas fireplace, heated bathroom floors, 2 separate entrances provide added flexibility, with space for guest accommodation, or extended family, ample parking, and a double garage converted into a workshop with plenty of room for toys and gear. Hiking and biking trails right at your doorstep!

Property Details

Full Property Details

Interior

Bedrooms
5
Washrooms
3
Square Footage
2511 sqft
Basement
Finished
Heating Type
Baseboard,Natural Gas
Kitchens
2
Floor Finish
Hardwood,Tile,Wall/Wall/Mixed

Exterior

Front
90.00
Lot Size (Sq Ft)
26542.00
View
Coastal Mountain
Waterfront
No
Parking Spaces
6
Total Parking Spaces
-
Garage Spaces
-
Zoning
R-1
Roof
Metal

Building Description

Property Type
Residential Detached
Home Type
House
Subtype
Single Family Residence
Year Built
1966
Exterior
Concrete Frame,Frame Wood,Other (Exterior)
Water Supply
Public
No. Floor Levels
2

Community

Community
Garibaldi Highlands
Area Code
Squamish

Taxes & Fees

Taxes
$7,780.90 /yr
Tax Year
2026

Room Types

Room Dimensions Area Description
Foyer 0' x 0' 0 sqft -
Kitchen 0' x 0' 0 sqft -
Family Room 0' x 0' 0 sqft -
Dining Room 0' x 0' 0 sqft -
Primary Bedroom 0' x 0' 0 sqft -
Bedroom 0' x 0' 0 sqft -
Kitchen 0' x 0' 0 sqft -
Bedroom 0' x 0' 0 sqft -
Family Room 0' x 0' 0 sqft -
Dining Room 0' x 0' 0 sqft -
Laundry 0' x 0' 0 sqft -
Workshop 0' x 0' 0 sqft -
Jess Kuang
Jess Kuang
Sutton Group - 1st West Realty
Listed by Matt Ciesielski
8 days on site
Listing Broker
Black Tusk Realty
Courtesy
Black Tusk Realty

Similar homes for sale in Squamish

Explore Squamish

This representation is based in whole or in part on data generated by the Chilliwack & District Real Estate Board, Fraser Valley Real Estate Board or Greater Vancouver REALTORS® which assumes no responsibility for its accuracy. Copyright 2026 by the Greater Vancouver REALTORS®, Fraser Valley Real Estate Board, Chilliwack and District Real Estate Board, and BC Northern Real Estate Board. All Rights Reserved.
Powered by AgentLocator







