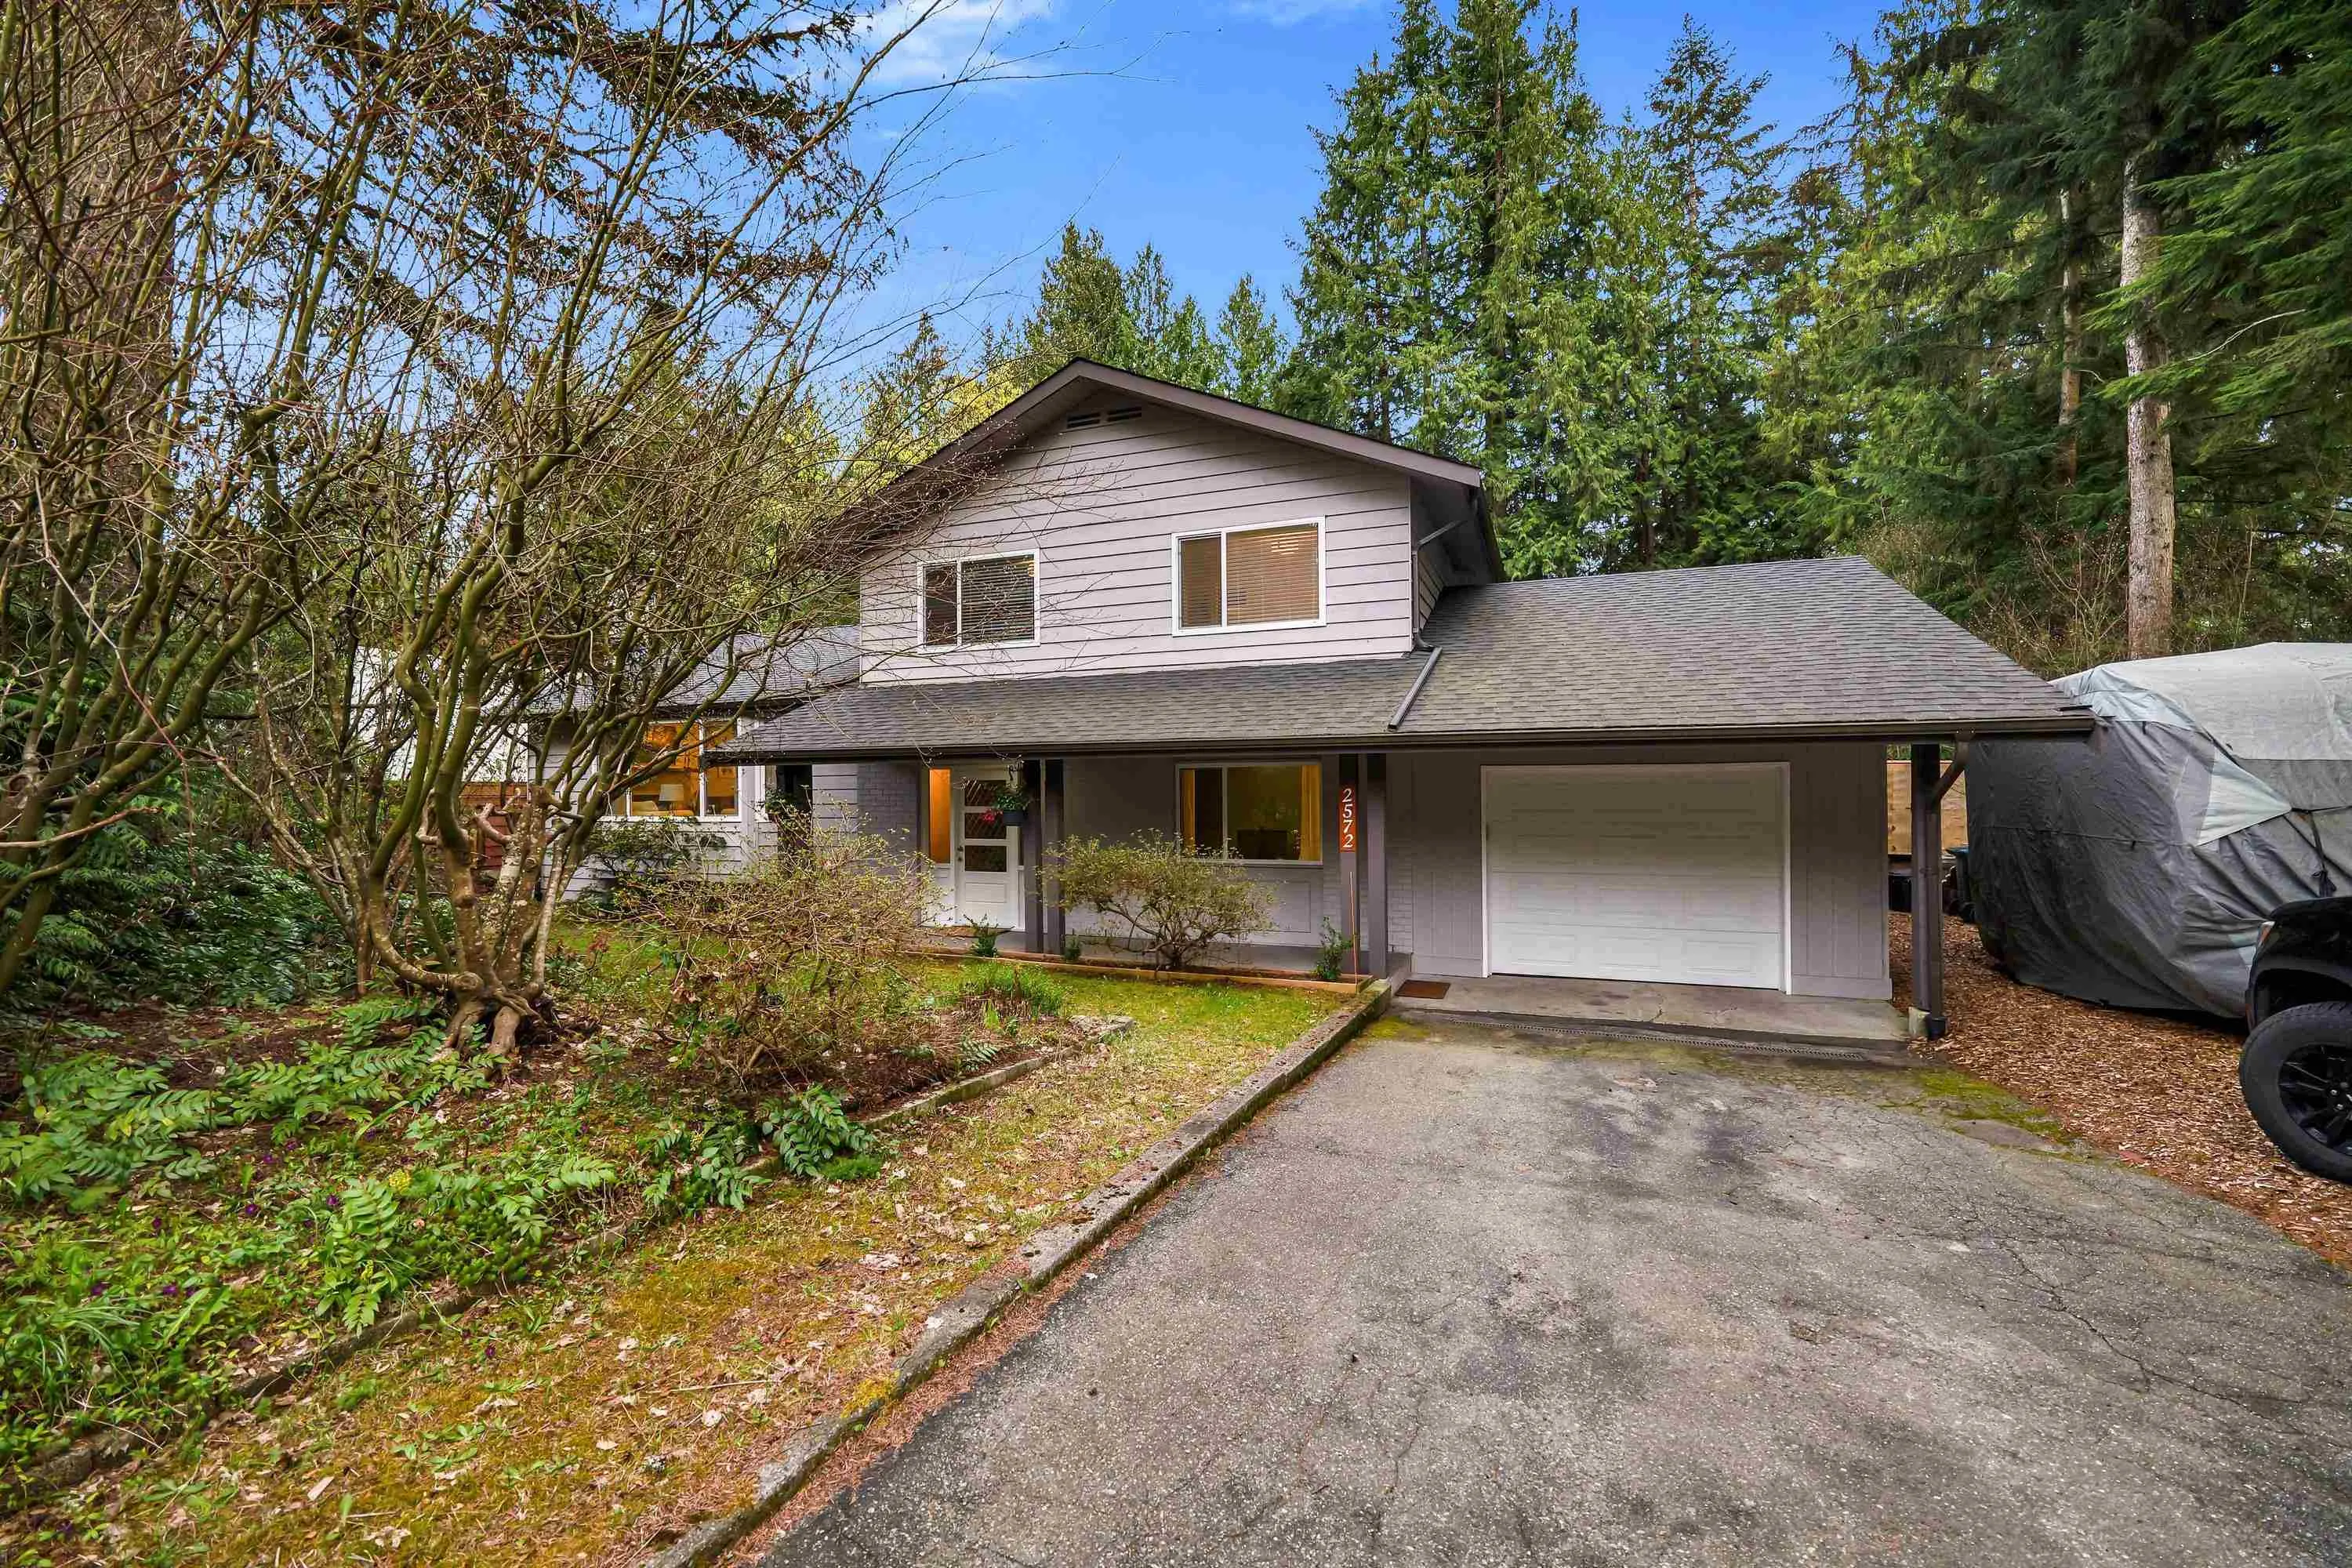
2572 The Boulevard, Squamish
1 / 37
For Sale
$1,585,000
4 bd · 3 ba · 1,952 sq ft

2572 The Boulevard, Squamish V0N 1T0

MLS®# R3183045

Est. mortgage
$6,013/mo
Property taxes $7,084.10/yr

About This Home

Property Type
House, Single Family Residence
Parking
4 parking
MLS #
R3183045
Size
1952 sqft
Basement
Crawl Space
Lot size
10000.00 sqft
Tax
$7,084.10 /yr
Year Built
1978
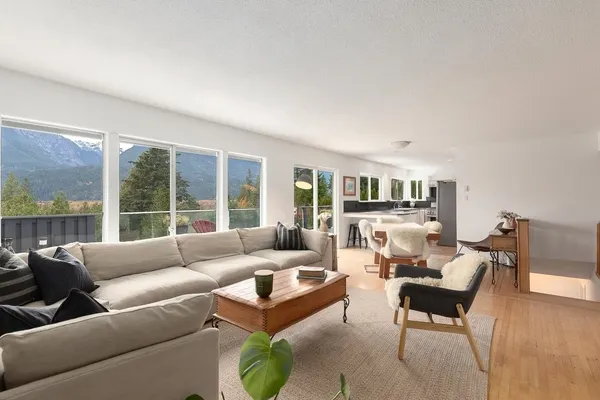
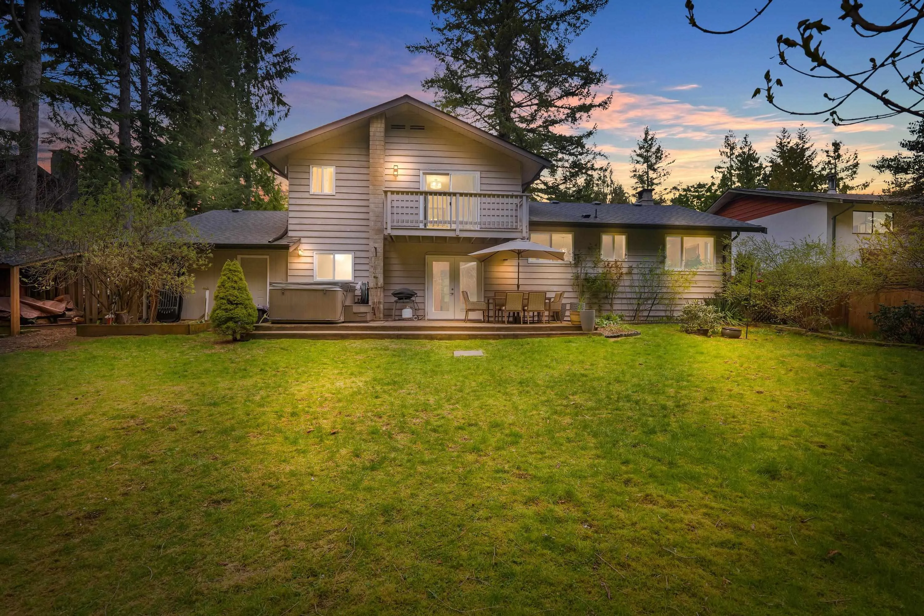
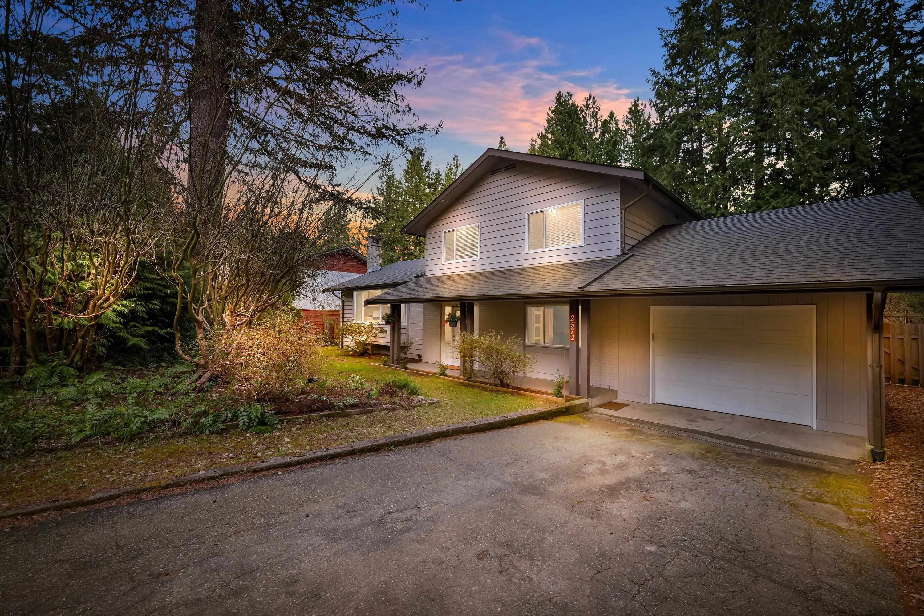
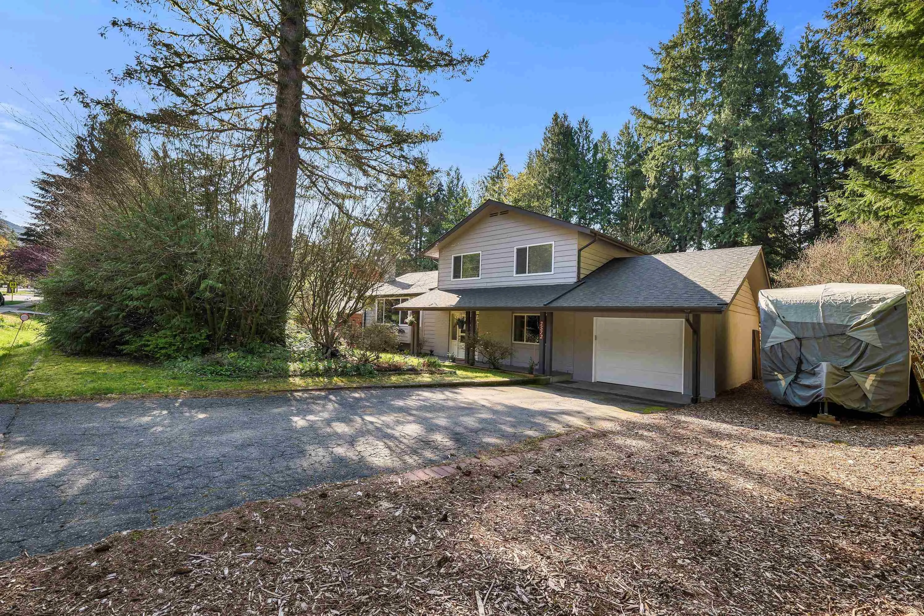
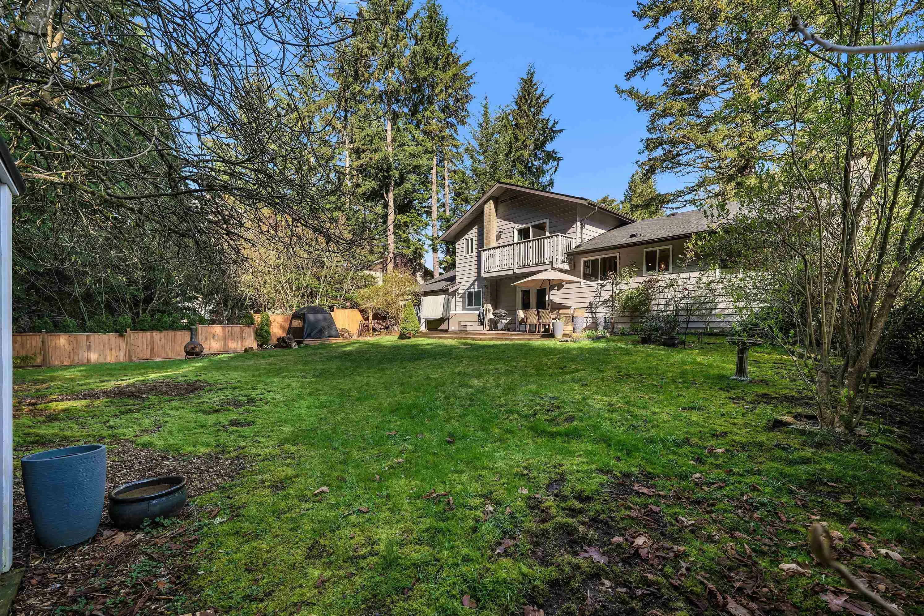
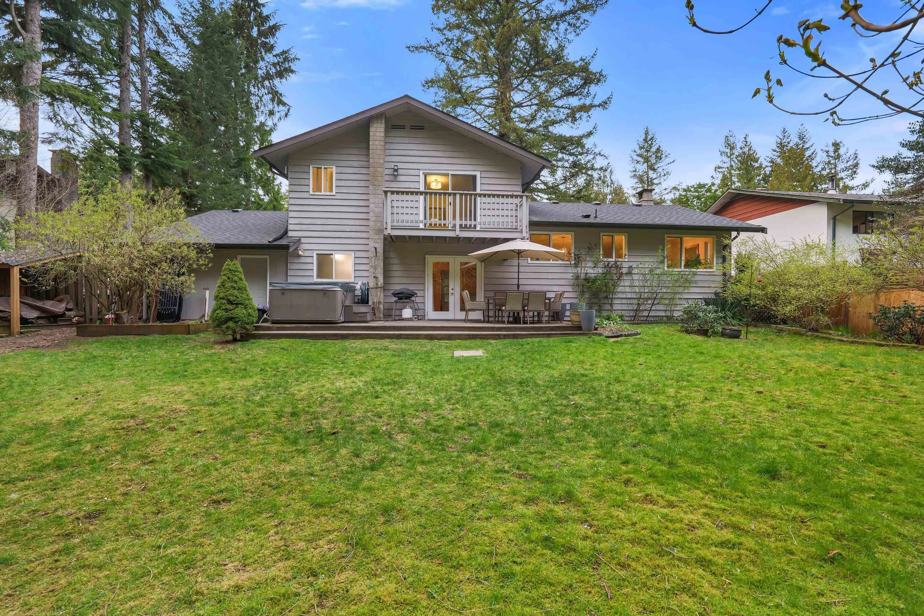
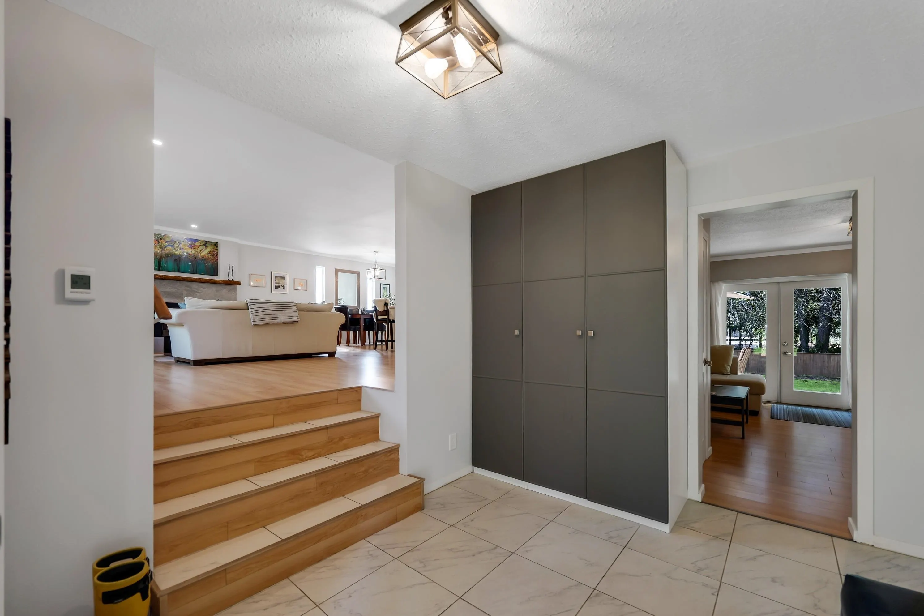
Move-in-ready Highlands lifestyle. Drive to Garibaldi backcountry in 30 mins. Alice Lake trails 1km, Diamond Head biking 2km. Walk to school, dog park, Mamquam River & trails. Fenced, bear/dog-safe backyard ringed by mature trees for green views. Bright, south-facing open main floor overlooks yard. Kitchen has double wall oven, big double fridge & island with room for friends after a ride. 3 beds up, 1.5 baths; primary fits king with sunny balcony. Walkout lower level adds 4th bed/office & TV room with full bath. Extra-long/wide garage fits full-size truck plus bikes, skis, paddleboards & ropes. RV/boat parking. Updates include: new roof, HWT, double-pane windows & gas fireplace. Fast internet allows you to work efficiently from home so you can still get out for a pre-dinner ride!

Property Details

Full Property Details

Interior

Bedrooms
4
Washrooms
3
Square Footage
1952 sqft
Basement
Crawl Space
Heating Type
Baseboard,Electric,Wood
Kitchens
1
Floor Finish
Mixed

Exterior

Front
0.00
Lot Size (Sq Ft)
10000.00
View
Mountains
Waterfront
No
Parking Spaces
4
Total Parking Spaces
-
Garage Spaces
-
Zoning
RS1
Roof
Asphalt

Building Description

Property Type
Residential Detached
Home Type
House
Subtype
Single Family Residence
Year Built
1978
Exterior
Frame Wood,Mixed (Exterior)
Water Supply
Public
No. Floor Levels
2

Community

Community
Garibaldi Highlands
Area Code
Squamish

Taxes & Fees

Taxes
$7,084.10 /yr
Tax Year
2026

Other

Virtual Tour Link

Room Types

Room Dimensions Area Description
Living Room 12'10 x 23'1 296.24 sqft -
Dining Room 8'11 x 11'10 105.51 sqft -
Kitchen 8'2 x 10'6 85.75 sqft -
Recreation Room 14'11 x 15'3 227.48 sqft -
Laundry 10'10 x 7'7 82.15 sqft -
Foyer 10'5 x 9'10 102.43 sqft -
Bedroom 10'5 x 11'7 120.66 sqft -
Primary Bedroom 10'10 x 14'6 157.08 sqft -
Bedroom 9'2 x 11'7 106.18 sqft -
Bedroom 8'10 x 10'2 89.81 sqft -
Jess Kuang
Jess Kuang
Sutton Group - 1st West Realty
Listed by Angie Vazquez PREC*
4 days on site
Listing Broker
Engel & Volkers Whistler
Courtesy
Engel & Volkers Whistler

Similar homes for sale in Squamish

Explore Squamish

This representation is based in whole or in part on data generated by the Chilliwack & District Real Estate Board, Fraser Valley Real Estate Board or Greater Vancouver REALTORS® which assumes no responsibility for its accuracy. Copyright 2026 by the Greater Vancouver REALTORS®, Fraser Valley Real Estate Board, Chilliwack and District Real Estate Board, and BC Northern Real Estate Board. All Rights Reserved.
Powered by AgentLocator