1003 Glacier View Drive, Squamish
1 / 24
For Sale
$3,549,000
7 bd · 5 ba · 5,562 sq ft

1003 Glacier View Drive, Squamish V0N 3G0

MLS®# R3183165

Est. mortgage
$13,464/mo
Property taxes $10,476.85/yr

About This Home

Property Type
House, Single Family Residence
Parking
2 garage, 5 parking
MLS #
R3183165
Size
5562 sqft
Basement
Full
Lot size
9550.00 sqft
Tax
$10,476.85 /yr
Year Built
1992
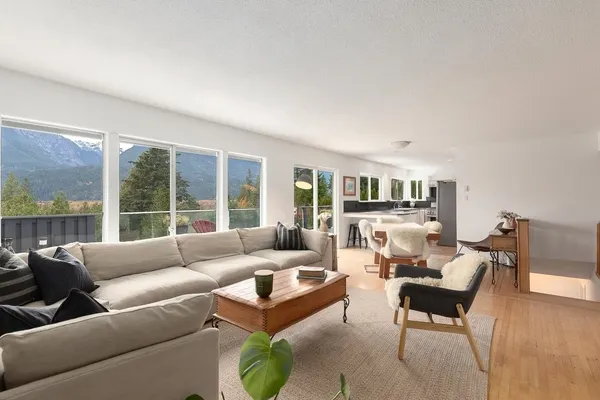
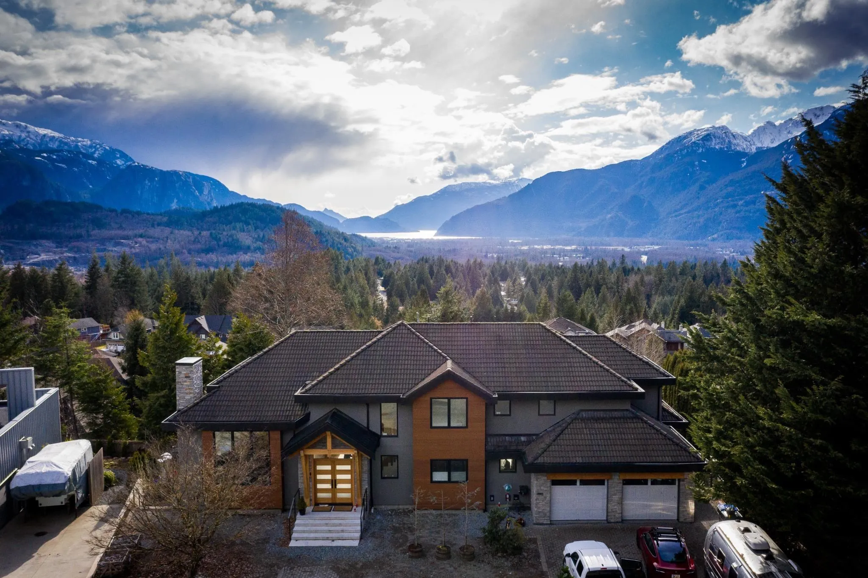
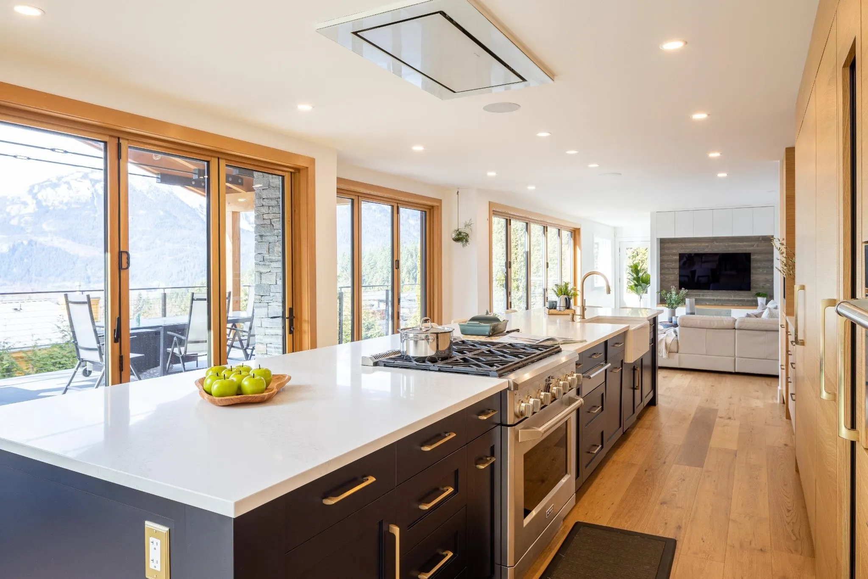
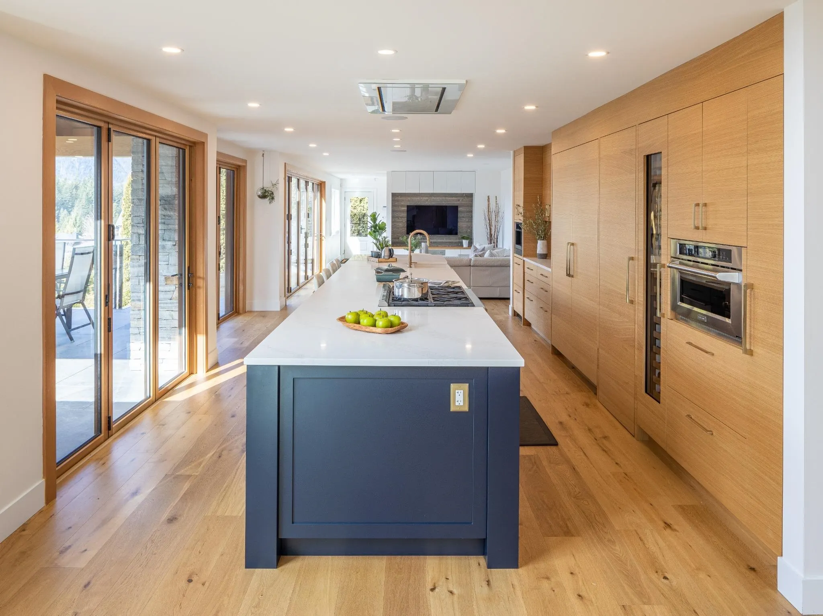
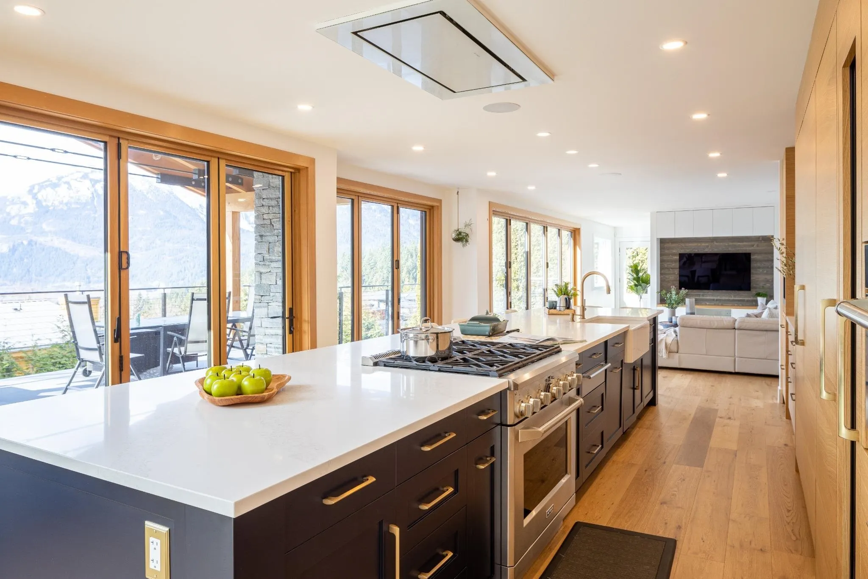
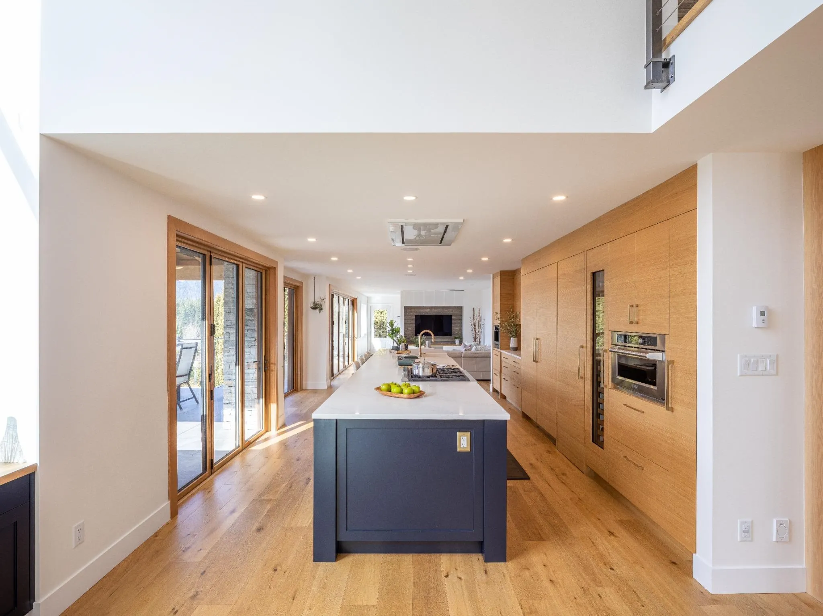
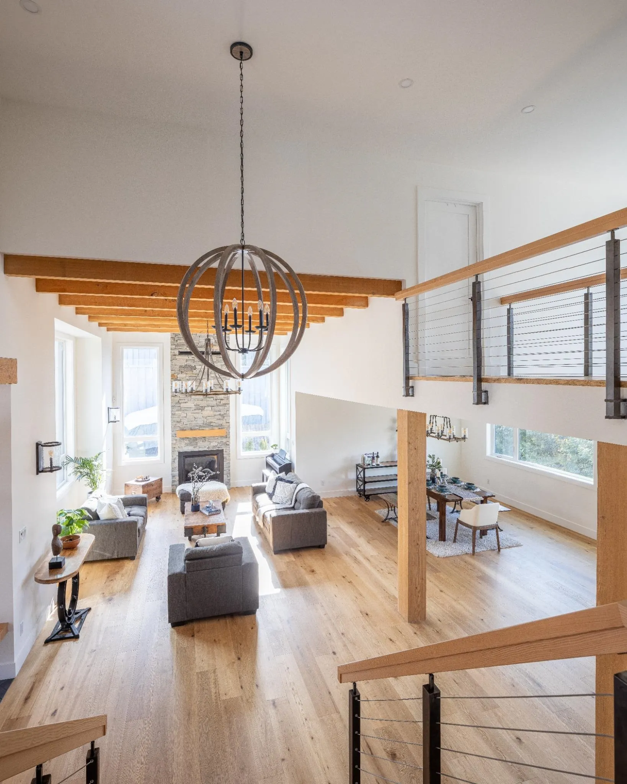
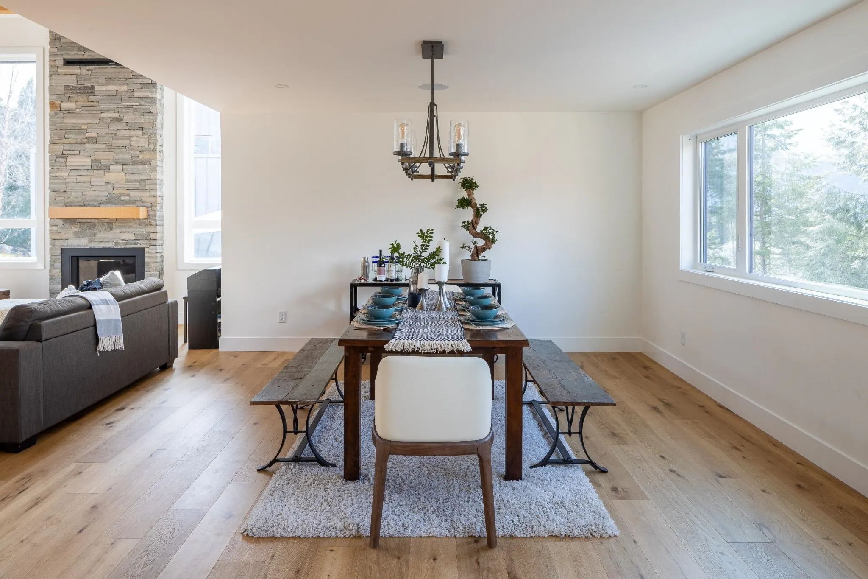
Spectacular Squamish residence, thoughtfully renovated with exceptional care, timeless design, and top-of-the-line finishes throughout. Bright and spacious yet warm and inviting, this impressive home offers breathtaking views, 4 bedrooms plus an office, a large legal 2-bedroom suite, and a separate 1-bedroom nanny living area. Designed for effortless entertaining, expansive accordion doors open the main living space to an incredible outdoor retreat featuring a BBQ area with pizza oven, fire pit, hot tub, and sauna. Every detail has been carefully considered to create the perfect balance of luxury, comfort, and functionality. An exceptional opportunity to enjoy elevated Squamish living with space for family, guests, and income potential.

Property Details

Full Property Details

Interior

Bedrooms
7
Washrooms
5
Square Footage
5562 sqft
Basement
Full
Heating Type
Hot Water,Natural Gas
Kitchens
2
Floor Finish
Mixed

Exterior

Front
80.00
Lot Size (Sq Ft)
9550.00
View
Panoramic Ocean & Mountain
Waterfront
No
Parking Spaces
5
Total Parking Spaces
-
Garage Spaces
2
Zoning
R-1
Roof
Concrete

Building Description

Property Type
Residential Detached
Home Type
House
Subtype
Single Family Residence
Year Built
1992
Exterior
Frame Wood,Mixed (Exterior)
Water Supply
Public
No. Floor Levels
3

Community

Community
Garibaldi Highlands
Area Code
Squamish

Taxes & Fees

Taxes
$10,476.85 /yr
Tax Year
2026

Room Types

Room Dimensions Area Description
Living Room 6' x 16'6 99 sqft -
Kitchen 8' x 12' 96 sqft -
Foyer 14' x 11' 154 sqft -
Family Room 14' x 15'6 217 sqft -
Eating Area 10' x 6'6 65 sqft -
Primary Bedroom 12'6 x 17' 212.5 sqft -
Bedroom 10' x 12' 120 sqft -
Bedroom 10'6 x 13' 136.5 sqft -
Office 14' x 16' 224 sqft -
Walk-In Closet 8' x 9'6 76 sqft -
Primary Bedroom 13'6 x 20' 270 sqft -
Kitchen 13' x 16' 208 sqft -
Eating Area 8'6 x 13' 110.5 sqft -
Recreation Room 14' x 23' 322 sqft -
Storage 10' x 14' 140 sqft -
Bedroom 10' x 12' 120 sqft -
Storage 14' x 17' 238 sqft -
Bedroom 14' x 13' 182 sqft -
Jess Kuang
Jess Kuang
Sutton Group - 1st West Realty
Listed by Angie Vazquez PREC*
3 days on site
Listing Broker
Engel & Volkers Whistler
Courtesy
Engel & Volkers Whistler

Similar homes for sale in Squamish

Explore Squamish

This representation is based in whole or in part on data generated by the Chilliwack & District Real Estate Board, Fraser Valley Real Estate Board or Greater Vancouver REALTORS® which assumes no responsibility for its accuracy. Copyright 2026 by the Greater Vancouver REALTORS®, Fraser Valley Real Estate Board, Chilliwack and District Real Estate Board, and BC Northern Real Estate Board. All Rights Reserved.
Powered by AgentLocator